House 2 Home
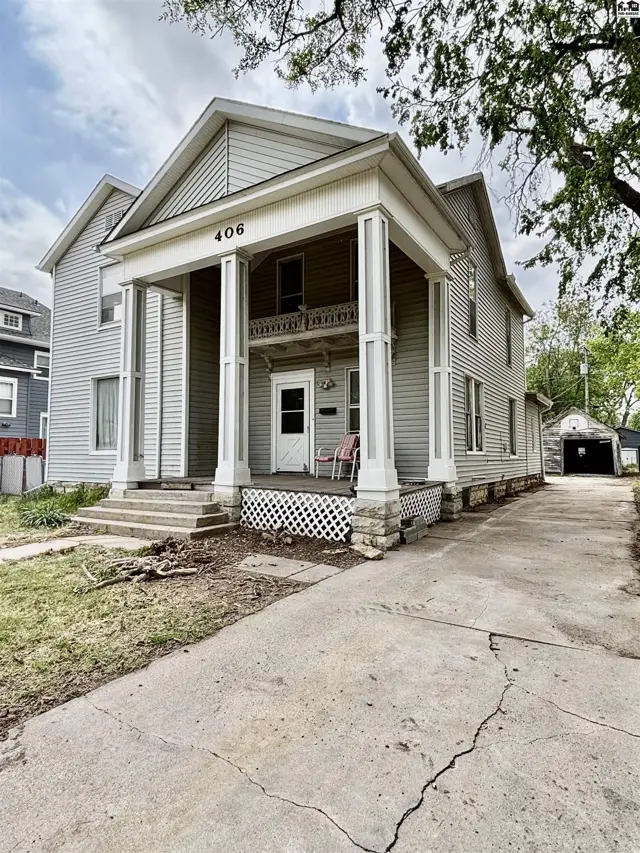
Classic two-story home with a prominent covered porch featuring white columns and a balcony.
On market
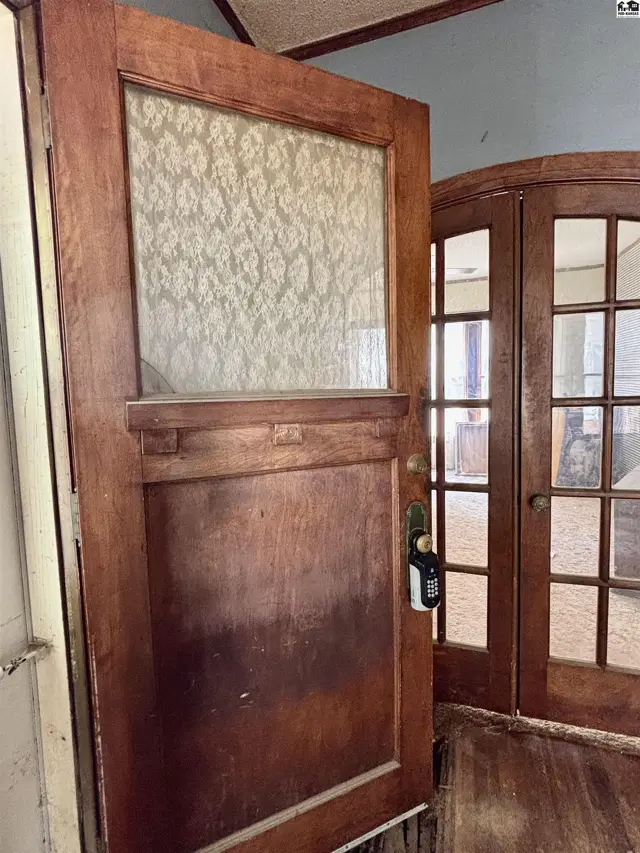
Antique wooden door with patterned glass panel and adjacent arched French doors.
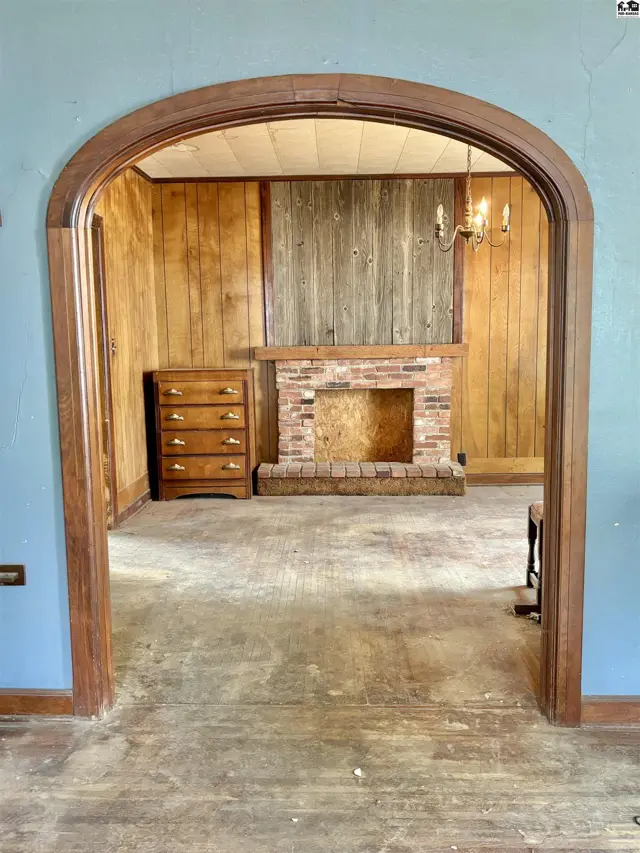
Archway reveals a living room with wood paneling, brick fireplace, and hardwood floors.

406 S Maple St, McPherson, KS

$73,000
$30 / sqft
Beds
4
Baths
1 full · 1 half
Sqft
2,448
Lot
0.1600 ac
Year
1887
Garage
1
HOA
No
Annual tax
$1,089
Type
Residential
MLS
PRA54524

About this home

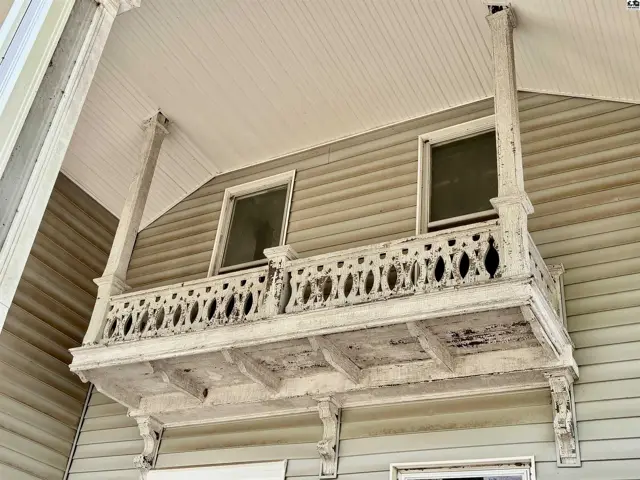
Renovators dream! This home has some great architectural features that are just waiting to be show cased. Do you have the vision to restore this gal? Would you replace a window in the NE bedroom with a door for access to the outside balcony, convert the space next to the kitchen to a main floor bedroom or utilize it as a library/den, or maybe add a 2nd bathroom upstairs in the bonus room for an owner's suite...? Just imagine.... The CHCA, roof, sewer line, and more have been updated in recent years, so now is the time to make her shine.

Schools

District
Roosevelt - McPherson
Elementary
Roosevelt-McP
Middle
McPherson
High
McPherson

Location

More photos
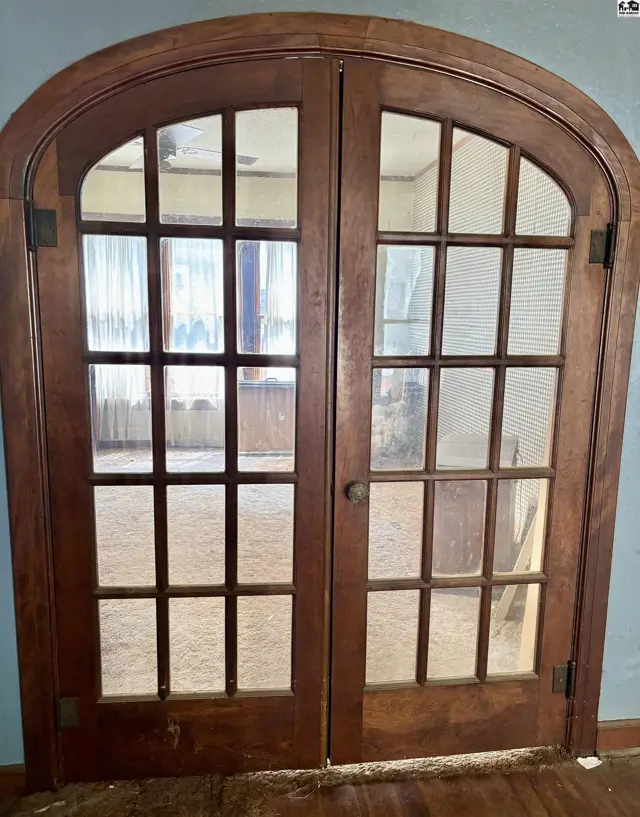
Arched wooden double doors with glass panes open to a room with carpet and curtains.
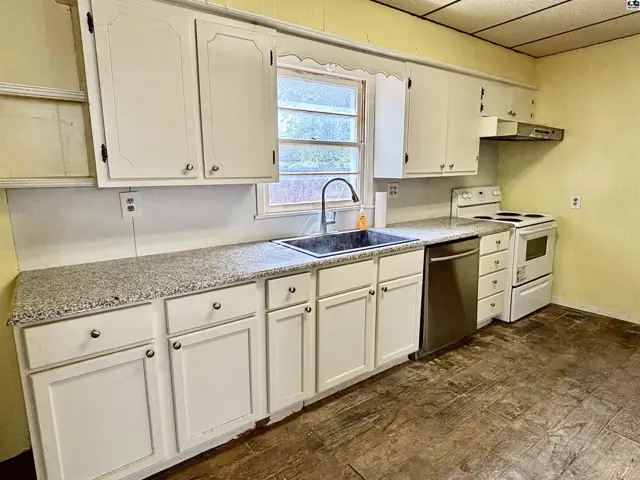
Kitchen with white cabinets, granite countertops, stainless steel dishwasher, and white appliances.
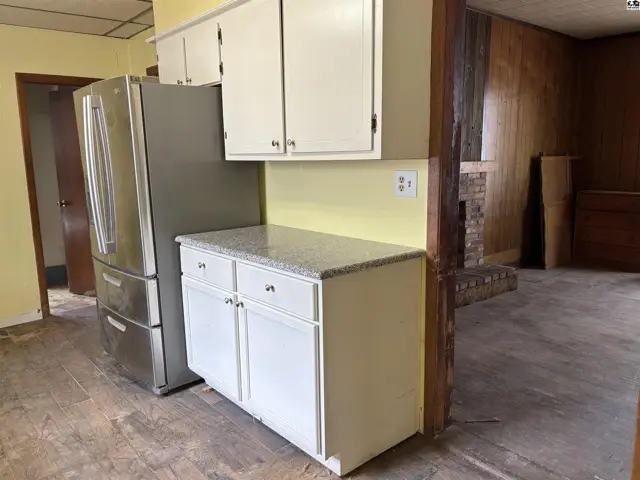
Kitchen area with stainless steel refrigerator, white cabinets, granite countertops, and wood-paneled walls.
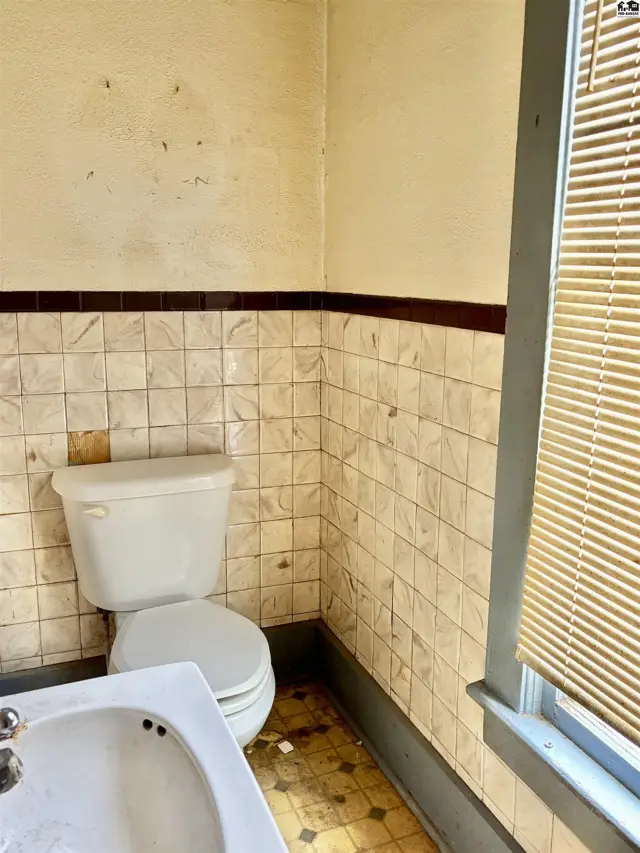
A bathroom with a white toilet, sink, and tiled walls, featuring a patterned floor and a window with blinds.
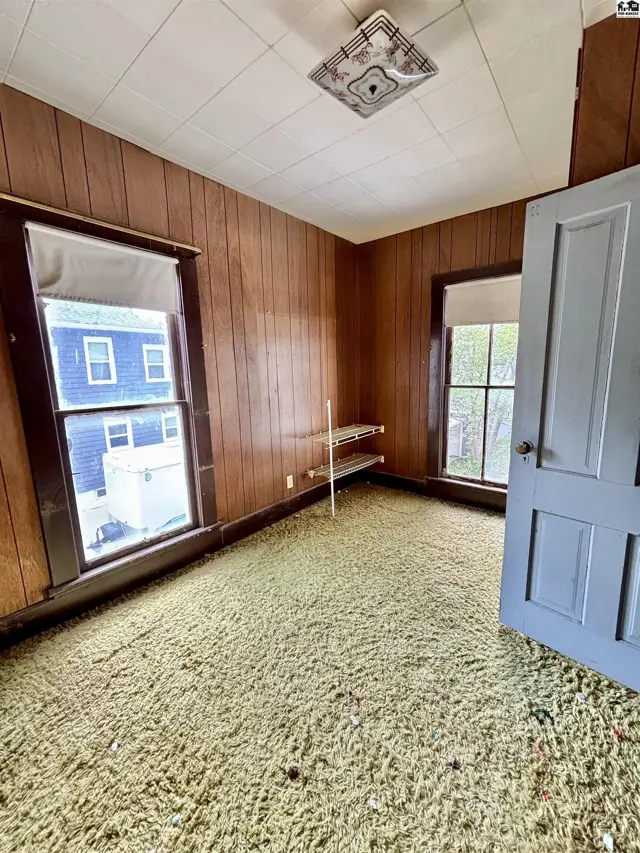
Bedroom with wood-paneled walls, shag carpet, and two windows overlooking the exterior.
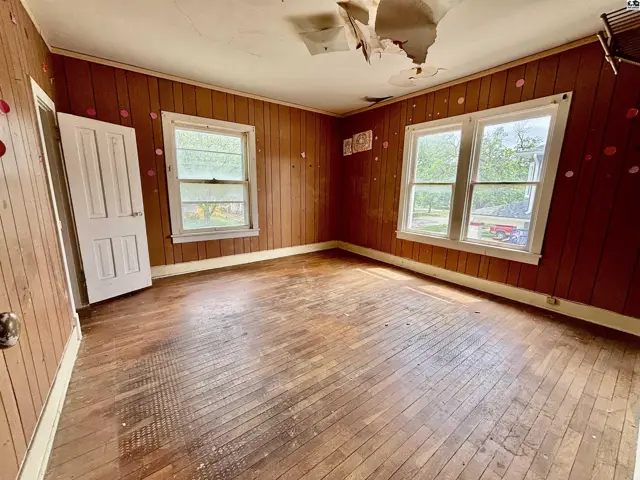
Empty room with wood-paneled walls, hardwood floors, and two windows, showing signs of needed renovation.
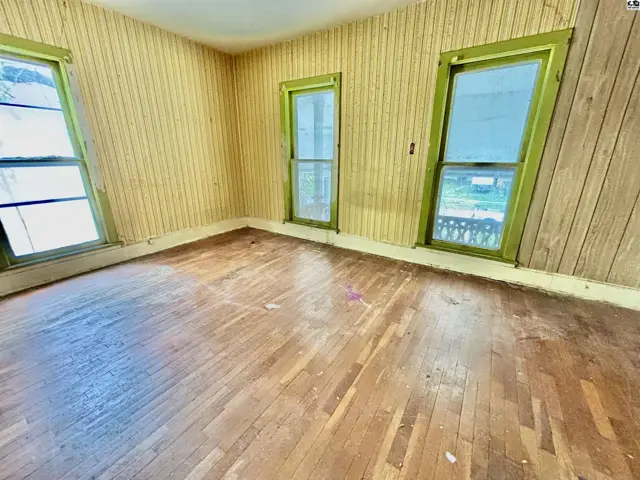
Empty room with wood floors, yellow striped wallpaper, and green-trimmed windows.
Ornate white balcony with decorative railing and columns adorns the exterior of a home.
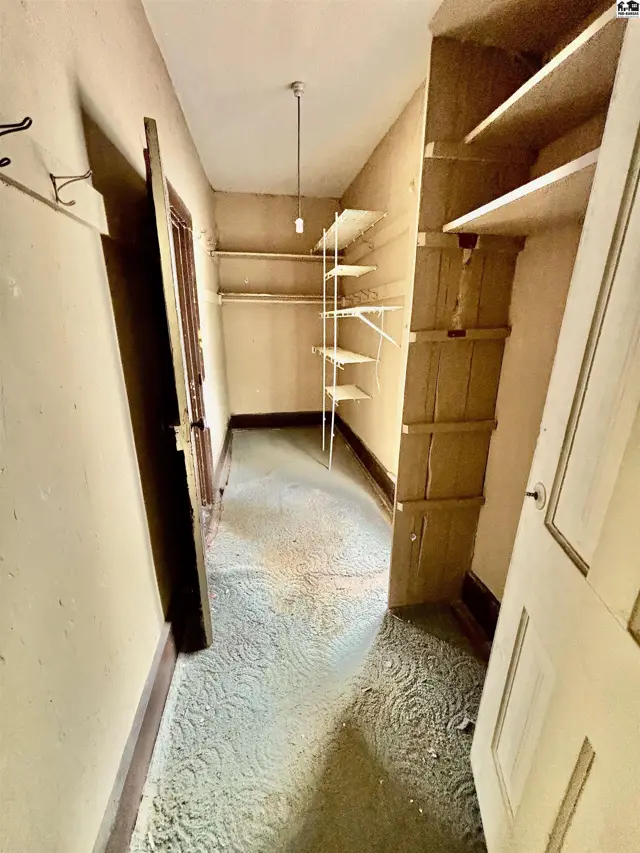
Hallway with built-in shelving, patterned carpet, and cream-colored walls.
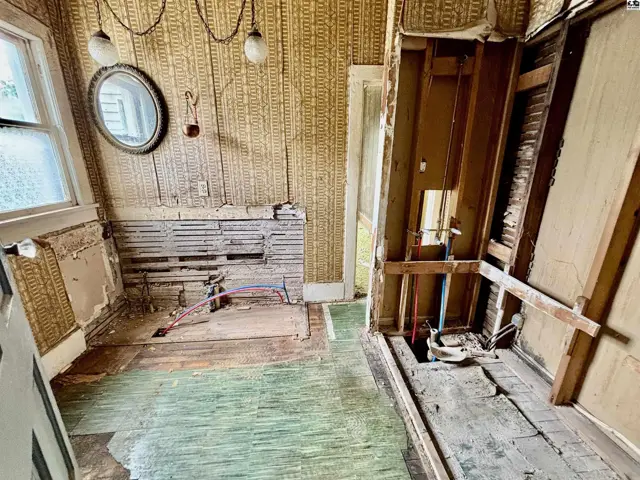
Renovation in progress shows exposed studs, plumbing, and vintage wallpaper in a room with a round mirror.
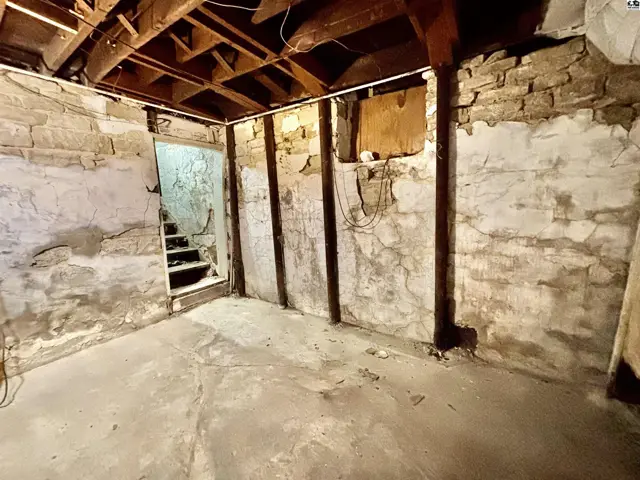
Rustic basement with exposed stone walls, wooden beams, and a concrete floor leading to stairs.
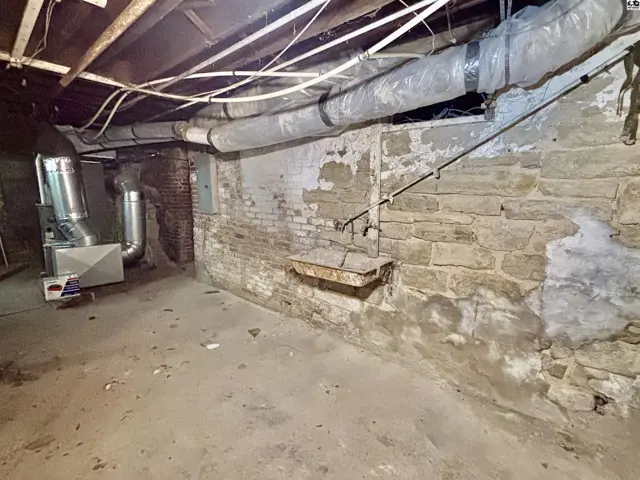
Basement with exposed stone walls, unfinished concrete floor, and HVAC system.
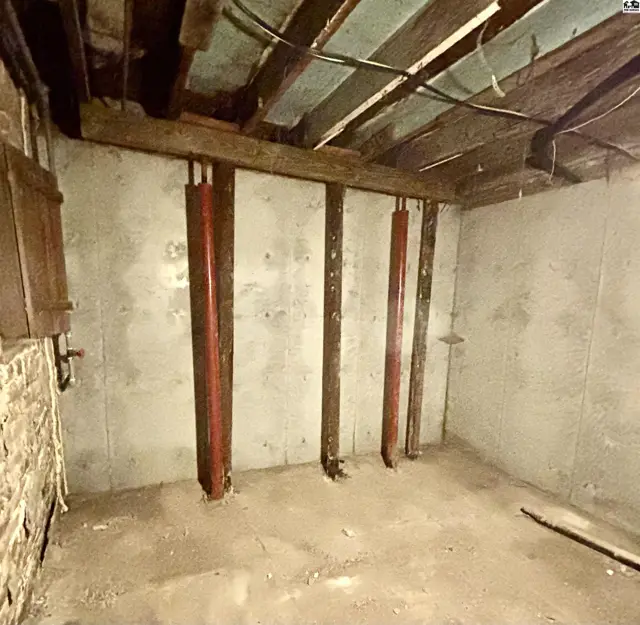
Concrete basement walls with red steel support beams and exposed wooden ceiling joists.
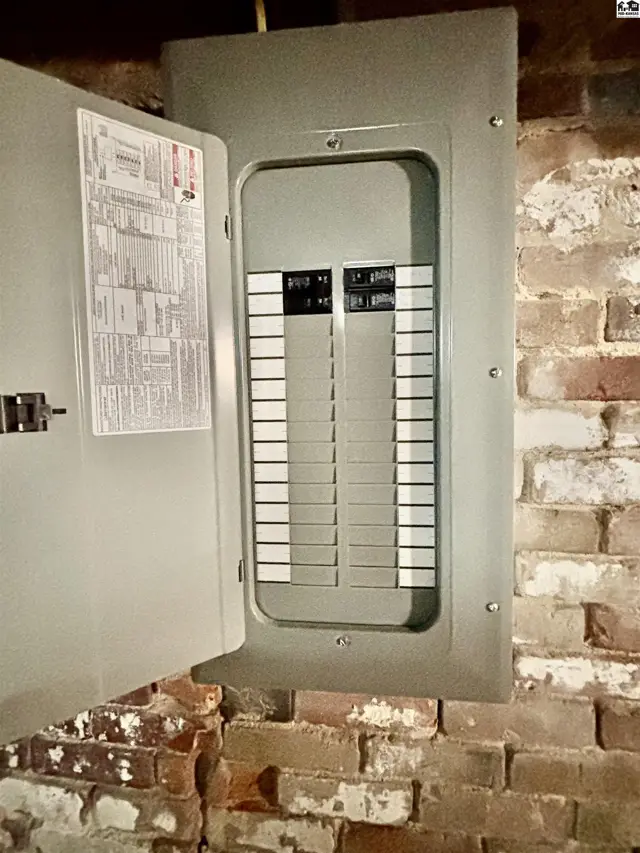
Open electrical panel with breakers on a brick wall.
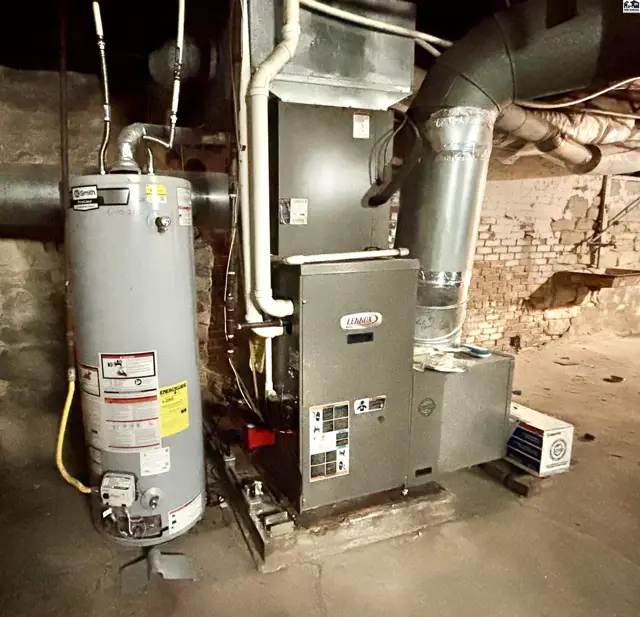
Furnace and water heater with exposed ductwork and brick wall in a basement.
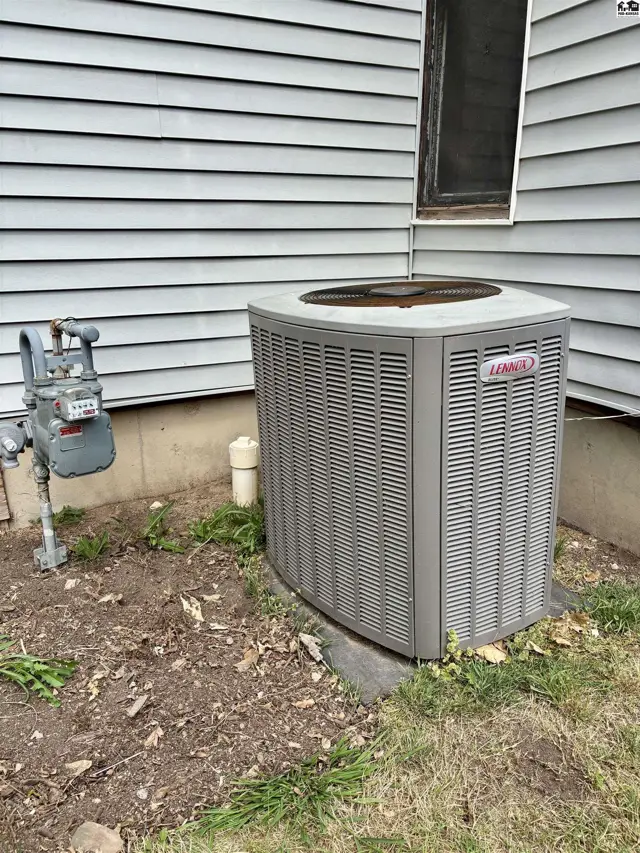
Exterior view of a gray Lennox air conditioning unit next to a gas meter and siding.
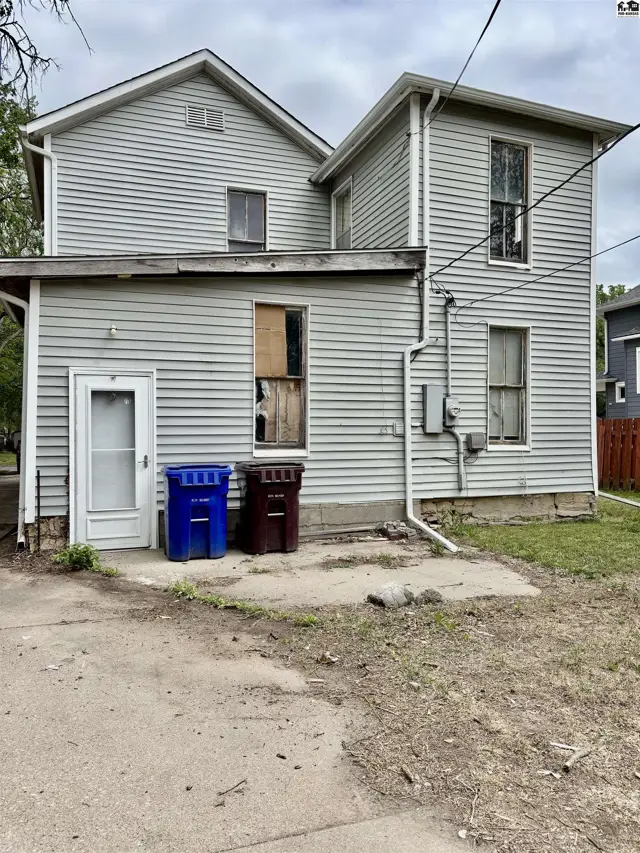
Exterior view of a two-story house with gray vinyl siding, white trim, and a white door.
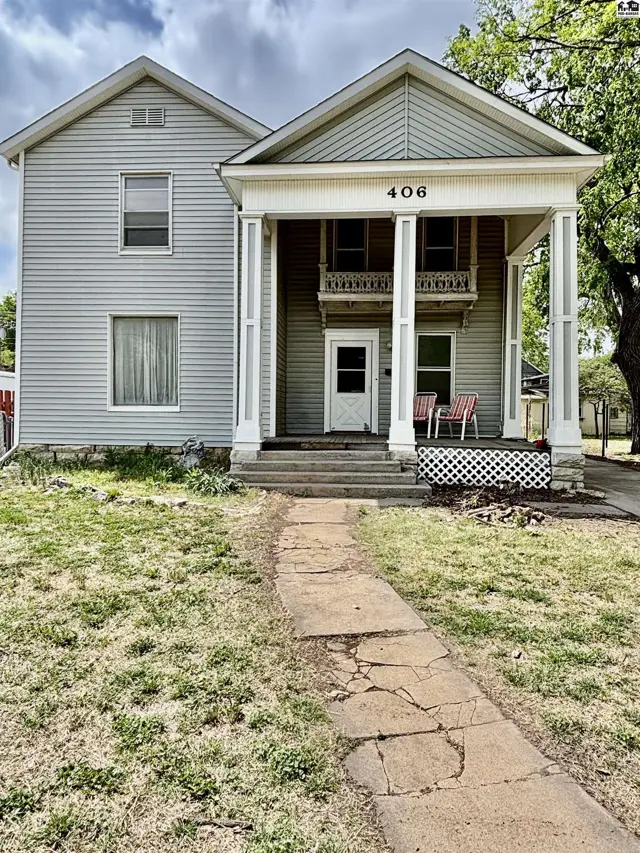
Classic two-story home with a prominent covered porch, white columns, and vinyl siding.

Listing courtesy of Horizon Real Estate Services. Data distributed by MLS GRID as of May 23, 2026.