House 2 Home
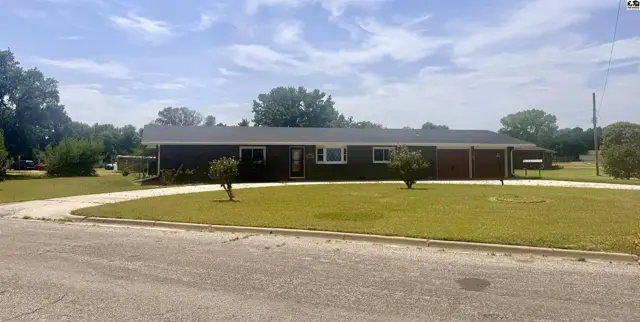
This single-story home features a dark exterior, a two-car garage, and a circular driveway.
On marketNew
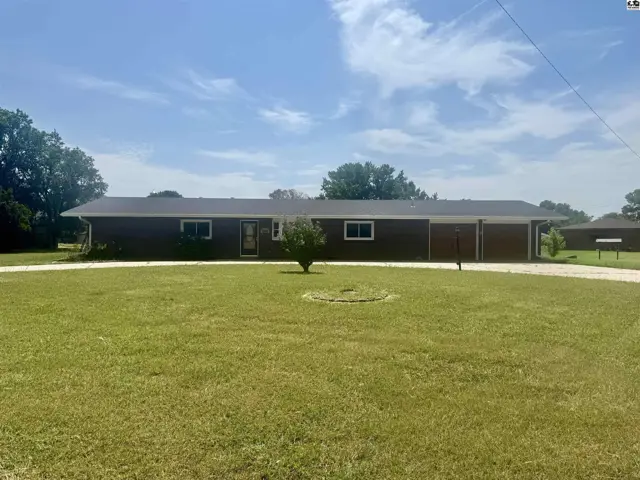
This single-story home features a dark brown exterior, a wide driveway, and a large, manicured lawn.
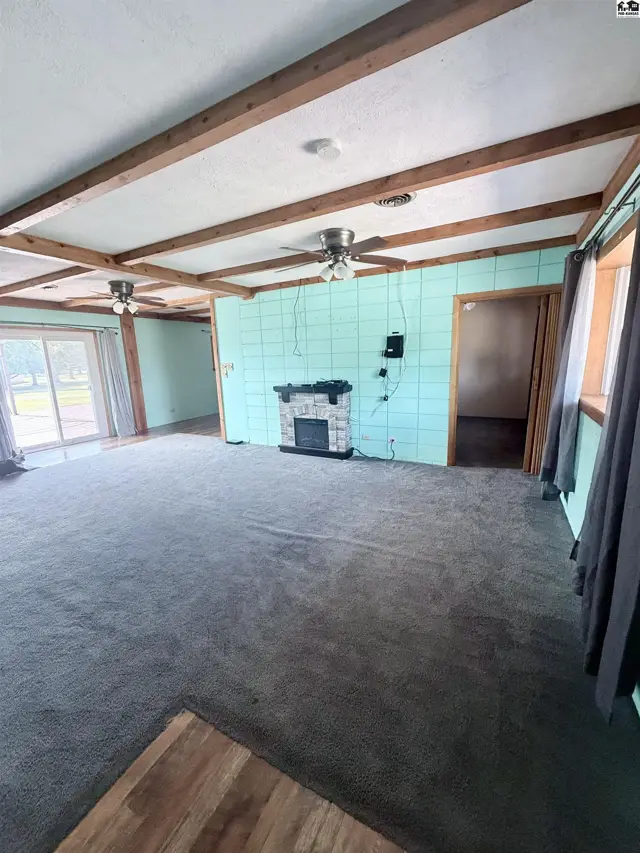
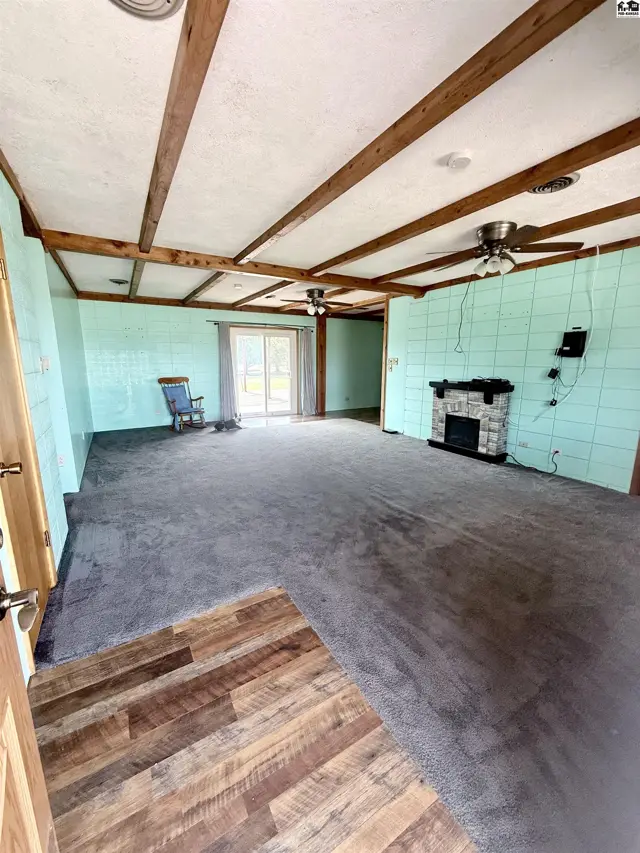
Spacious living area with carpet, wood-beamed ceiling, and stone fireplace.

407 N Pennsylvania, Holyrood, KS

$174,500
$107 / sqft
Beds
3
Baths
2 full
Sqft
1,638
Lot
1.0000 ac
Year
1964
Garage
2
Fireplace
Yes
HOA
No
Annual tax
$1,802
Type
Residential
MLS
PRA55199

About this home

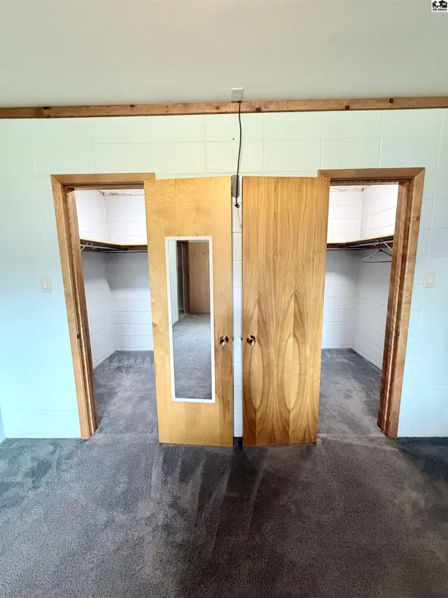
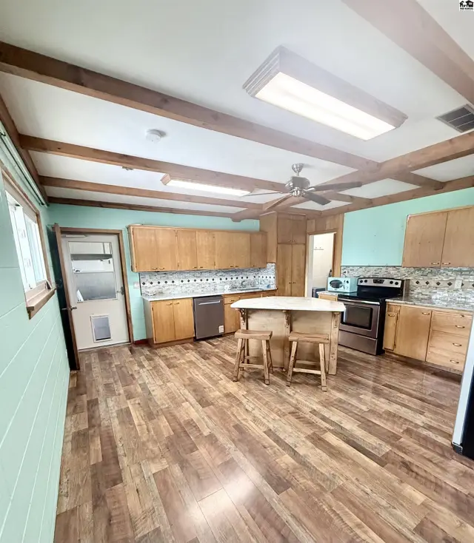
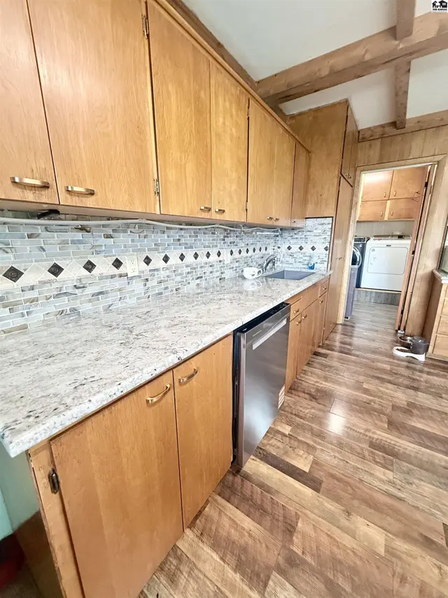
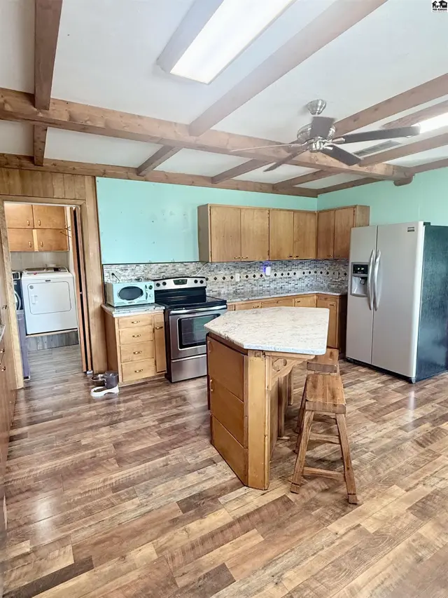
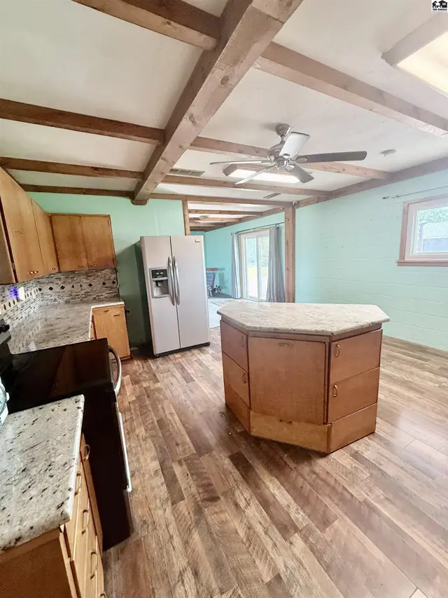
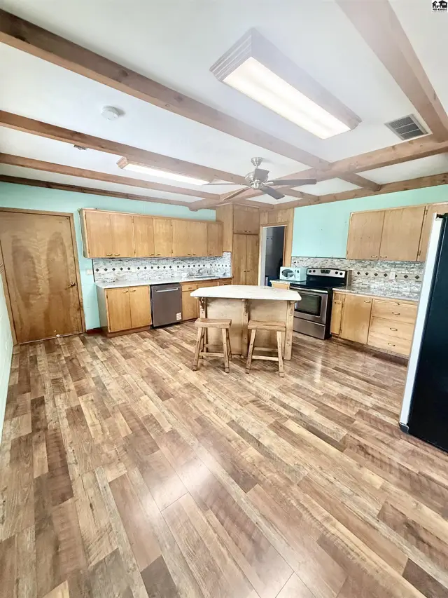
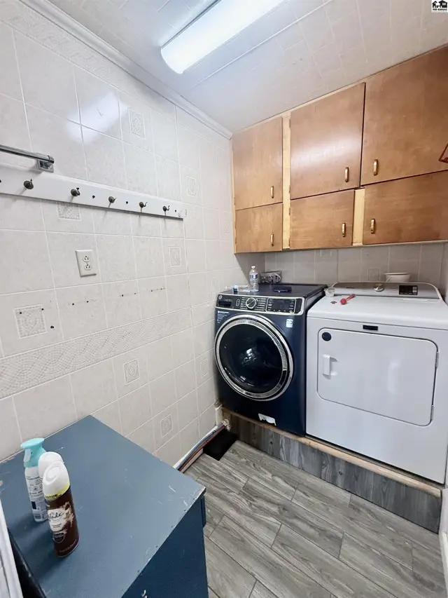
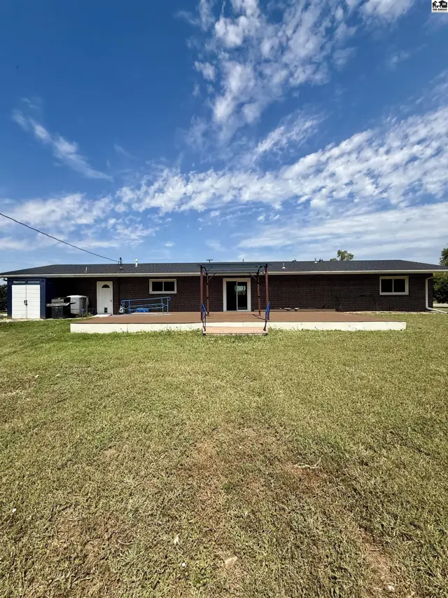
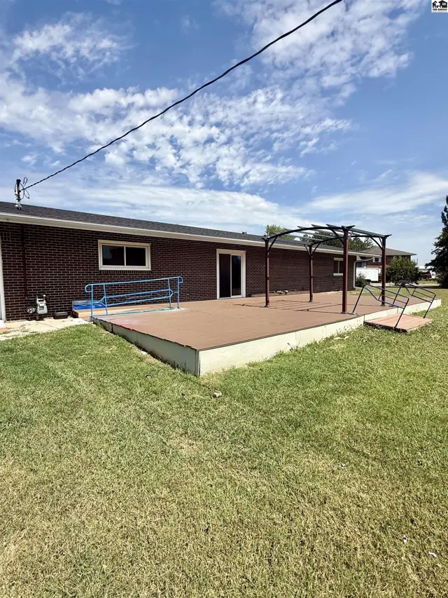
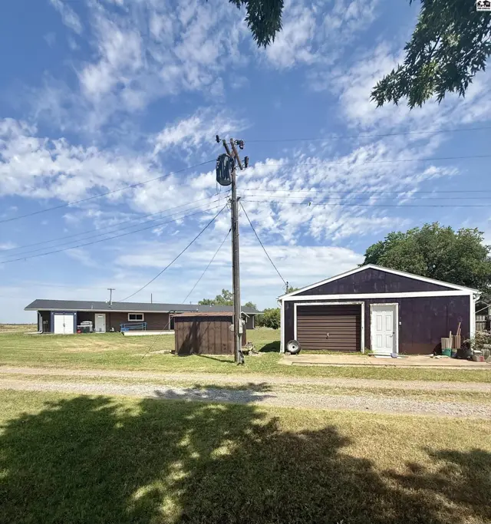
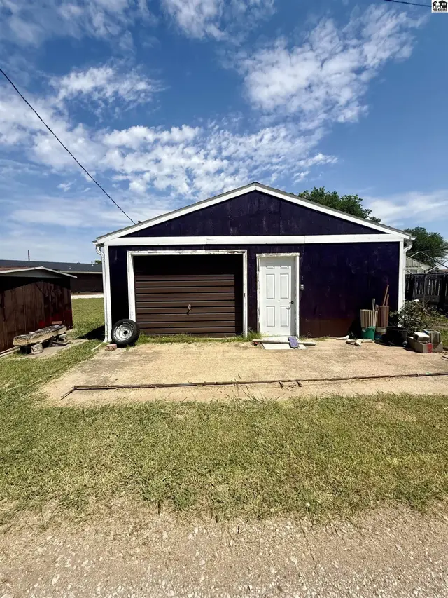
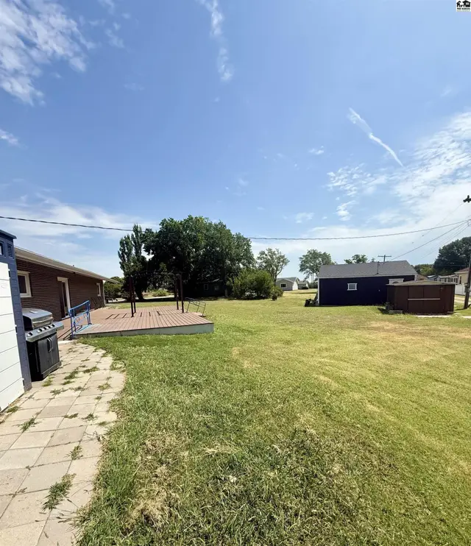
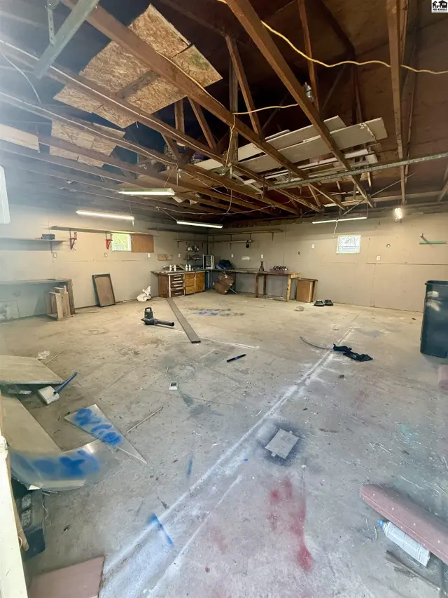
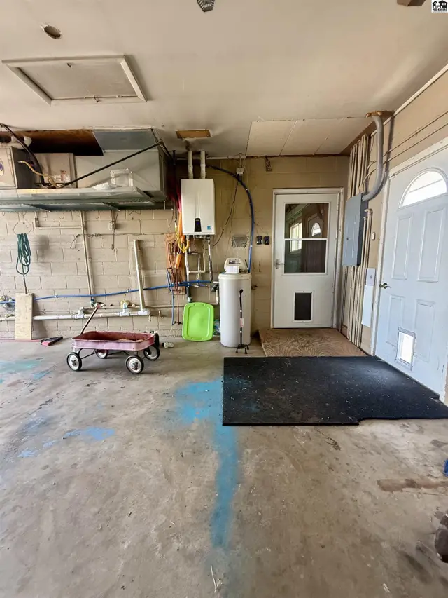
An inviting circle drive welcomes you to this lovely property that sits perfectly on a huge corner lot right on the edge of cozy Holyrood. This home has been remodeled with many wonderful features from granite countertops to wood beams on the ceilings! Both of the bathrooms (one an ensuite) have beautiful features with plenty of space to move around and are handicap accessible! The large master bedroom includes very spacious his and her closets, and as I said, it's own private bathroom. In the main living area of the home you'll see a wide open family room with so much natural light! This space opens right up into the kitchen that has plenty of space to dine in and entertain! The laundry room has a conveniently elevated washer and dryer that are included with the house! In fact, all of the appliances are included with the house! This even includes the water softener, and on demand water heater! Head outside your sliding door you'll step onto a large composite deck that overlooks the huge yard that your corner lot offers! You'll see an additional detached garage or workshop located at the back of the property with alley access! This home is the perfect combination of walk in ready and a blank slate for you to truly make it your own!

Schools

District
Central Plains - Holyrood
Elementary
Central Plains-Holyrood
Middle
Central Plains-Bushton
High
Central Plains-Claflin

Location

More photos
Spacious living area with carpet, wood-beamed ceiling, and a stone fireplace.
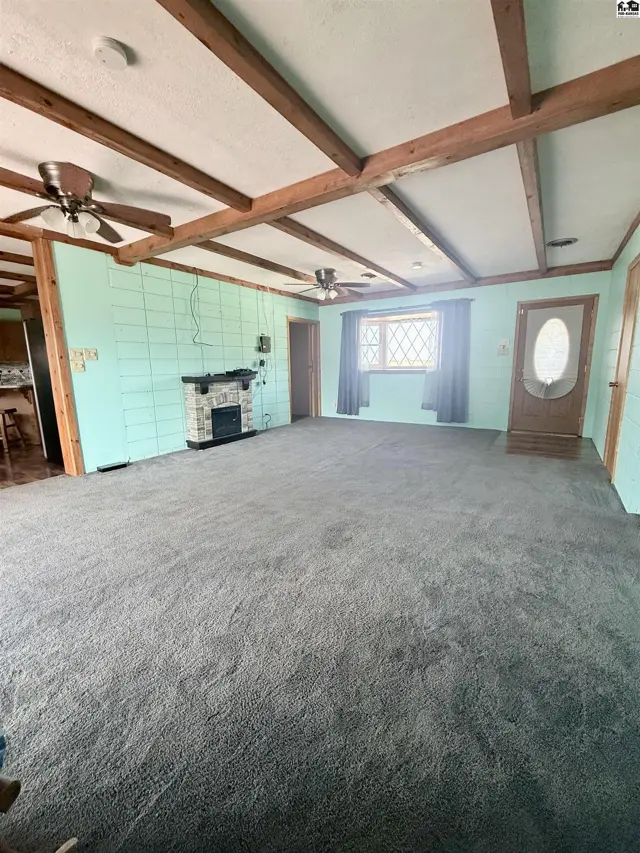
Spacious living room with carpet, fireplace, wood-beamed ceiling, and ceiling fans.
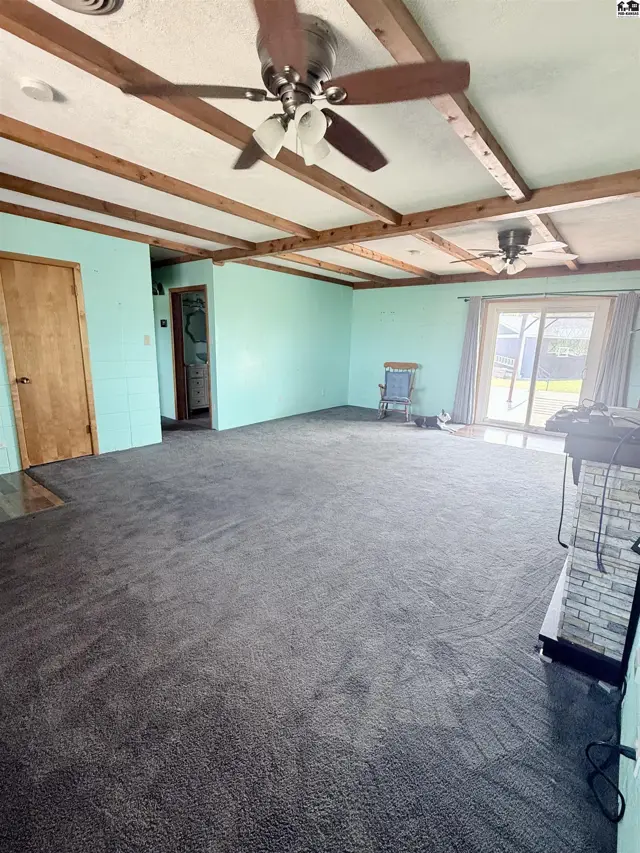
Spacious living area with carpet, wood-beamed ceiling, and stone fireplace.
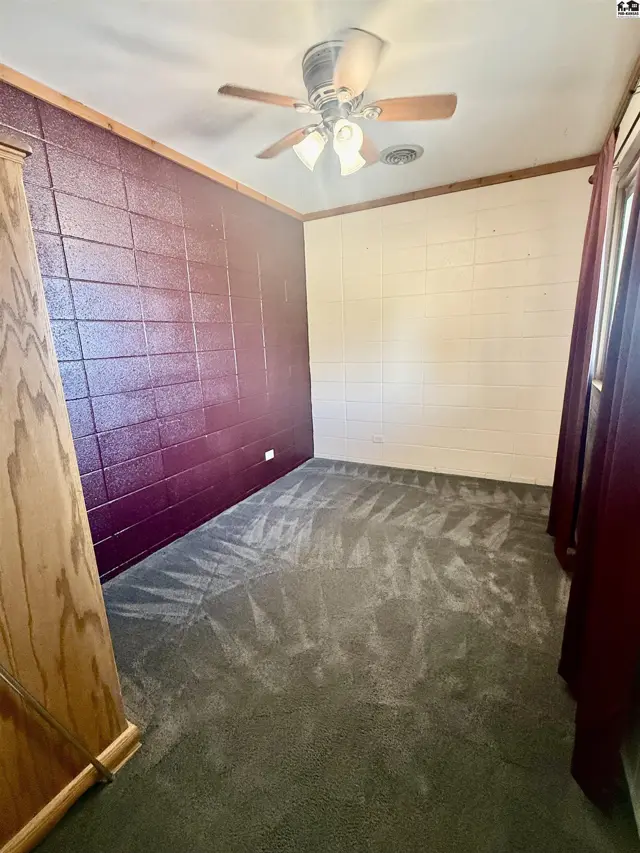
This room features textured purple and cream walls, carpeted floor, and a ceiling fan.
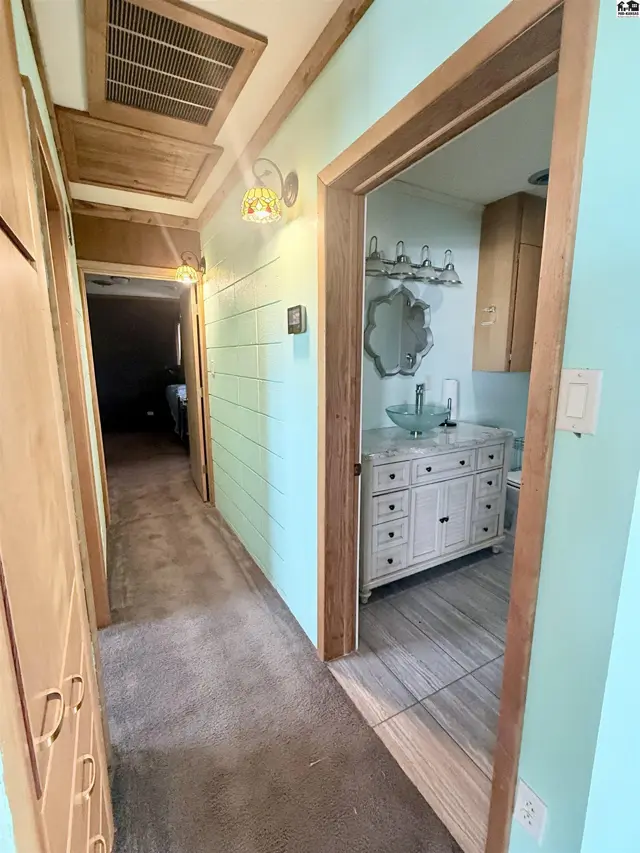
Hallway with wood accents and doors leading to rooms, including a bathroom with a vanity.
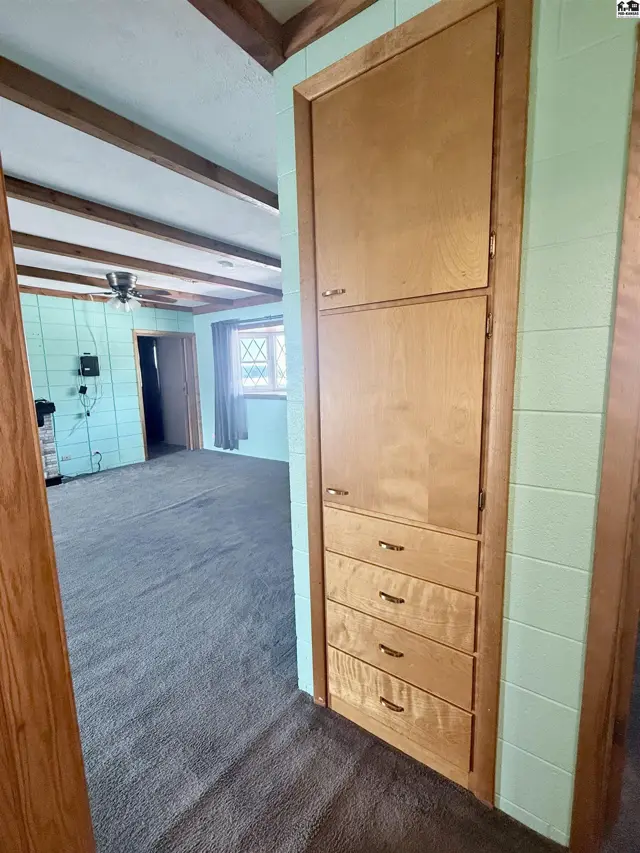
A tall wooden cabinet with drawers stands against a mint green tiled wall.
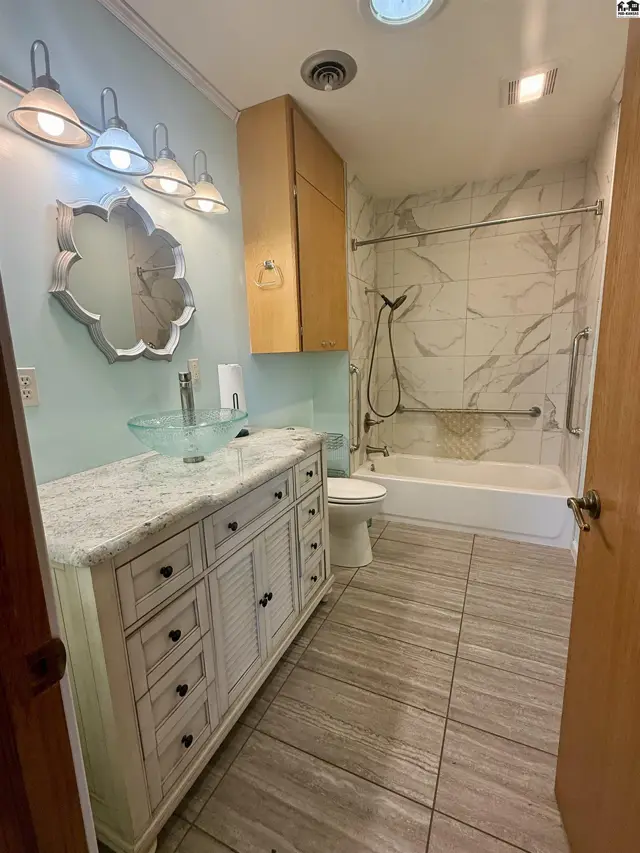
This bathroom features a vanity with a granite countertop, a glass vessel sink, and a tiled shower-tub combination.
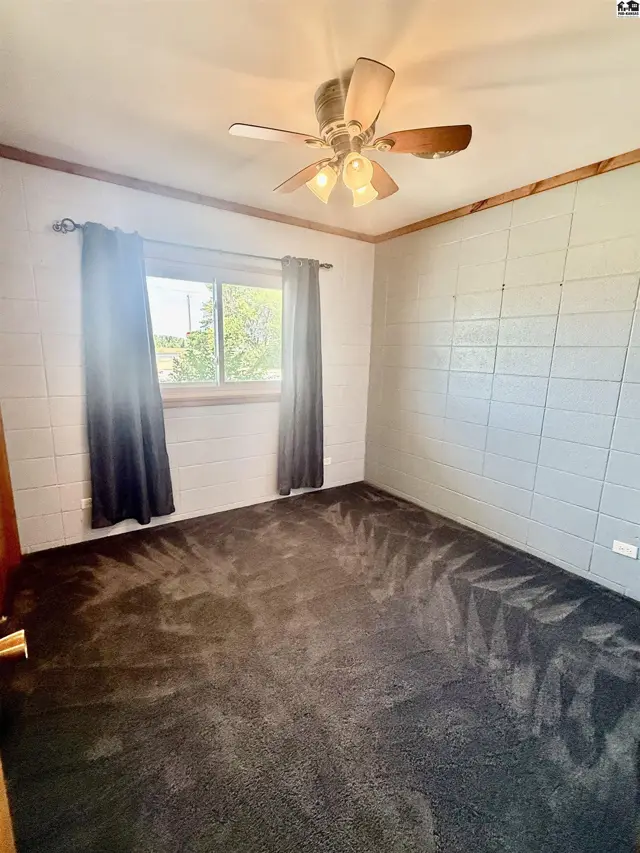
This room features carpeted floors, a ceiling fan, and textured walls.
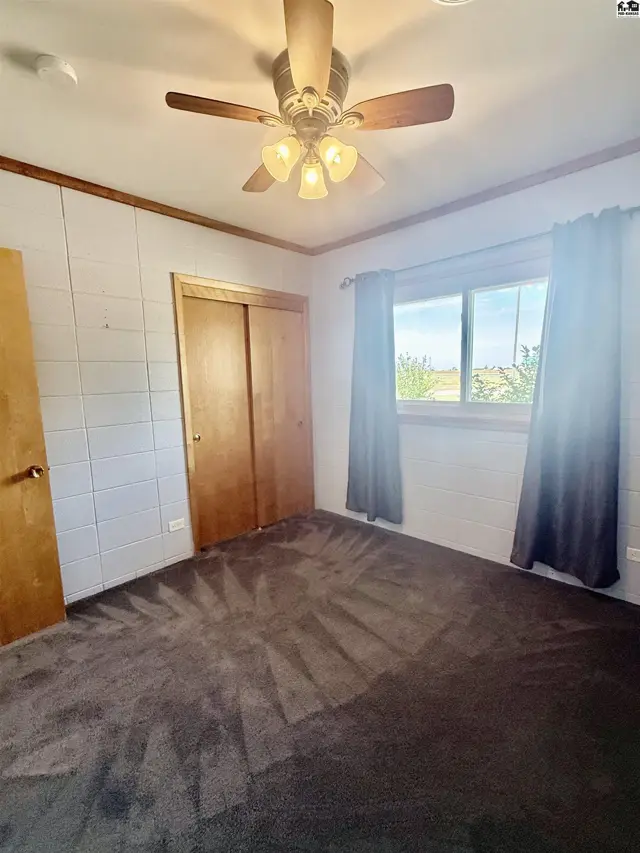
Carpeted room with a ceiling fan, closet, and large window with curtains.
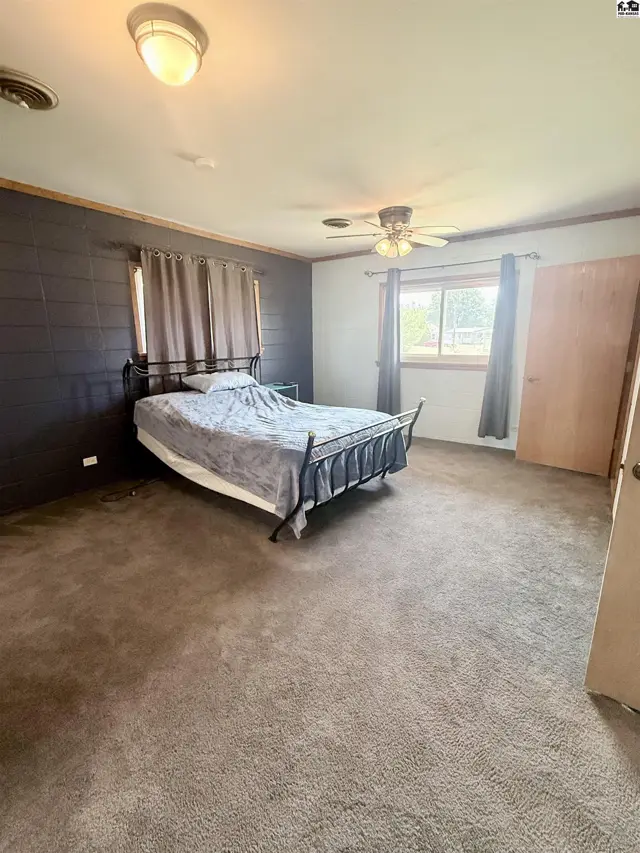
Spacious bedroom with carpet, ceiling fan, and large window.
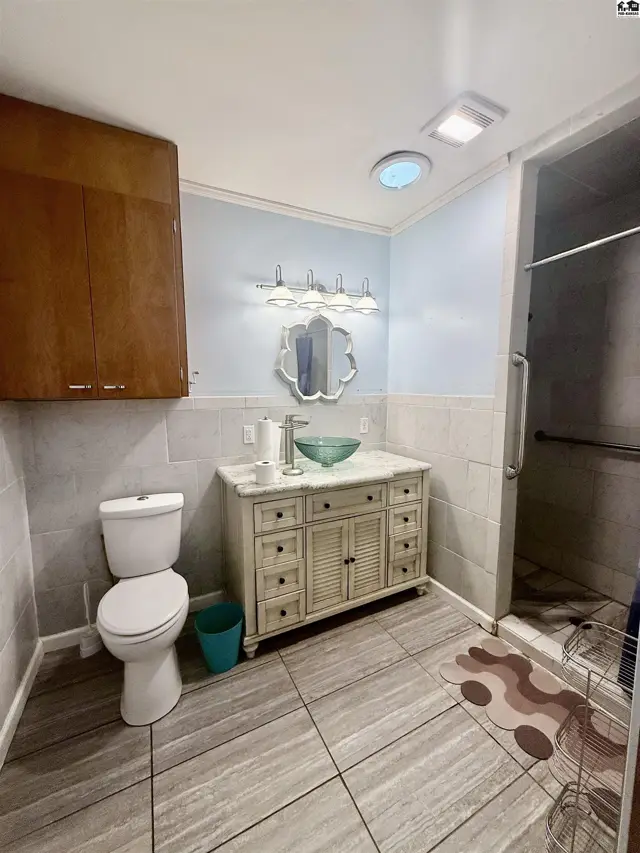
This bathroom features a vanity with a vessel sink, a toilet, and a walk-in shower.
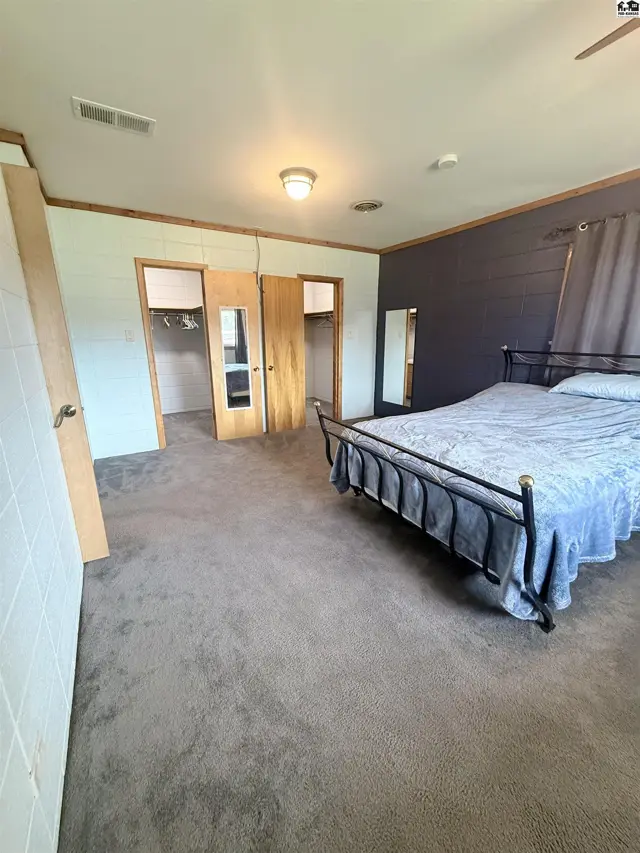
Spacious bedroom with carpet, two closets, and a metal bed frame.
Two open wooden doors reveal white-tiled closets with shelving and hanging rods.
Spacious kitchen features wood-beamed ceiling, island with seating, and ample cabinetry.
Kitchen features light wood cabinetry, granite countertops, and a mosaic tile backsplash.
This kitchen features wood cabinetry, a central island, stainless steel appliances, and wood-look flooring.
Kitchen features wood cabinetry, granite countertops, a central island, and a ceiling fan.
Spacious kitchen features wood cabinetry, a central island with seating, and wood-look flooring.
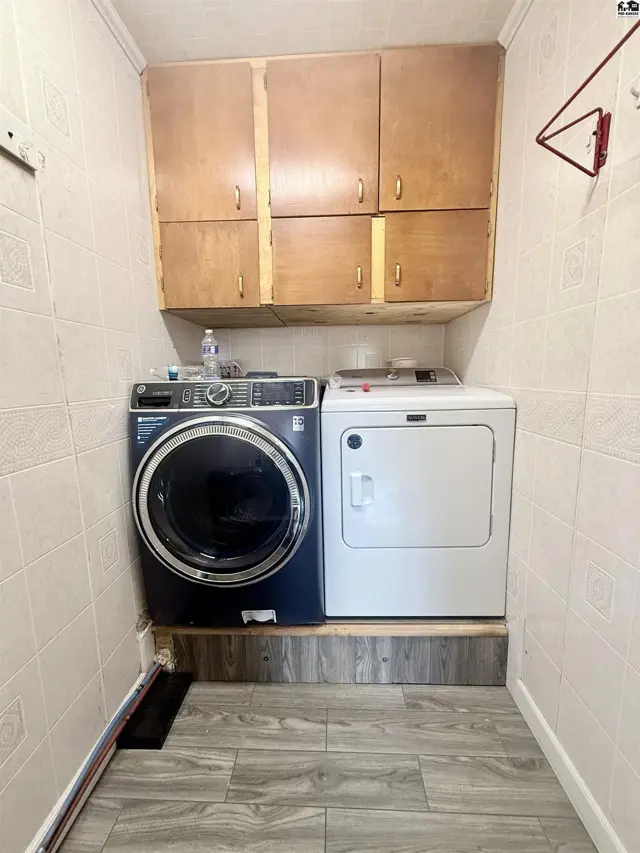
This laundry area features a front-loading washer, a top-loading dryer, and overhead wood cabinetry.
This laundry room features tile walls, wood cabinetry, a washer, and a dryer.
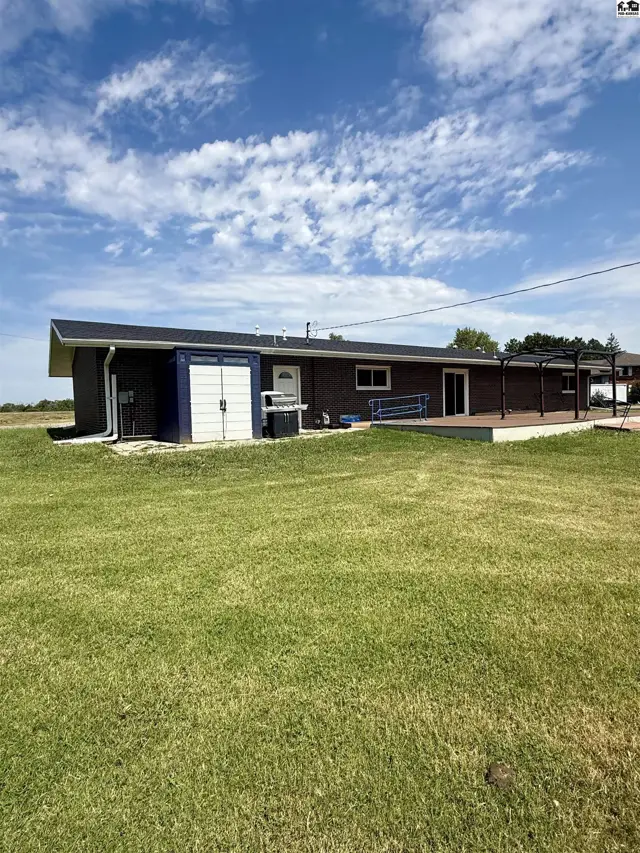
Spacious brick ranch home with a large wooden deck and expansive lawn.
A large, elevated deck with a metal pergola extends from the brick home.
Brick home with a dark roof, white trim, and a large wooden deck.
Two detached structures, one with a garage door, sit on a gravel driveway.
This detached garage features a brown overhead door and a white entry door.
A wooden deck and patio area are adjacent to a grassy backyard with mature trees.
Spacious unfinished room with concrete floor, exposed ceiling beams, and workbenches.
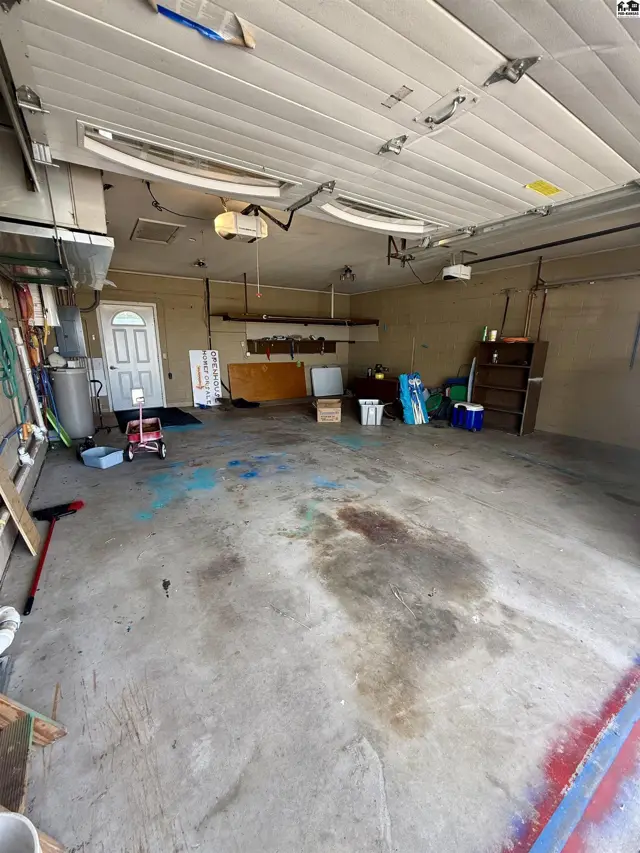
Spacious two-car garage with concrete floor, overhead door, and interior door.
Concrete floor with utility fixtures, doors, and a red wagon.

Listing courtesy of Sheets - Adams, Realtors. Data distributed by MLS GRID as of Jul 30, 2026.