House 2 Home
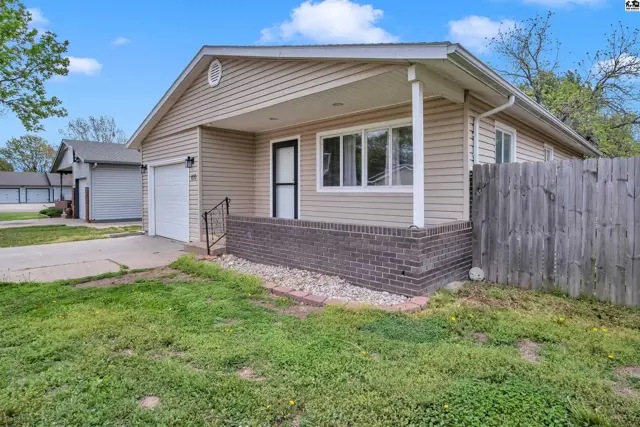
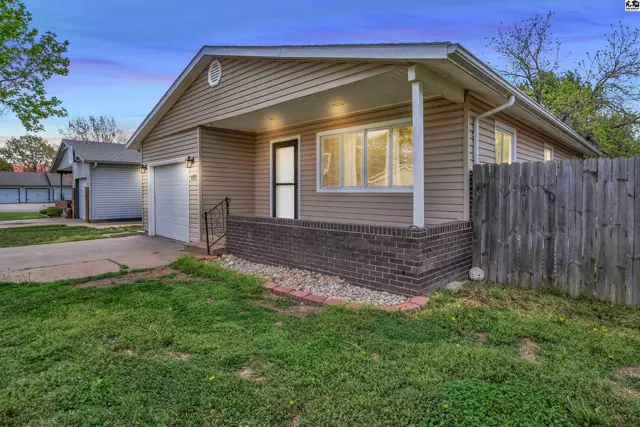
Exterior view of a tan vinyl-sided house with a brick foundation and a covered front porch.
On market
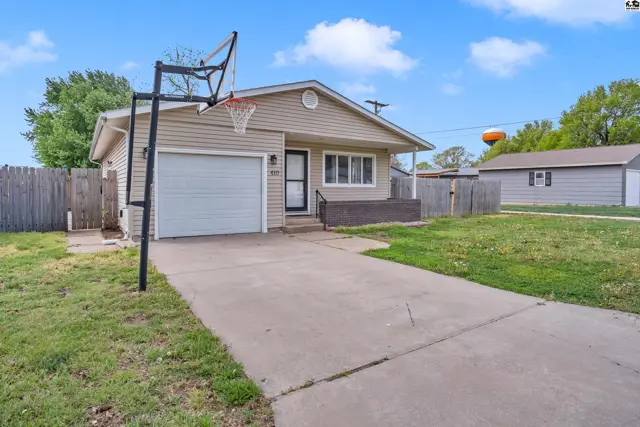
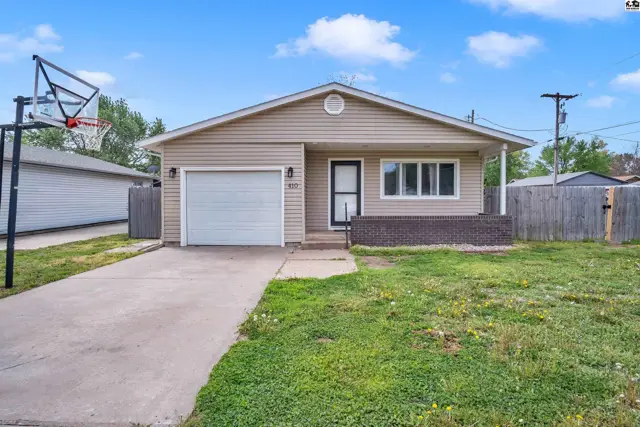
Tan vinyl-sided ranch home with a single-car garage, brick accents, and a basketball hoop.
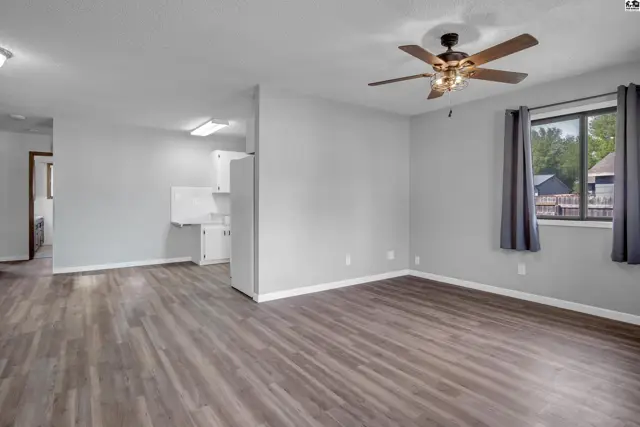
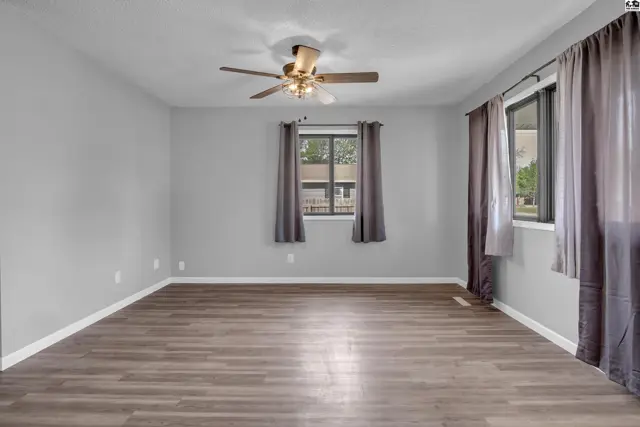
Spacious room with light gray walls, wood-look laminate flooring, and a ceiling fan.

410 E Oliver St, Inman, KS

$192,000
$103 / sqft
Beds
4
Baths
2 full
Sqft
1,872
Lot
0.2400 ac
Year
1975
Garage
1
HOA
No
Annual tax
$2,654
Type
Residential
MLS
PRA54530

About this home

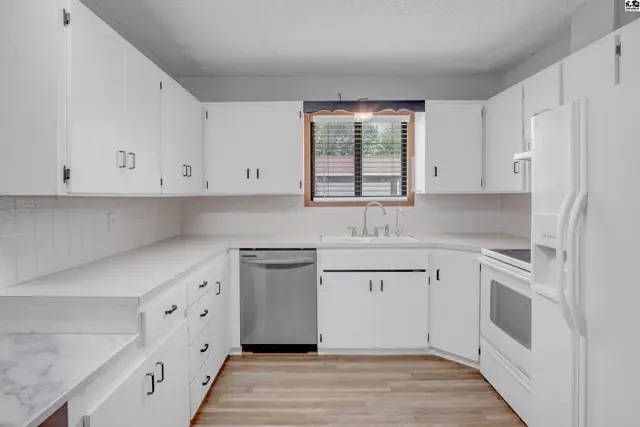
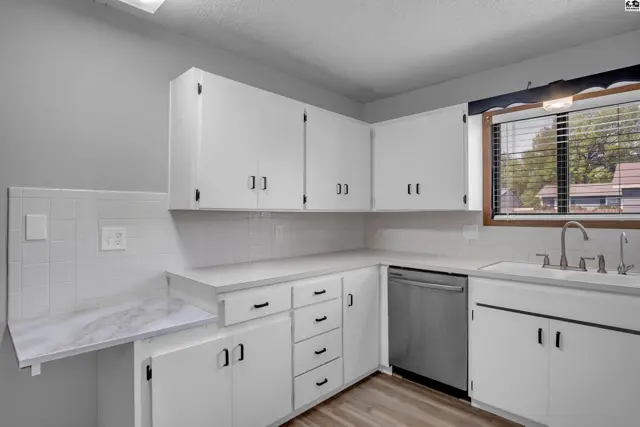
Welcome home to this beautifully updated, all-electric 4-bedroom, 2-bathroom home in the heart of Inman offering over 1,800 square feet of space, style, and functionality! With major updates already completed, this home is move-in ready and packed with value. Step inside to a bright, open living area that flows seamlessly into the kitchen—perfect for entertaining or everyday living. You’ll immediately notice the newer trim and updated upstairs flooring that give the home a fresh, modern feel. The kitchen features a newer dishwasher (2 years old), and key upgrades including a new electrical panel in 2021 and gutter downspouts to add peace of mind. The main level offers 2 bedrooms and 1 full bathroom, providing a comfortable and functional layout. Downstairs is where this home truly shines, featuring 2 additional bedrooms with brand new egress windows, new sheetrock, and a brand new bathroom. You’ll also find a versatile bonus room that offers endless possibilities—perfect for a home office, workout room, playroom, hobby space, or additional living area. Sellers are open to negotiating finishing touches with a reasonable offer, giving buyers a great opportunity to add their own final touches. Step outside to a fully fenced backyard, ideal for pets, kids, or relaxing evenings. A one-car attached garage adds everyday convenience. With space, updates, flexibility, and opportunity all in one, this is a home you don’t want to miss—schedule your private showing today!

Schools

District
Inman
Elementary
Inman
Middle
Inman
High
Inman

Location

More photos
Spacious living area with gray walls, wood-look flooring, and a ceiling fan.
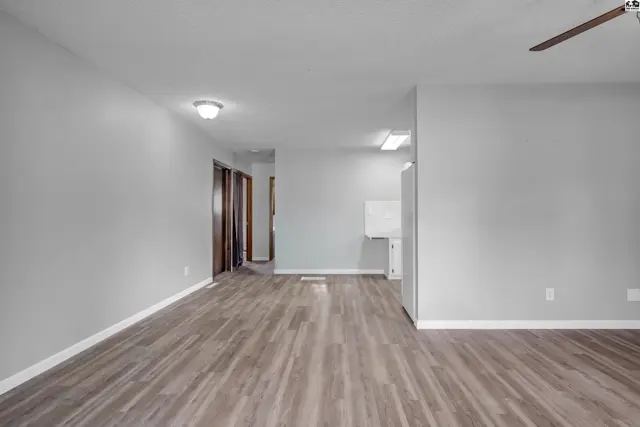
Spacious living area with light gray walls, wood-look flooring, and ceiling lights.
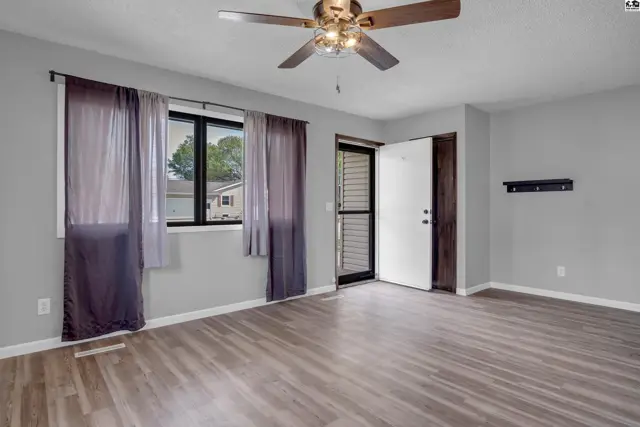
Living room with gray walls, wood-look flooring, a ceiling fan, and a view through the front door.
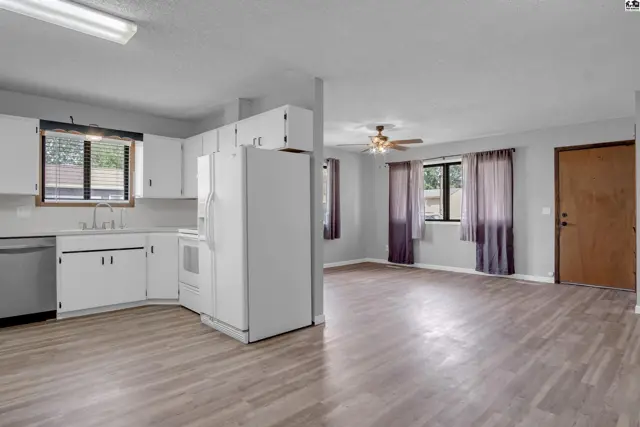
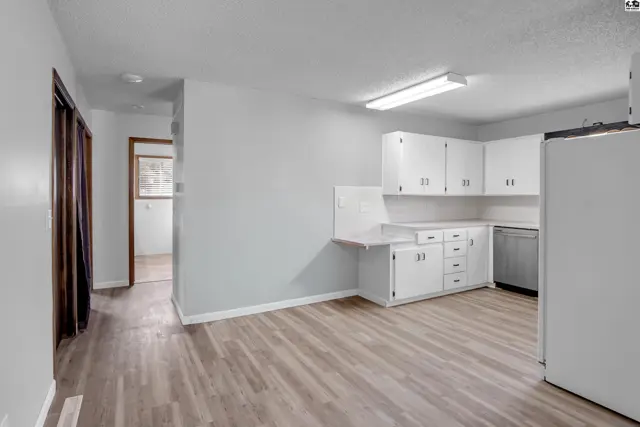
Bright kitchen with white cabinets and appliances opens to a spacious living area with wood-look flooring.
Bright white kitchen with ample cabinetry, stainless steel appliances, and light wood flooring.
Bright white kitchen with ample cabinetry, stainless steel dishwasher, and a tiled backsplash.
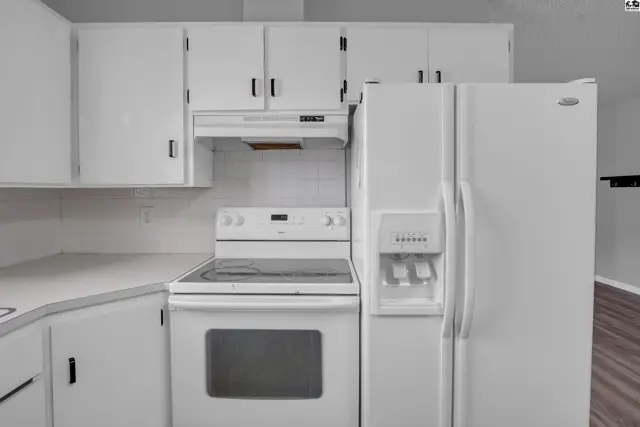
White kitchen with white appliances, white cabinets, and white countertops.
Bright kitchen with white cabinets, light wood laminate flooring, and a stainless steel dishwasher.
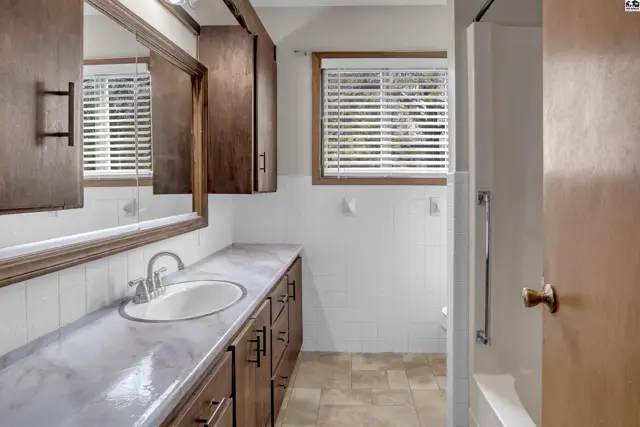
Spacious bathroom with a long vanity, marble-look countertop, and dark wood cabinets.
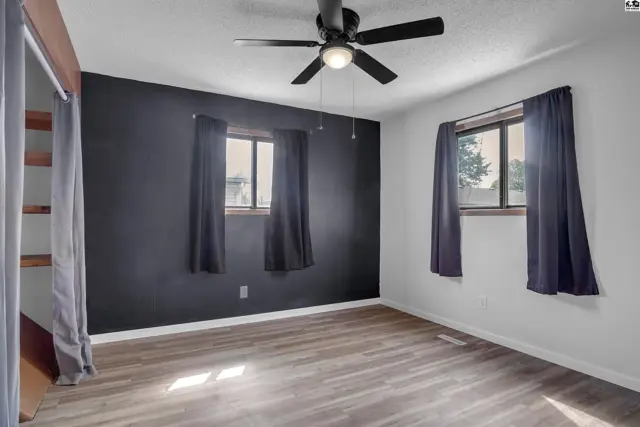
Spacious bedroom with dark accent wall, wood-look flooring, and two windows with dark curtains.
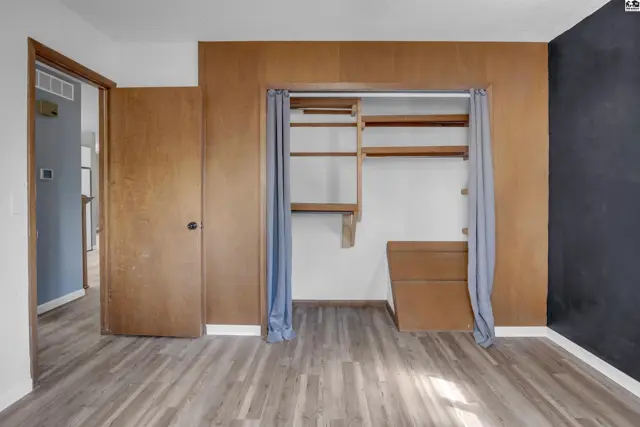
Bedroom with wood-paneled walls, open closet with shelves, and wood-look flooring.
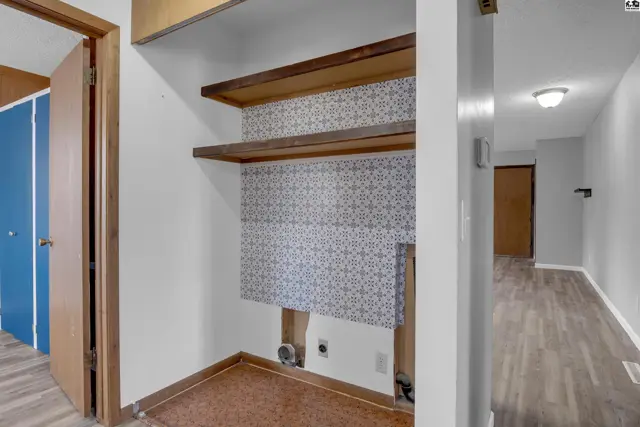
Laundry nook with patterned wallpaper, wooden shelves, and a view of a hallway with wood-look flooring.
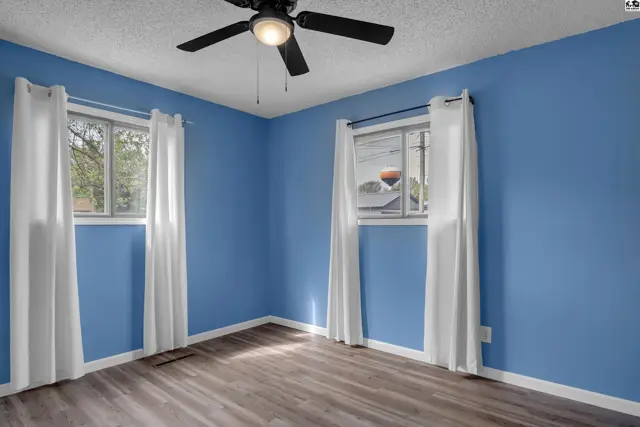
Bright bedroom with blue walls, wood-look flooring, white curtains, and a ceiling fan.
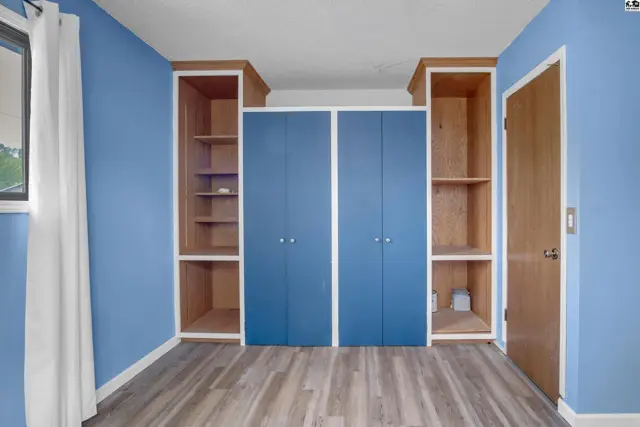
Built-in blue cabinets and open shelving flank a closet in a room with blue walls and wood-look flooring.
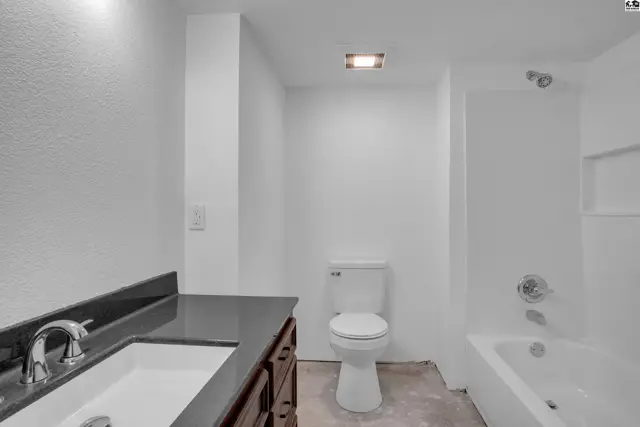
Modern bathroom with white walls, dark granite vanity, and a white toilet and bathtub.
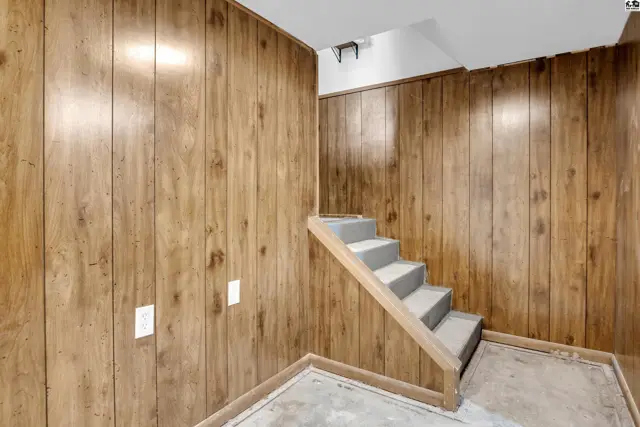
Wood-paneled walls surround a carpeted staircase leading to a finished basement area.
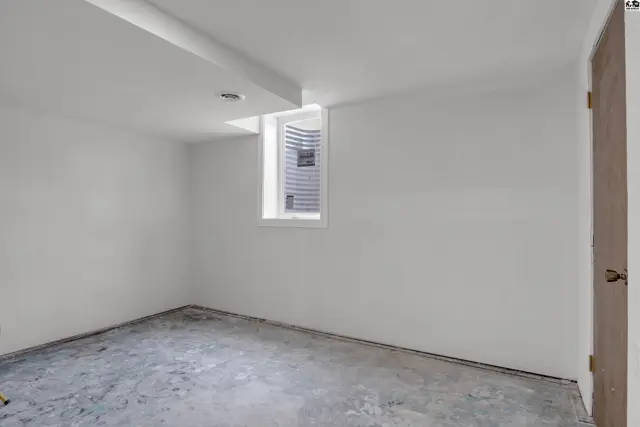
Unfinished basement room with concrete floor, white walls, and a small window.
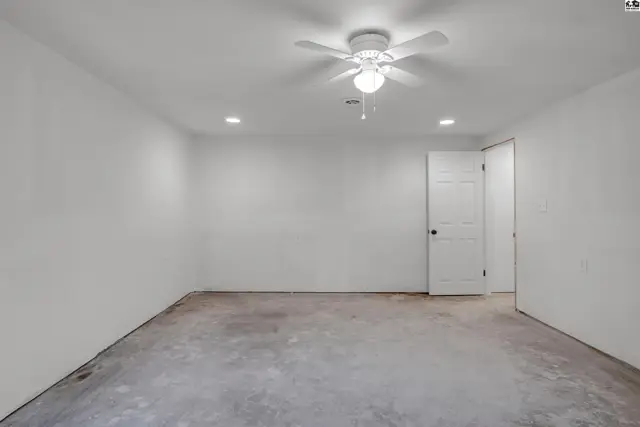
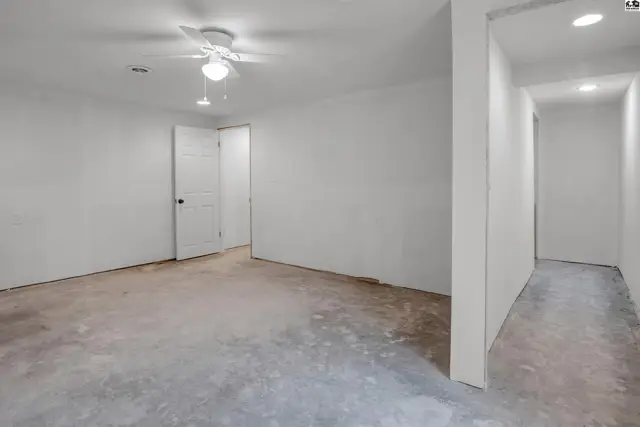
Empty room with white walls, concrete floor, ceiling fan, and recessed lighting.
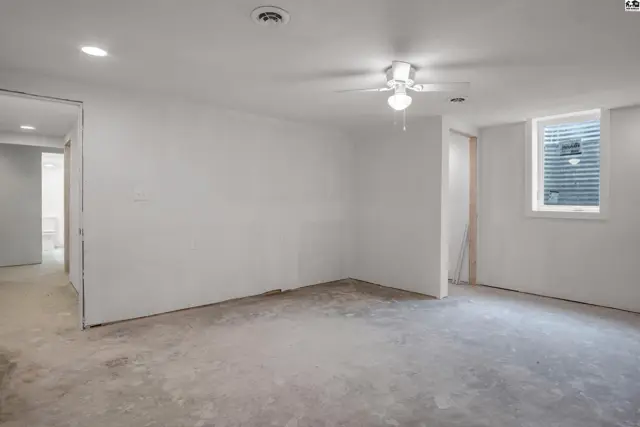
Unfinished basement room with concrete floors, white walls, a ceiling fan, and a hallway leading to more space.
Unfinished basement room with white walls, concrete floor, and a ceiling fan.
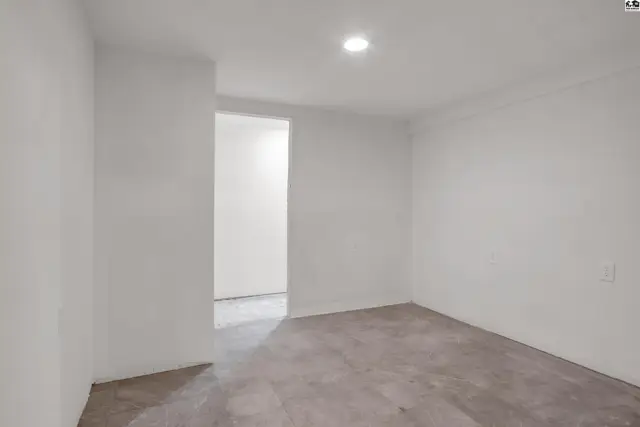
Bright, unfinished room with white walls and concrete floors, leading to another bright space.
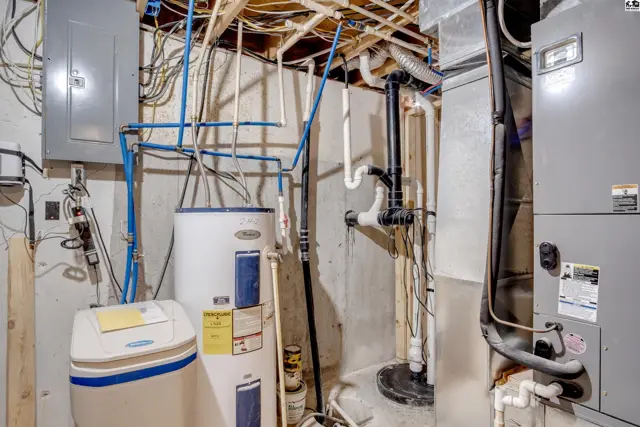
Basement utility area with water heater, softener, furnace, and electrical panel.
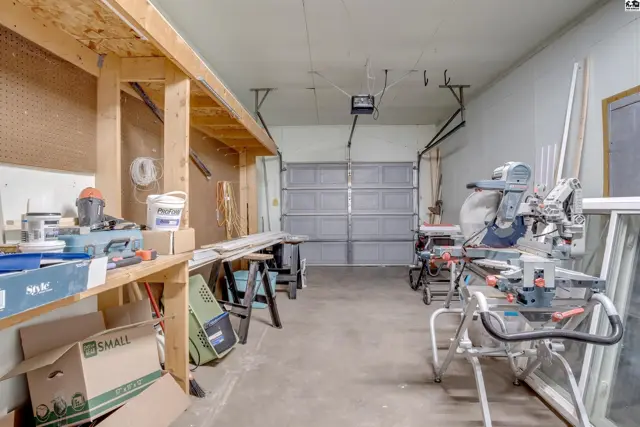
Workshop with tools, lumber, and storage shelves, featuring a large garage door.
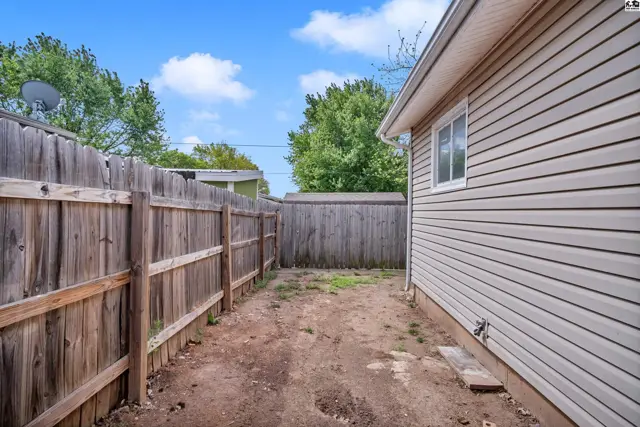
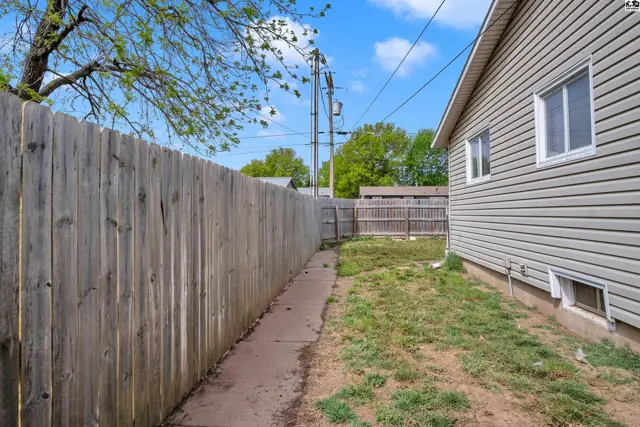
Wooden fence encloses a backyard with beige vinyl siding and a window.
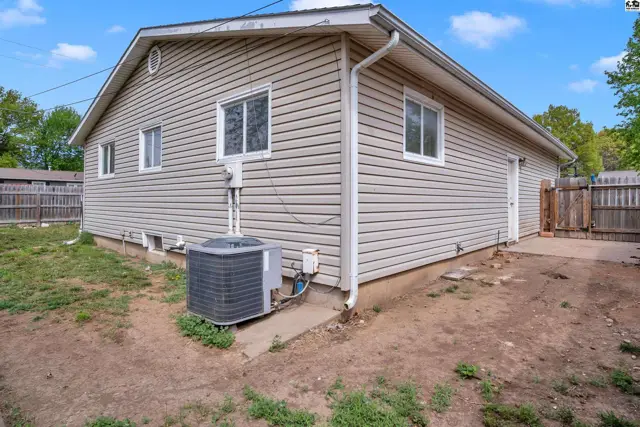
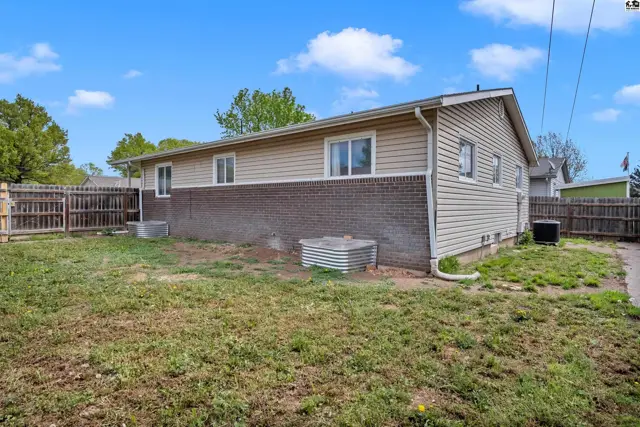
Exterior view of a beige vinyl-sided house with white trim, a detached AC unit, and a wooden fence.
Exterior view of a home with vinyl siding, a wooden fence, and a narrow concrete path.
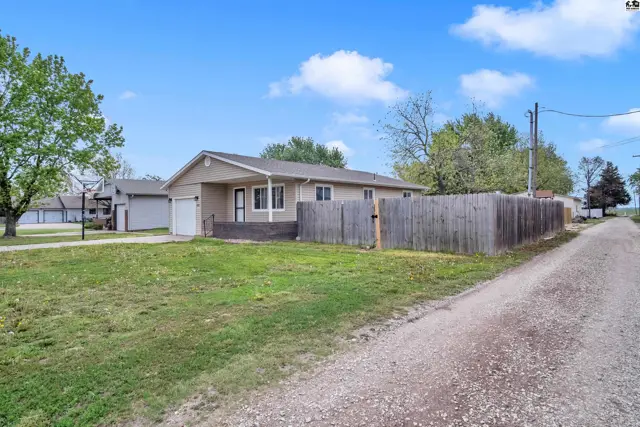
Exterior view of a house with tan siding, brick lower level, and a fenced backyard.
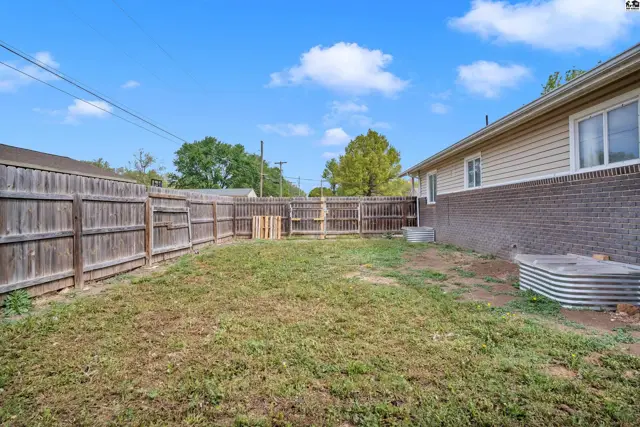
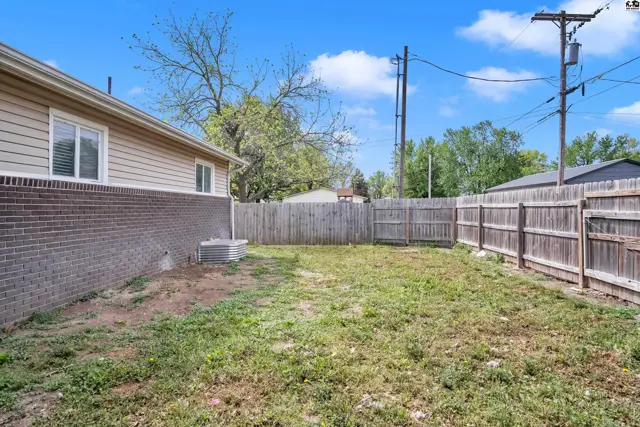
Spacious backyard with a wooden fence, grass, and metal water troughs.
Fenced backyard with a brick retaining wall and a wooden fence under a bright blue sky.
Tan vinyl-sided house with brick foundation, covered porch, and attached garage.
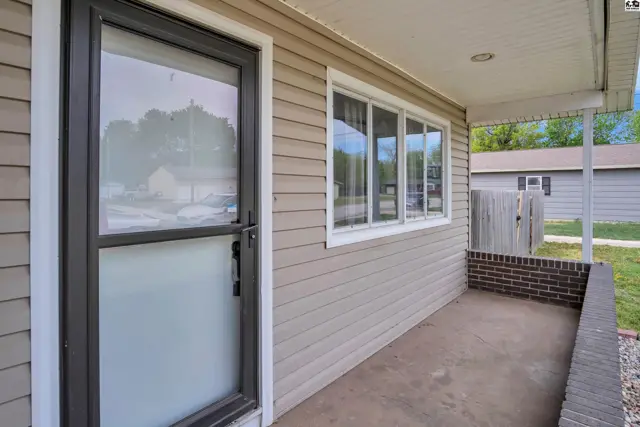
Exterior view of a home with tan siding, a covered porch, and a glass-paneled front door.
Tan vinyl-sided ranch home with a garage, basketball hoop, and concrete driveway.
Tan stucco ranch home with a covered porch, attached garage, and wooden privacy fence.
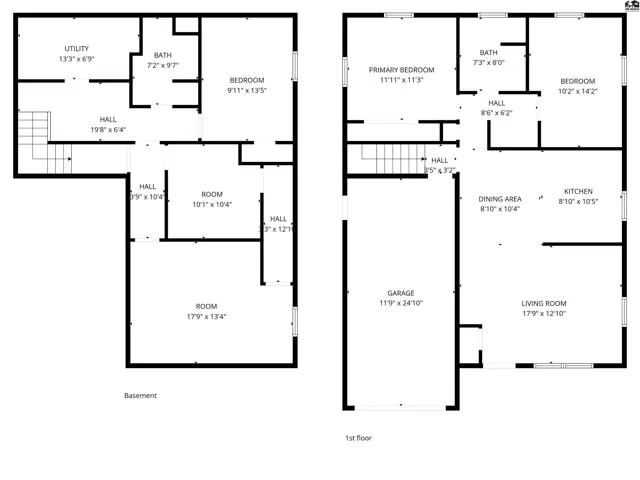
Floor plan shows a two-story home with basement, featuring multiple bedrooms, bathrooms, living areas, and a garage.
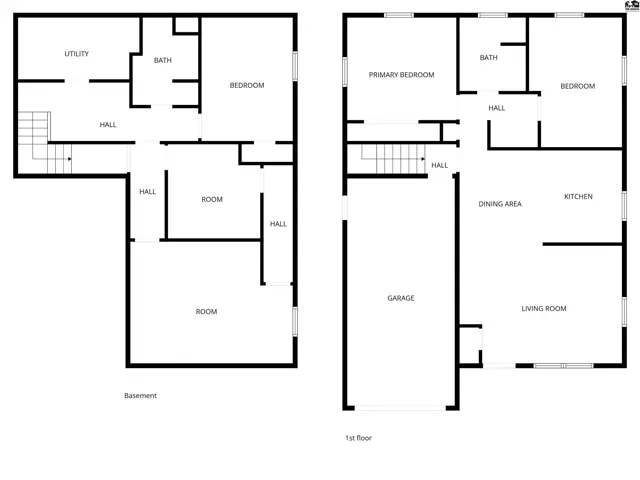
Floor plan shows a two-story home with basement, featuring multiple bedrooms, living areas, and a garage.
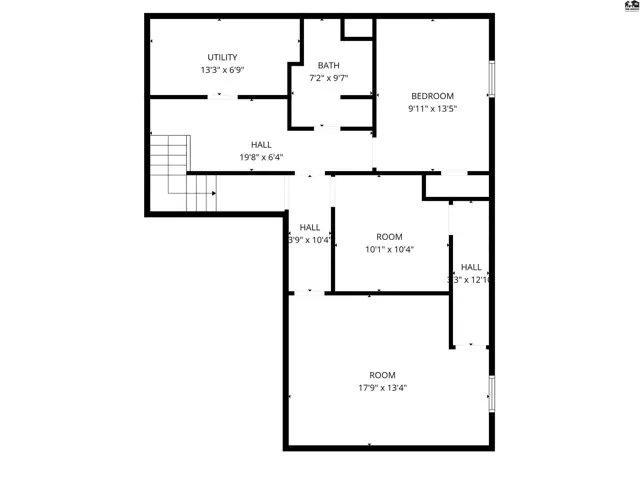
Floor plan shows a home with a utility room, bath, bedroom, and two large rooms.
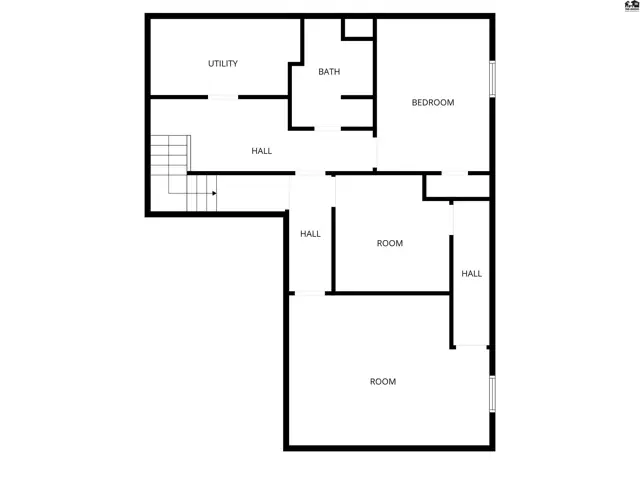
Floor plan shows a home with two rooms, a bedroom, bath, utility, and stairs.
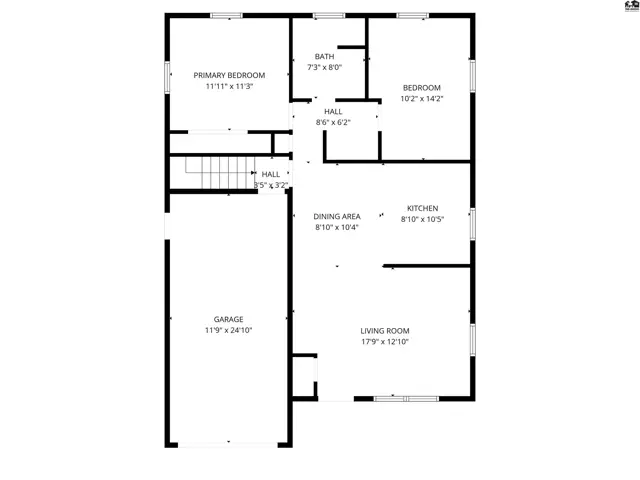
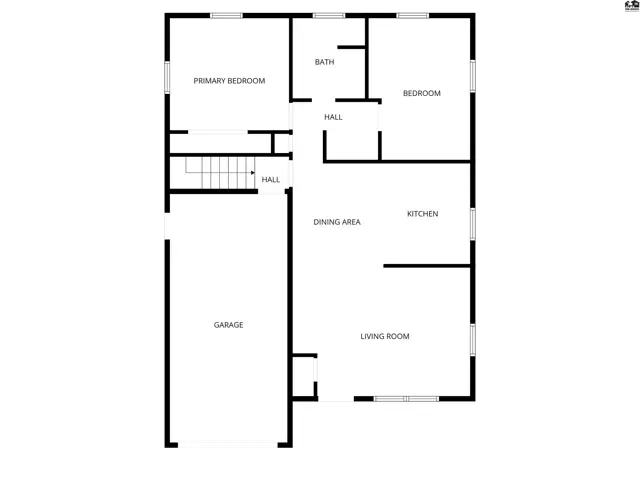
Floor plan shows a two-story home with living room, dining area, kitchen, garage, and three bedrooms.
Floor plan shows a two-story home with a garage, three bedrooms, and open living, dining, and kitchen areas.

Listing courtesy of Sheets-Adams, REALTORS - Hutchinson. Data distributed by MLS GRID as of Jun 3, 2026.