4102 Ridgwood Dr, Hutchinson, KS
About this home
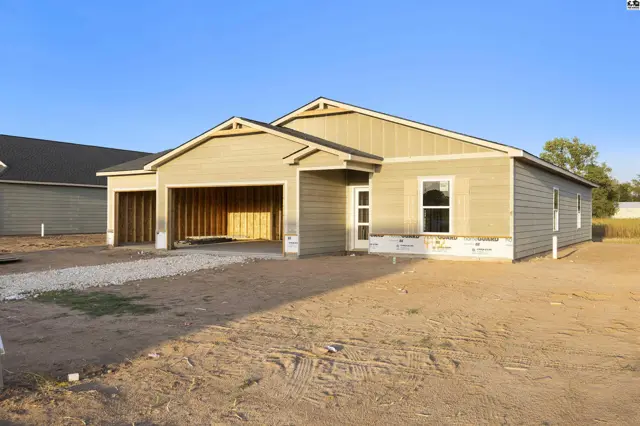
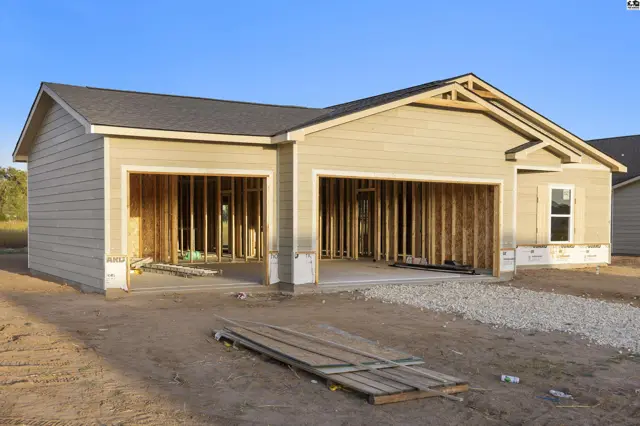
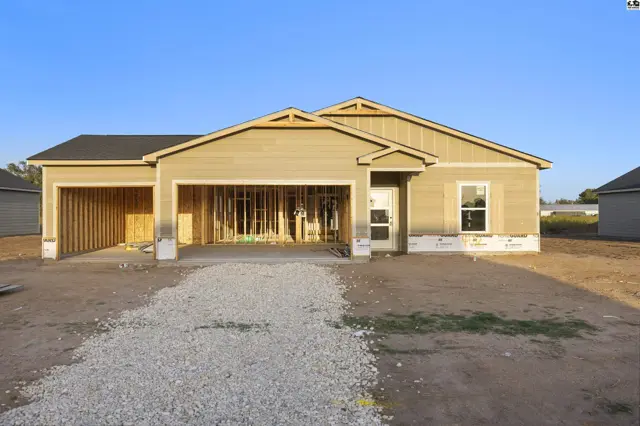
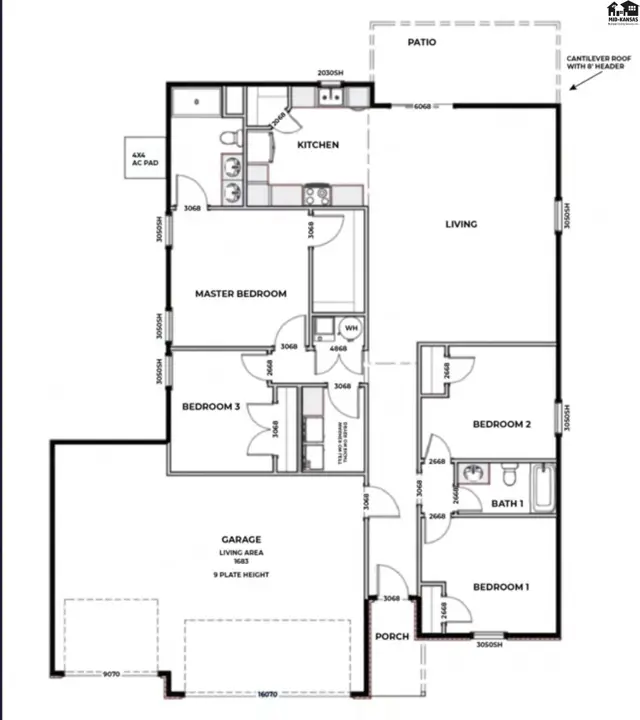
Welcome home to the Cleveland XL floor plan! This beautiful 4-bedroom, 2-bathroom slab home offers a spacious and functional layout with modern finishes throughout. The kitchen features granite countertops, soft-close cabinetry, and included appliances—stove, microwave, and dishwasher—giving you everything you need for a comfortable, move-in-ready home. The 3-car garage provides plenty of space for vehicles, storage, hobbies, or a workshop area. Outside, enjoy a beautifully finished yard with sod, an in-ground sprinkler system, trees, and shrubs that add to the home's curb appeal. With four bedrooms, an inviting layout, quality finishes, and the convenience of new construction, the Cleveland XL is designed to give you the space and comfort you've been looking for. Home is currently under constructions.
Schools
Location
More photos
Listing courtesy of Berkshire Hathaway PenFed Realty. Data from Mid-Kansas MLS as distributed by MLS GRID as of Sep 19, 2026. ©2026 Mid-Kansas Multiple Listing Service.