House 2 Home
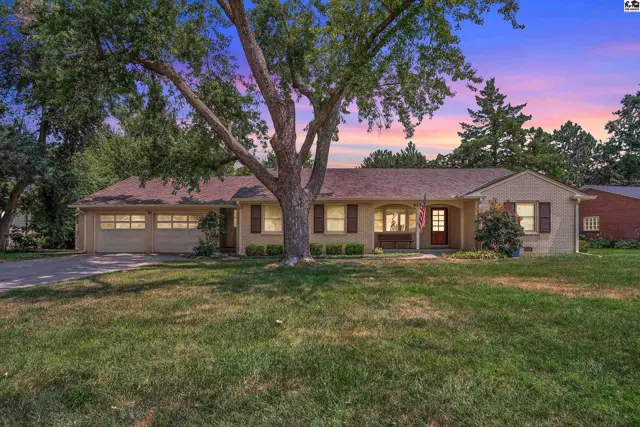
Brick ranch home with attached garage, mature trees, and manicured lawn.
On market
This single-story home features a light-colored exterior, attached garage, and mature trees.
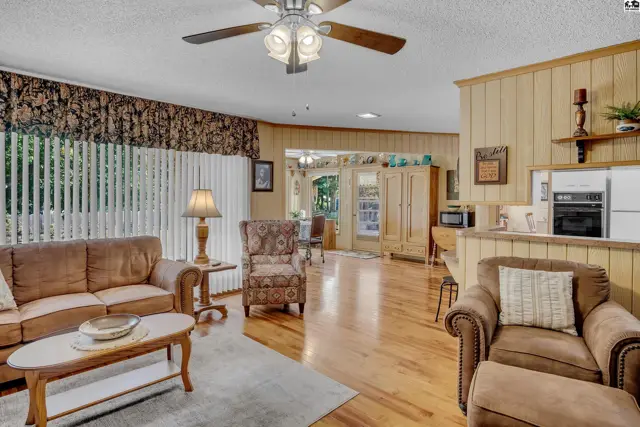
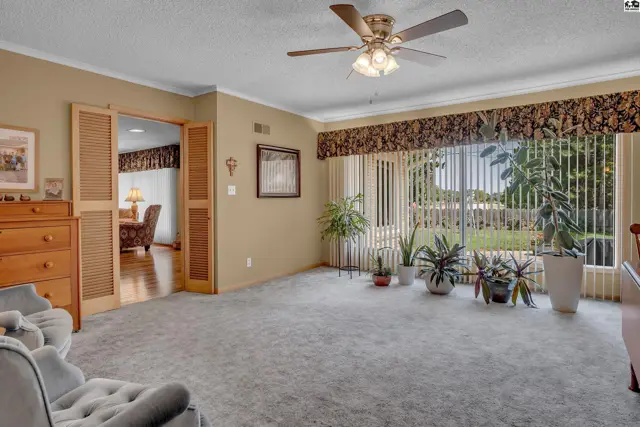
Spacious living room with plush carpet, large window, and ceiling fan.

411 S Hartup St, McPherson, KS

$309,900
$86 / sqft
Beds
4
Baths
3 full
Sqft
3,624
Lot
0.3900 ac
Year
1947
Garage
2
Fireplace
Yes
HOA
No
Annual tax
$4,380
Type
Residential
MLS
PRA55251

About this home

Discover timeless quality and exceptional craftsmanship in the beautifully built brick home offering over 3600 sq ft. of living space. Situated on a spacious lot, this home has been meticulously maintained and showcases the pride of ownership throughout. Inside, you'll find an abundance of living space designed for both everyday comfort and entertaining. Expansive windows fill the home with natural light, highlighting the home's outstanding character. The spacious living room provides a welcoming gathering place, while the inviting family room features a cozy fireplace and gorgeous built-in cabinetry. The well-appointed kitchen offers abundant cabinet space, a convenient breakfast bar, and flows effortlessly into the charming dining nook surrounded by windows, creating the perfect place to enjoy your morning coffee while overlooking the backyard. The private primary suite is a true retreat, complete with its own exterior access. Three additional bedrooms and 2 full bathrooms provide plenty of room for family and guests. The main floor laundry adds convenience, while an additional bonus room with its own exterior entrance offers endless possibilities. The basement expands your living options with a large family room, an additional full bathroom, and storage space. Step outside to appreciate the beautiful fenced backyard ideal for relaxing, entertaining, or enjoying outdoor activities. Completing the property is an attached 2-car garage. Call for your own showing today.

Schools

District
Washington-McPherson
Elementary
Washington-McP
Middle
McPherson
High
McPherson

Location

More photos
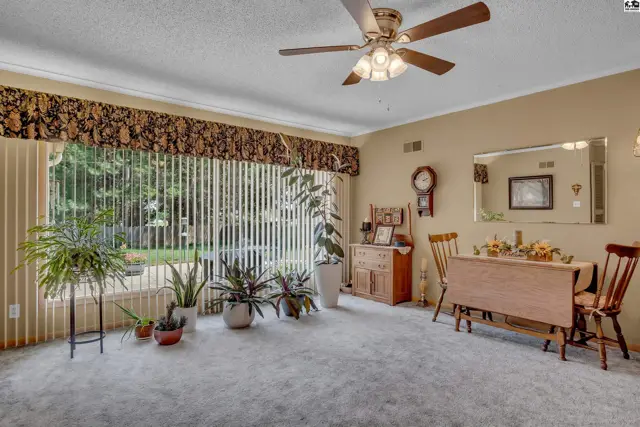
Carpeted room with large window, ceiling fan, and dining set.
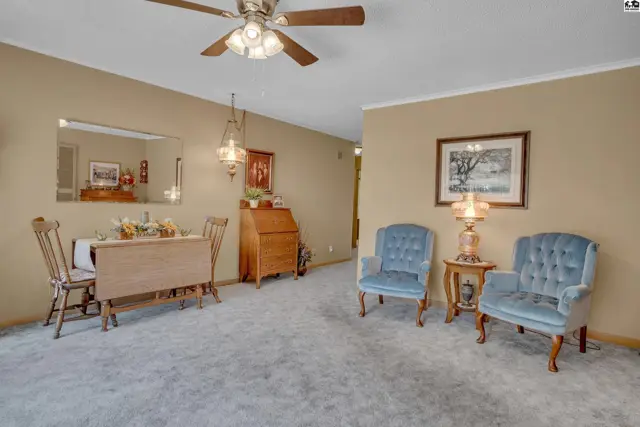
This living area features a dining table, two upholstered chairs, and a wooden desk.
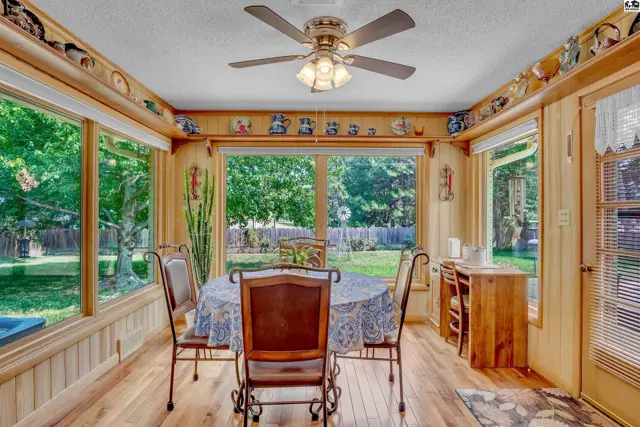
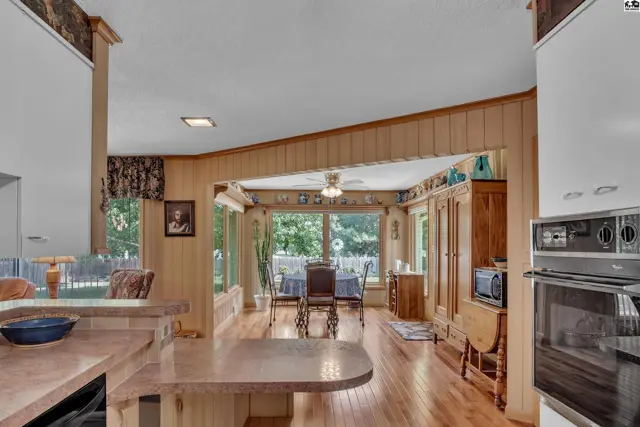
Sunlit dining area with large windows, wood paneling, and a ceiling fan.
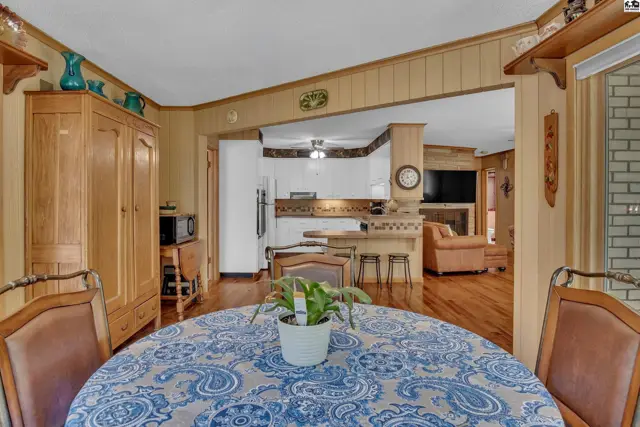
Wood-paneled dining area opens to a kitchen with white cabinets and a living room.
Wood-paneled walls and a built-in hutch accent this dining area with large windows.
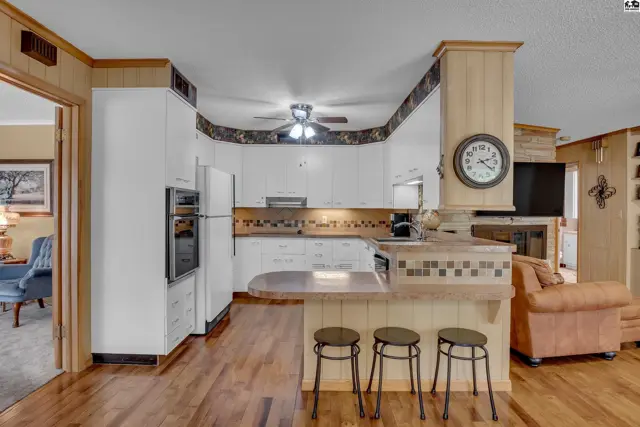
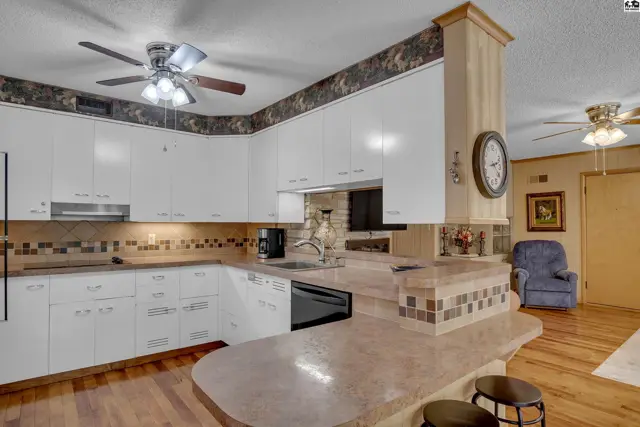
This kitchen features white cabinetry, a breakfast bar, and wood flooring.
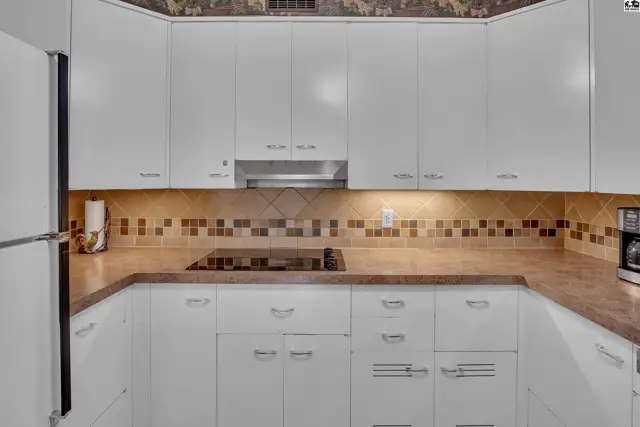
White cabinetry with a tiled backsplash and a built-in stovetop adorns this kitchen.
This kitchen features white cabinetry, a tiled backsplash, and a peninsula with seating.
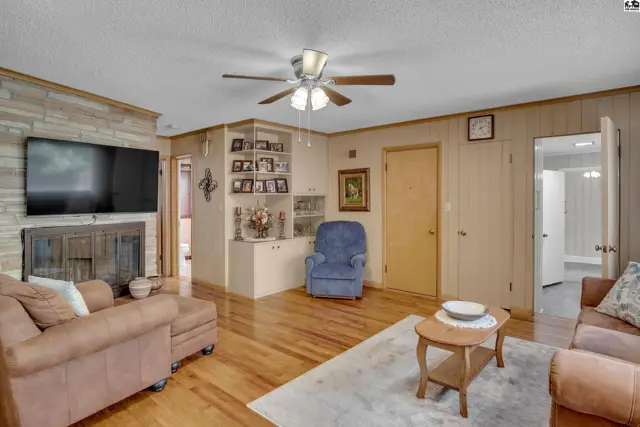
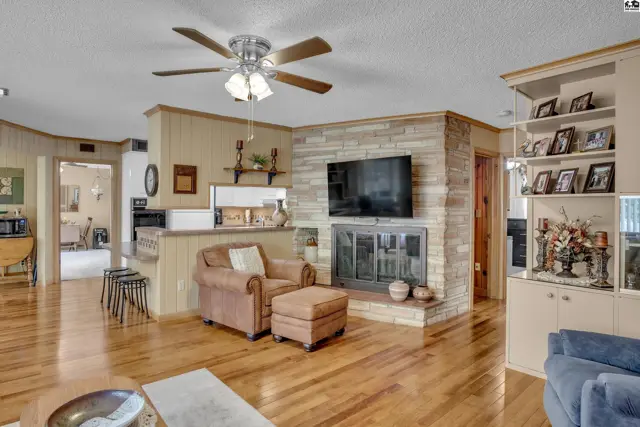
Spacious living room with a stone fireplace, built-in shelving, and wood-paneled walls.
Spacious living area with wood-paneled walls, hardwood floors, and a ceiling fan.
Spacious living area features a stone fireplace, built-in shelving, and hardwood floors.
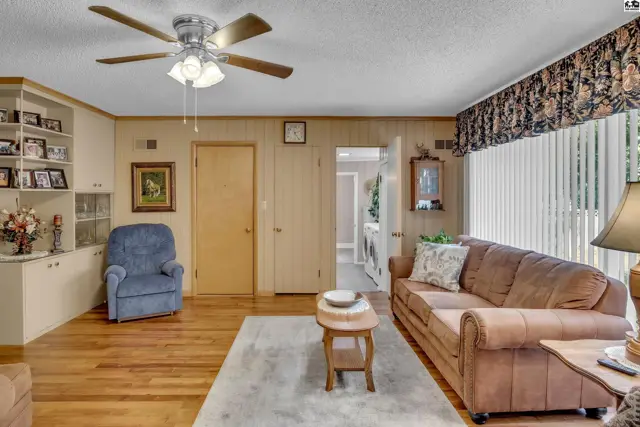
Spacious living room with wood-paneled walls, built-in shelving, and a ceiling fan.
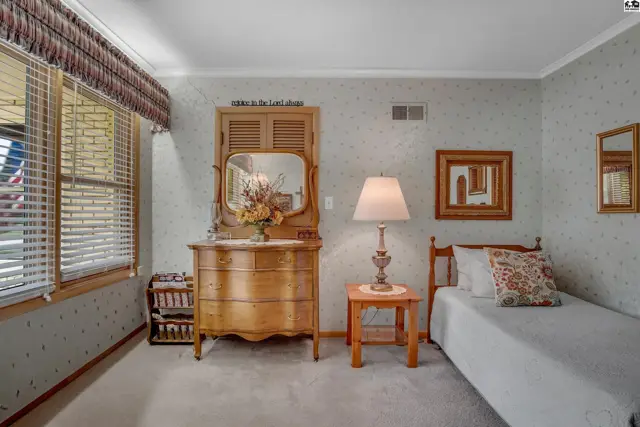
This bedroom features a dresser, a bed, and a window with blinds.
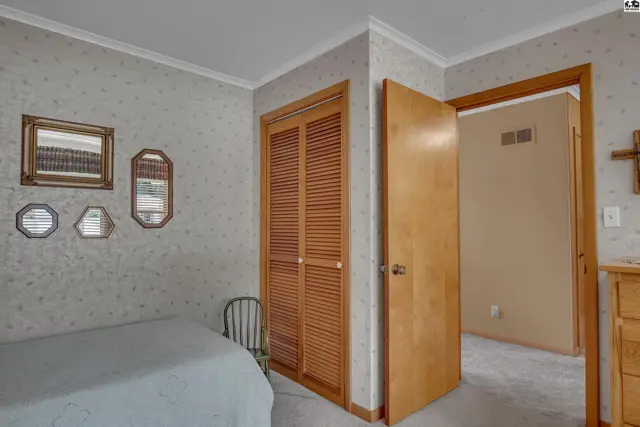
This room features a bed, louvered closet doors, and decorative mirrors.
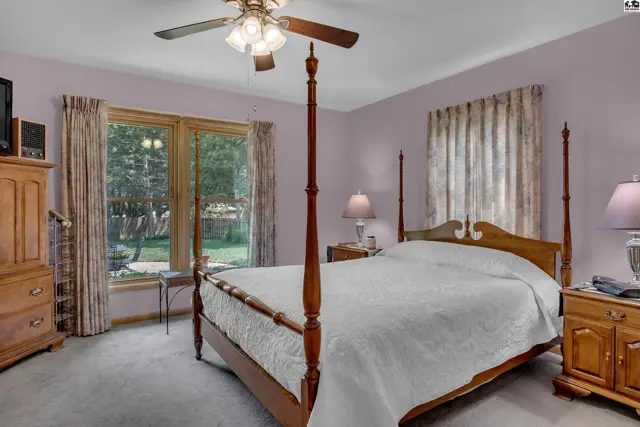
Spacious bedroom features a four-poster bed, plush carpet, and large window.
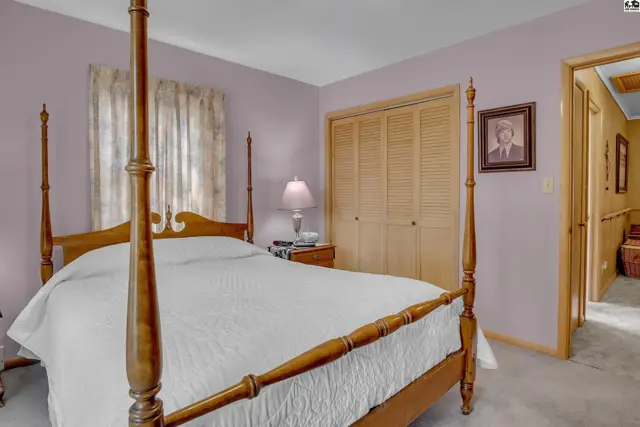
This bedroom features a wooden four-poster bed, a closet with louvered doors, and a framed portrait.
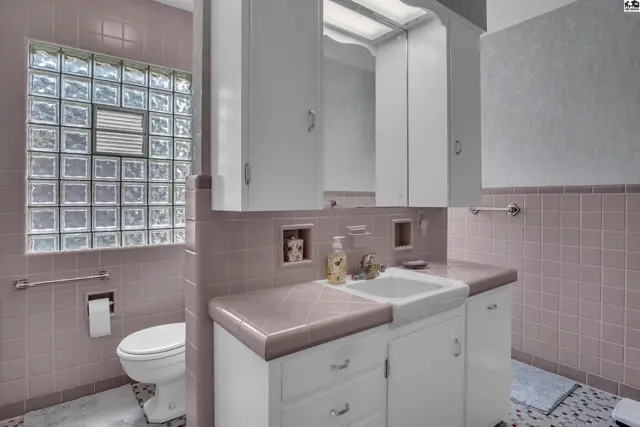
This bathroom features pink tile, a white vanity with a pink countertop, and a glass block window.
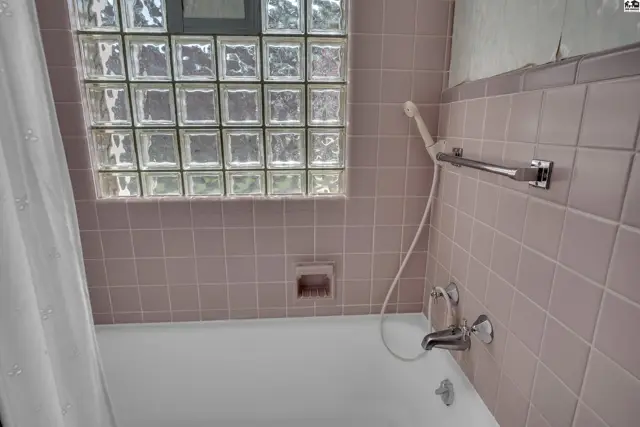
Bathtub with showerhead and tiled walls, featuring a glass block window.
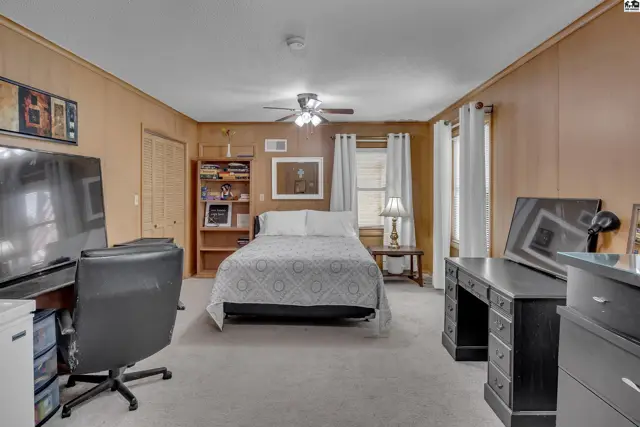
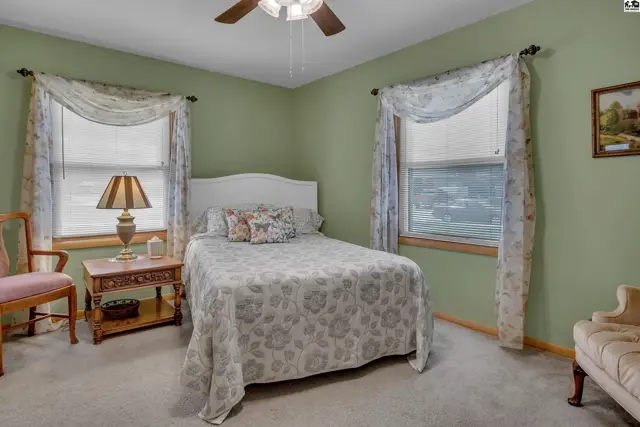
This bedroom features a bed, nightstand, chair, and a ceiling fan.
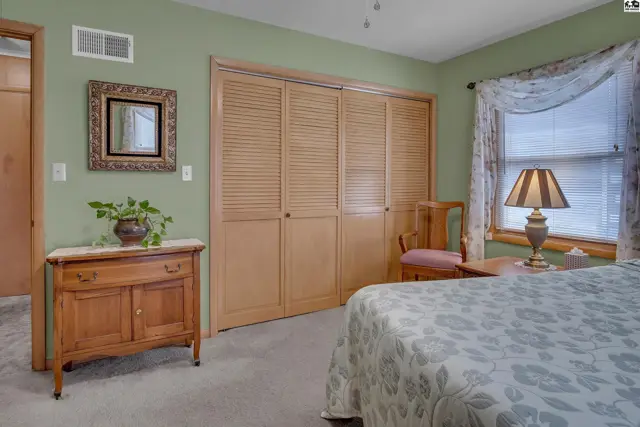
This bedroom features a large closet with louvered doors and a window with a floral curtain.
This bedroom features a ceiling fan, built-in shelving, and carpeted floors.
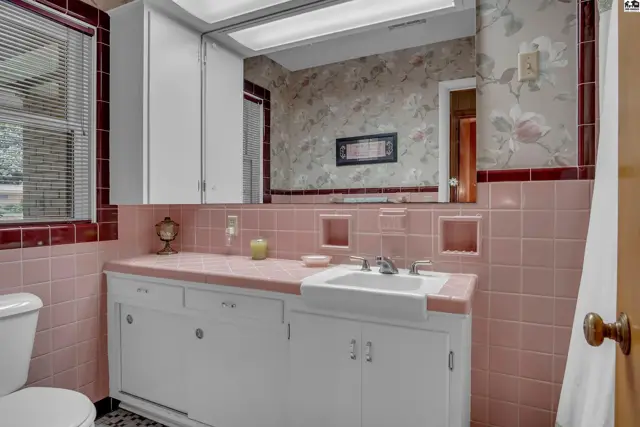
This bathroom features pink tile, a white vanity, and a large mirror.
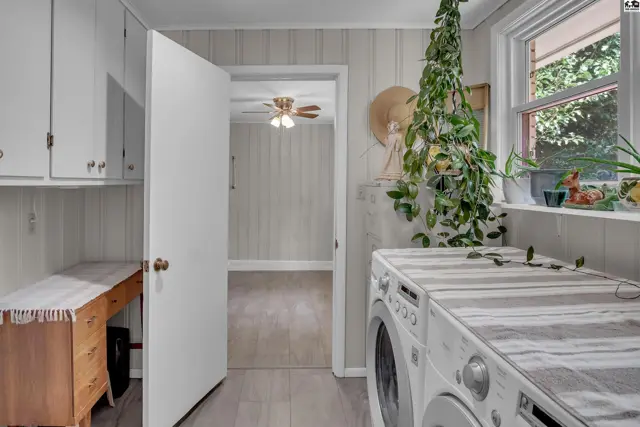
Laundry room with built-in cabinets, a desk, and a washing machine.
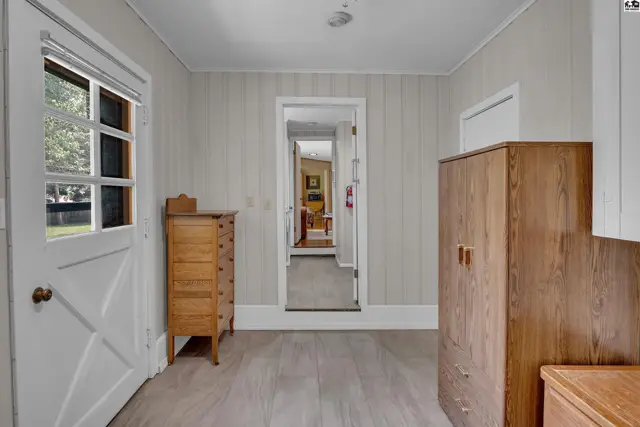
This hallway features wood-look flooring, a glass-paned door, and two wooden cabinets.
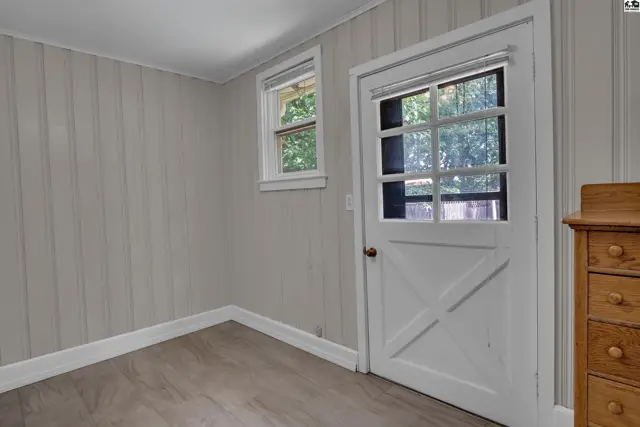
This room features paneled walls, a door with glass panes, and a wooden dresser.
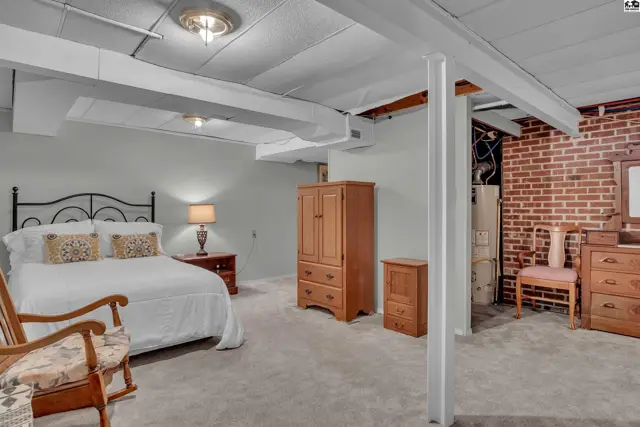
Spacious room with a bed, dresser, armoire, and exposed brick wall.
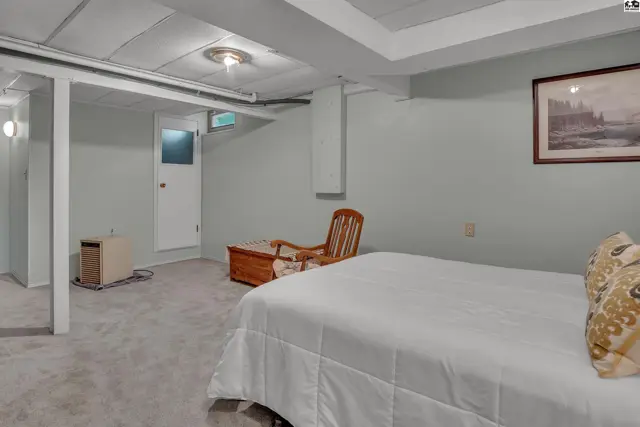
This room features a bed, wooden chair, and a framed picture on the wall.
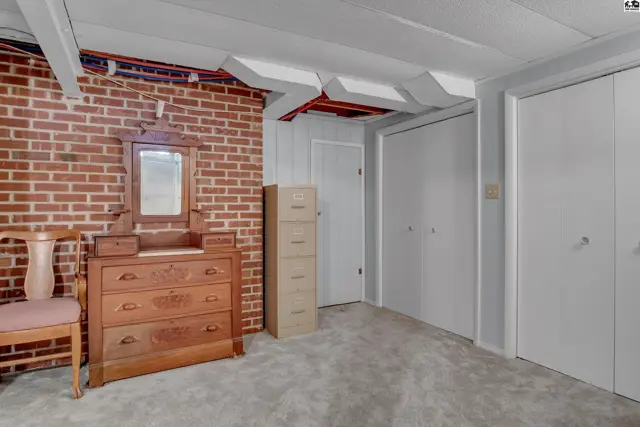
This room features exposed ceiling beams, a brick accent wall, and two large closets.
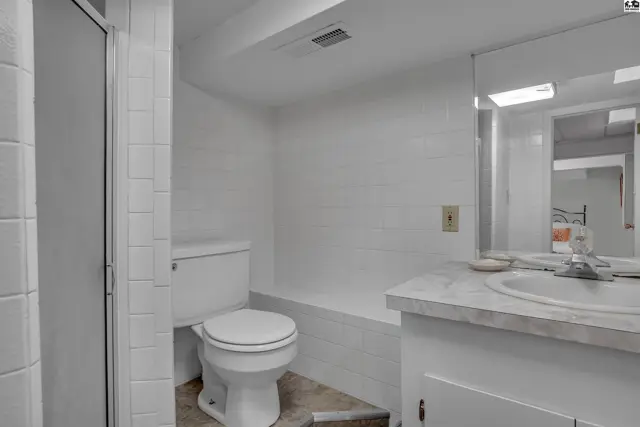
White tiled bathroom with a toilet, vanity, and glass-enclosed shower.
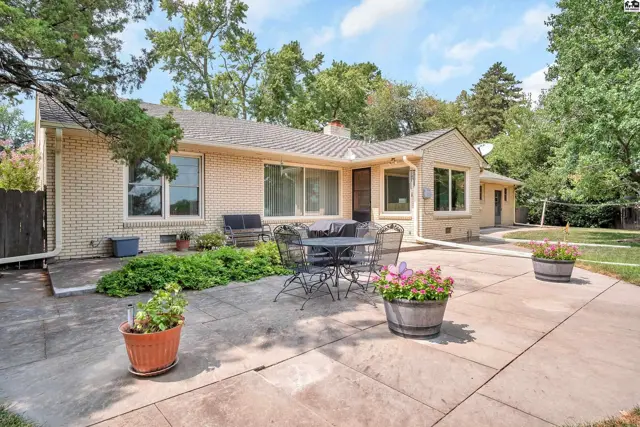
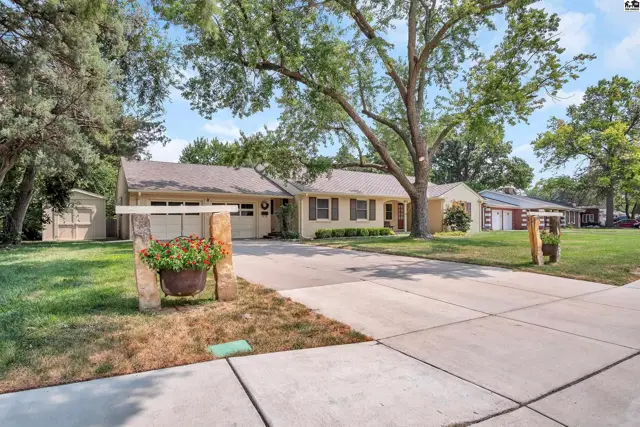
Brick ranch home with a large patio and mature trees.
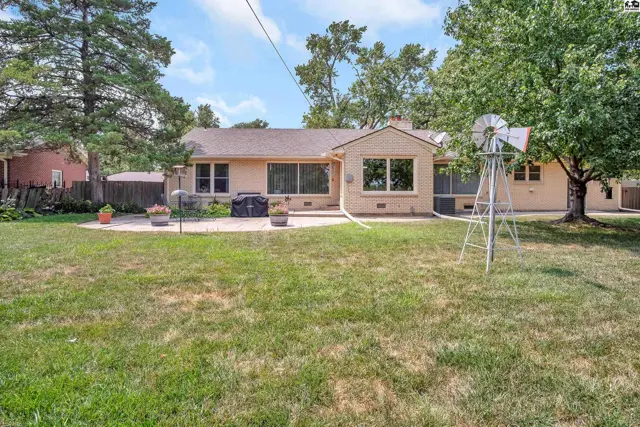
A light-colored stucco home with a patio and a decorative windmill sits on a grassy lawn.
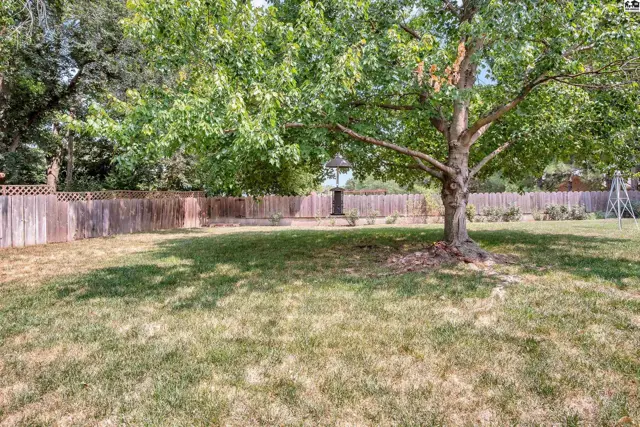
Spacious backyard features a mature tree, wooden fence, and green lawn.
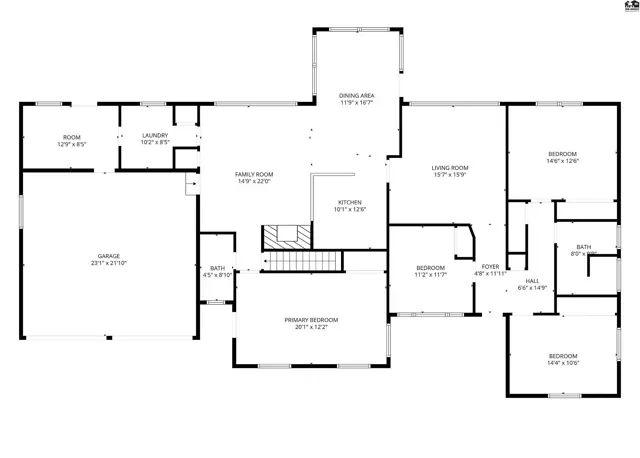
Spacious home features four bedrooms, three bathrooms, a large garage, and a dining room.
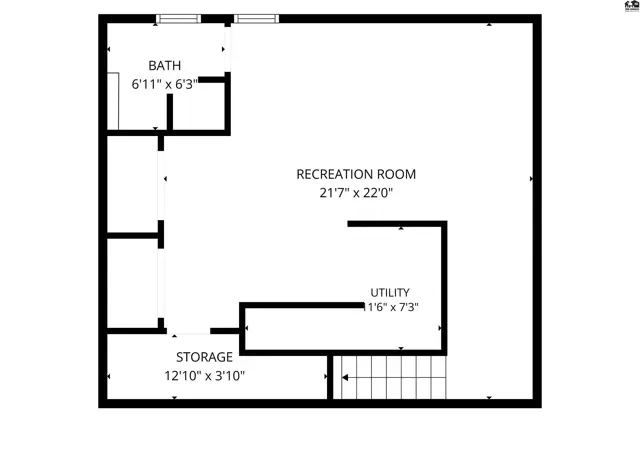
Spacious recreation room with adjacent bath, utility, and storage areas.

Listing courtesy of Sheets - Adams, Realtors. Data distributed by MLS GRID as of Aug 20, 2026.