House 2 Home
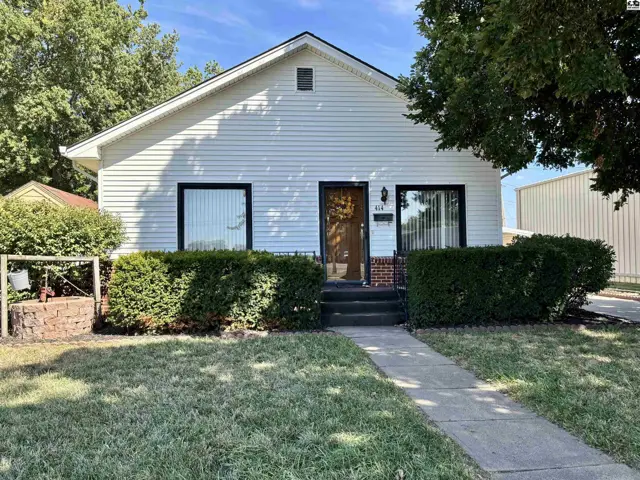
White vinyl-sided house with a brick foundation and manicured hedges.
On marketNew
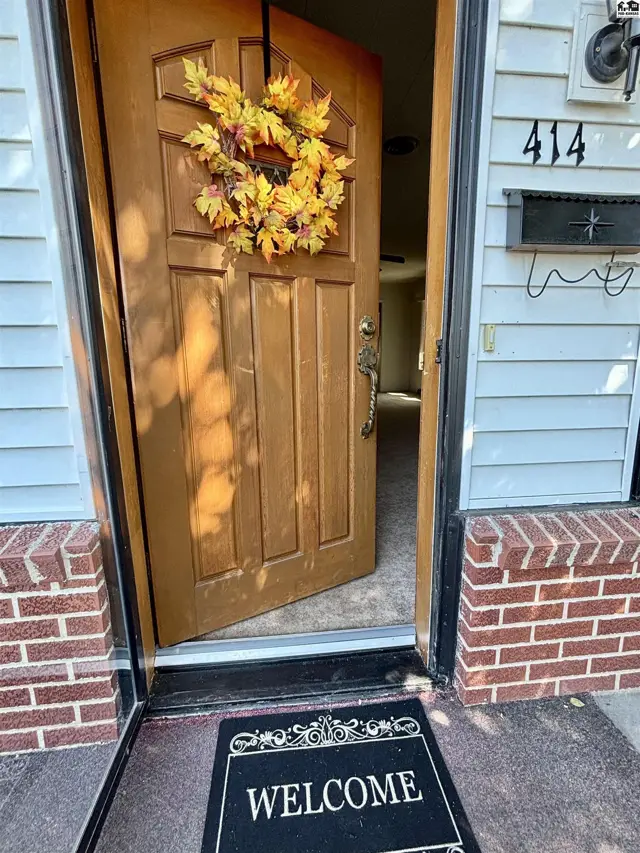
A wooden front door with a fall wreath opens to a hallway.
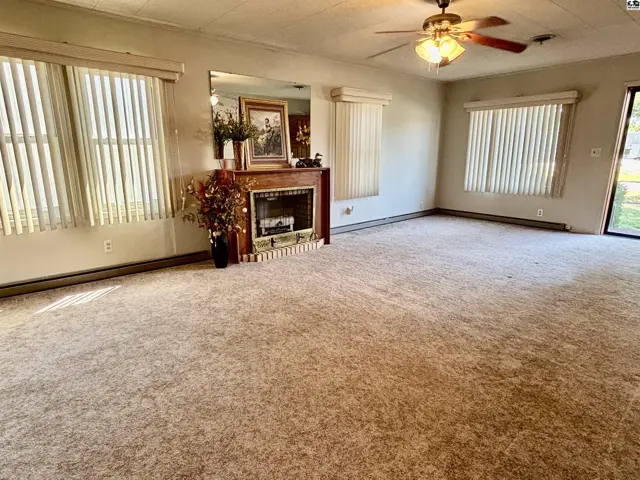
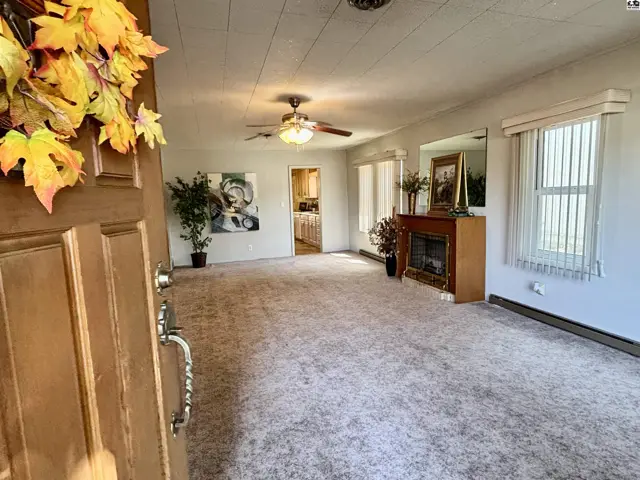
Spacious living room with carpet, fireplace, and large windows.

414 N Walnut St, McPherson, KS

$151,000
$83 / sqft
Beds
2
Baths
2 full
Sqft
1,814
Lot
0.1600 ac
Year
1900
Garage
3
Fireplace
Yes
HOA
No
Annual tax
$2,272
Type
Residential
MLS
PRA55826

About this home

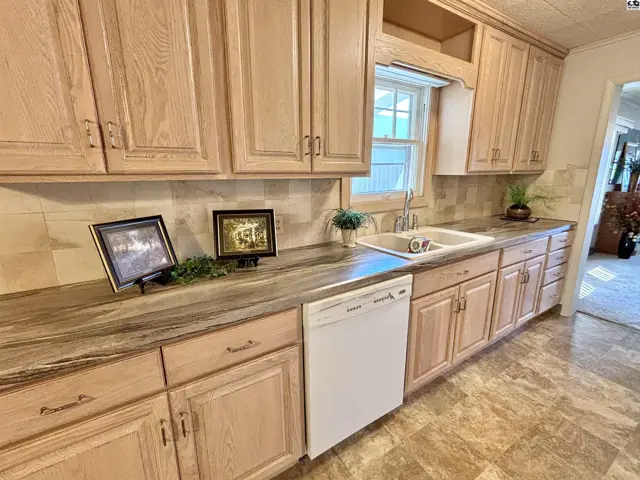
LARGE on living space is what you'll find in this 2 bedroom 2 bath (private owners' bath) home with over 1,800 sq. ft. to enjoy. From the expansive living/dining room at the front, through the eat-in kitchen, to the spacious family room at the back, this home can easily adapt to your lifestyle. The well appointed Bartel kitchen cabinetry is high on craftsmanship, function, and beauty. For the hobbyist there are 2 extra bays in the garage for work and storage. Outside you'll enjoy the convenience of the carport along with the fenced back yard, and low maintenance steel siding. NEW shingles will be installed on the house, so if you hurry, you can pick the color. Make your appointment today.

Schools

District
Lincoln-McPherson
Elementary
Lincoln-McPherson
Middle
McPherson
High
McPherson

Location

More photos
Spacious living room features a brick fireplace, large windows, and a ceiling fan.
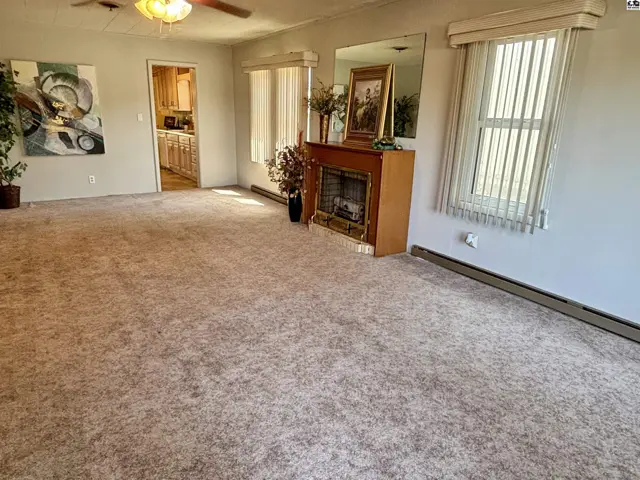
Spacious living room with carpet, fireplace, and adjacent kitchen access.
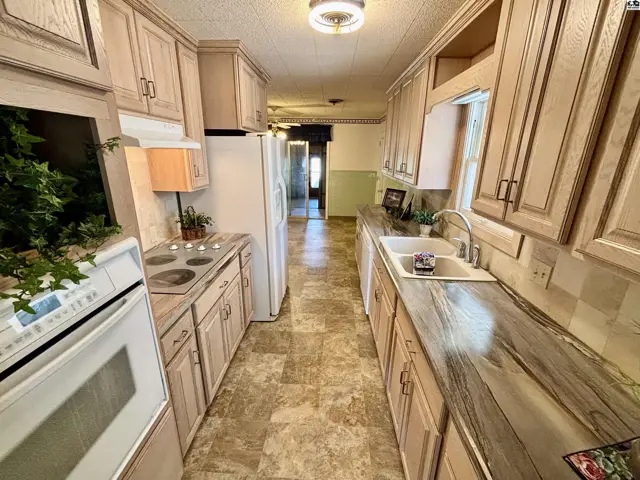
This kitchen features light wood cabinets, a white stove, and a double-basin sink.
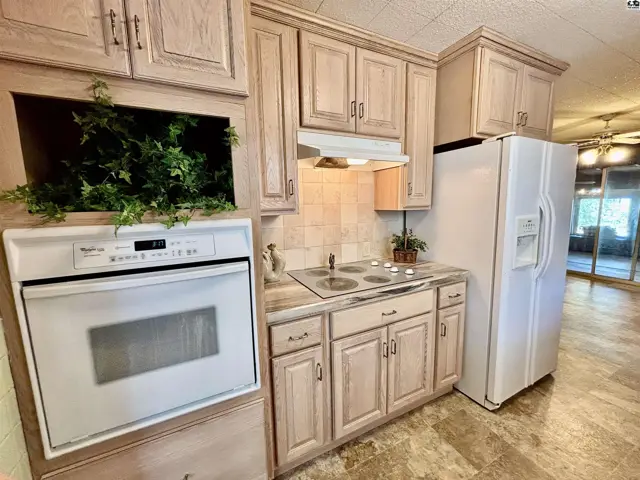
Light wood cabinets, a white oven, and a white refrigerator are featured in this kitchen.
Light wood cabinetry surrounds a double sink, dishwasher, and tiled backsplash.
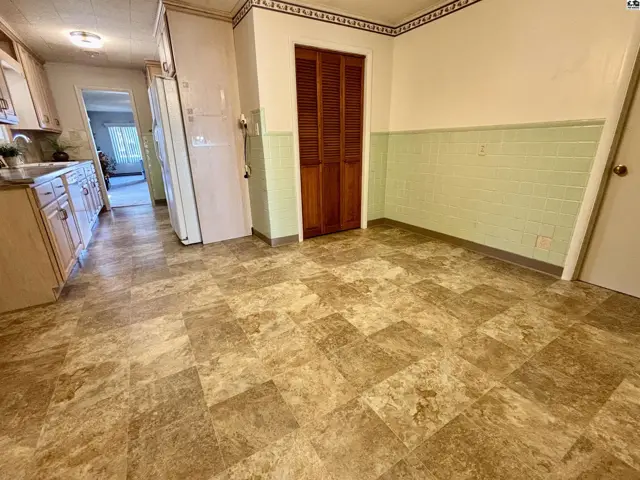
This kitchen features wood cabinetry, a double door closet, and patterned vinyl flooring.
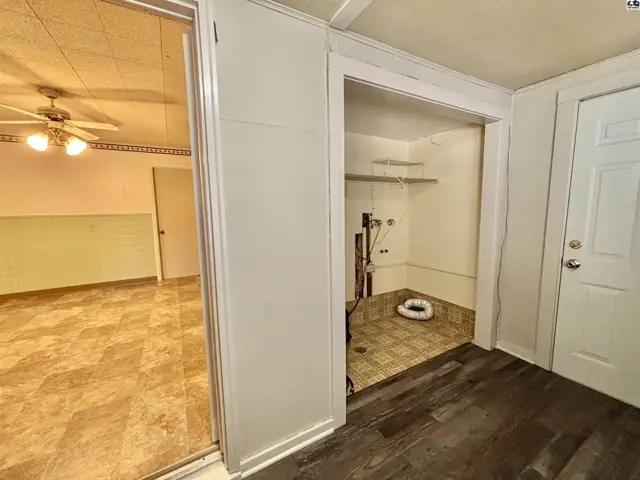
This interior view shows a laundry area with shelving and a doorway to another room.
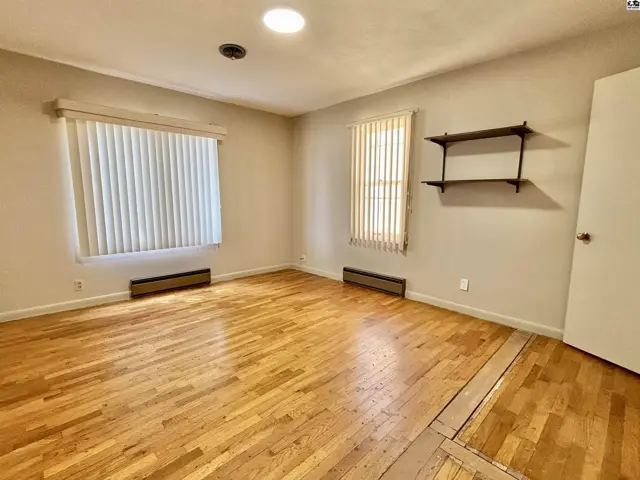
This room features hardwood floors, two windows with blinds, and wall-mounted shelving.
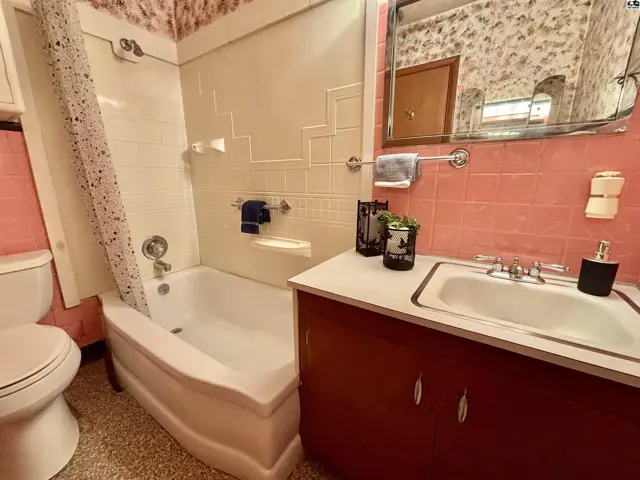
This bathroom features a white tub, pink tile, and a vanity with a white sink.
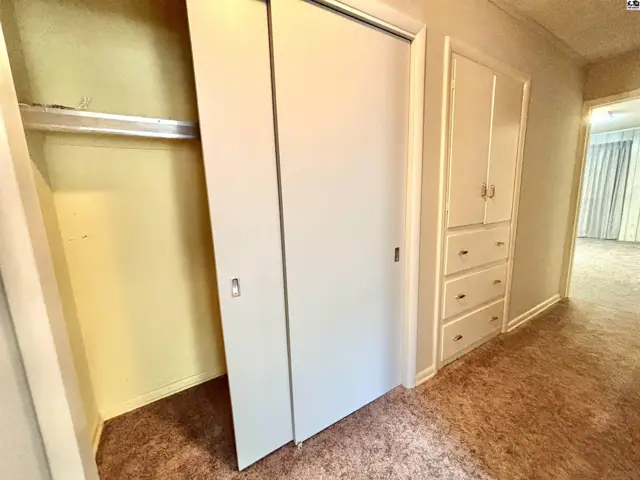
This hallway features a large closet with sliding doors and a built-in cabinet.
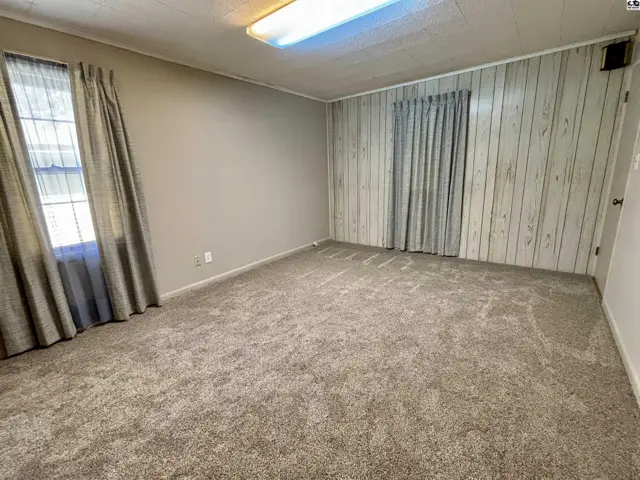
Carpeted room with wood-paneled accent wall and two windows with drapes.
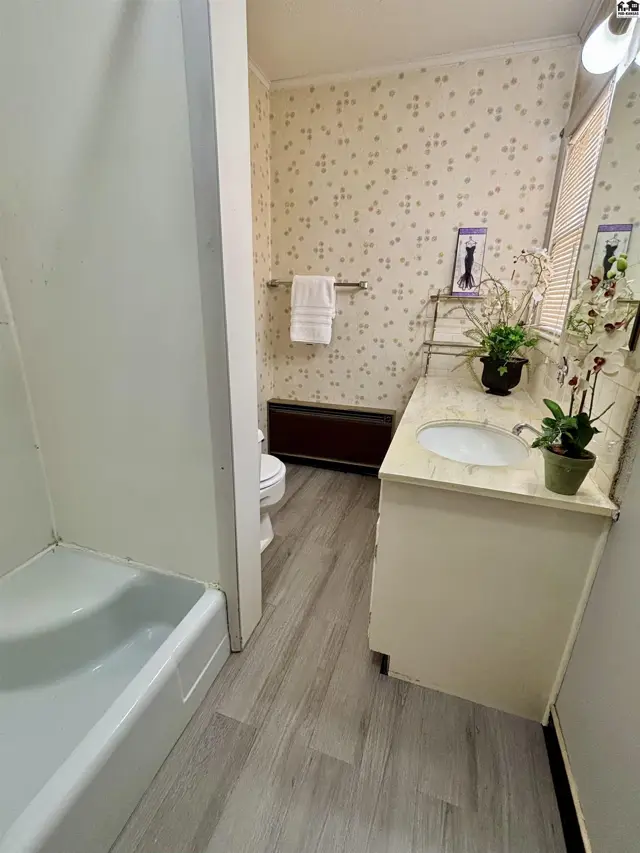
This bathroom features a bathtub, toilet, vanity with a marble countertop, and floral wallpaper.
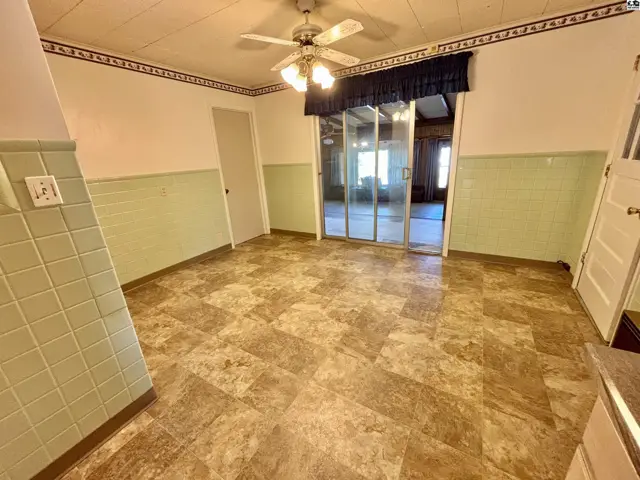
This room features a patterned linoleum floor, wainscoting, and a ceiling fan.
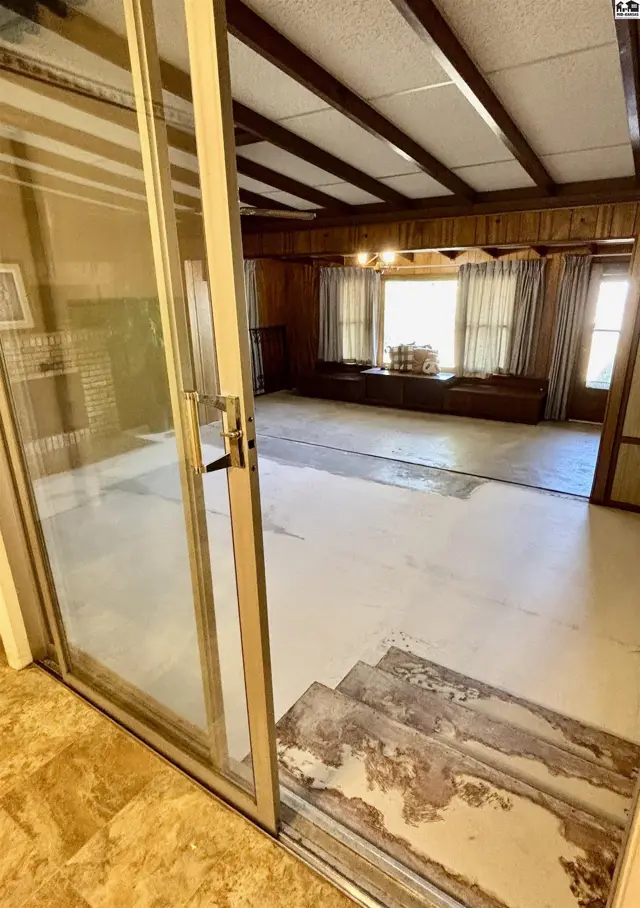
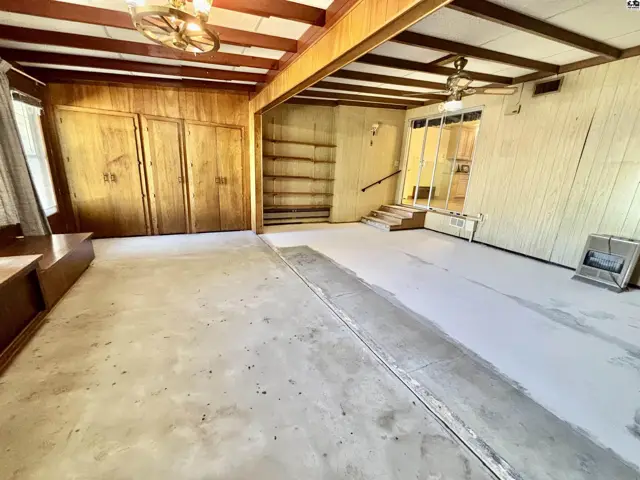
Sliding glass doors open to a spacious room with wood-beamed ceiling and large bay window.
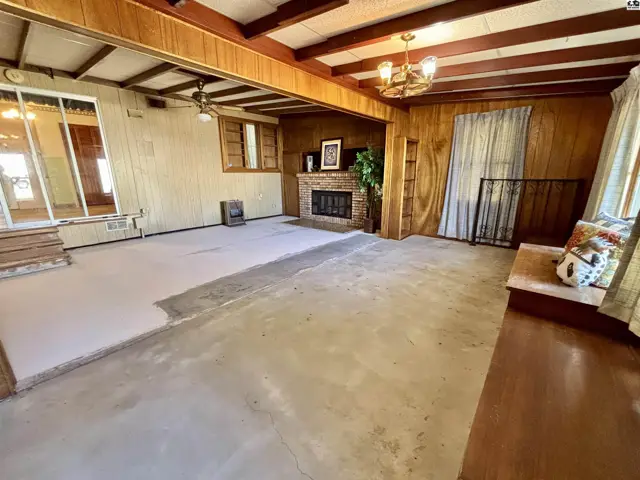
Wood-paneled living room features a brick fireplace and large windows with built-in seating.
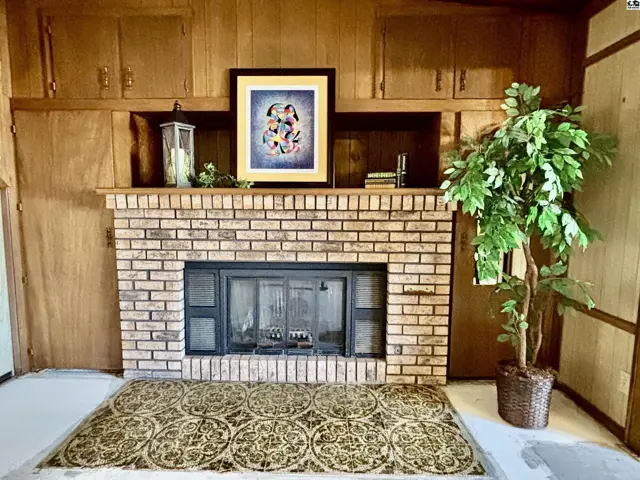
Brick fireplace with wood-paneled walls and built-in shelving.
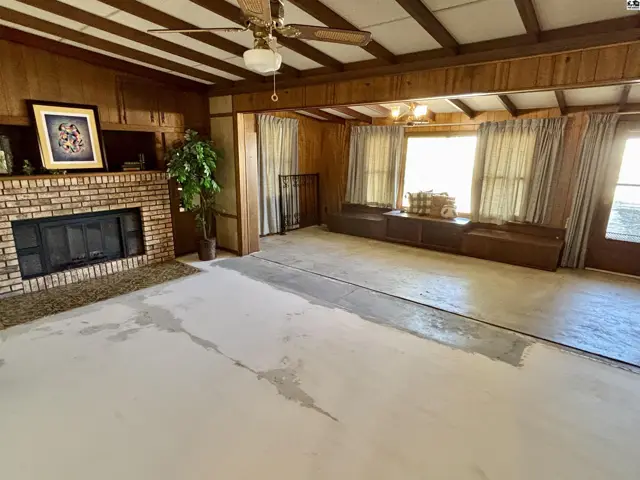
Spacious living area with wood-paneled walls, a brick fireplace, and exposed ceiling beams.
Spacious room with wood-paneled walls, built-in seating, and exposed ceiling beams.
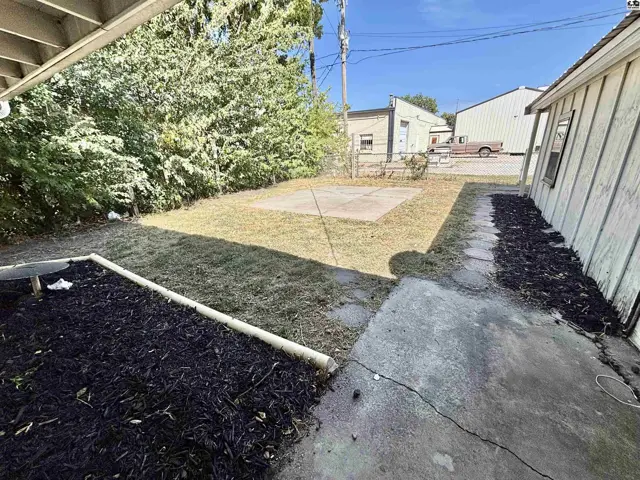
A paved patio area is surrounded by grass and landscaping.
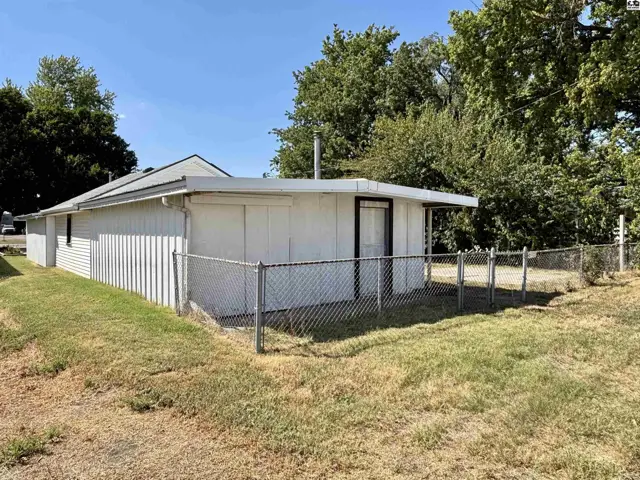
White sided building with a chain-link fence surrounding the property.
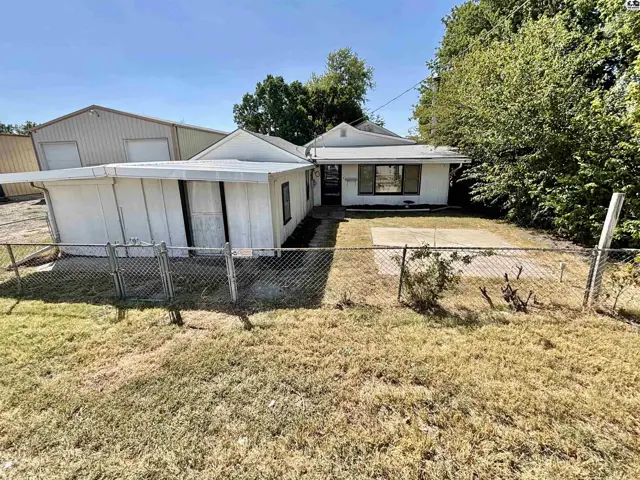
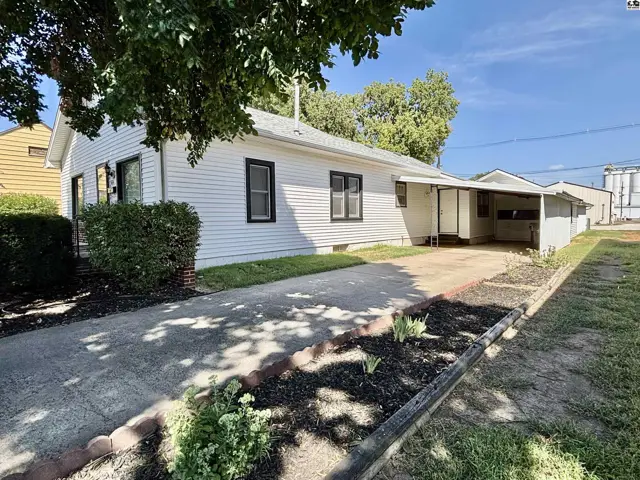
White-sided house with attached garage and fenced yard.
White vinyl-sided house with a covered carport and mature landscaping.

Listing courtesy of Horizon Real Estate Services. Data from Mid-Kansas MLS as distributed by MLS GRID as of Nov 9, 2026. ©2026 Mid-Kansas Multiple Listing Service.