House 2 Home
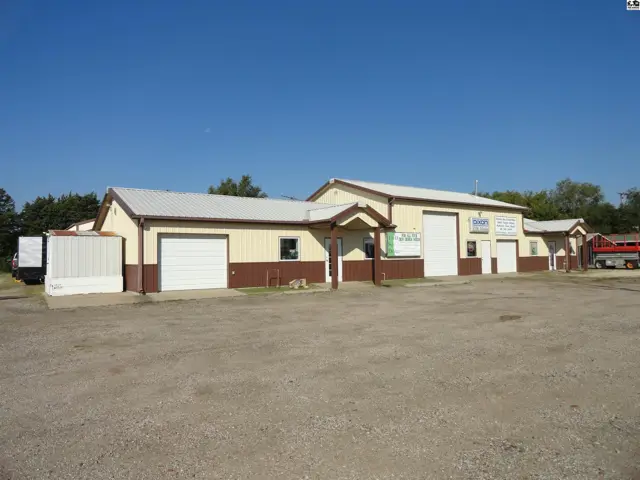
Commercial building with tan siding, brown trim, and multiple garage doors under a metal roof.
Under contract
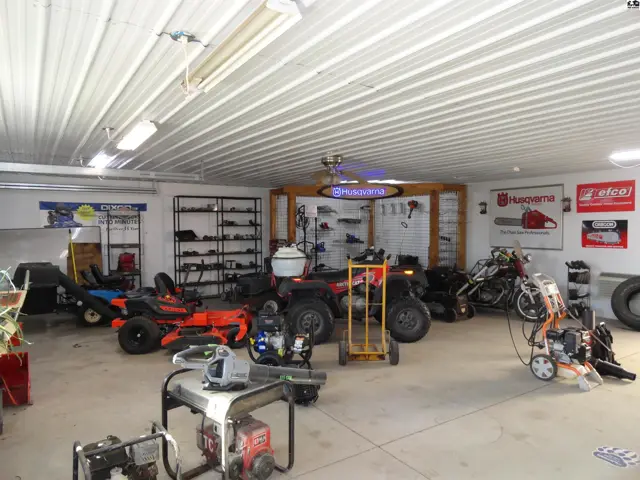
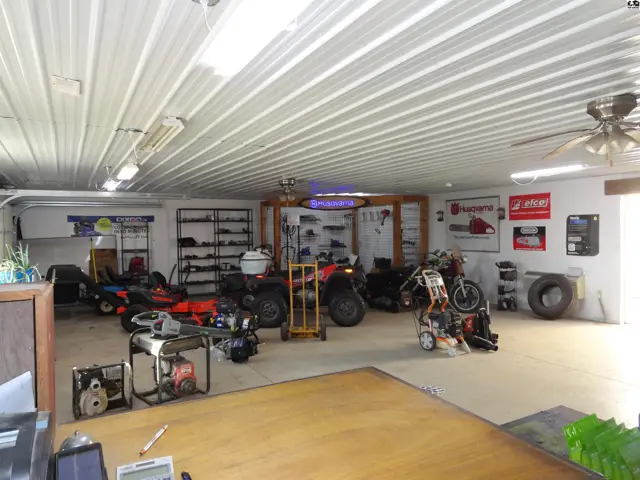
Spacious garage interior with lawnmowers, ATVs, generators, and shelving displaying tools.
Spacious interior with corrugated metal ceiling, showcasing various outdoor power equipment and shelving.

429 N Hwy 81 Bypass, McPherson, KS

$298,000
Lot
0.9200 ac
Year
1940
Annual tax
$7,959
Type
Commercial Sale
MLS
PRA53576

About this home

Strategically positioned along the North Highway 81 bypass, this property offers exceptional visibility and accessibility—making it a prime commercial location for businesses seeking high traffic exposure. Whether you're launching a new venture or expanding an existing operation, this site is ideally suited to meet diverse business needs. It features two retail units, two spacious shops with independent entrances, and ample additional storage space to support operational efficiency and growth. Office space is approximately 1920 Square feet. Storage and warehouse square footage is around 5456 square feet. Call today for your personal tour.

Location

More photos
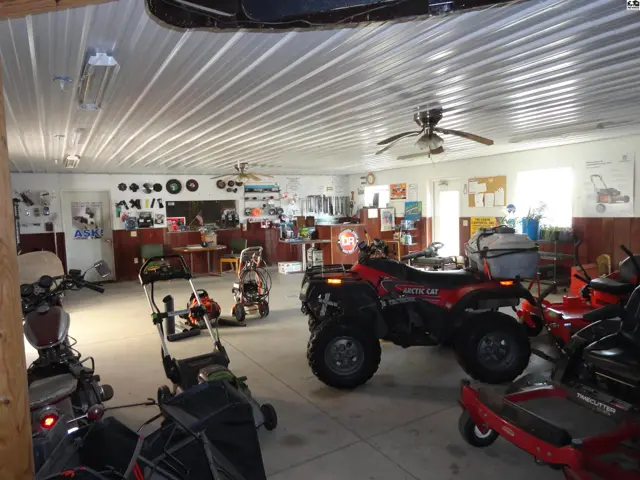
Spacious interior with white metal ceiling, concrete floor, and display of ATVs and lawn equipment.
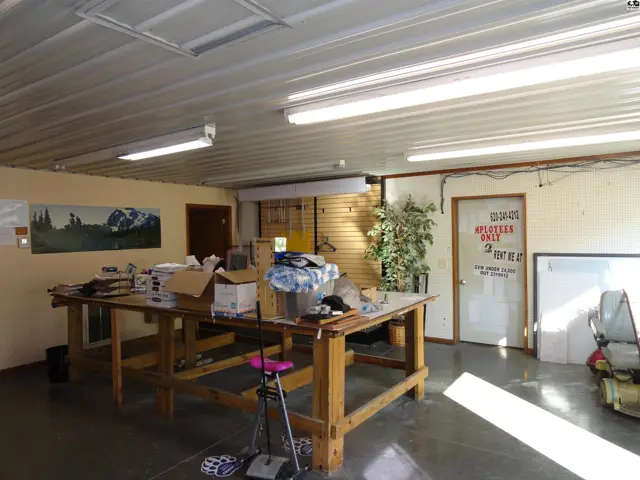
Spacious workshop with large wooden workbench, concrete floors, and fluorescent lighting.
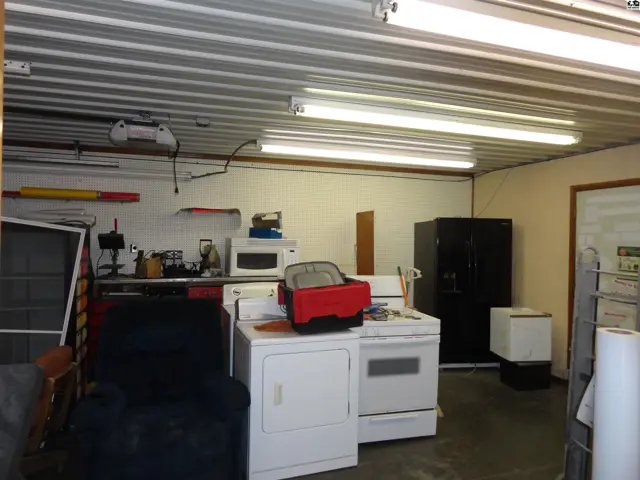
Spacious garage with appliances, storage, and fluorescent lighting under a corrugated metal ceiling.
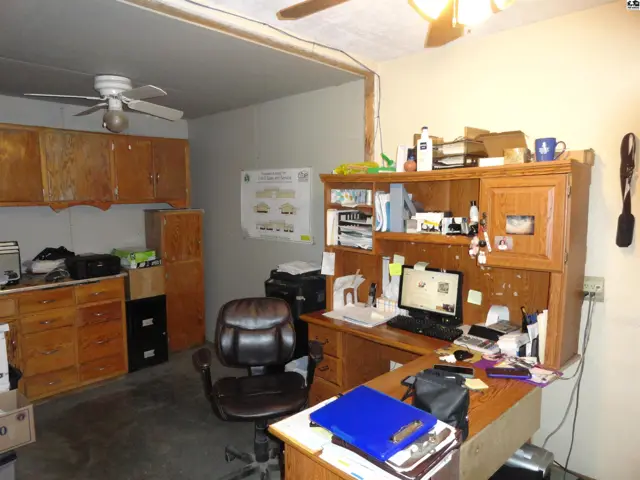
Spacious office with wooden cabinets, desk, computer, and ceiling fans.
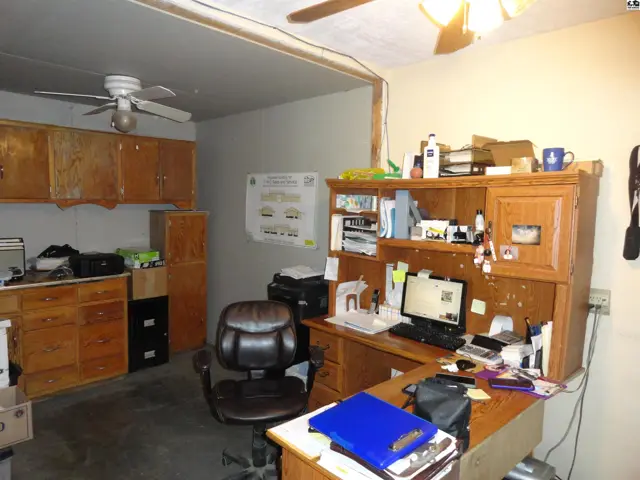
A cluttered home office with a large wooden desk, built-in cabinets, and a ceiling fan.
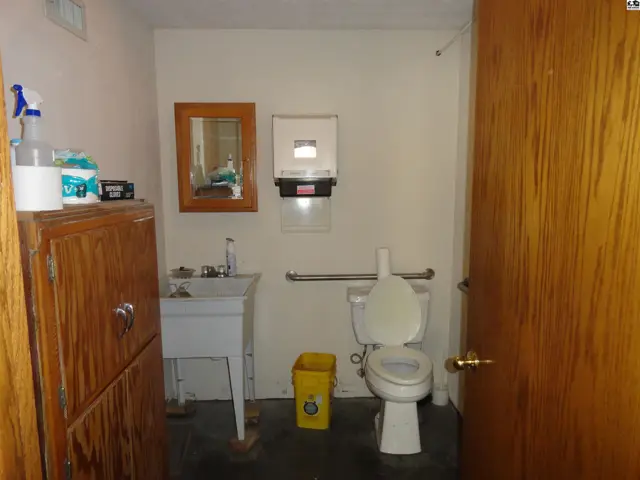
A utilitarian bathroom features a white toilet, sink, wooden cabinet, and grab bar.
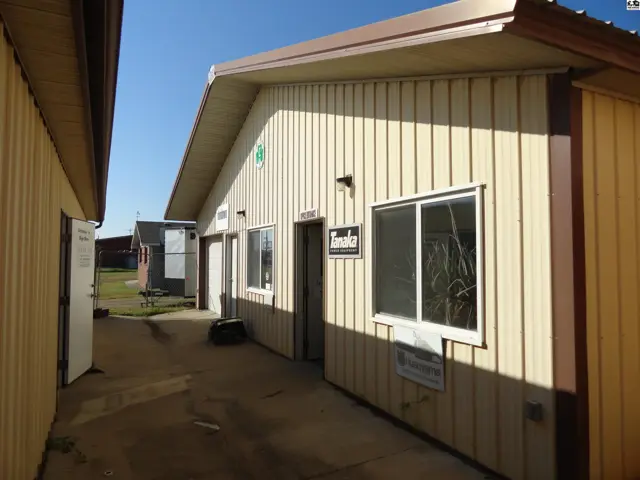
Tanaka building exterior with beige vertical siding, white-trimmed windows, and a brown overhang.
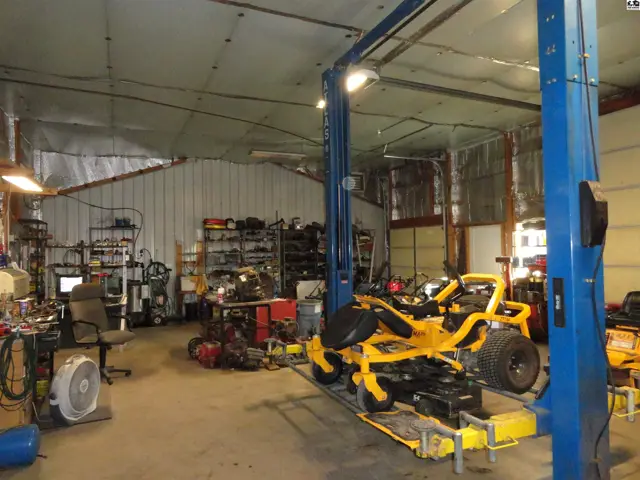
Spacious workshop with a blue car lift, yellow riding mower, and organized shelving.
Spacious garage workshop with ample shelving, tools, and a large roll-up door.
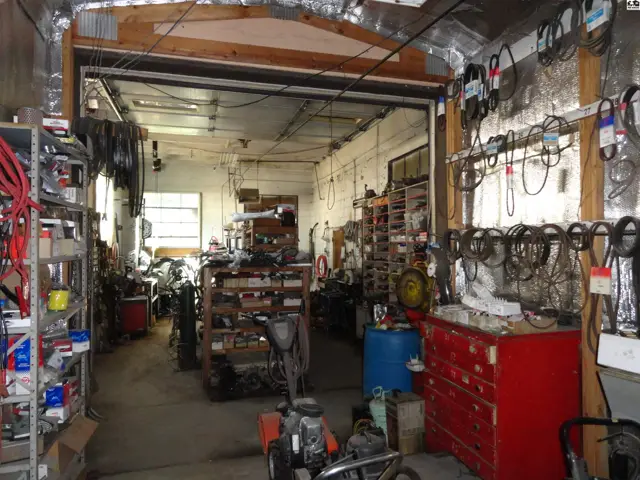
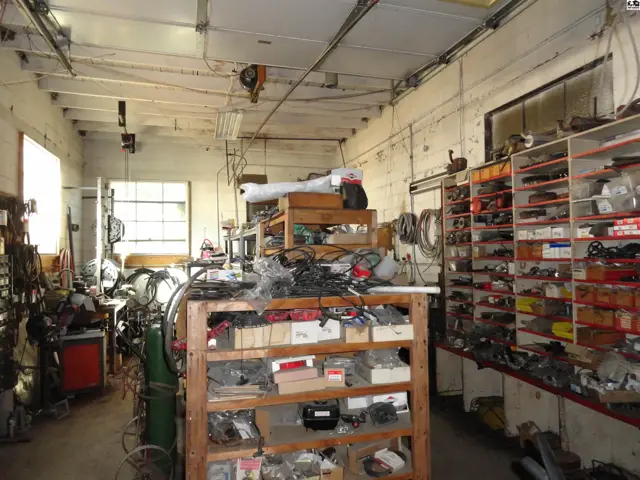
Spacious workshop with abundant shelving, tools, and natural light from large windows.
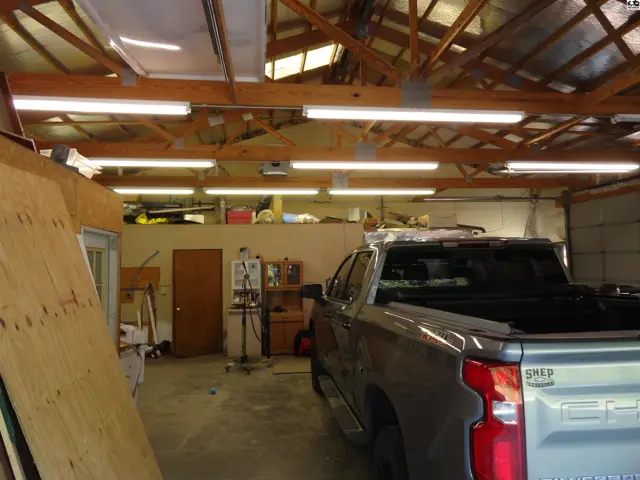
Spacious garage interior with exposed wooden beams, fluorescent lighting, and a pickup truck.
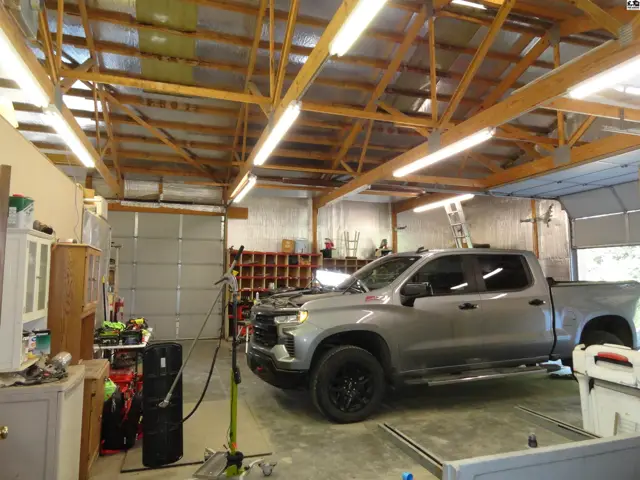
Spacious garage with a pickup truck, exposed wooden beams, and multiple garage doors.
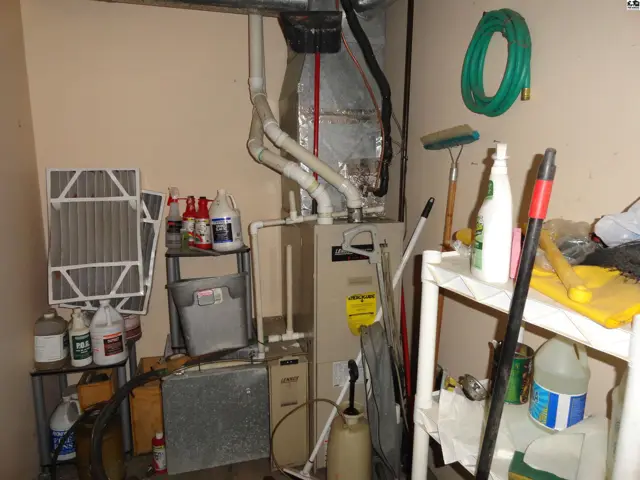
Furnace, air filter, cleaning supplies, and tools are organized in a utility room with beige walls.
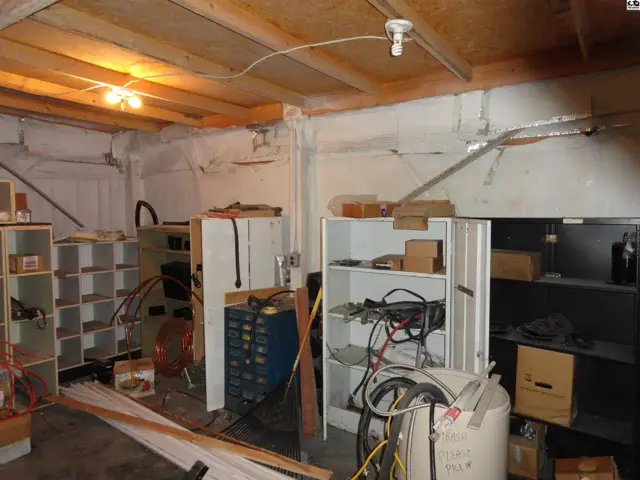
Unfinished basement with exposed wooden beams, concrete walls, and storage shelving.
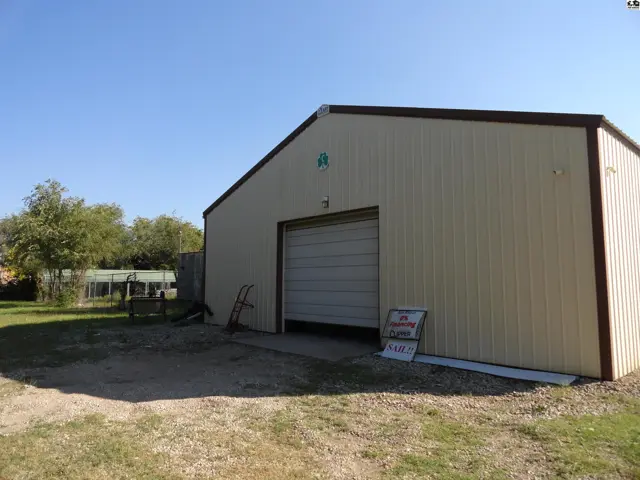
Tan metal building with a large roll-up door and brown trim, set on a gravel lot.
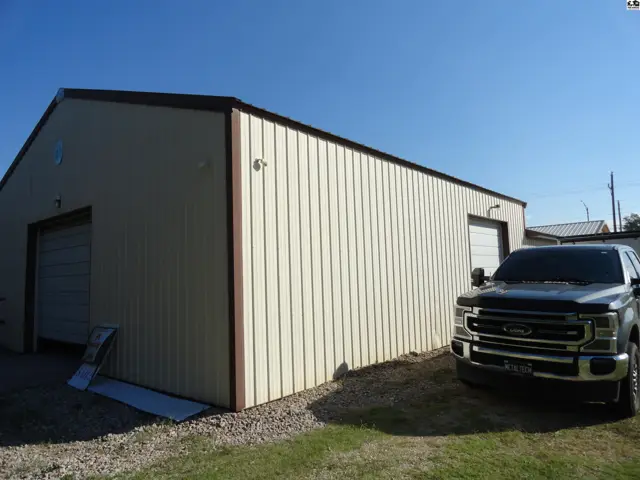
Tan metal building with two garage doors and a dark pickup truck parked outside.
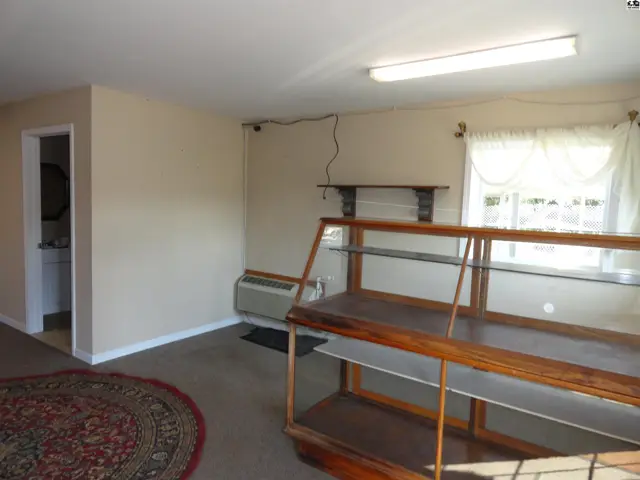
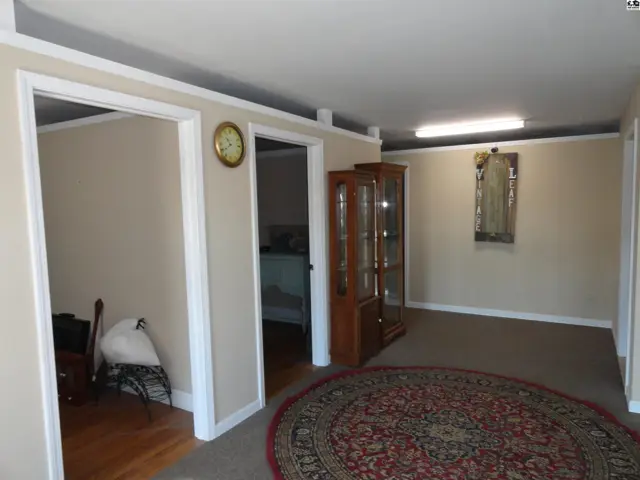
Interior commercial space with display cases, carpet, and a small restroom visible.
Spacious living area with neutral walls, a large circular rug, and a glass-front display cabinet.
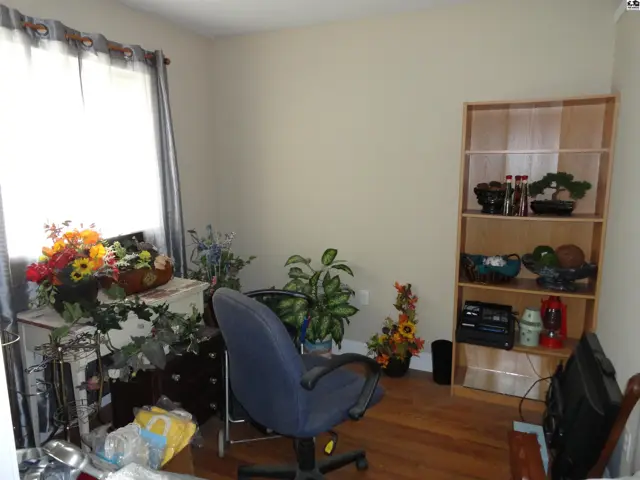
A home office with a wooden floor, light walls, a desk, chair, and a bookshelf filled with decorative items.
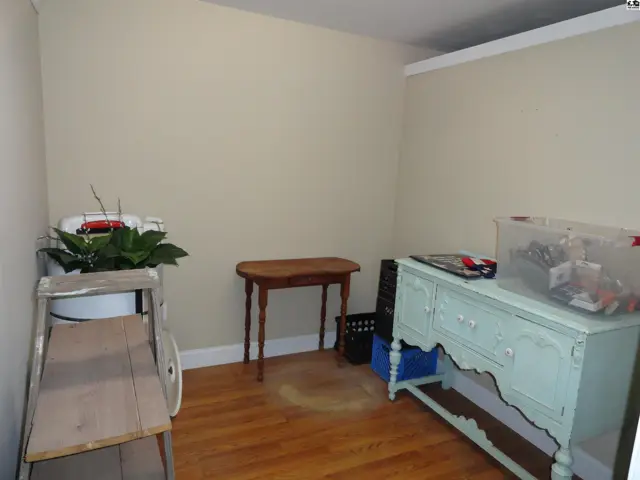
Light-filled room with hardwood floors, featuring a mint green dresser and a small wooden table.
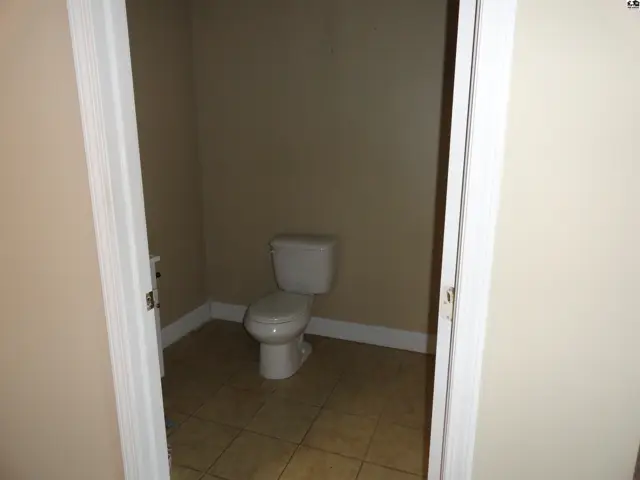
A simple toilet sits in a small, beige room with tiled flooring.
A simple toilet sits in a small, tiled room with beige walls, accessed through a doorway.
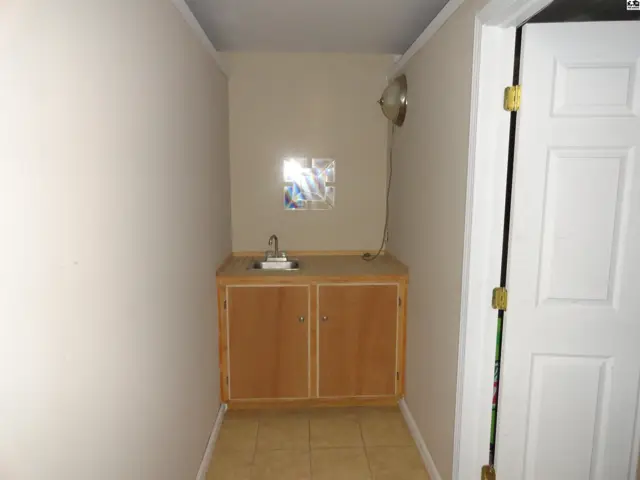
Small room with a light wood vanity, stainless steel sink, and tiled floor.
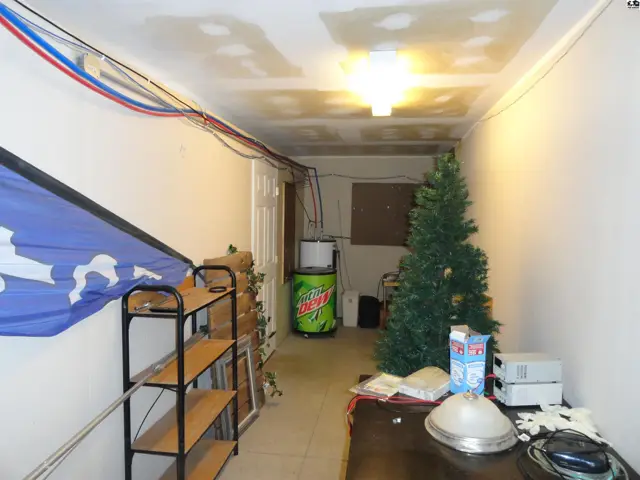
Hallway with unfinished ceiling, exposed wires, shelving, a Christmas tree, and a mini-fridge.

Listing courtesy of Sheets - Adams, Realtors. Data distributed by MLS GRID as of Jul 7, 2026.