House 2 Home
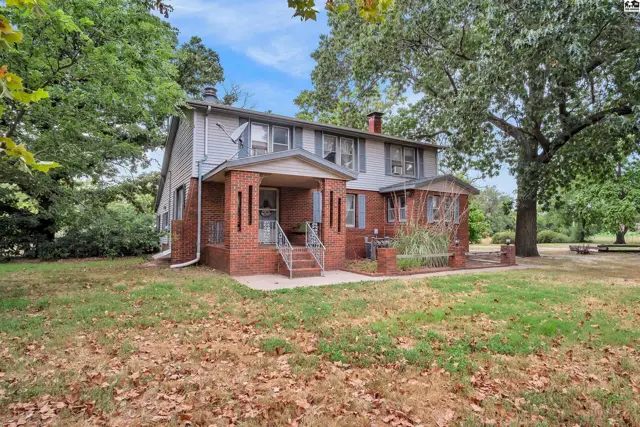
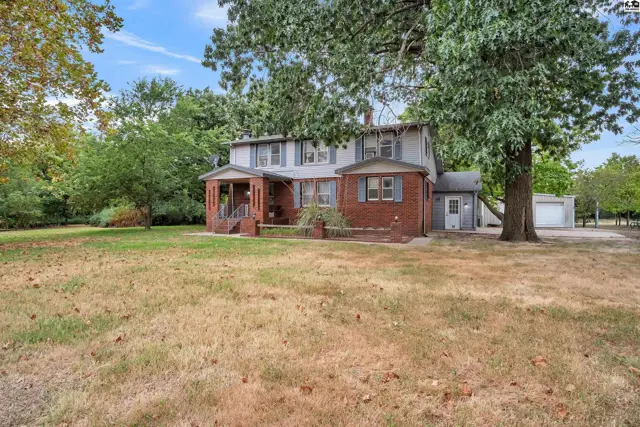
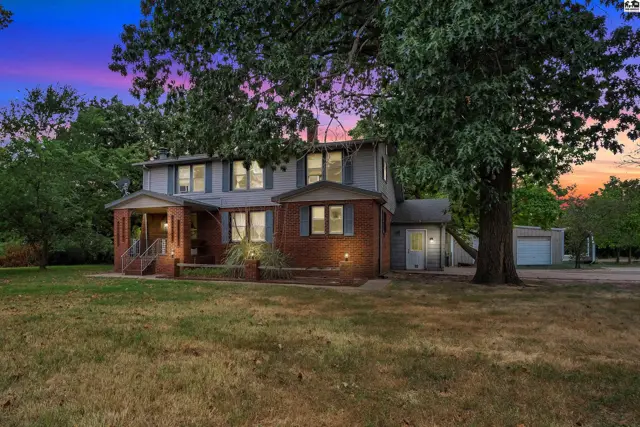
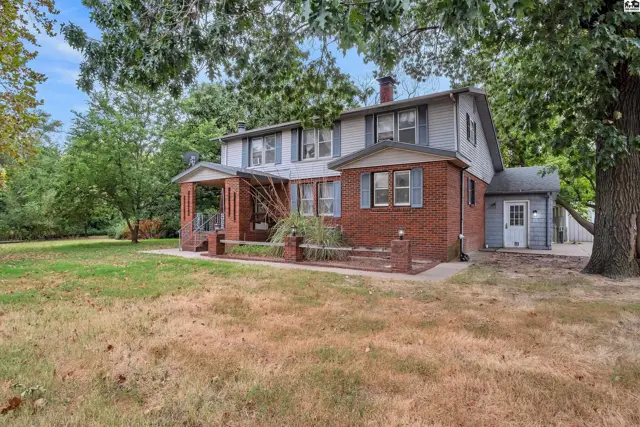
Brick and siding two-story home with a covered porch and mature trees.
On marketNew
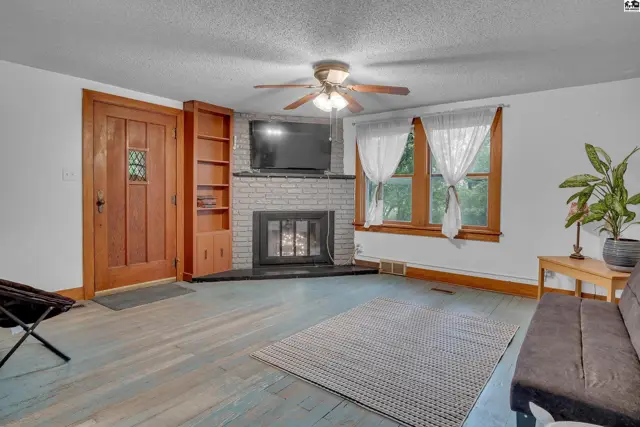
Living room features a brick fireplace, built-in shelving, and wood-paneled door.
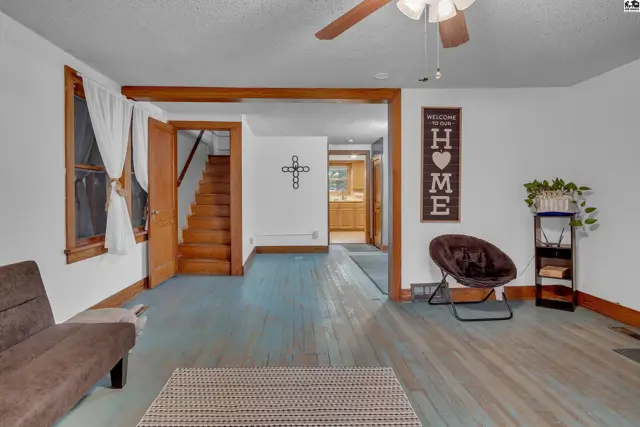
Living room features light blue painted wood floors, a ceiling fan, and an open doorway to a staircase.

4503 Old K-61 Hwy, Hutchinson, KS

$239,900
$145 / sqft
Beds
3
Baths
1 full · 1 half
Sqft
1,659
Lot
1.9000 ac
Year
1905
Garage
2
Fireplace
Yes
HOA
No
Annual tax
$2,545
Type
Residential
MLS
PRA55219

About this home

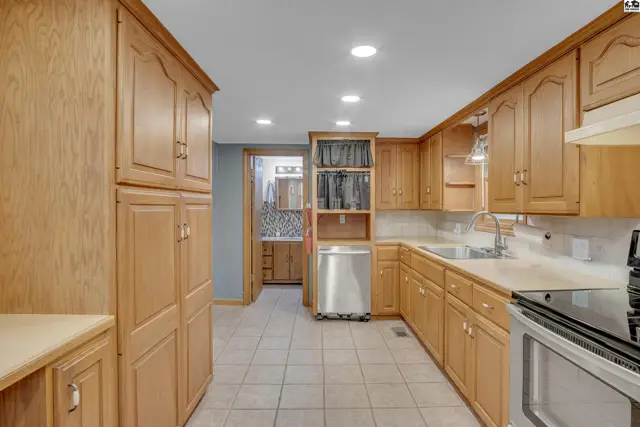
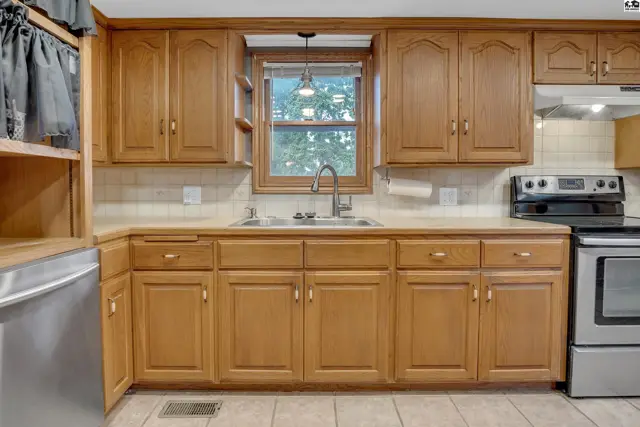
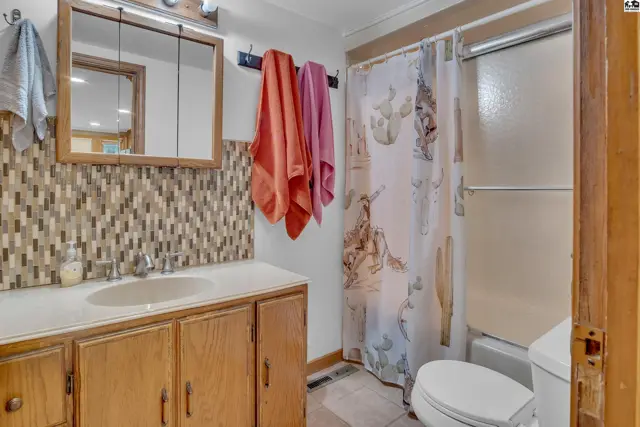
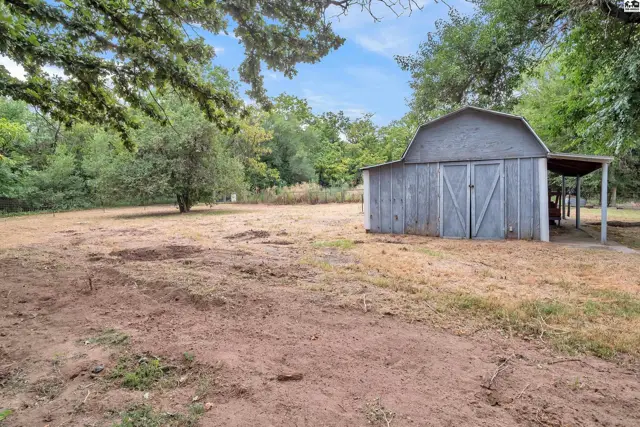
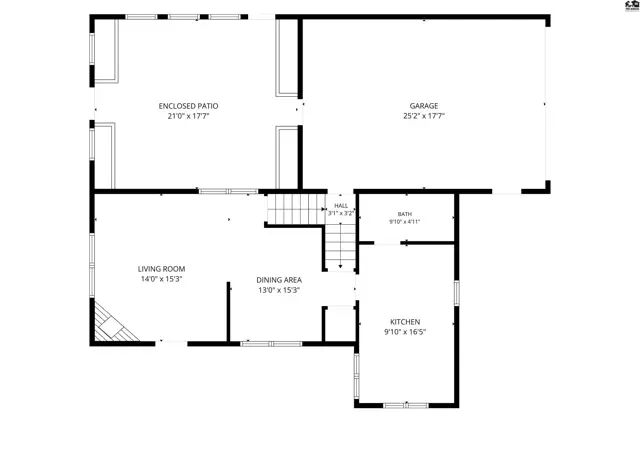
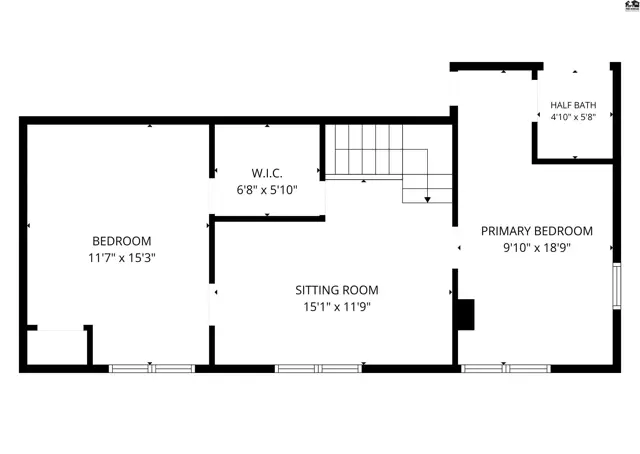
Escape to the peace and privacy of country living while enjoying the convenience of being just minutes from Hutchinson! This charming 3-bedroom, 1 and 1/2 bath home is situated on 1.9 acres. The main floor offers an inviting living room that features a wood-burning fireplace that adds warmth and character. The separate dining area provides the perfect place to gather. The kitchen offers an abundance of nice cabinetry and countertop space, a pantry, and appliances. In addition, the main floor has a full bathroom. The upper level has 2 spacious bedrooms, one with a walk-in closet and a private half bathroom. Both bedrooms are connected by a versatile landing area that serves as the perfect flex space. The basement has seen some great updates and offers a bedroom, family area, bonus room, and mechanical/laundry room. Appreciate the great outdoors while relaxing on the enclosed back patio. Other outdoor amenities include a storage shed and RV parking with a lean-to. Even though there is a 2-car attached garage, you will be impressed with the 26"x30" shop with concrete floors, electricity, a new breaker panel, and a wood-burning stove ideal for hobbies, projects, or extra storage. Families will appreciate the Buhler school bus picking up right at the driveway. If you've been dreaming of a peaceful country property on a blacktop with room for family and fur babies alike, this one is a must-see. Schedule your own viewing today.

Schools

District
Union Valley
Elementary
Union Valley
Middle
Prairie Hills
High
Buhler

Location

More photos
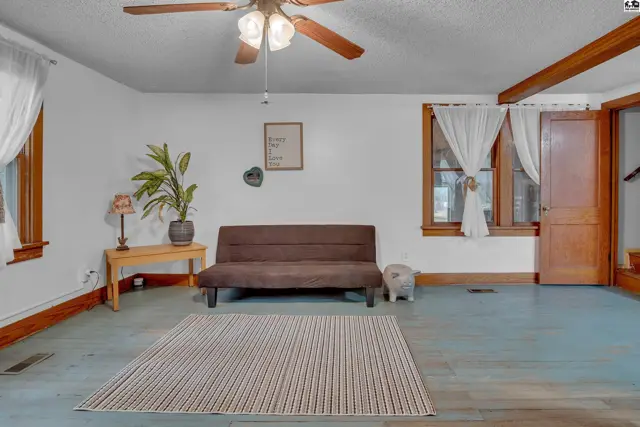
Living room features a futon, rug, and wooden floors with white walls.
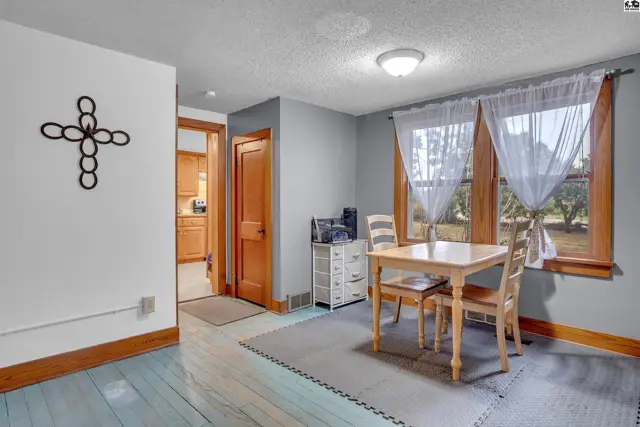
Light-filled dining area with a table, chairs, and a decorative wall hanging.
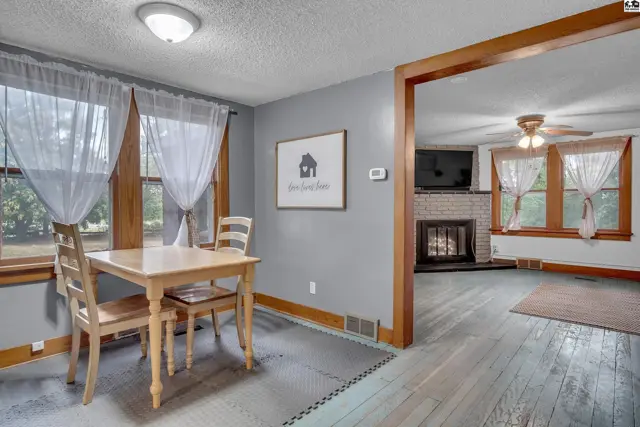
A dining area with a wooden table and chairs opens to a living room with a fireplace.
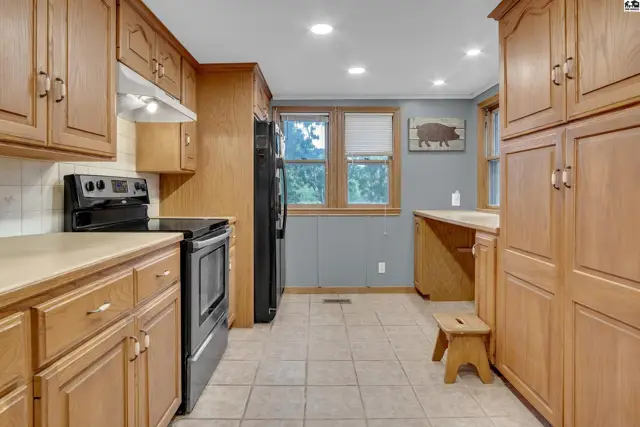
This kitchen features light wood cabinetry, a black stove, and tiled flooring.
Spacious kitchen features light wood cabinetry, tiled floors, and ample counter space.
Kitchen features light wood cabinetry, a double sink, and a window above the counter.
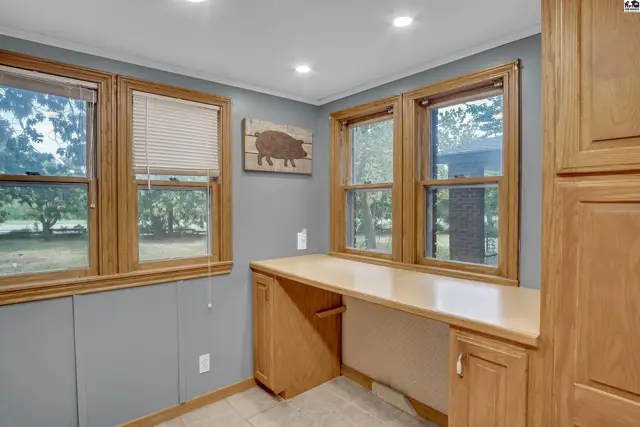
Built-in wooden desk and cabinetry complement the grey walls and tiled floor.
This bathroom features a wooden vanity, tiled backsplash, and a shower with a patterned curtain.
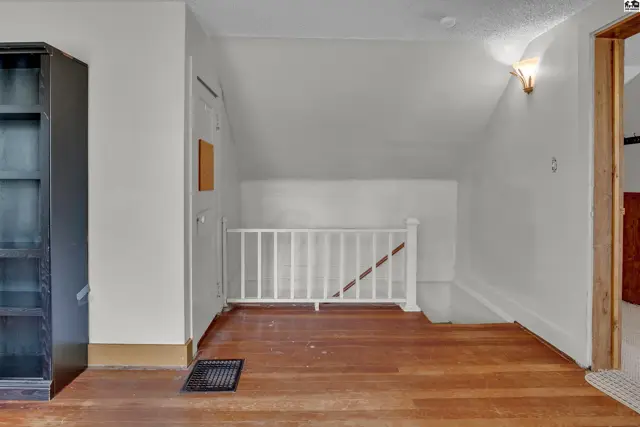
Wood floors and white railings accent this bright, airy landing with a built-in bookshelf.
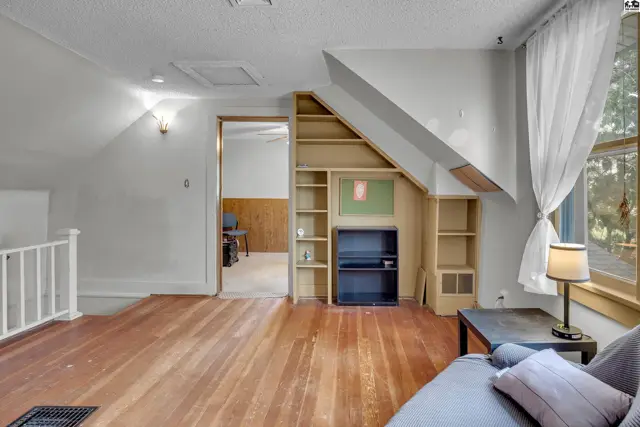
This room features hardwood floors, built-in shelving, and a large window.
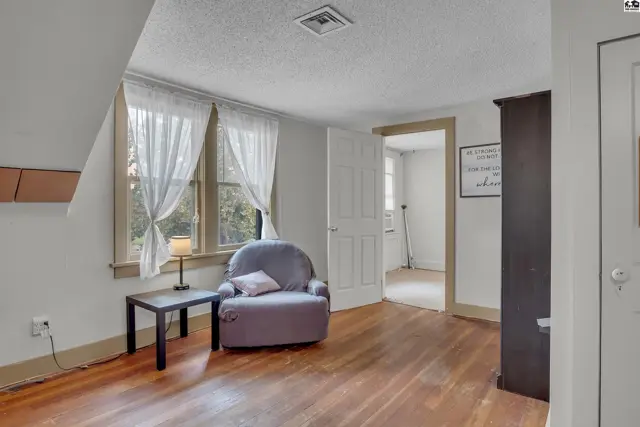
This room features hardwood floors, a large window with white curtains, and a doorway to another space.
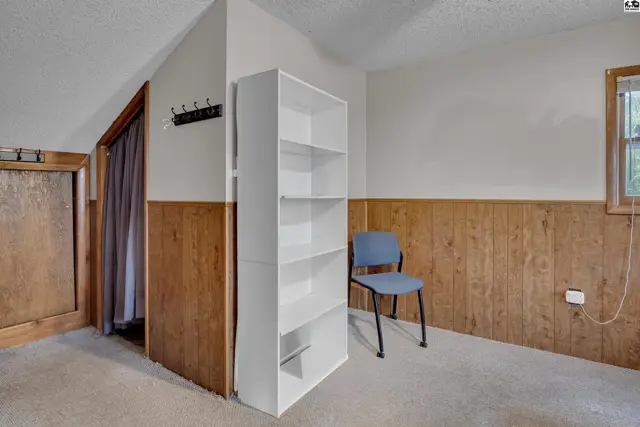
This room features wood-paneled walls, a white bookshelf, and a blue chair.
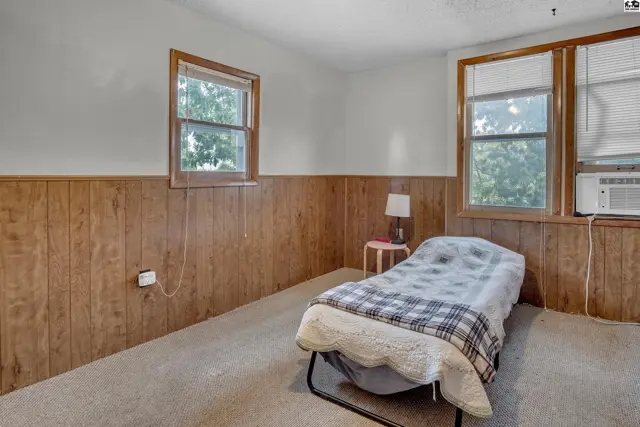
Carpeted room with wood-paneled walls, a bed, and two windows.
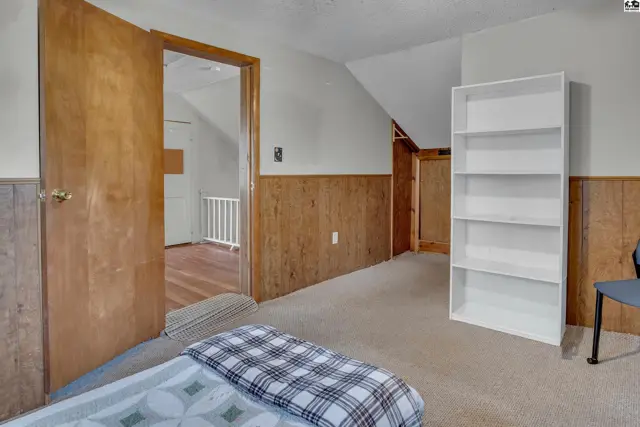
Carpeted room with wood-paneled walls, a white bookshelf, and a doorway to another space.
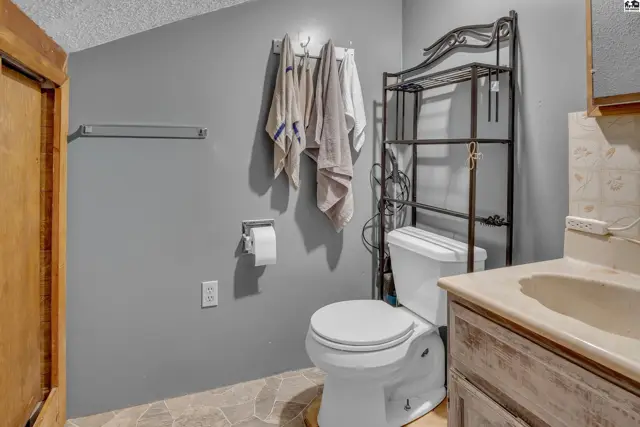
This bathroom features a toilet, vanity, and a metal shelving unit.
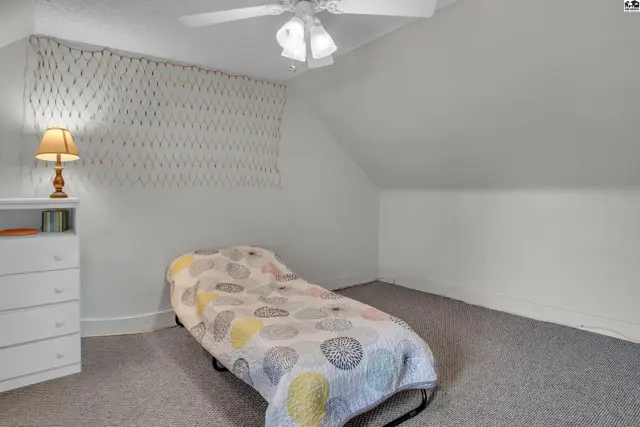
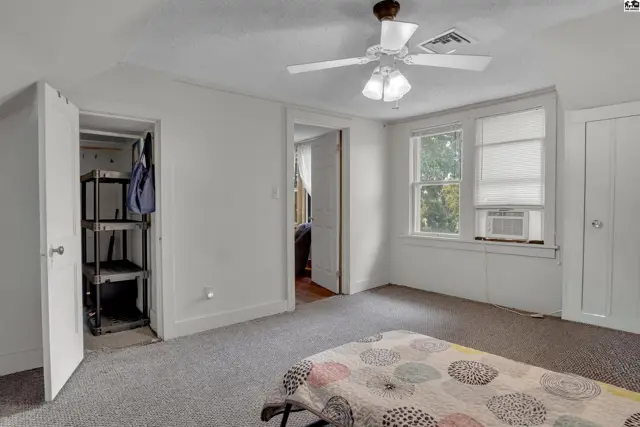
This attic bedroom features a ceiling fan, carpeted floor, and a dresser.
This bedroom features a ceiling fan, closet with shelving, and two windows.
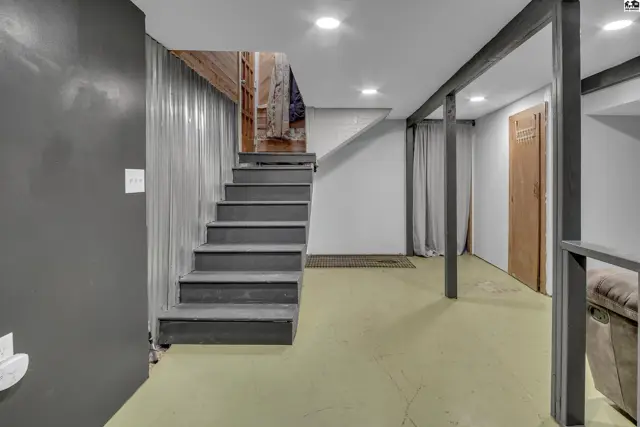
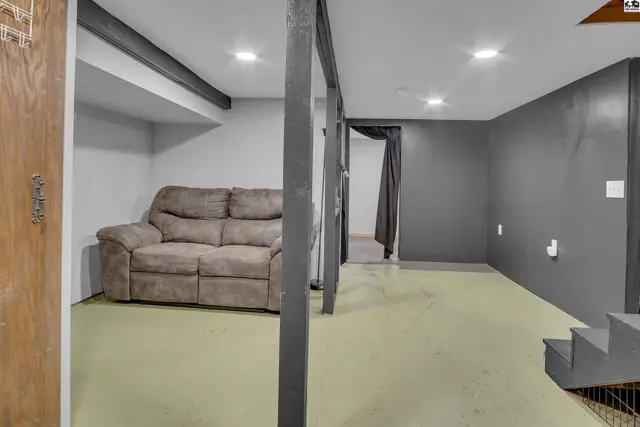
Finished basement with painted concrete floors, wood-paneled walls, and a carpeted staircase.
Finished basement with light green floor, gray walls, and a sofa.
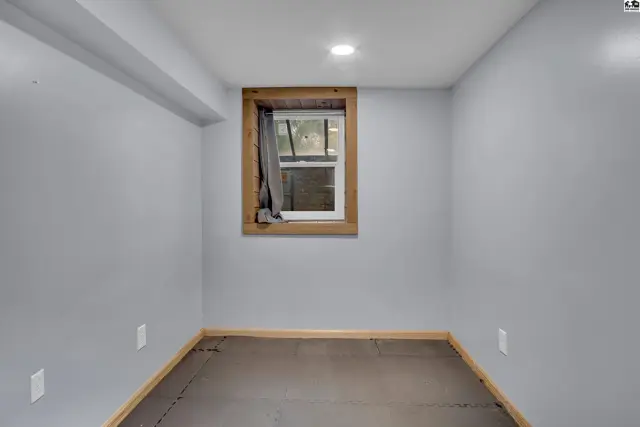
This room features light gray walls, a wood-trimmed window, and dark flooring.
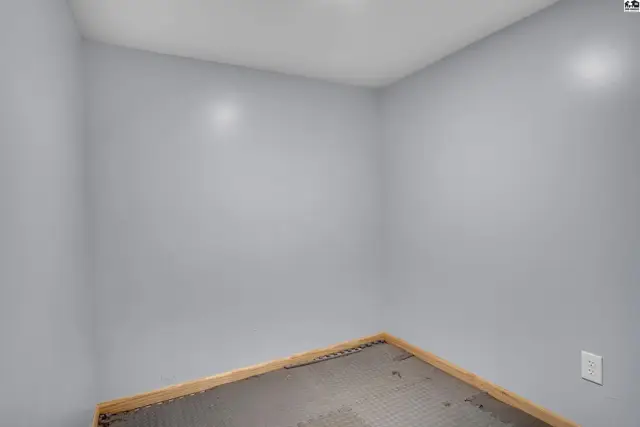
This empty room features light gray walls, a wood-trimmed floor, and a white electrical outlet.
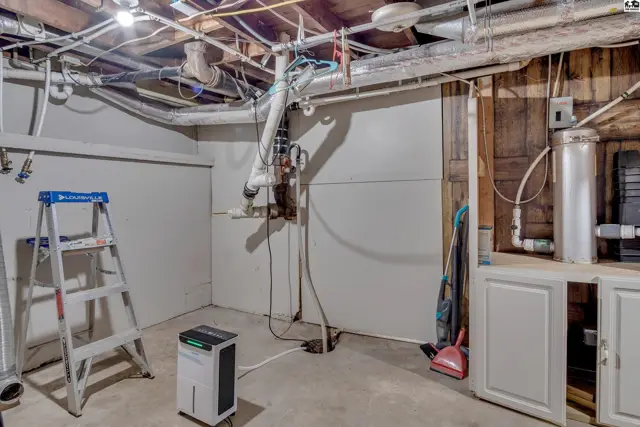
Concrete floor and unfinished walls with exposed pipes and a water heater.
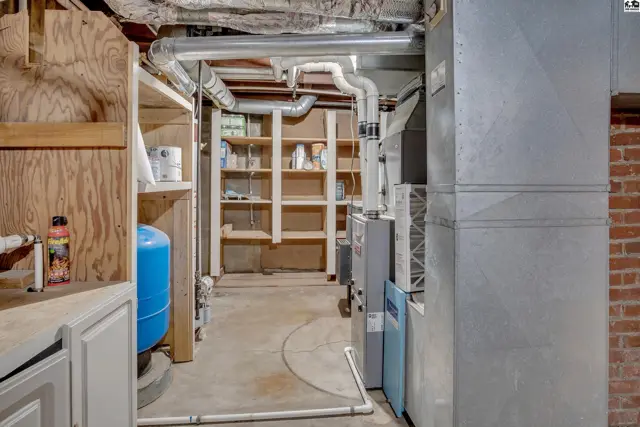
This unfinished basement features concrete floors, exposed pipes, and storage shelving.
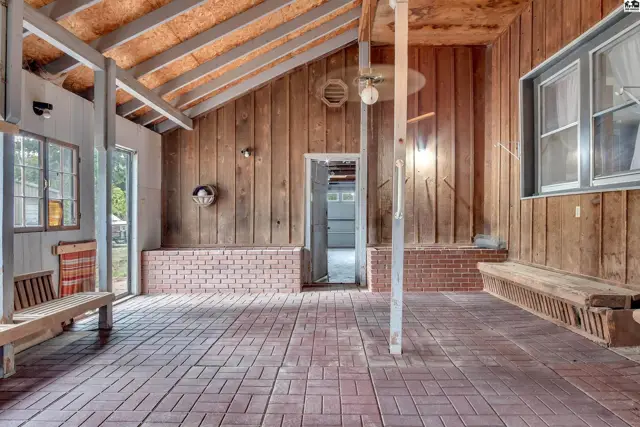
Covered patio with brick flooring, wood paneling, and built-in seating.
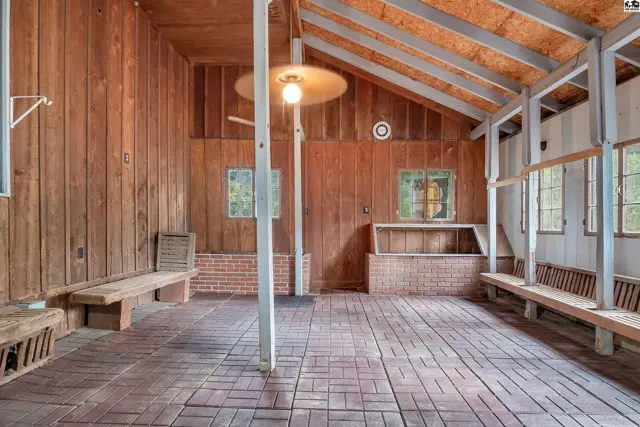
Wooden walls and ceiling with exposed beams frame a brick floor and built-in benches.
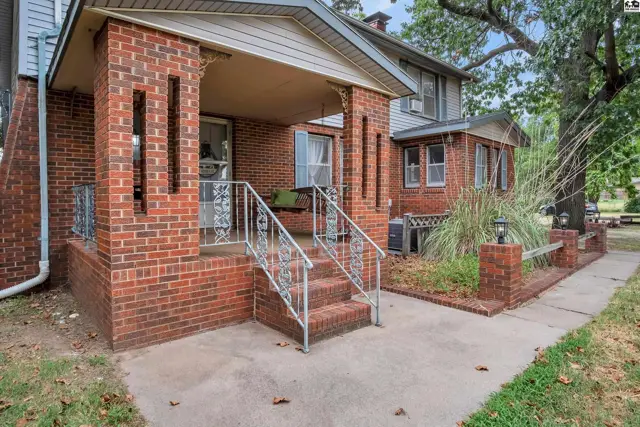
Brick home features a covered porch with steps and a concrete walkway.
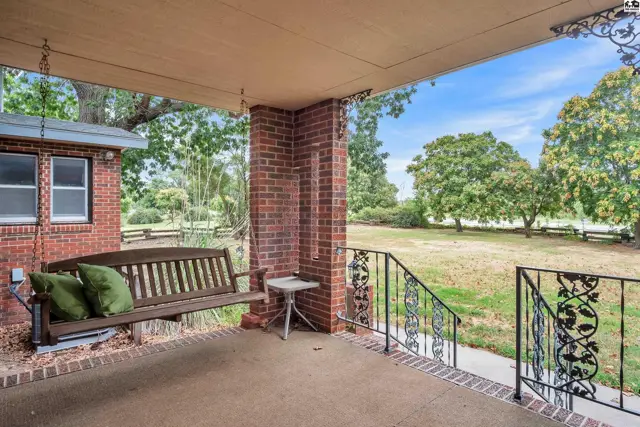
Covered porch with a swing, brick columns, and a metal railing overlooks a grassy yard.
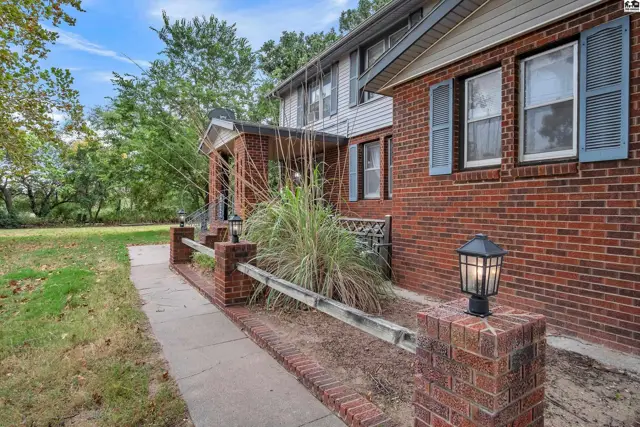
Brick home with a covered porch, mature trees, and a paved walkway.
Brick and siding two-story home with a covered front porch and mature trees.
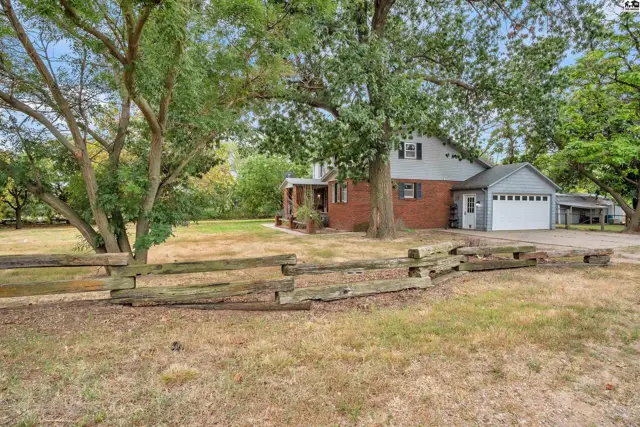
Two-story brick and siding home with a covered front porch and detached garage.
Brick and siding house with a two-car garage and covered carport sits on a grassy lot.
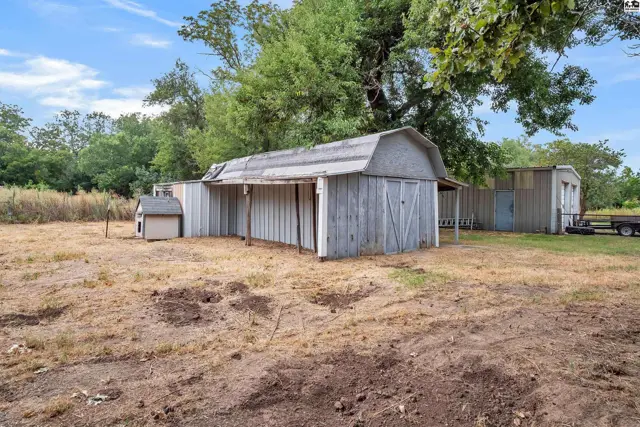
Wooden barn with sliding doors and attached shed sits on dry, grassy land.
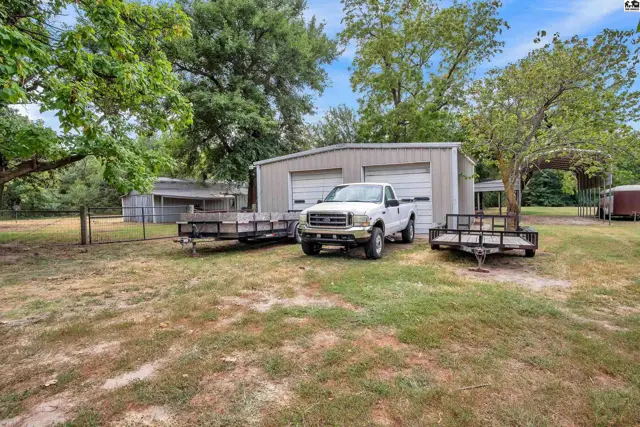
Metal garage with two bay doors and a white pickup truck parked in front.
A weathered gray barn with double doors sits beside a covered lean-to.
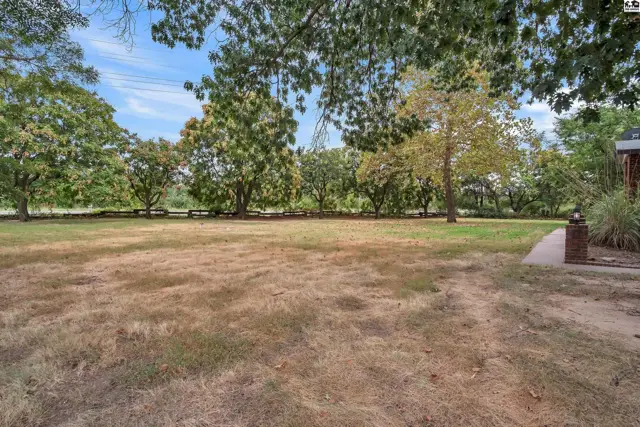
Spacious, level lot with mature trees and a paved walkway.
Two-story brick and siding home with a covered porch and attached garage.
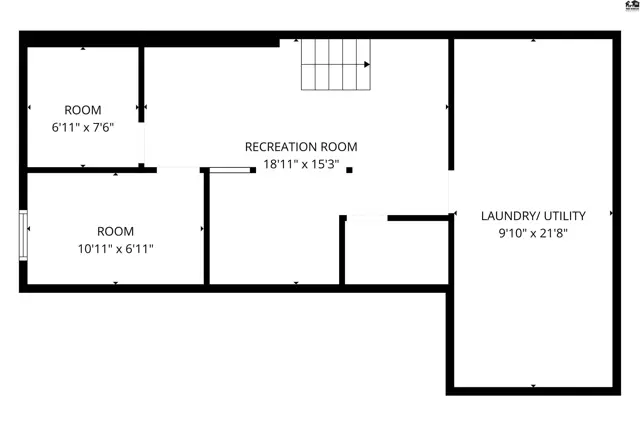
This floor plan shows a recreation room, two rooms, and a laundry/utility area.
This floor plan shows a living room, dining area, kitchen, bath, enclosed patio, and garage.
Two bedrooms, a sitting room, a walk-in closet, and a half bath are shown.

Listing courtesy of Sheets - Adams, Realtors. Data distributed by MLS GRID as of Aug 1, 2026.