House 2 Home
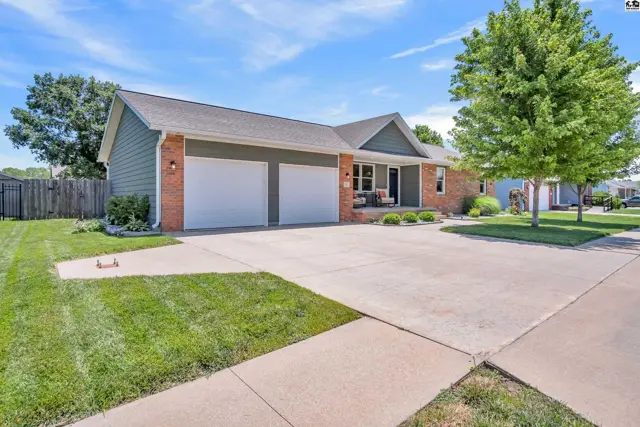
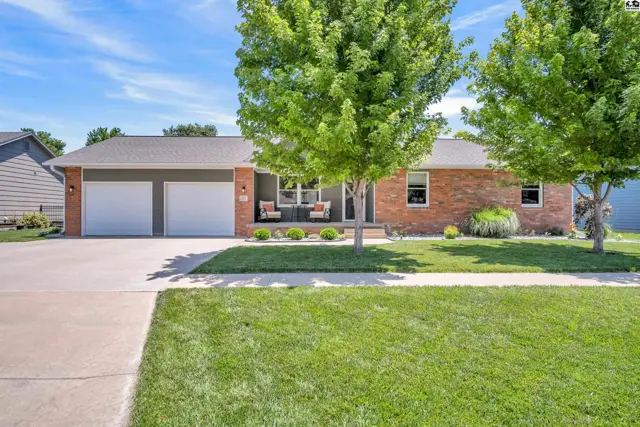
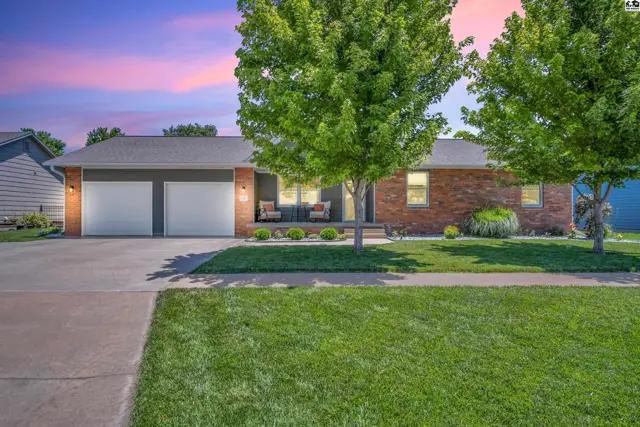
Brick and siding ranch home with a two-car garage and inviting front porch.
Under contract
Brick ranch home with a two-car garage, manicured lawn, and inviting front porch.
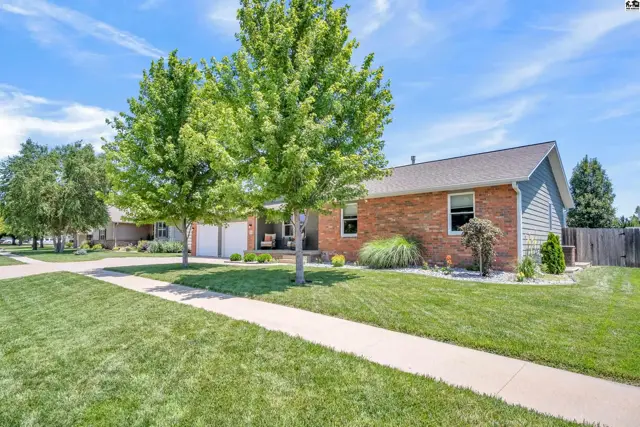
Brick and siding ranch home with a manicured lawn and mature trees.

502 Church Dr, Inman, KS

$299,000
$114 / sqft
Beds
5
Baths
3 full
Sqft
2,621
Lot
0.2400 ac
Year
2003
Garage
2
HOA
No
Annual tax
$5,851
Type
Residential
MLS
PRA54927

About this home

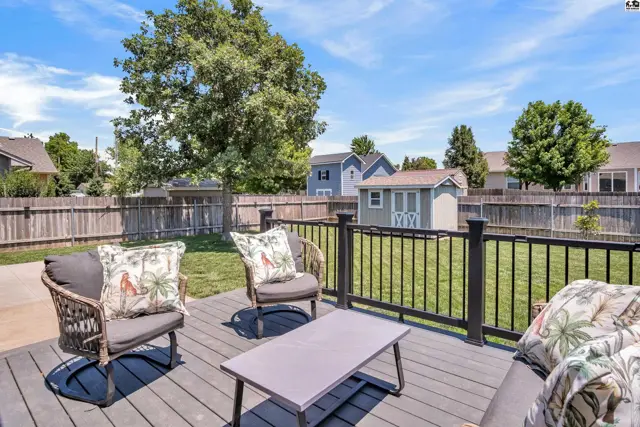
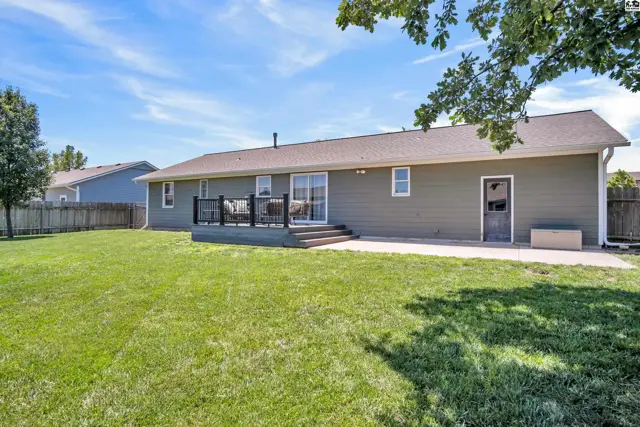
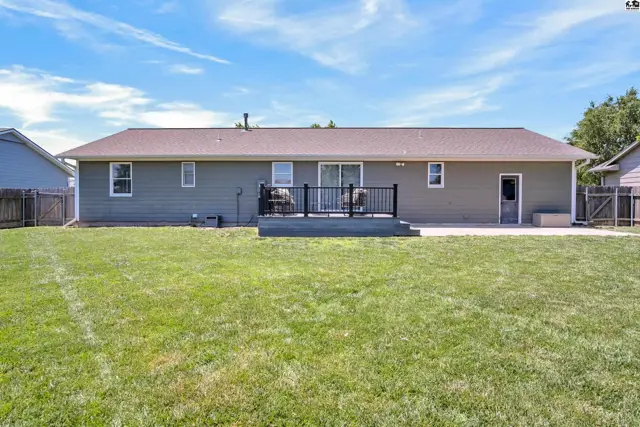
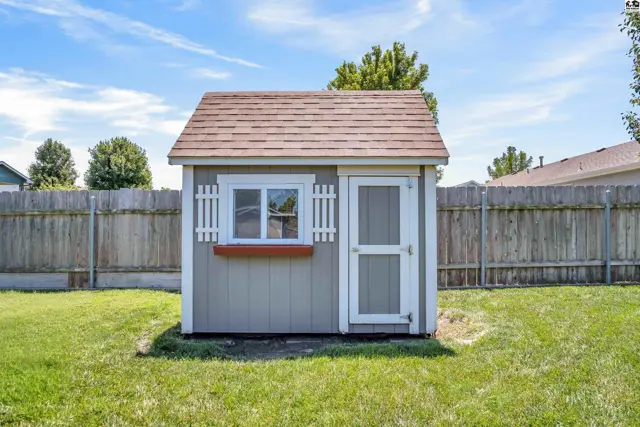
This beautifully decorated home in a desirable family neighborhood won't last long! With over 2600 sq ft of finished living space you will have plenty of room for whatever your family may need. You will enjoy 5 bedrooms, 3 bathrooms, beautiful flooring, main floor laundry, great closets & storage space, oversized 2-car attached garage, extra-large family room in the basement with plenty of room for a pool table or game area, newer composite deck & railing, & a large backyard complete with full privacy fence, storage shed, playhouse, deck, & patio. Recent upgrades include a new dishwasher, master bath upgrades, master bedroom & bathroom flooring, deck railing, and a brand-new roof will be installed prior to closing. Call for your showing today!

Schools

District
Inman
Elementary
Inman
Middle
Inman
High
Inman

Location

More photos
Exterior view of a ranch-style home with green siding, brick accents, and a two-car garage.
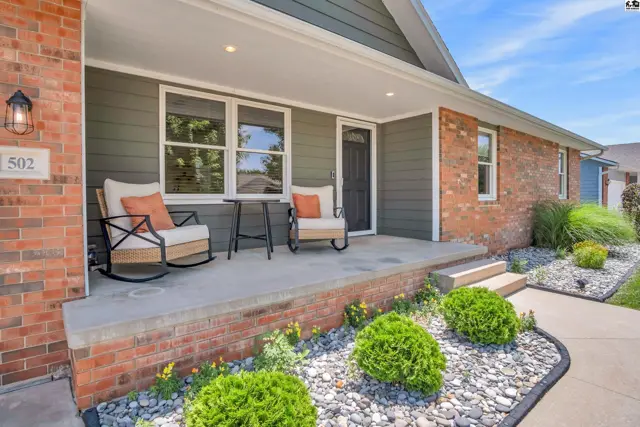
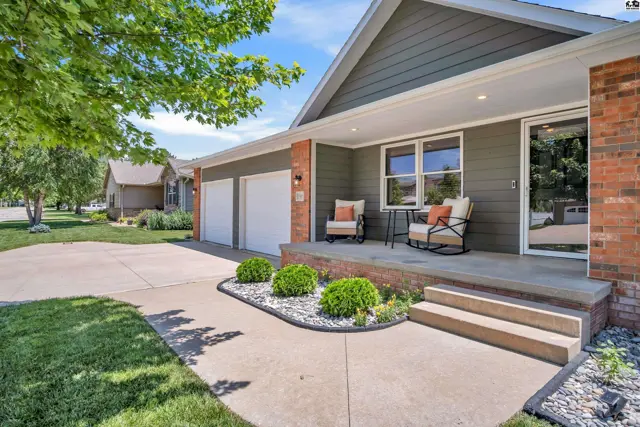
Inviting front porch with rocking chairs, brick and siding exterior, and manicured landscaping.
Modern home exterior with gray siding, brick accents, a covered porch with seating, and a three-car garage.
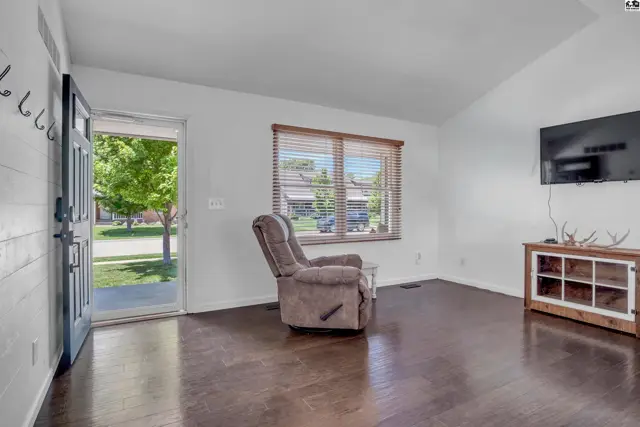
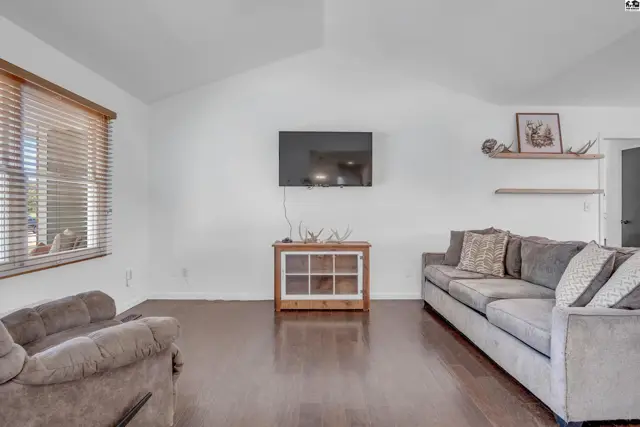
Living room with vaulted ceiling, dark wood floors, recliner, and TV on a rustic media console.
Living room with vaulted ceiling, dark wood floors, gray sofas, and a mounted television.
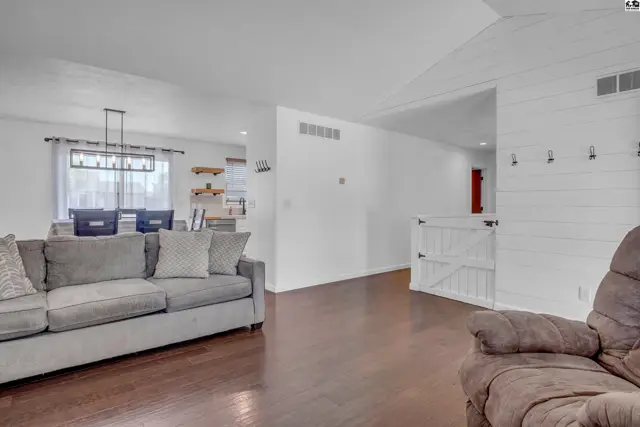
Spacious living room with gray sofa, dark wood floors, and white shiplap accent wall.
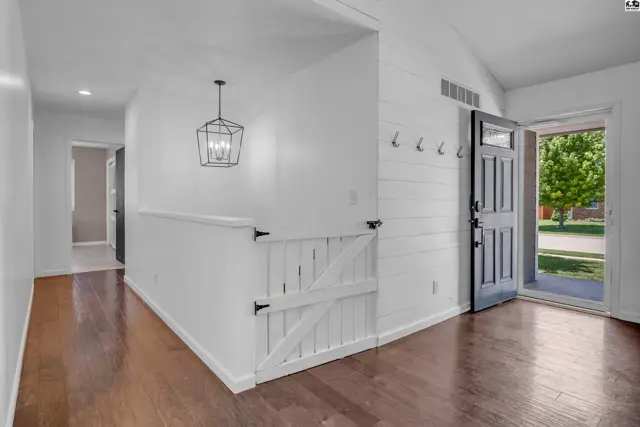
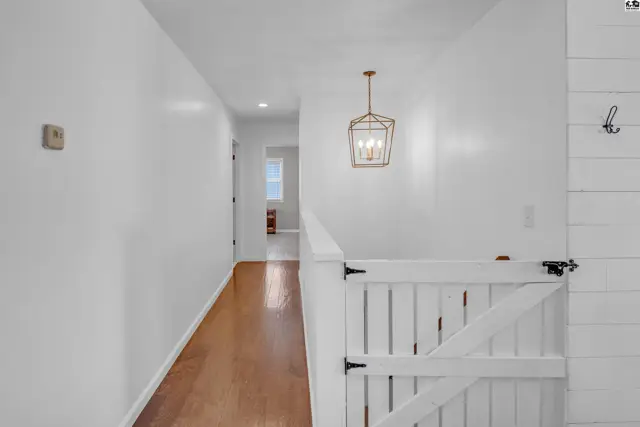
Entryway with dark wood floors, white shiplap walls, and a rustic barn-style gate.
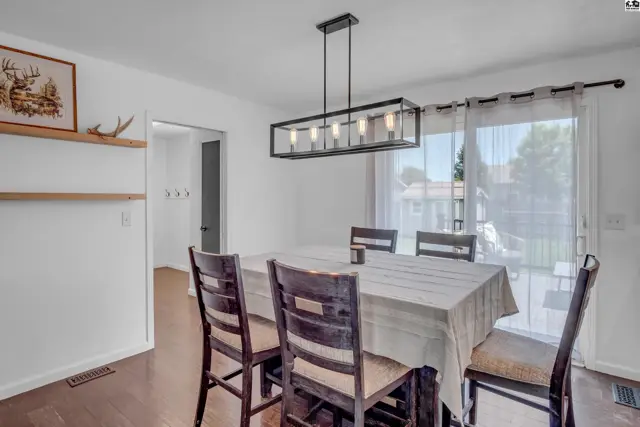
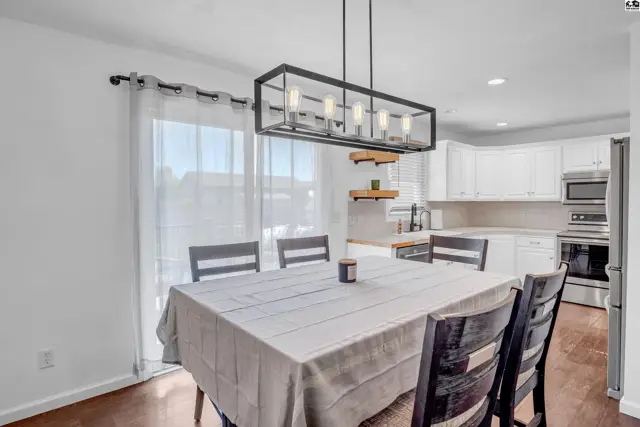
Dining room with dark wood table and chairs, a modern rectangular chandelier, and sliding glass doors to the patio.
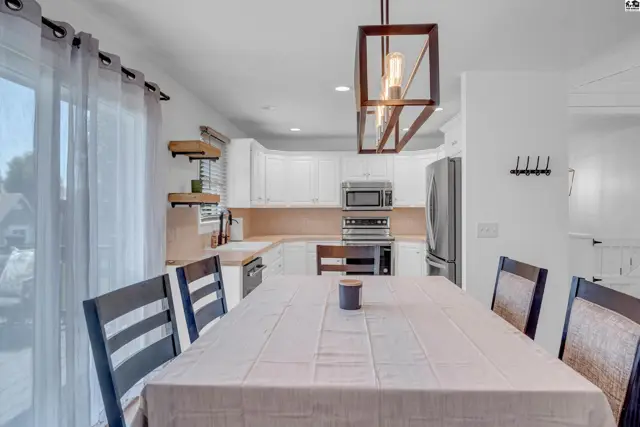
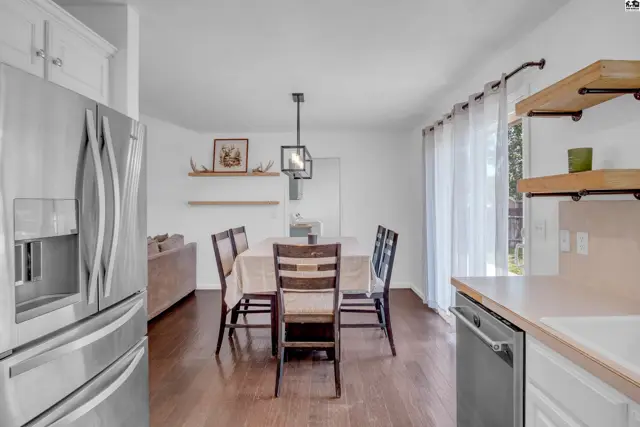
Dining area with a table, chairs, and modern chandelier, adjacent to a white kitchen.
Modern kitchen with white cabinets, stainless steel appliances, and a dining table set for a meal.
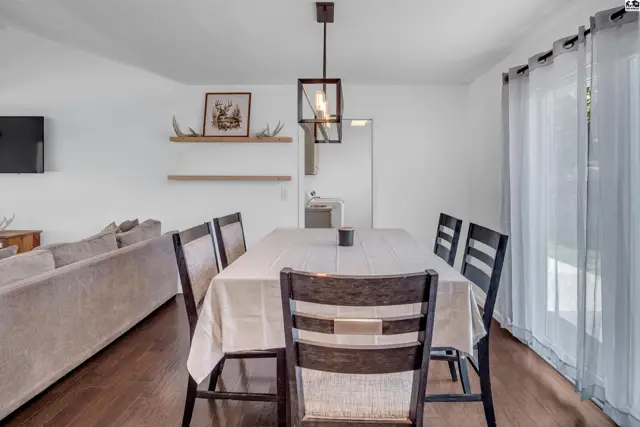
Dining room with a large table, dark wood chairs, and a modern pendant light.
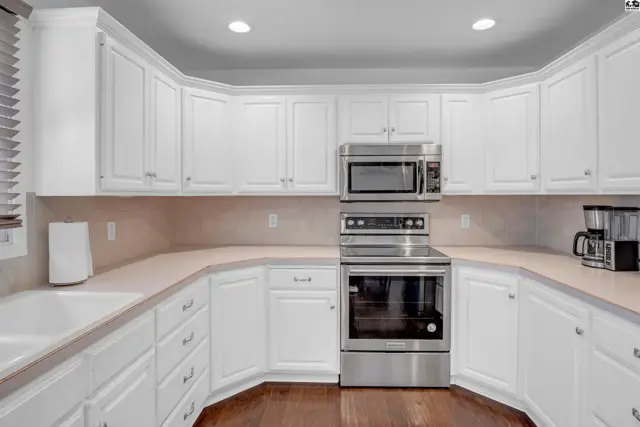
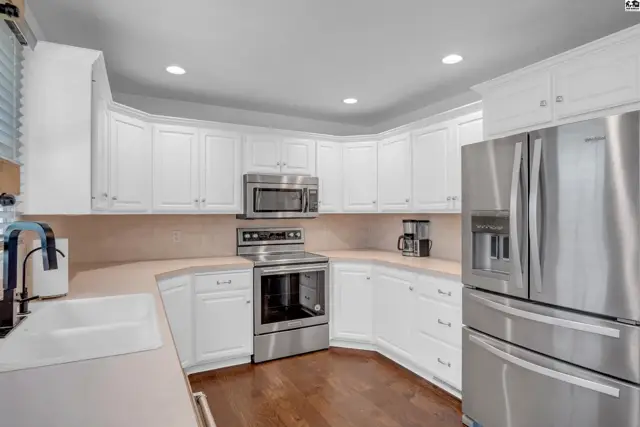
Spacious white kitchen with stainless steel appliances, light countertops, and dark wood floors.
Bright white kitchen with stainless steel appliances, granite countertops, and dark wood floors.
Dining area with dark wood floors, white walls, and stainless steel appliances.
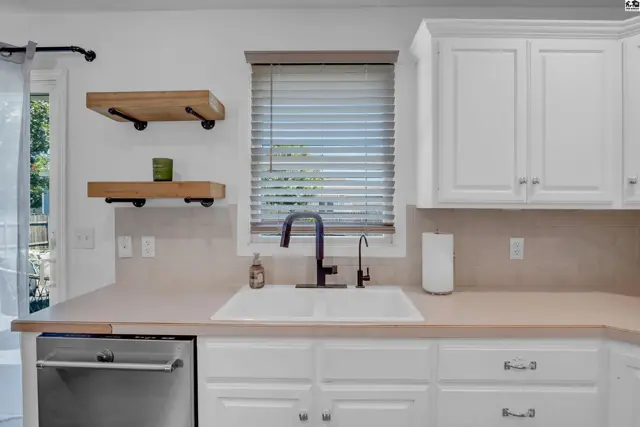
Bright kitchen with white cabinets, double sink, butcher block counters, and open shelving.
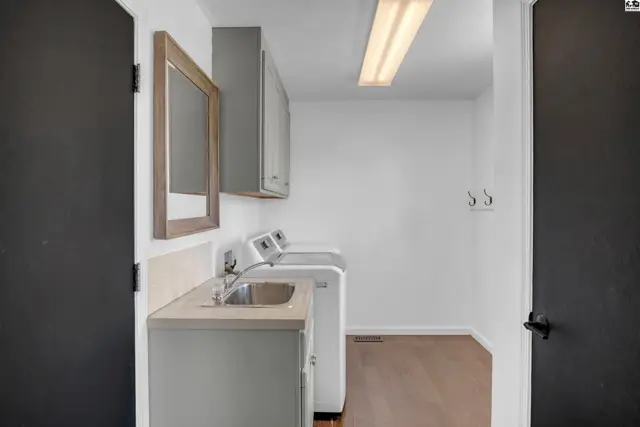
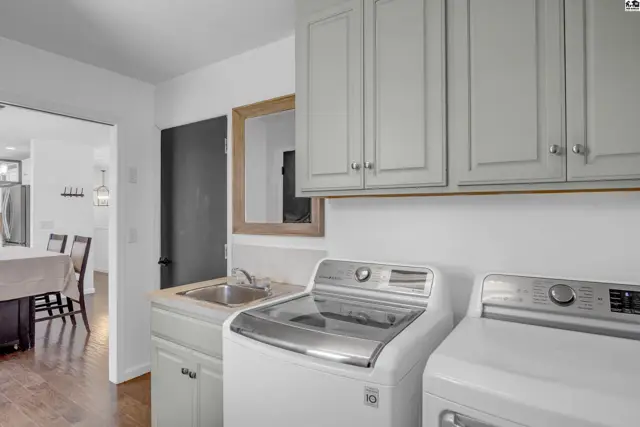
Bright laundry room with white washer/dryer, stainless sink, and gray cabinetry.
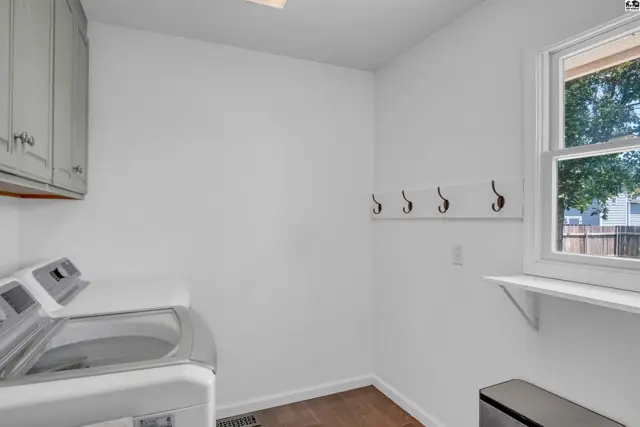
Bright laundry room with a modern washer, gray cabinets, and a white coat rack.
Modern laundry room with white appliances, light gray cabinets, and a stainless steel sink.
Bright hallway with white walls, hardwood floors, and a modern geometric pendant light.
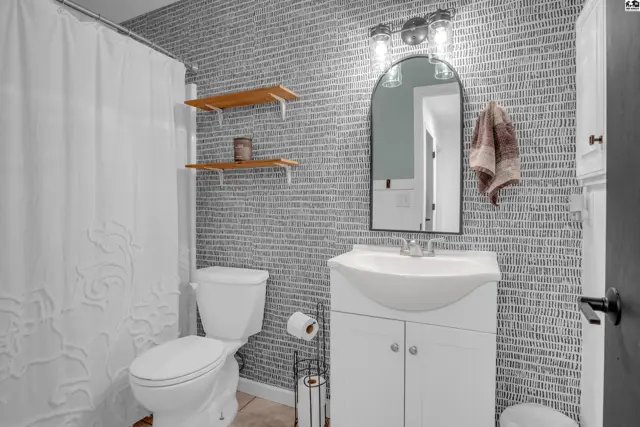
Modern bathroom with a white vanity, arched mirror, and textured gray wallpaper.
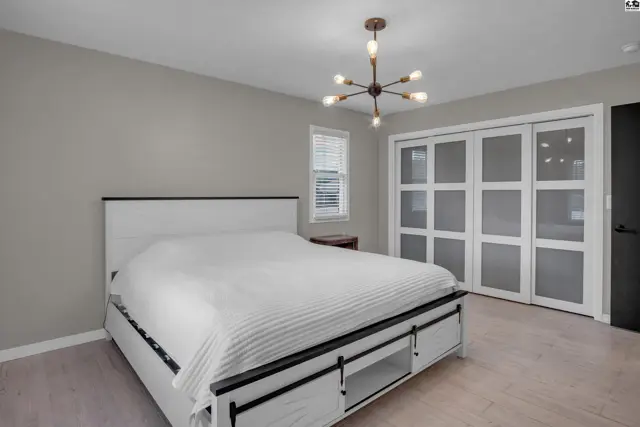
Spacious bedroom with a white bed, wood accents, and modern light fixture.
Modern bedroom with a white bed, gray walls, and frosted glass sliding closet doors.
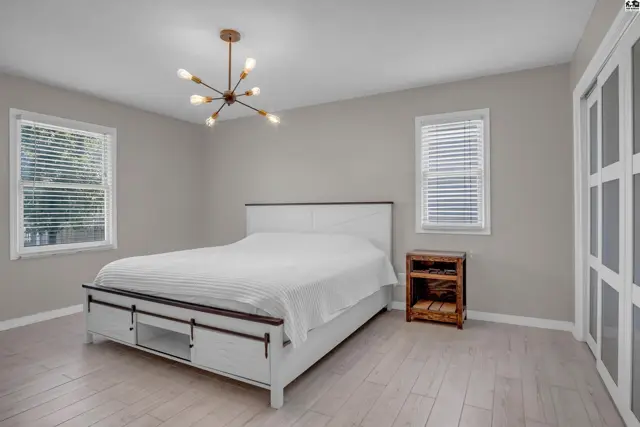
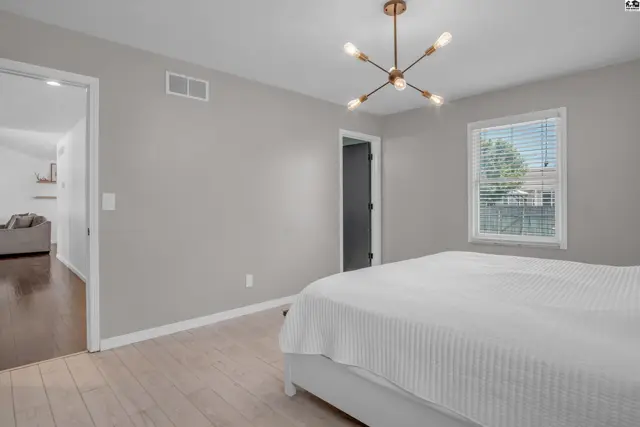
Modern bedroom with light wood floors, gray walls, and a stylish Sputnik chandelier.
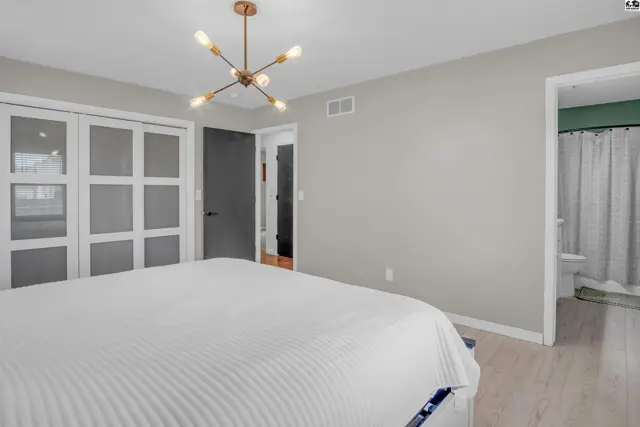
Spacious bedroom with a modern sputnik chandelier, white paneled closet doors, and light wood flooring.
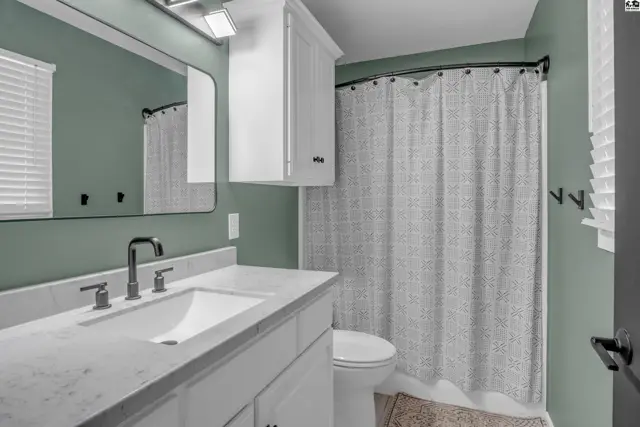
Modern bathroom with a white vanity, quartz countertop, and a patterned shower curtain.
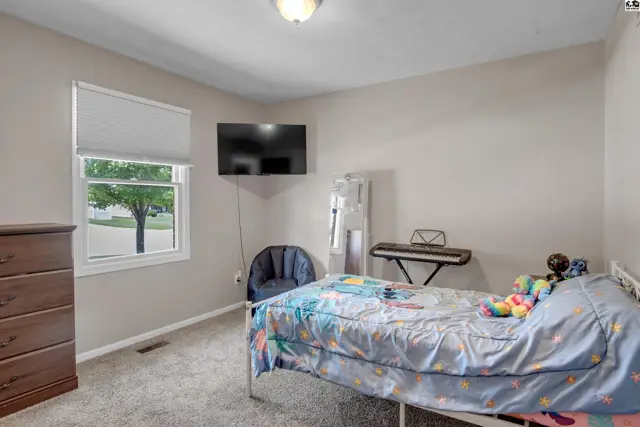
Neutral bedroom with a dresser, bed, keyboard, and wall-mounted TV.
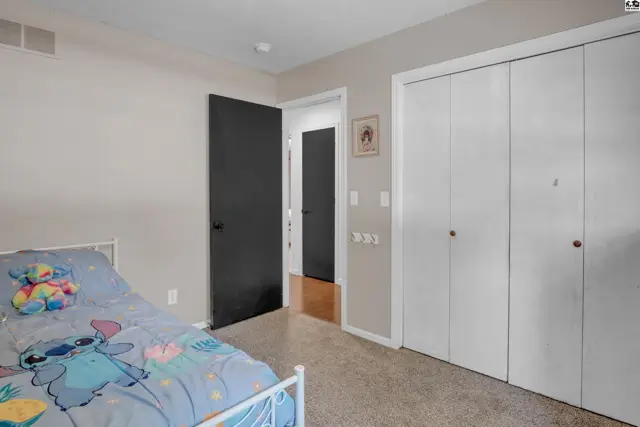
Bedroom with a twin bed, gray walls, and a large white closet with bi-fold doors.
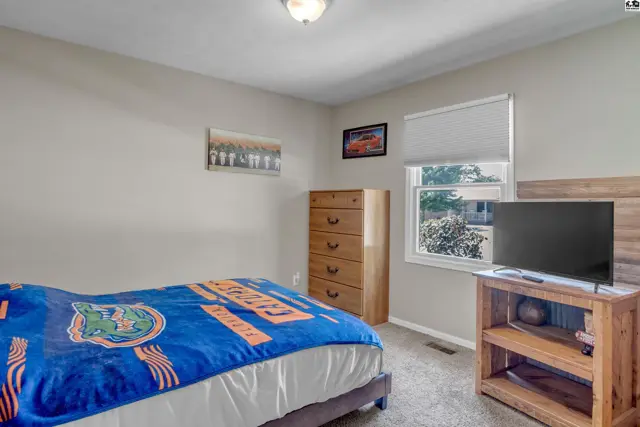
Cozy bedroom with a queen bed, wooden dresser, and TV on a stand.
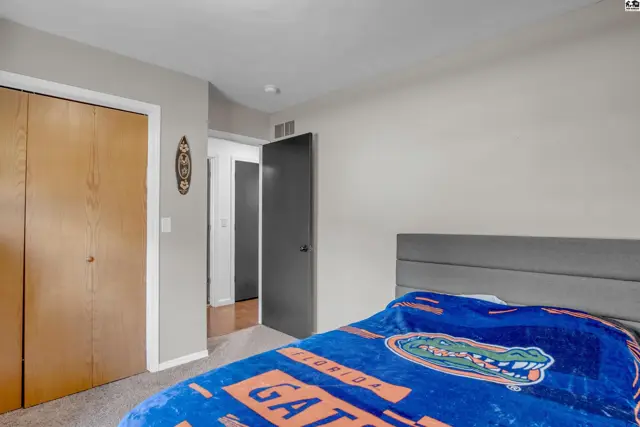
Bedroom with a large closet, gray headboard, and a blue blanket with an alligator logo.
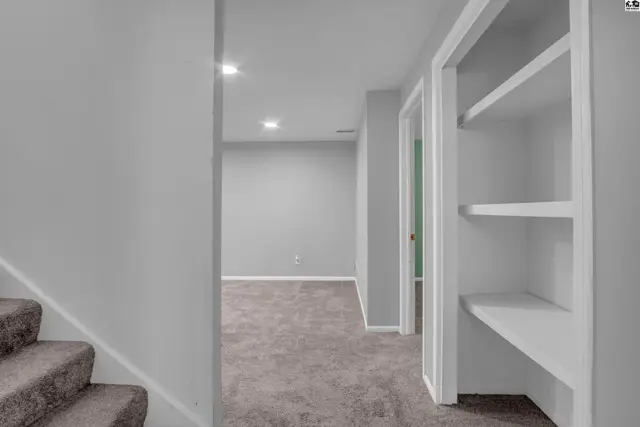
Hallway with gray carpet, white built-in shelves, and a doorway to a room with gray walls.
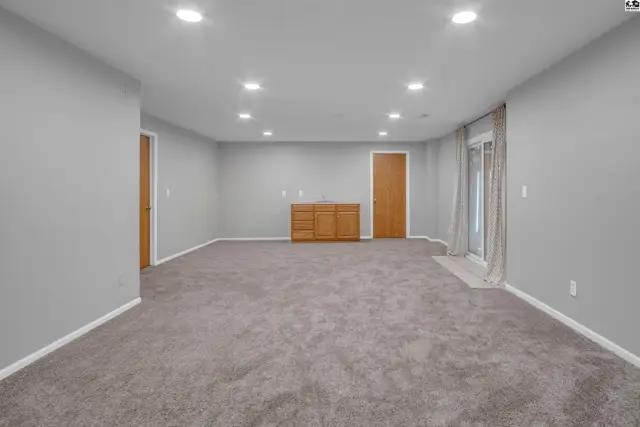
Spacious gray finished basement with plush carpet, wood cabinetry, and sliding glass doors.
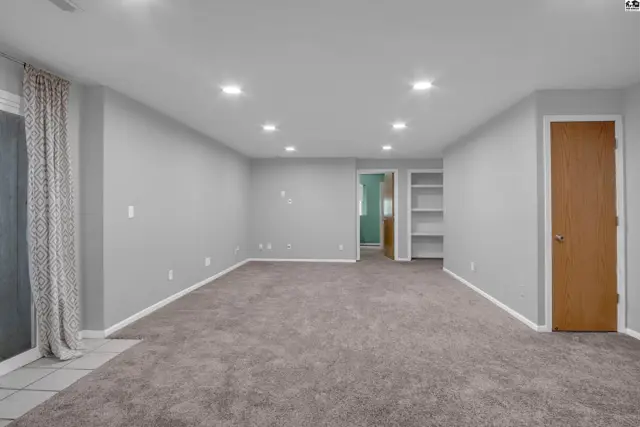
Spacious, light-filled finished basement with plush gray carpet, recessed lighting, and built-in shelving.
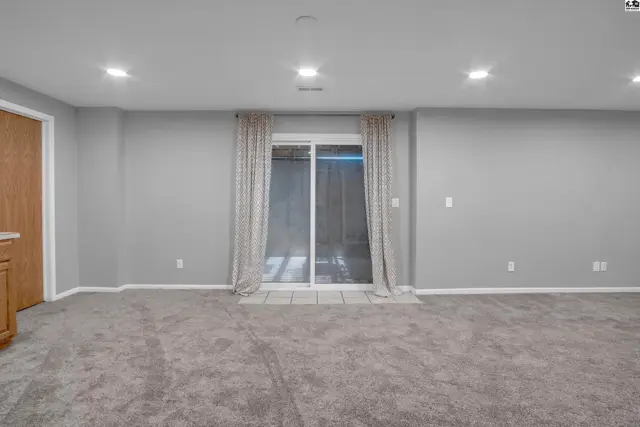
Spacious, neutral-toned living area with plush carpet and sliding glass doors.
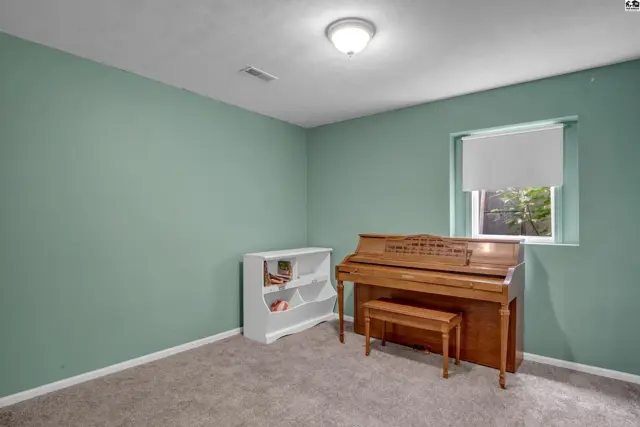
A light-filled room with sage green walls, a brown upright piano, and a white bookshelf.
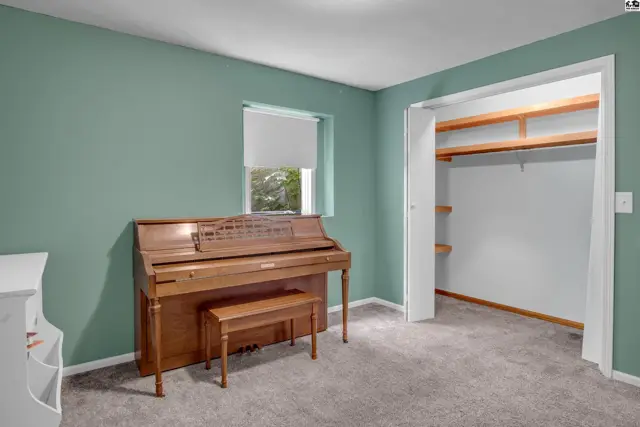
A light-filled room with teal walls, a wooden upright piano, and a spacious closet with open shelving.
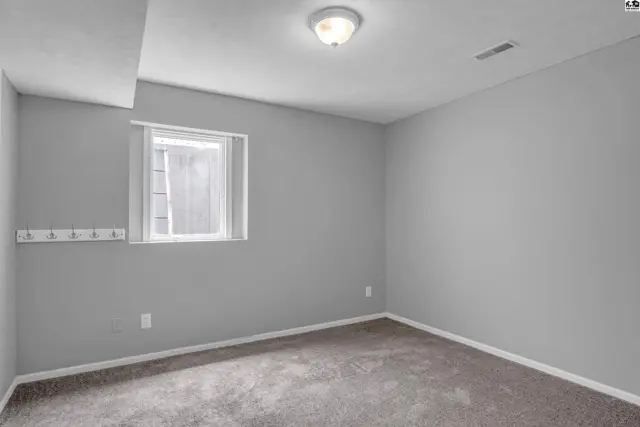
Empty room with gray walls, carpet, and a small window.
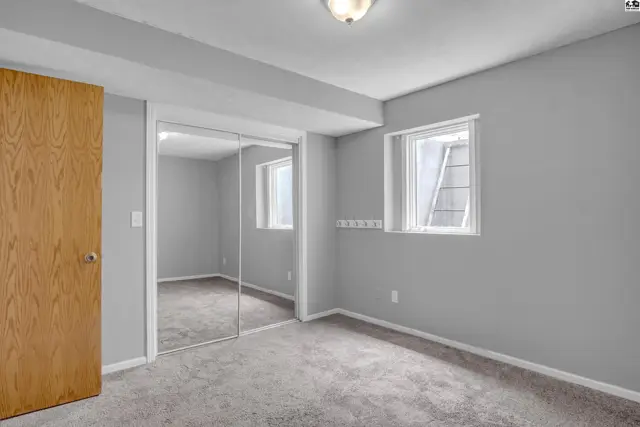
Spacious bedroom with gray walls, carpet, a wooden door, and mirrored closet doors.
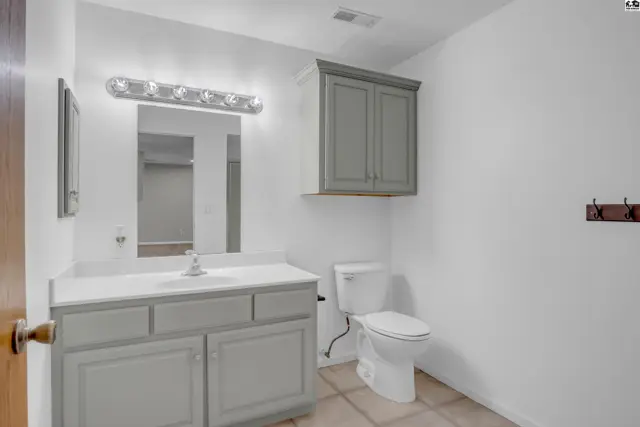
Modern bathroom with gray vanity, white countertop, large mirror, and white toilet.
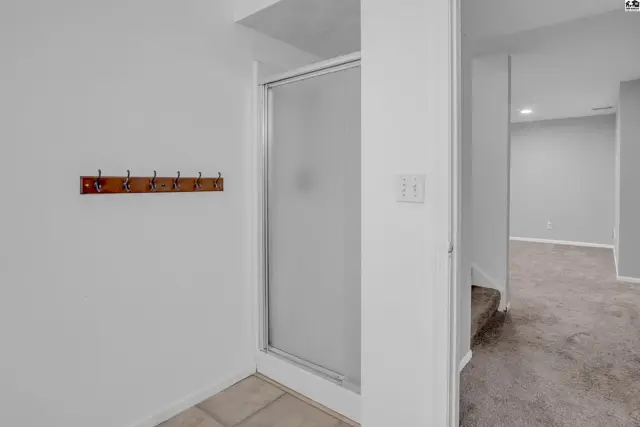
Frosted glass shower stall with a wooden coat rack on a white wall, next to carpeted stairs.
Basement utility area with two water softeners, a water filtration system, and concrete walls.
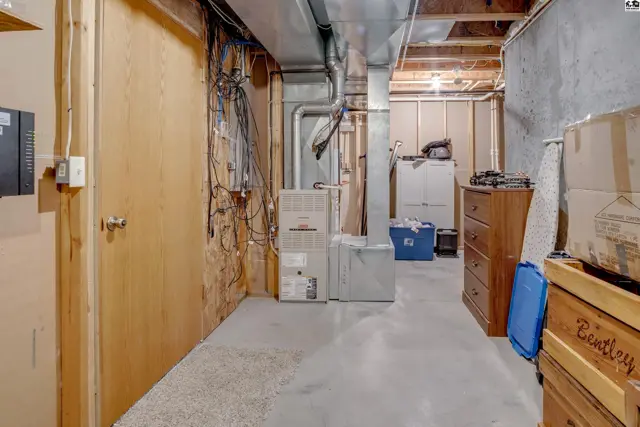
Unfinished basement with concrete floor, exposed joists, furnace, water heater, and wood-paneled door.
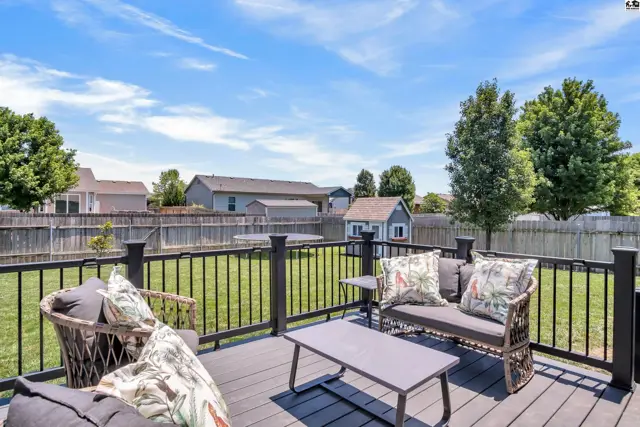
Spacious deck with dark composite flooring, black railing, and outdoor furniture overlooks a green backyard.
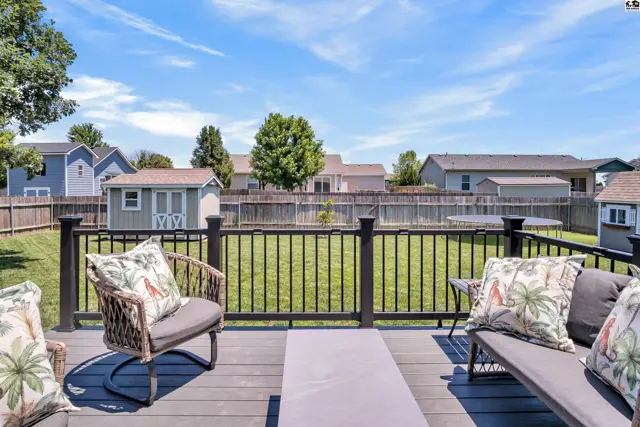
Spacious backyard with a deck, seating, shed, and trampoline under a clear blue sky.
Spacious backyard with a composite deck, seating, and a storage shed.
Spacious backyard with a large patio and a dark-railed deck accessible from sliding glass doors.
Backyard view of a gray home with a dark deck, patio, and large green lawn.
A charming gray shed with white trim, shutters, and a brown shingled roof sits in a grassy yard.

Listing courtesy of Sheets-Adams, REALTORS - Hutchinson. Data distributed by MLS GRID as of Jul 17, 2026.