House 2 Home
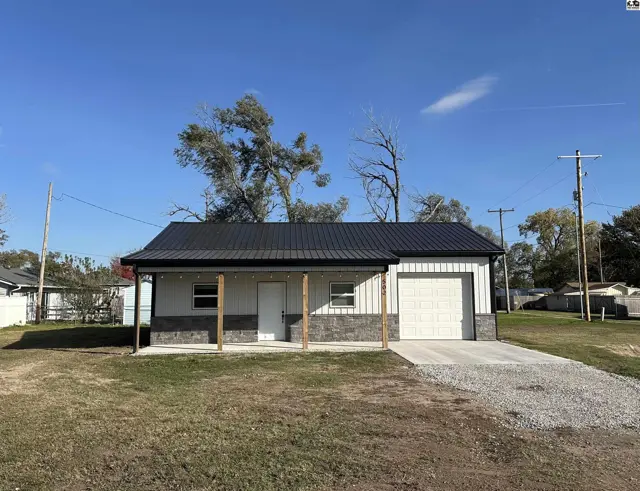
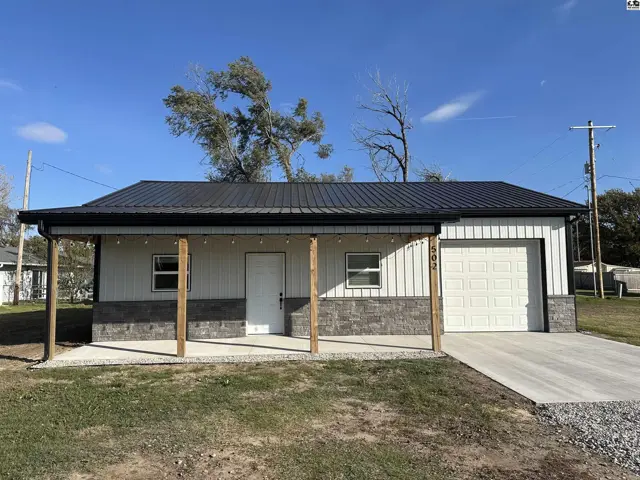
This single-story home features a metal roof, stone accents, and an attached garage.
On marketNewOpen Sun 12:30–2pm
This single-story home features a metal roof, white siding, and a stone-accented foundation.
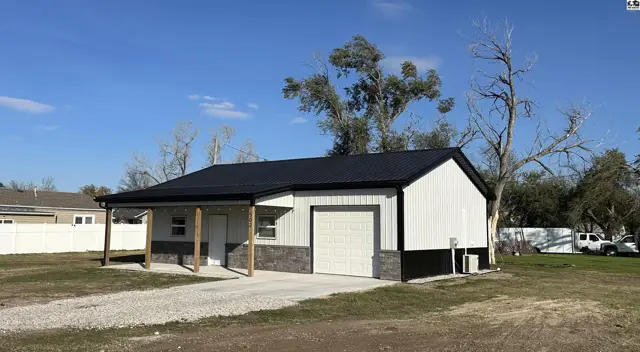
White metal siding home with a dark roof and attached garage.

502 S Adams St, South Hutchinson, KS

$165,000
$172 / sqft
Beds
2
Baths
1 full
Sqft
960
Lot
0.1900 ac
Year
2026
Garage
1
HOA
No
Annual tax
$110
Type
Residential
MLS
PRA55889

Open houses

About this home

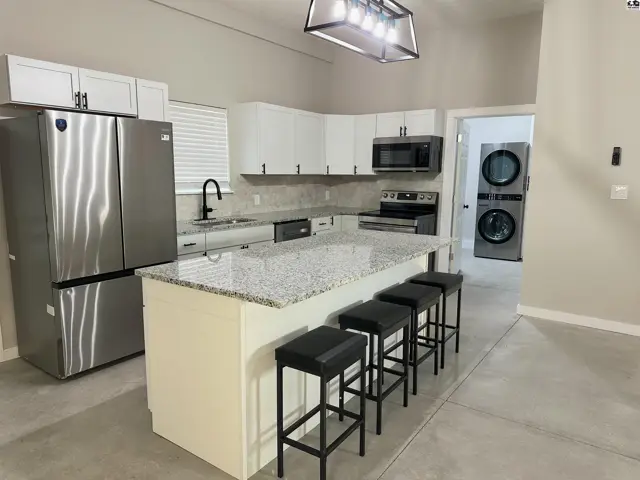
Welcome home to the newest build in South Hutchinson! This beautifully constructed 2026 home offers 2 bedrooms, 1 bathroom, and an attached 1-car garage, with thoughtful features throughout. The stylish kitchen boasts granite countertops, and the entire home comes equipped with brand-new appliances. Enjoy the convenience of all-ground-level living with no steps or stairs, along with extra-wide 3-foot doorways throughout for added accessibility and ease of movement. Designed with comfort, functionality, and simplicity in mind, this home offers the peace of mind of a brand-new build. No projects, no updates, no hassle — there’s nothing left to do but move in and make it yours! And here’s an added bonus: a transferable 5-year property tax rebate! That’s right — the savings transfer with the property. A little extra reason to love calling this one home!

Schools

District
South Hutchinson
Elementary
South Hutchinson
Middle
Reno Valley
High
Nickerson

Location

More photos

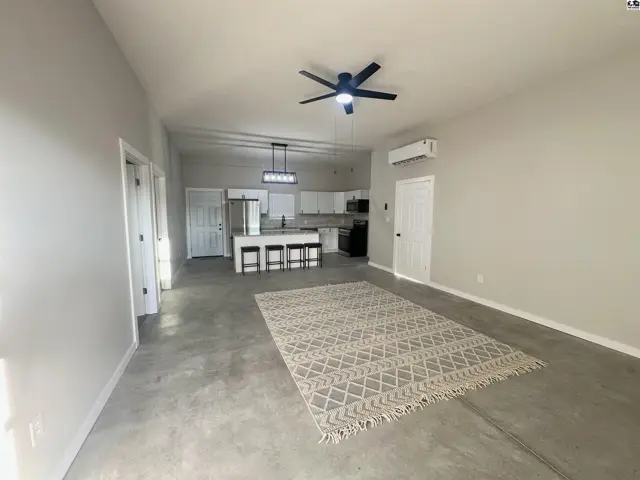
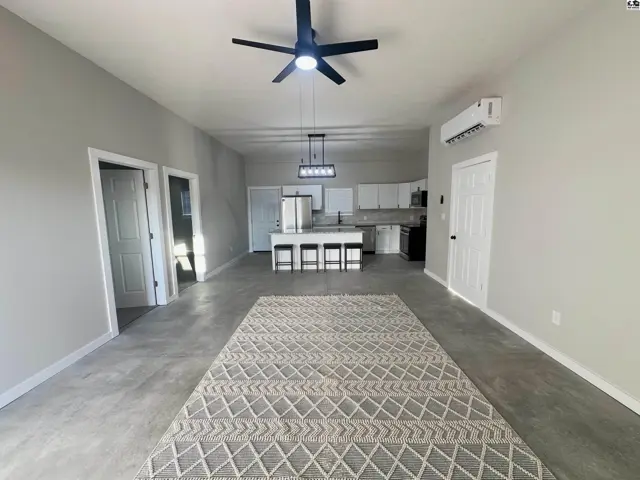
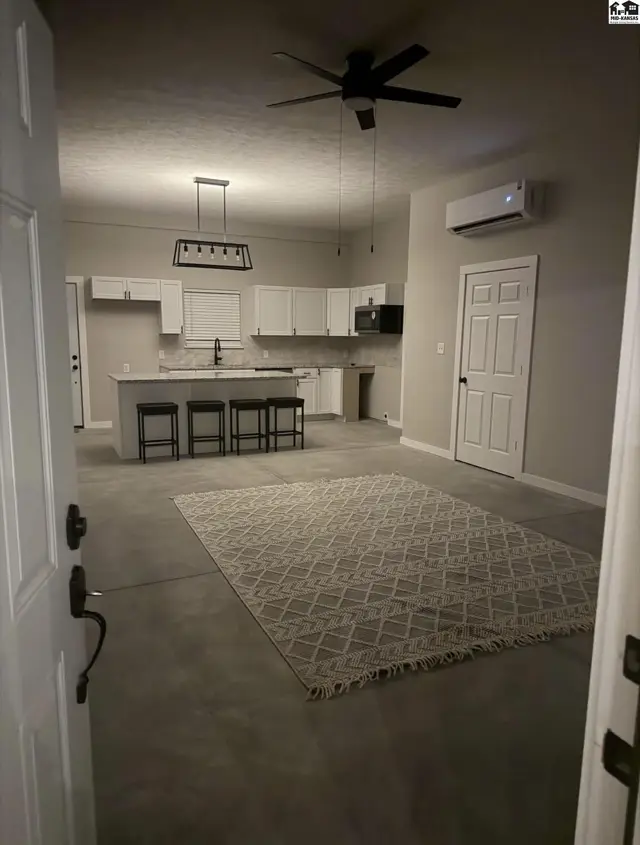
Open living area with concrete floors, a large rug, and a modern kitchen island.
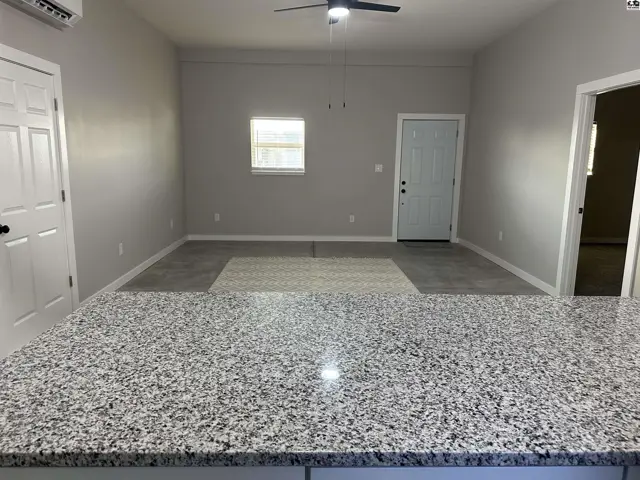
Spacious living area with concrete floors, modern kitchen, and ceiling fan.
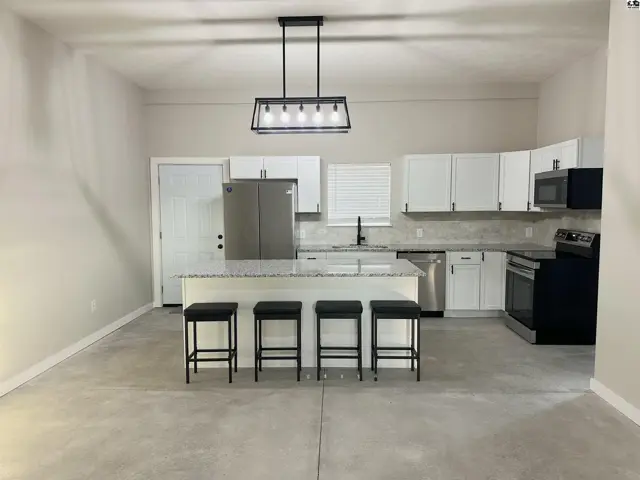
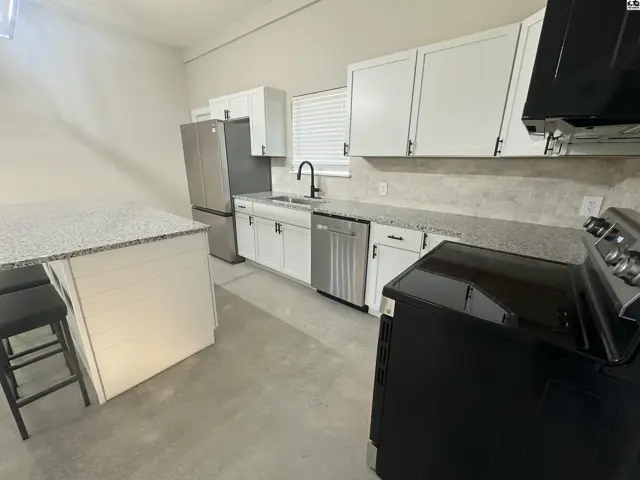
Modern kitchen features white cabinetry, granite countertops, stainless steel appliances, and a central island.
This kitchen features white cabinetry, granite countertops, stainless steel appliances, and a central island.
Modern kitchen features white cabinetry, granite countertops, stainless steel appliances, and an island with seating.
This open living area features a ceiling fan, a small window, and a door to the exterior.
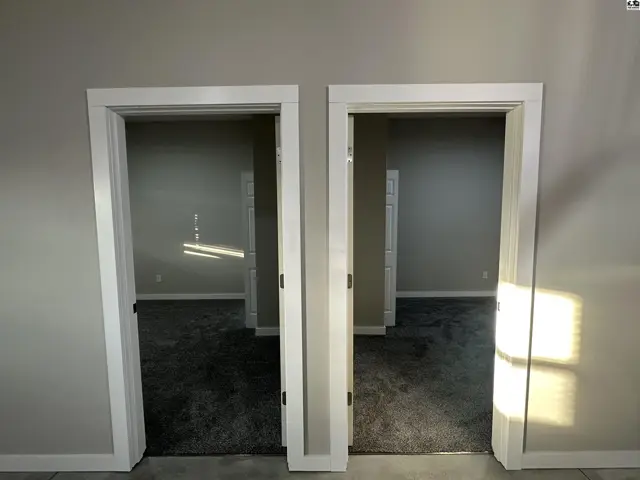
Two doorways with white trim open into rooms with grey carpet and neutral walls.
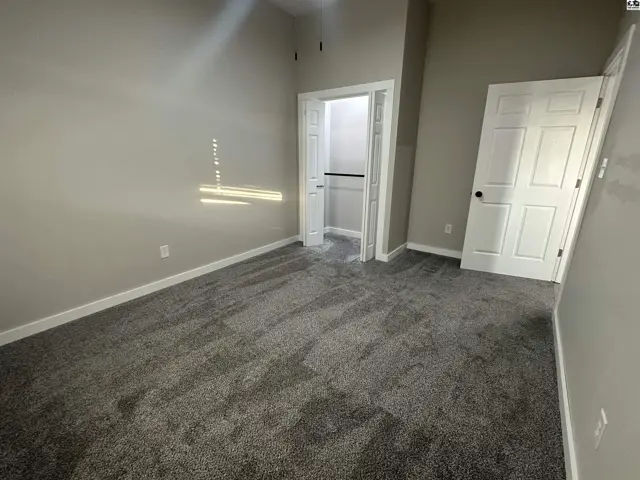
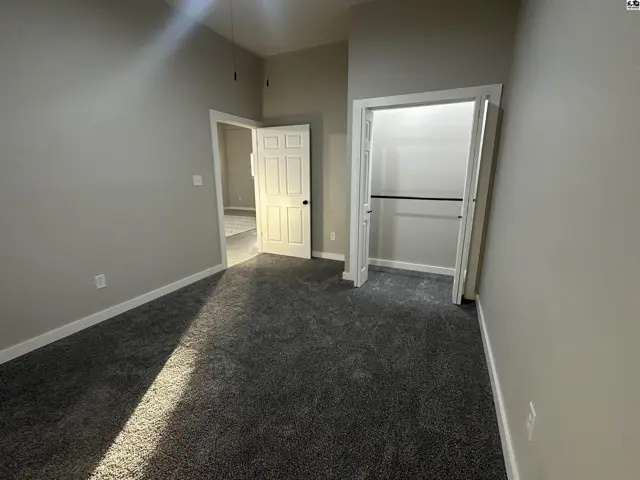
This room features grey carpet, neutral walls, and a closet with a white door.
This room features grey carpet, a closet with a hanging rod, and an adjacent doorway.
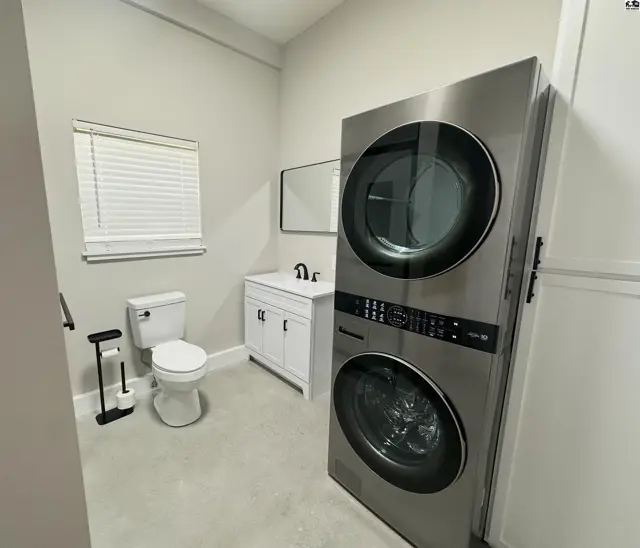
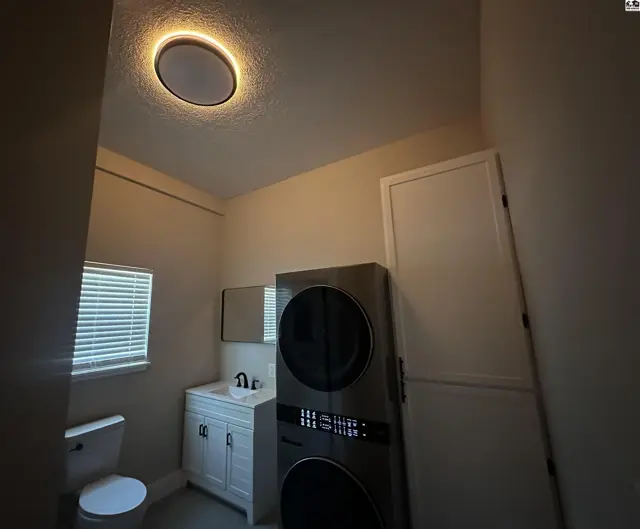
This laundry room features a stacked washer and dryer, toilet, and vanity.
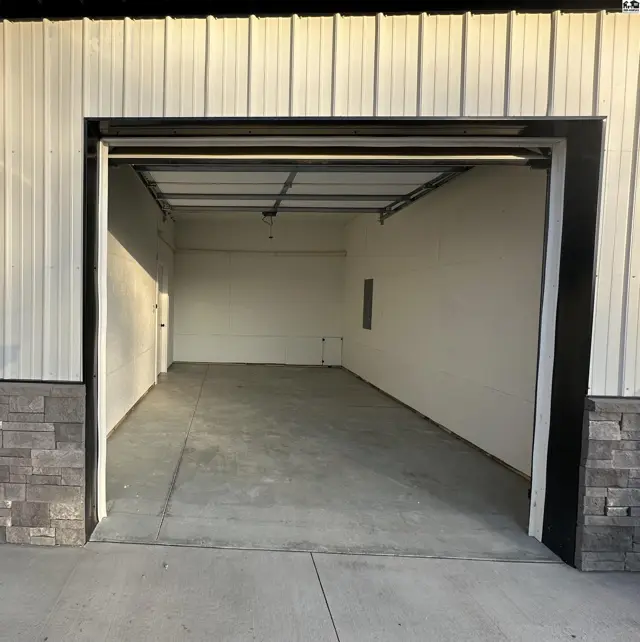
This spacious garage features a concrete floor and a metal overhead door.
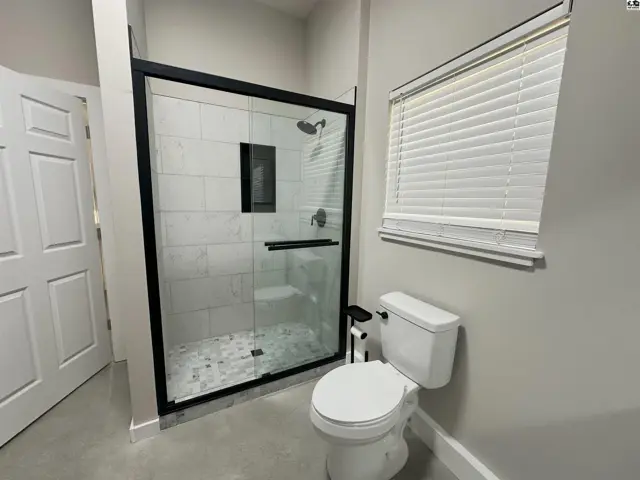
Modern bathroom features a glass-enclosed shower with white tile and a toilet.
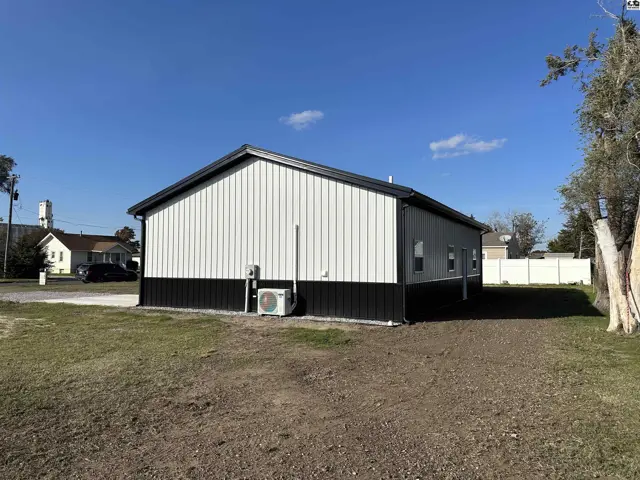
This metal-sided building features a black foundation and white vertical siding.
This room contains a toilet, vanity with sink, stacked washer and dryer, and a closet.
Open concept living area with a modern kitchen, island seating, and concrete floors.
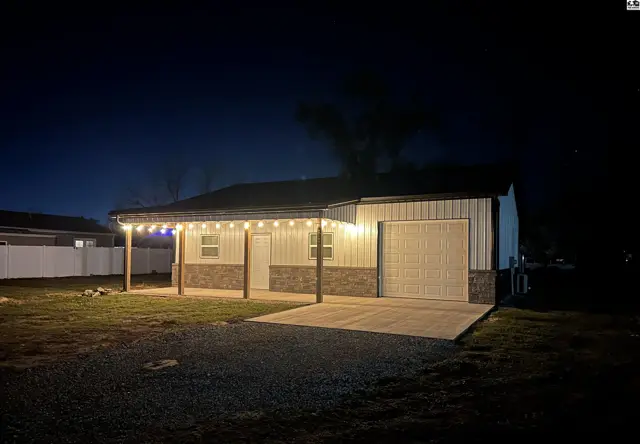
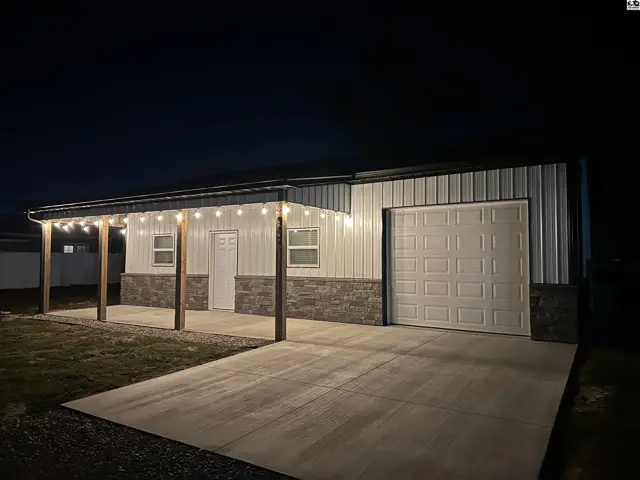
This home features a covered porch, attached garage, and exterior lighting.
This metal building features a large garage door, covered porch, and stone accents.

Listing courtesy of Sheets-Adams, REALTORS - Hutchinson. Data from Mid-Kansas MLS as distributed by MLS GRID as of Nov 20, 2026. ©2026 Mid-Kansas Multiple Listing Service.