House 2 Home
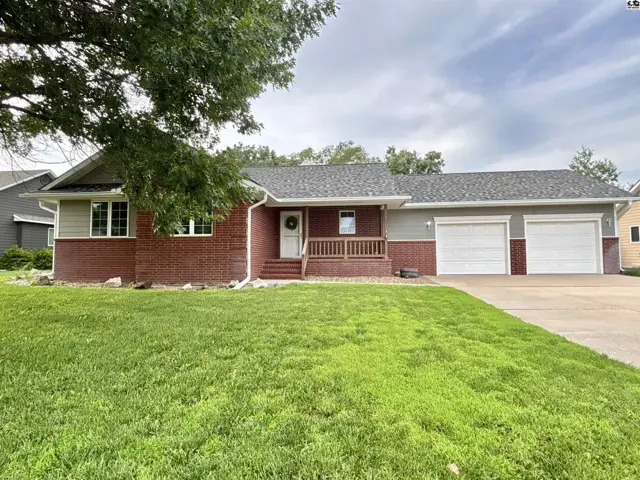
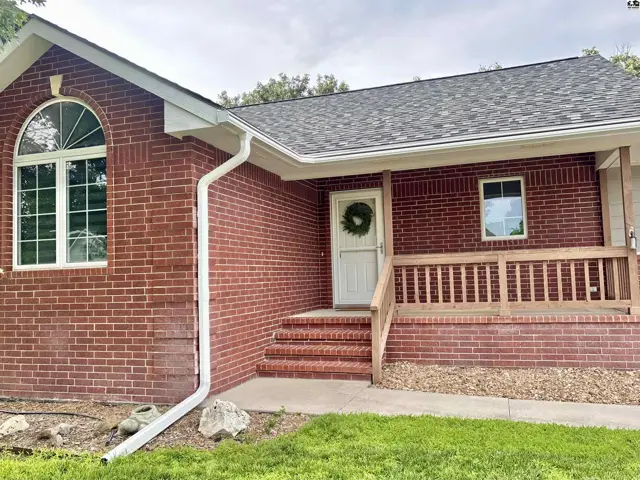
Brick and siding ranch home with a three-car garage and a covered front porch.
On market
Red brick ranch home with a covered porch, arched window, and white trim.
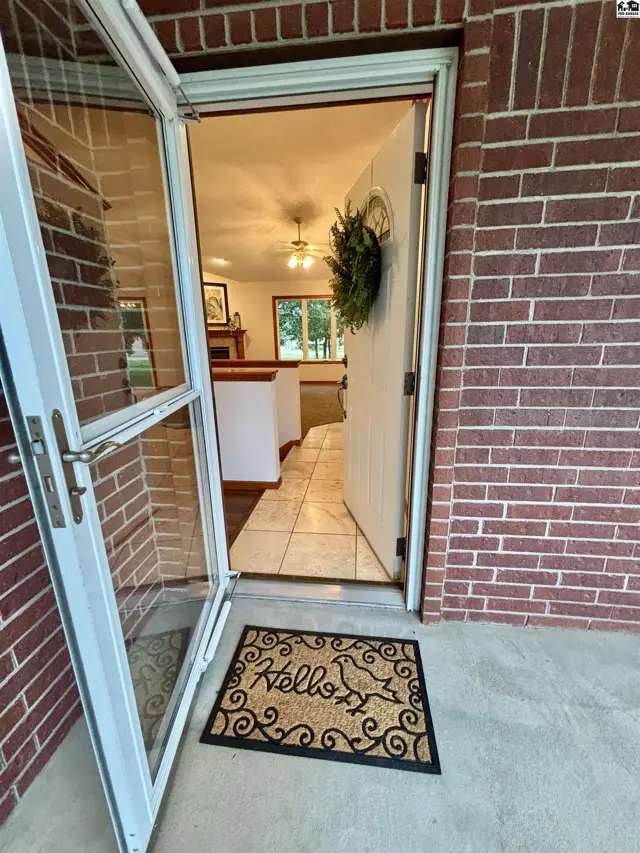
Brick exterior with an open screen door revealing a tiled entryway and living area.

505 Randolph Rd, McPherson, KS

$360,000
$123 / sqft
Beds
4
Baths
3 full
Sqft
2,916
Lot
0.2500 ac
Year
2002
Garage
2
Fireplace
Yes
HOA
No
Annual tax
$4,712
Type
Residential
MLS
PRA55060

Schools

District
Lincoln-McPherson
Elementary
Lincoln-McPherson
Middle
McPherson
High
McPherson

Location

More photos
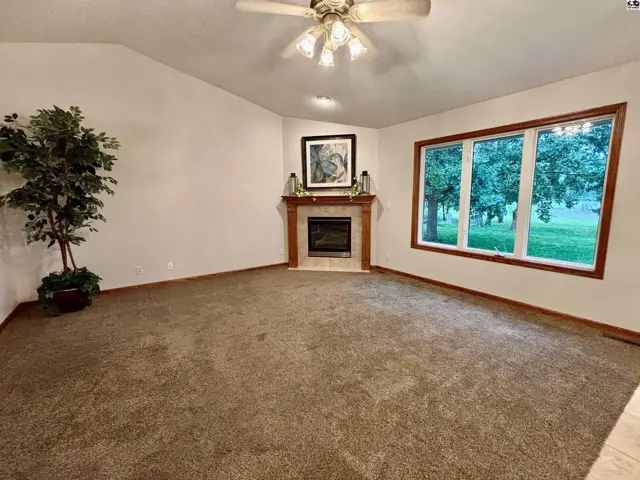
Spacious living room with a corner gas fireplace, large window, and plush carpet.
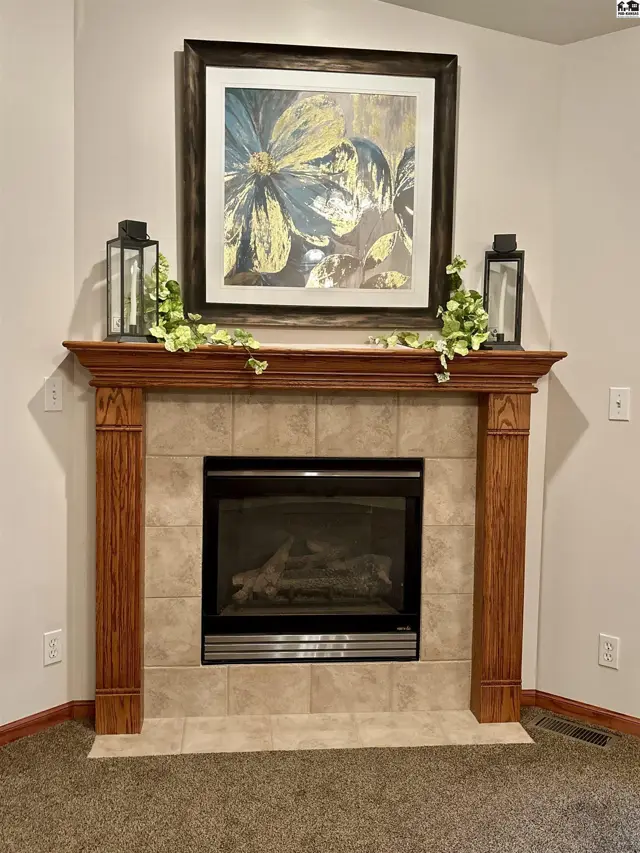
A traditional fireplace features a tiled surround, oak mantel, and framed floral artwork.
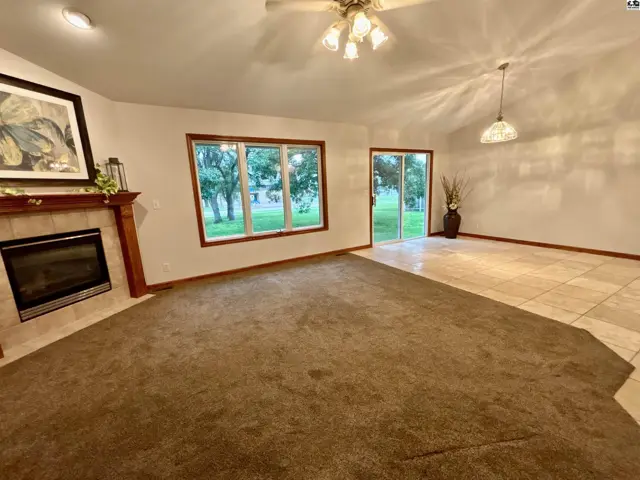
Spacious living room with plush brown carpet, tiled floor, fireplace, and large windows overlooking greenery.
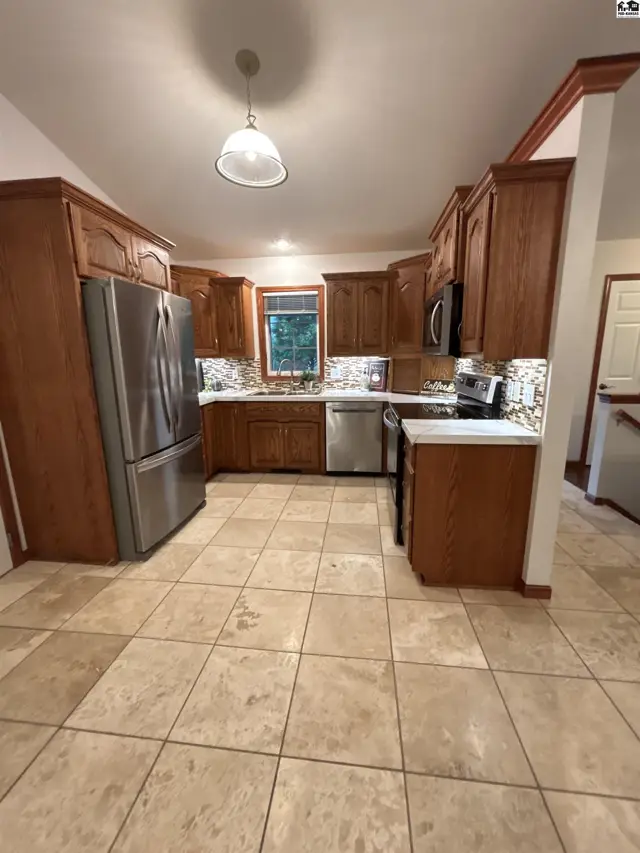
Spacious kitchen with warm oak cabinets, stainless steel appliances, and tiled floors.
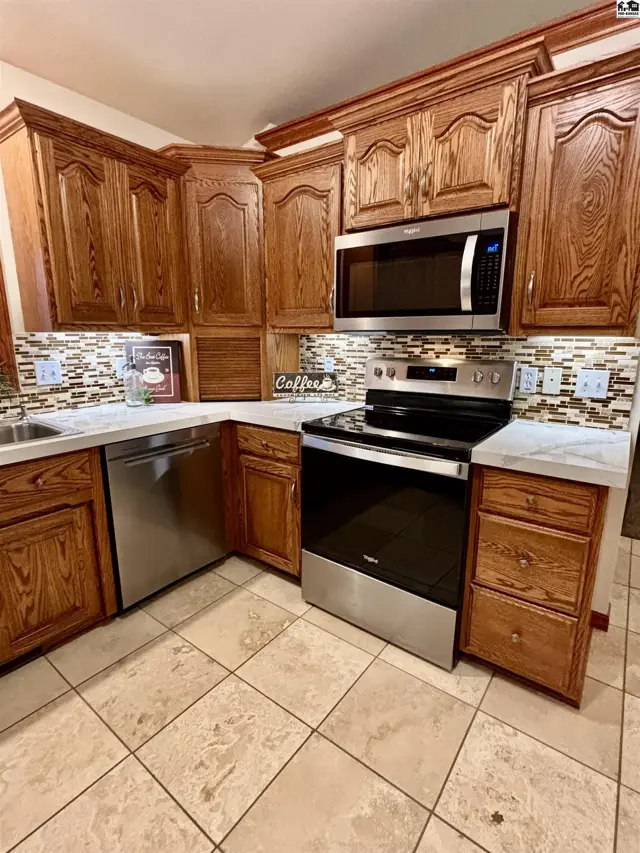
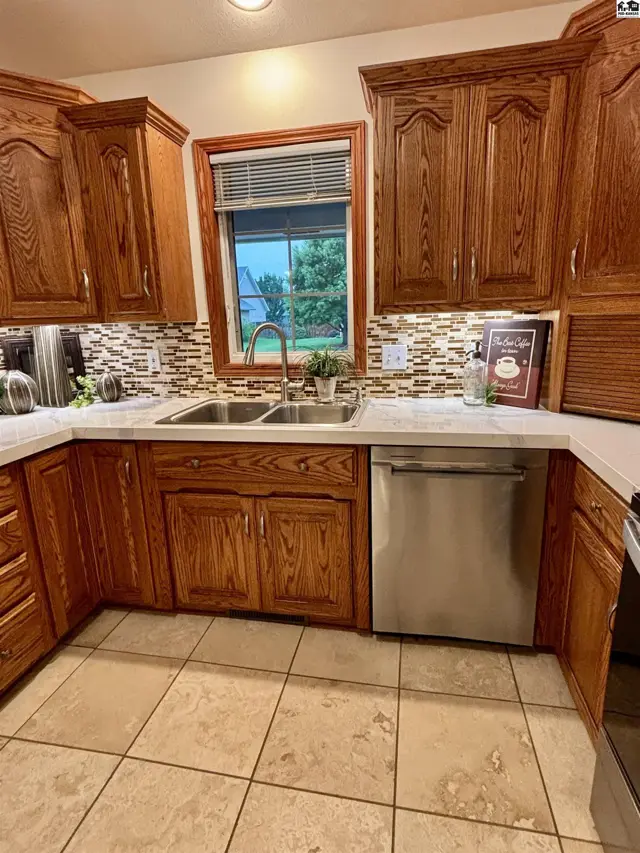
Kitchen with warm oak cabinets, stainless steel appliances, and a mosaic tile backsplash.
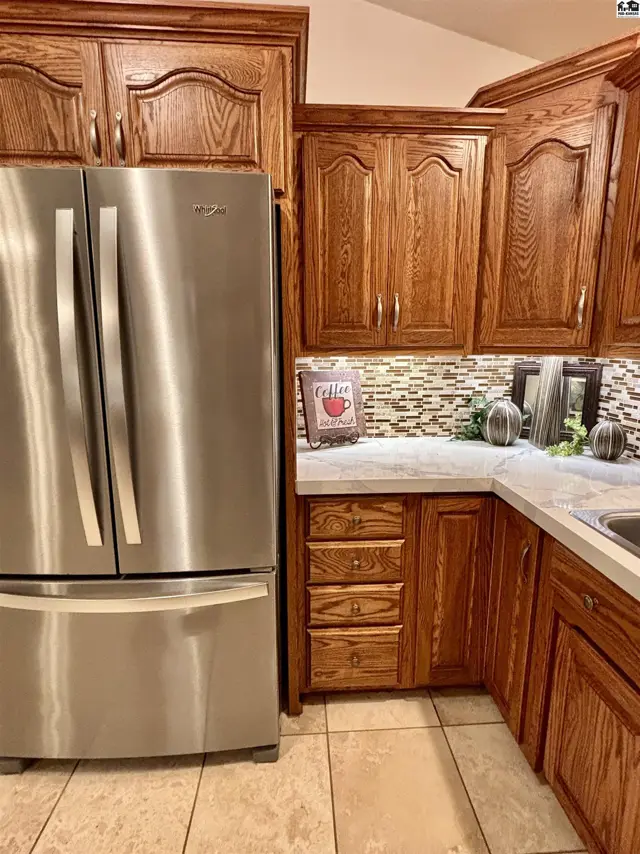
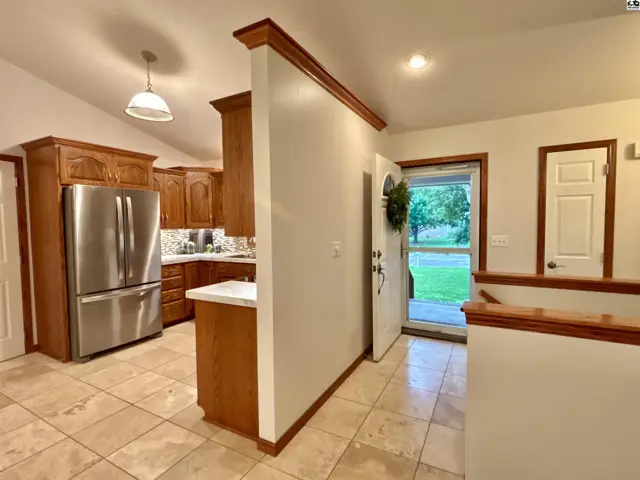
Kitchen corner with stainless steel refrigerator, oak cabinets, and a decorative backsplash.
Kitchen with oak cabinets, granite countertops, stainless steel appliances, and tile backsplash.
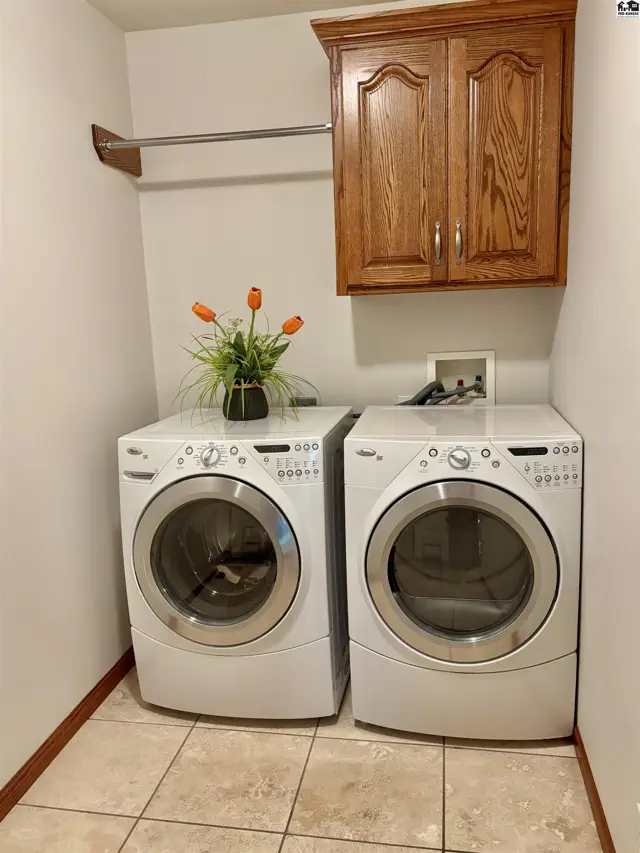
Laundry room with white front-load washer and dryer, tiled floor, and oak cabinetry.
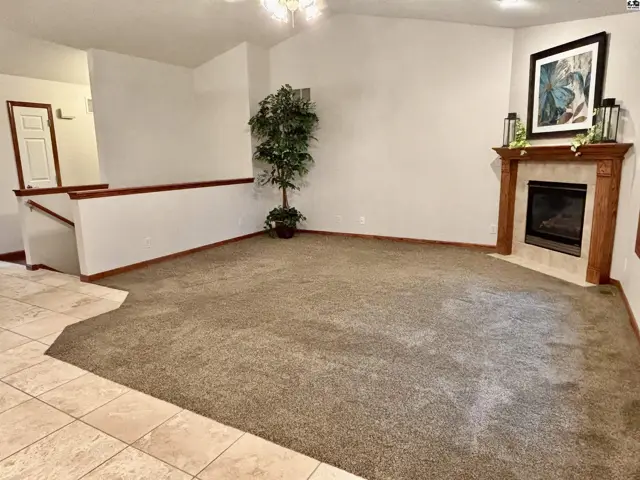
Spacious living room with plush carpet, a gas fireplace, and a wooden mantel.
Spacious entryway with tiled floor, leading to a kitchen with oak cabinets and stainless steel appliances.
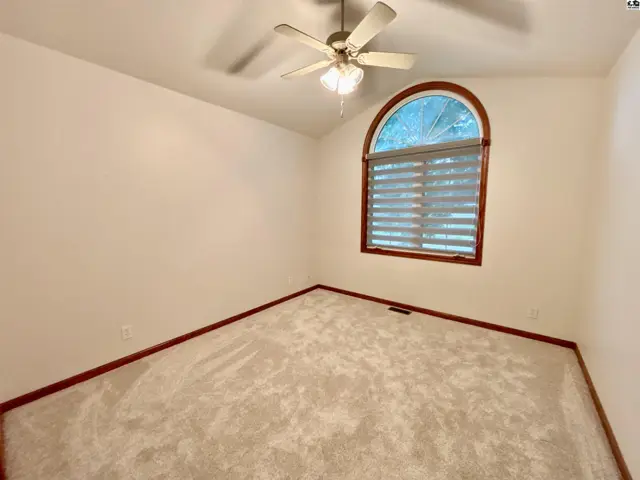
Empty bedroom with vaulted ceiling, fan, and arched window with blinds.
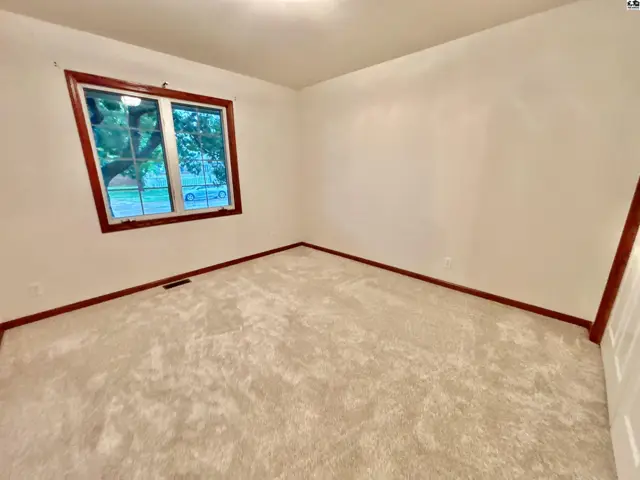
Empty bedroom with plush carpet, white walls, and a wood-trimmed window overlooking trees.
Spacious bathroom with a double vanity, white tub, and marble-look flooring.
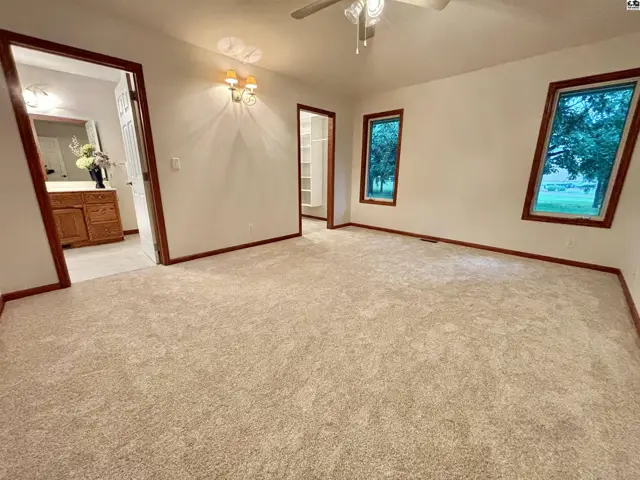
Spacious bedroom with plush carpet, large windows, and an adjoining bathroom with wood vanity.
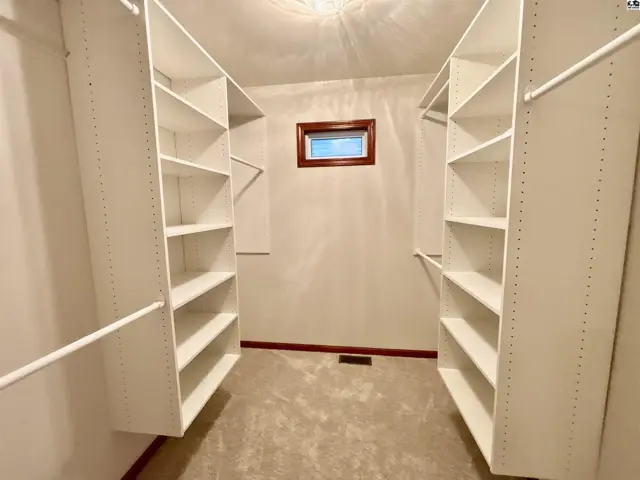
Spacious walk-in closet with white shelving, carpet, and a small window.
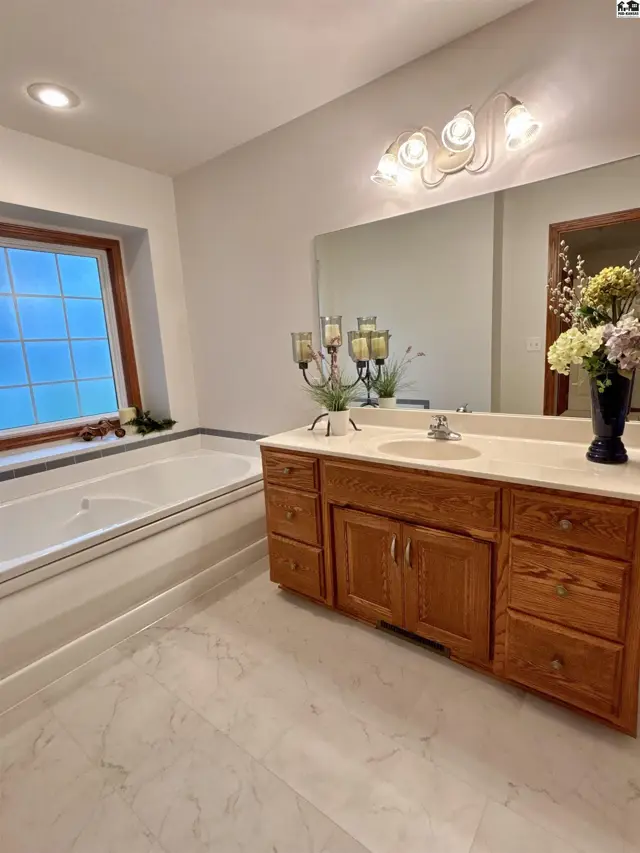
Spacious bathroom features a large soaking tub, double vanity with oak cabinets, and marble tile flooring.
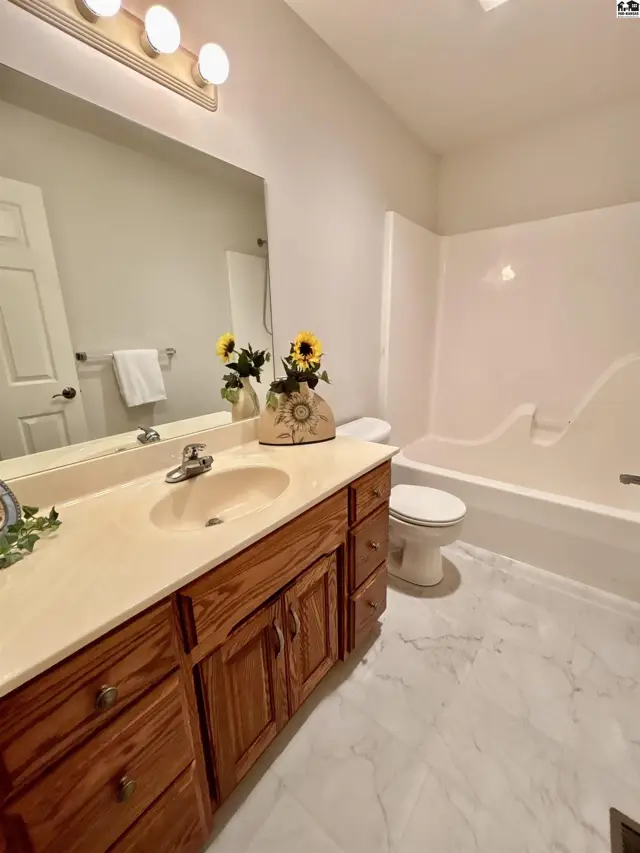
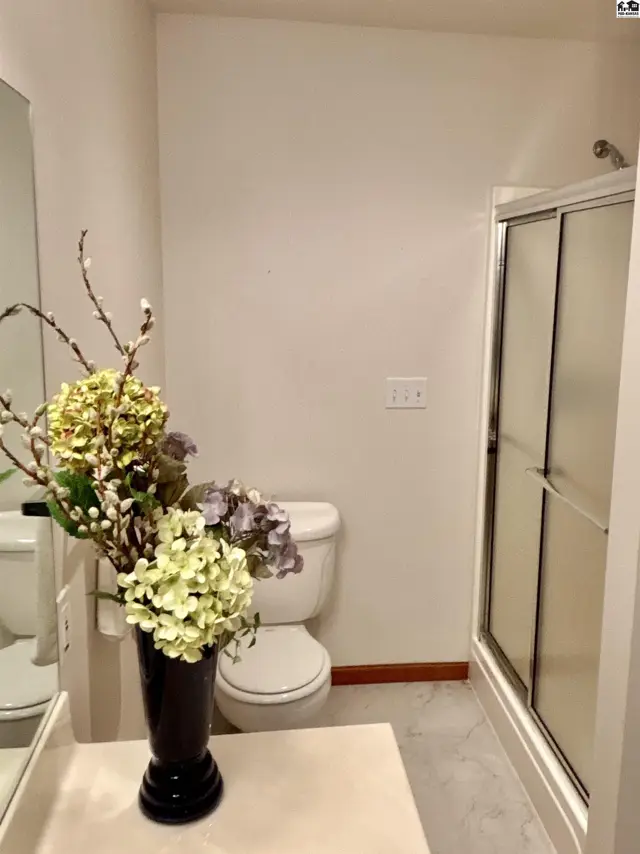
A bright bathroom features a toilet, a glass-door shower, and a vanity with floral decor.
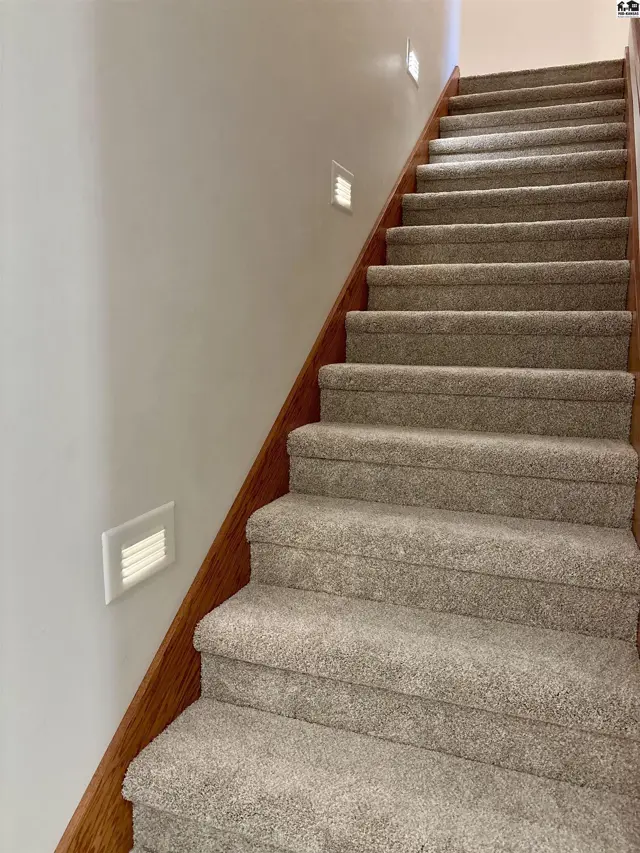
Carpeted staircase with wood trim and modern recessed lighting.
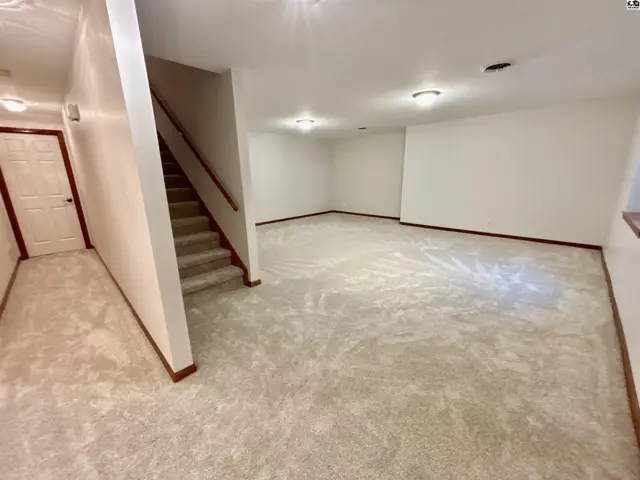
Spacious, unfinished basement with plush carpet, neutral walls, and a carpeted staircase.
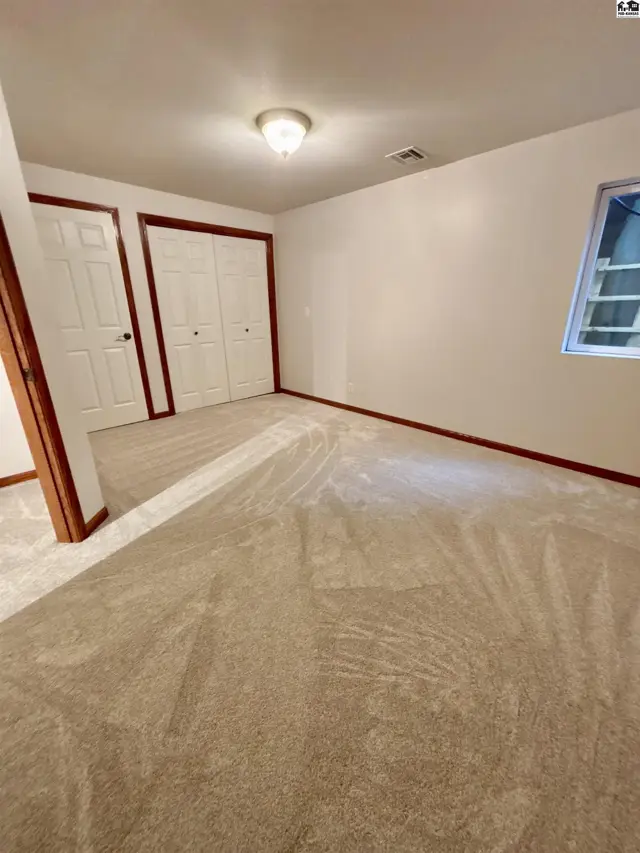
Spacious bedroom with plush beige carpet, white bi-fold closet doors, and a small window.
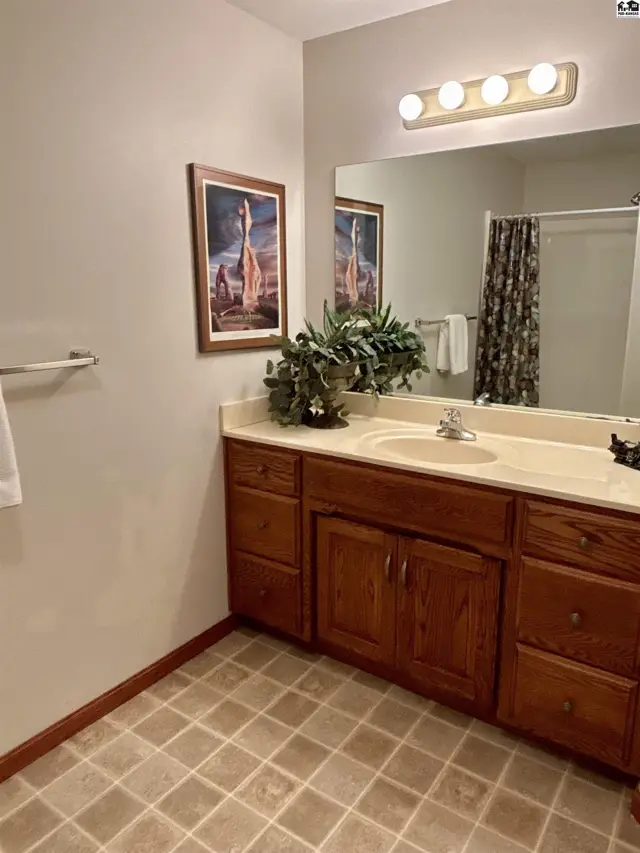
Spacious bathroom with a double vanity, oak cabinets, tiled floor, and a framed artwork.
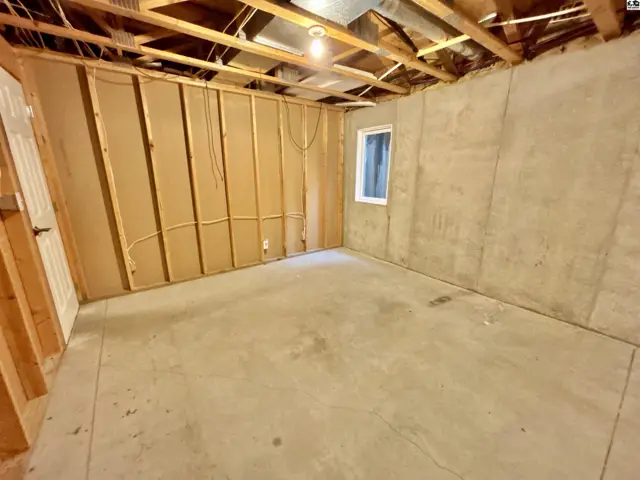
Unfinished basement room with concrete floor, exposed joists, and framed walls.
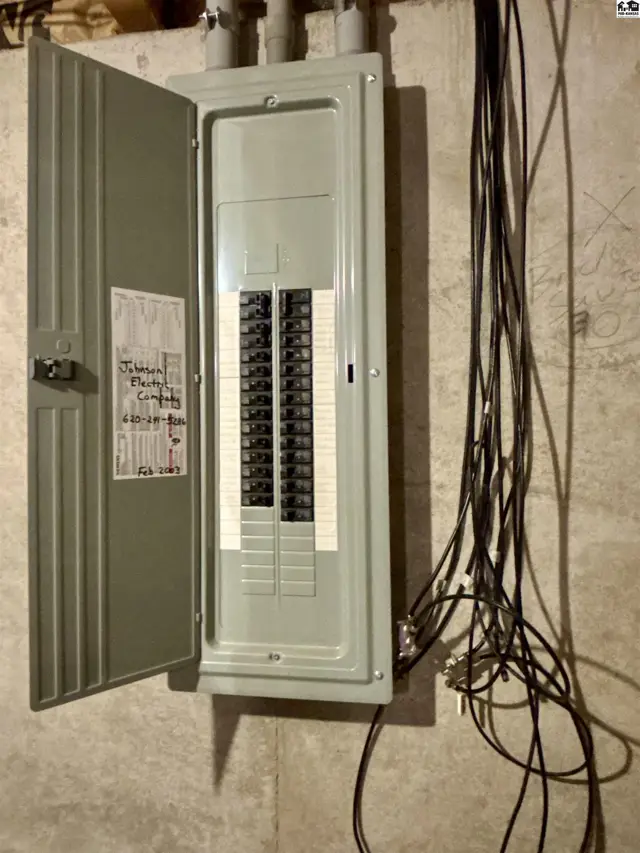
Gray electrical panel with open door and many black wires on a concrete wall.
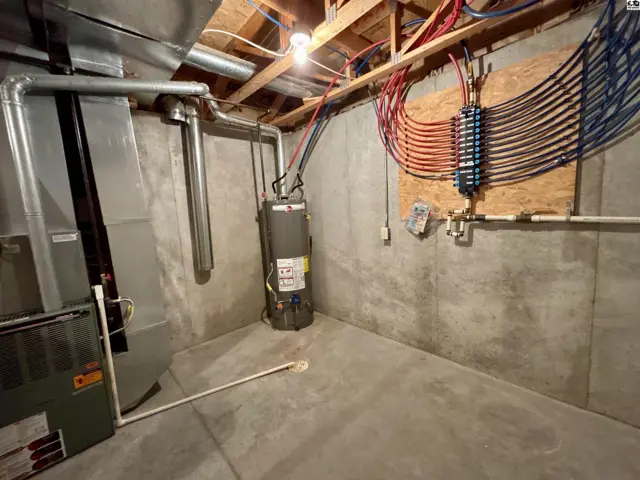
Unfinished basement utility room with concrete walls, furnace, water heater, and plumbing manifold.
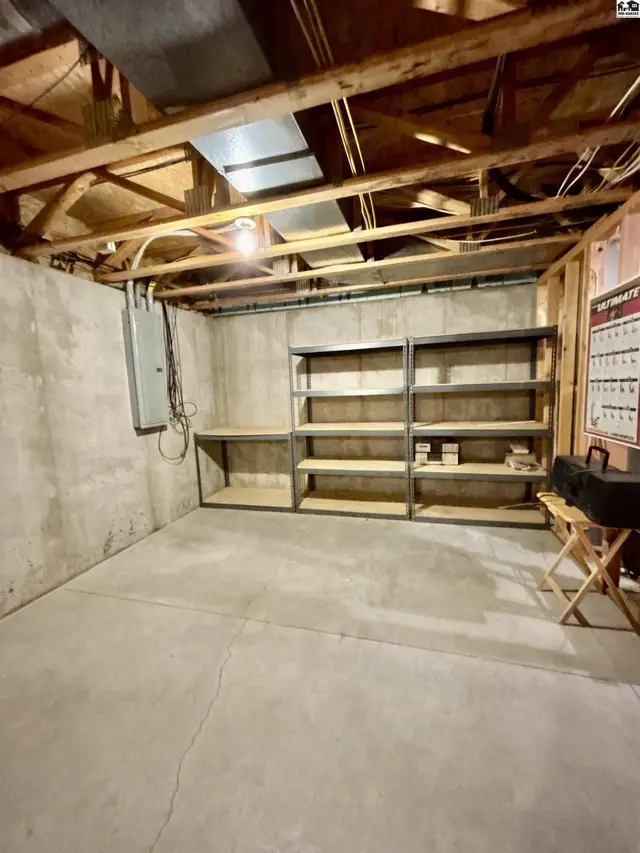
Unfinished basement with concrete walls and floor, exposed joists, and metal shelving.

Listing courtesy of Horizon Real Estate Services. Data distributed by MLS GRID as of Jul 16, 2026.