House 2 Home
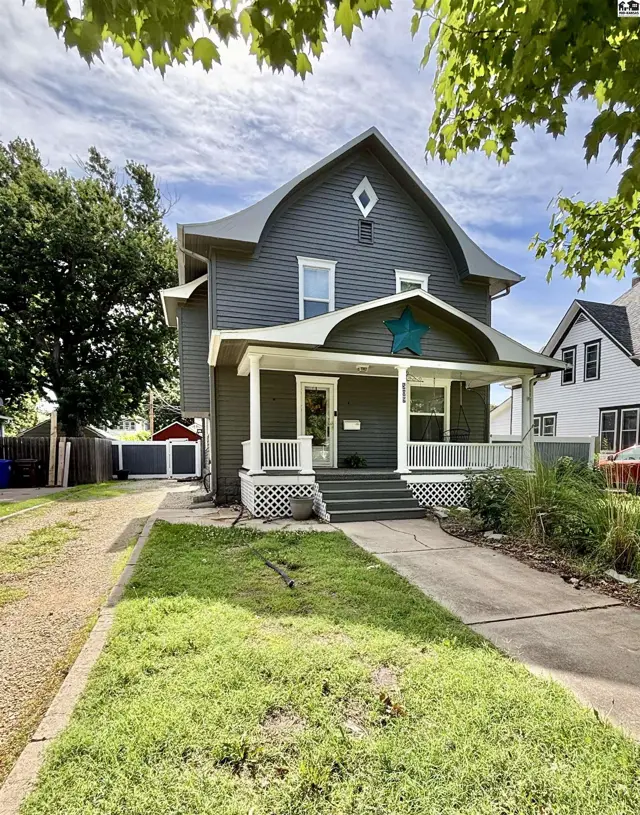
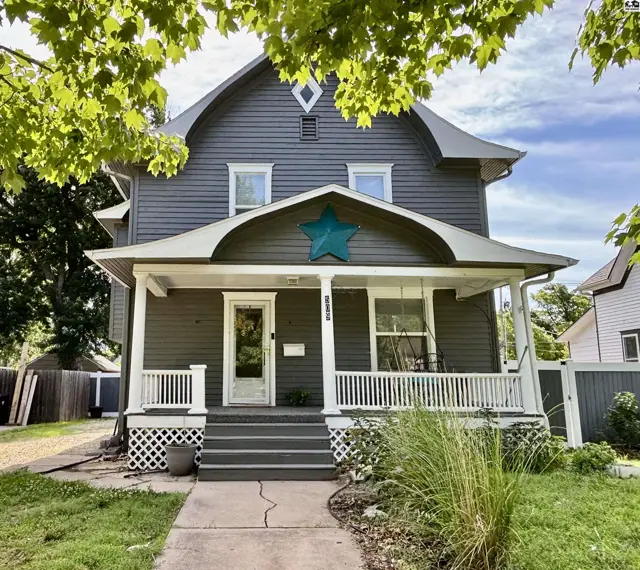
Gray clapboard house with a prominent teal star on the arched porch, white railings, and lattice.
On market
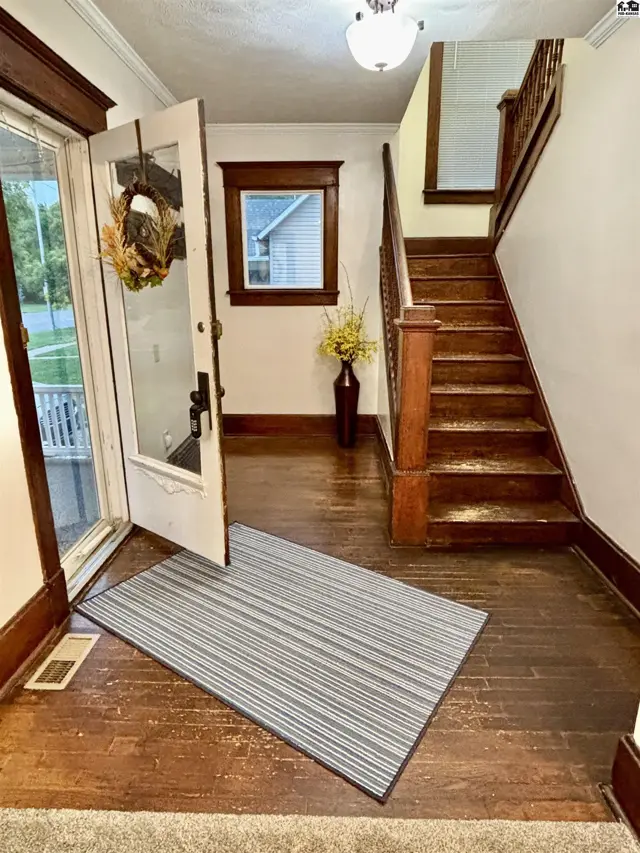
Warm entryway with dark wood floors, trim, and staircase, plus a glass-paned door.
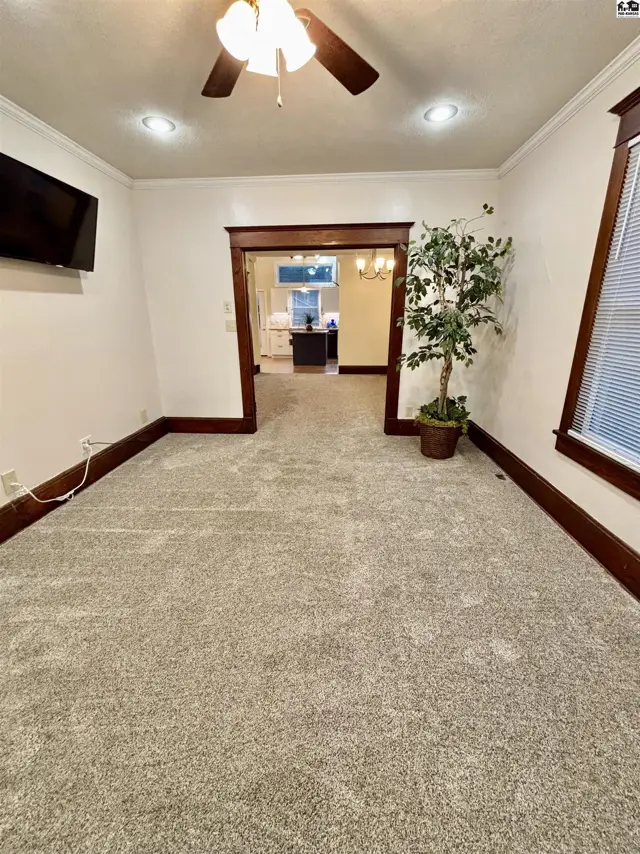
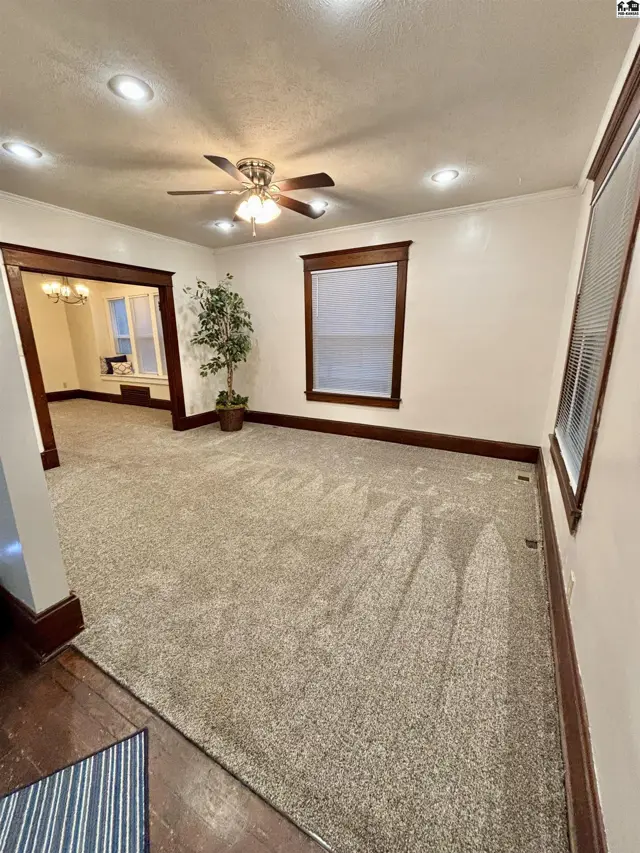
Spacious living room with plush carpet, dark wood trim, and a ceiling fan, opening to a dining area.

509 S Main St, McPherson, KS

$225,000
$126 / sqft
Beds
4
Baths
2 full · 1 half
Sqft
1,790
Lot
0.1600 ac
Year
1920
HOA
No
Annual tax
$3,421
Type
Residential
MLS
PRA54960

About this home

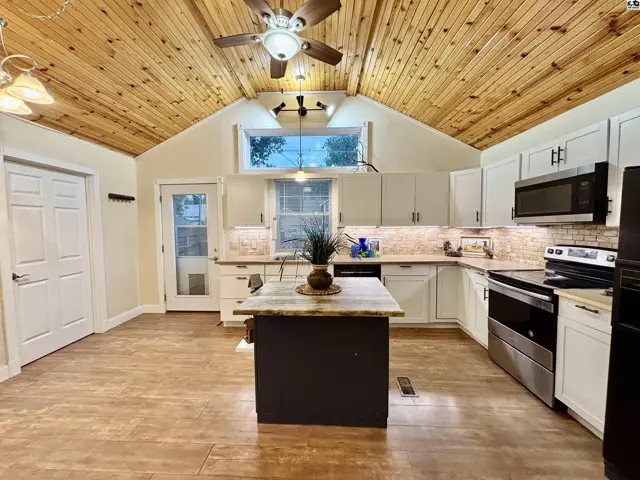
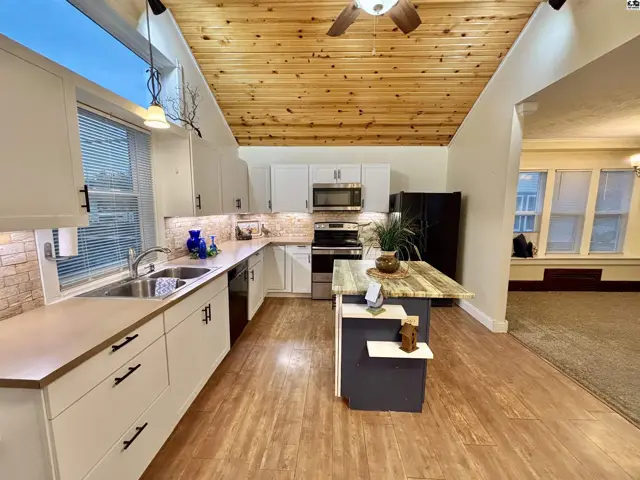
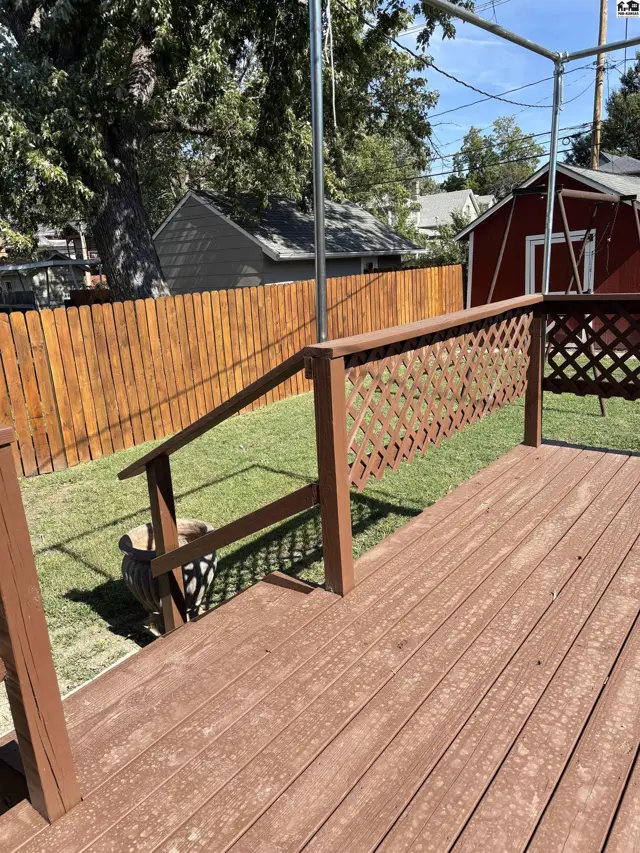
Hello Beautiful! If you love the history and charm of a traditional 2 story home with its foyer, deep baseboards, wood floors, egg n dart trim, and barrel ceilings... yet dream of modern bathrooms, main floor owners' suite, open floor plan, and abundant natural lighting... then look no further. The kitchen truly is the focal point of the home with its bead board cathedral ceiling, great natural & manufactured lighting, portable island, and breakfast nook. Convenient main floor laundry room and 1/2 bath adjoin the kitchen. Outdoor entertaining made easy on the spacious wood deck (vertical frame for lights &/or sun shade) and privacy fenced yard are ready for all kinds of summer fun. Plenty of parking in the long driveway at the front, while there is extra parking off the alley. Make your move today to view this 4 bedroom, 2.5 bath charming home.

Schools

District
Roosevelt - McPherson
Elementary
Roosevelt-McP
Middle
McPherson
High
McPherson

Location

More photos
Living room with plush gray carpet, dark wood trim, and a view into the kitchen.
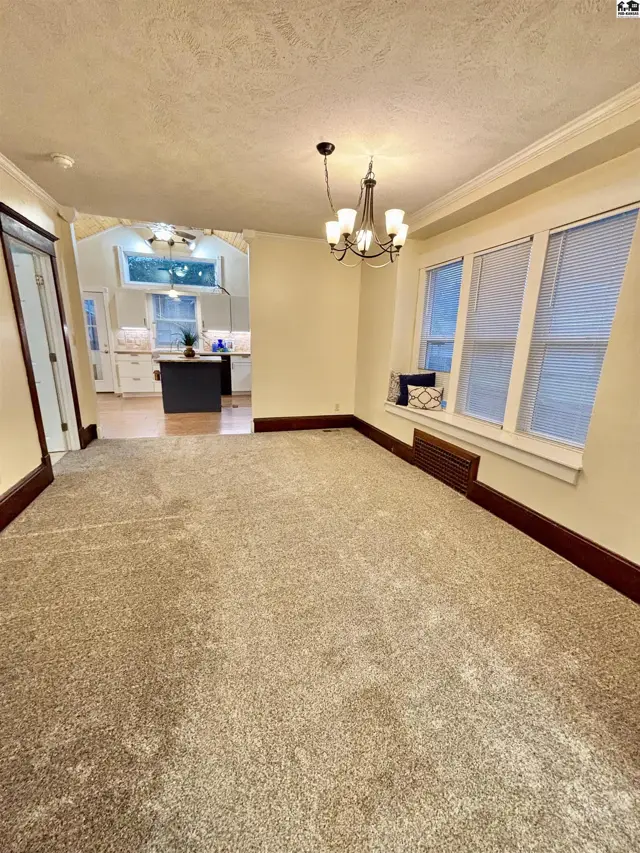
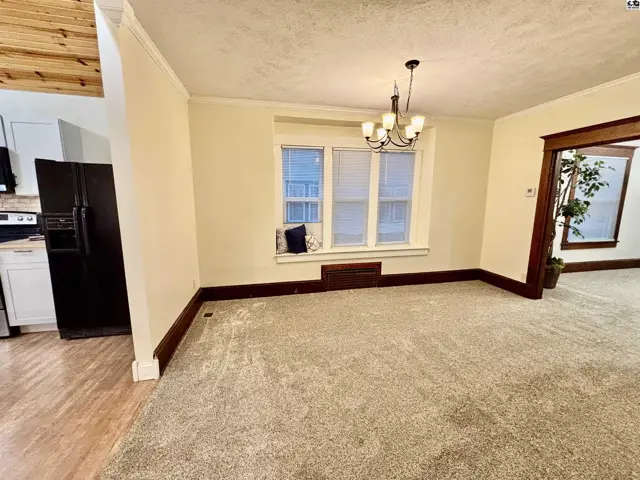
Spacious dining room with plush carpet, dark wood trim, and view into a modern kitchen.
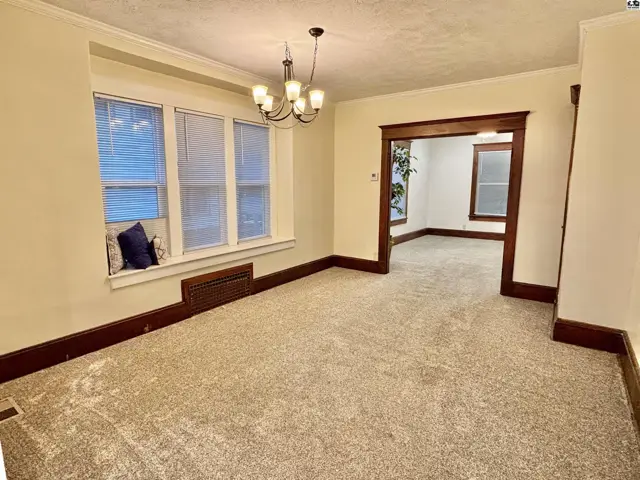
Spacious dining room with plush carpet, large bay window, and dark wood trim, opening to another room.
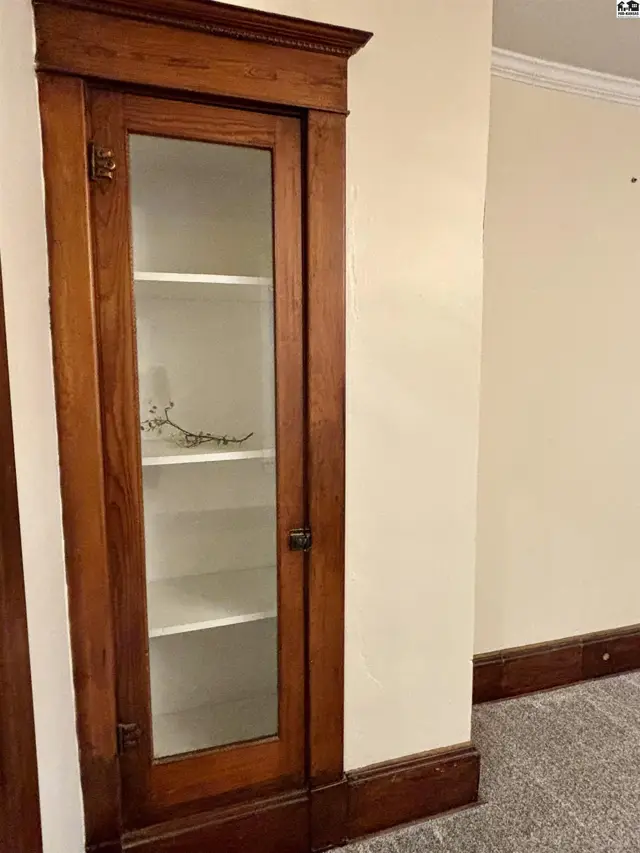
Tall, antique wooden display cabinet with glass door and white shelves against a cream wall.
Spacious living area with plush carpet, dark wood trim, and a large window.
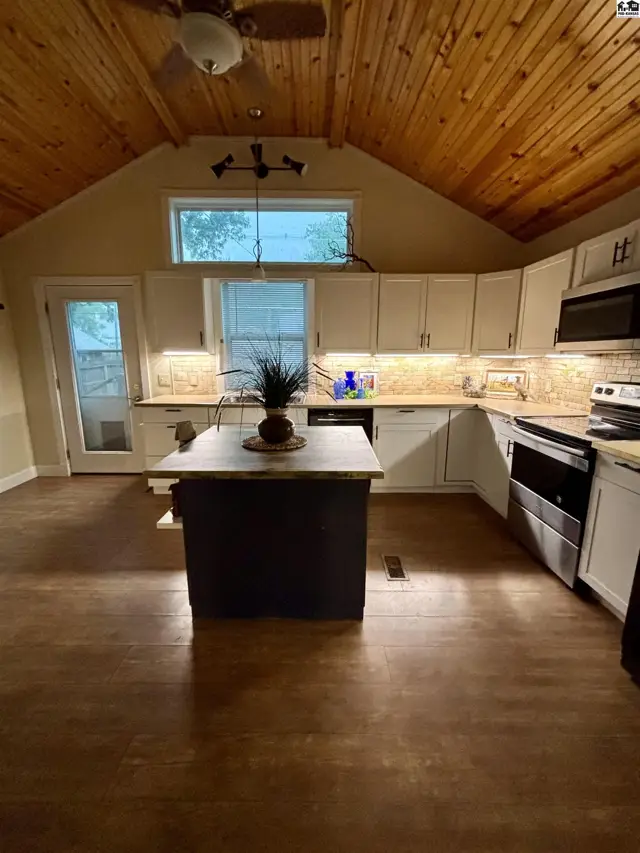
Spacious kitchen with vaulted wood-paneled ceiling, white cabinets, granite countertops, and a central island.
Spacious kitchen with vaulted wood ceiling, white cabinets, stainless steel appliances, and a central island.
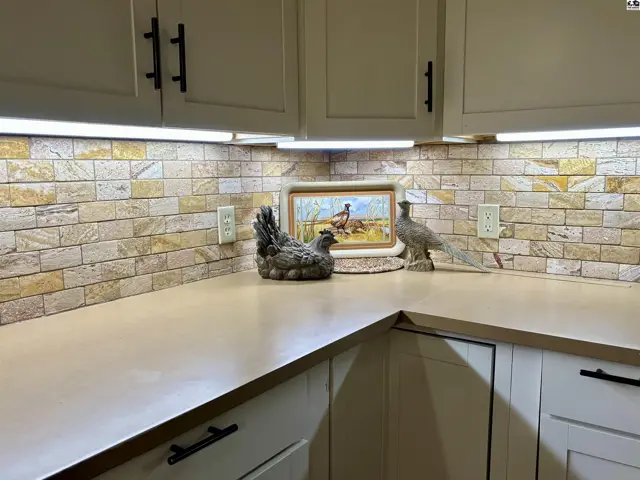
Corner countertop with stone tile backsplash, under-cabinet lighting, and decorative pheasant figures.
Spacious kitchen with vaulted wood ceiling, white cabinets, granite countertops, and a dark island.
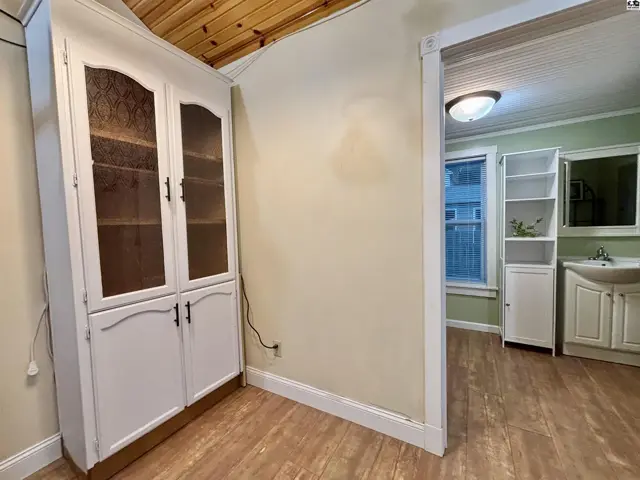
White built-in cabinet with glass doors and wood ceiling in a room with light wood floors.
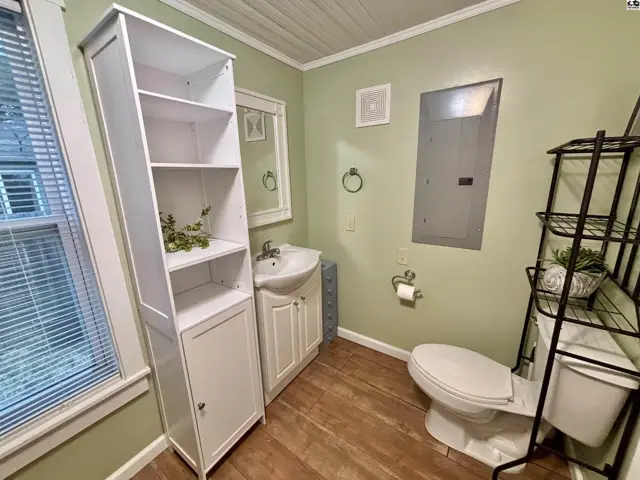
Light green bathroom with white vanity, sink, tall cabinet, and wooden floors.
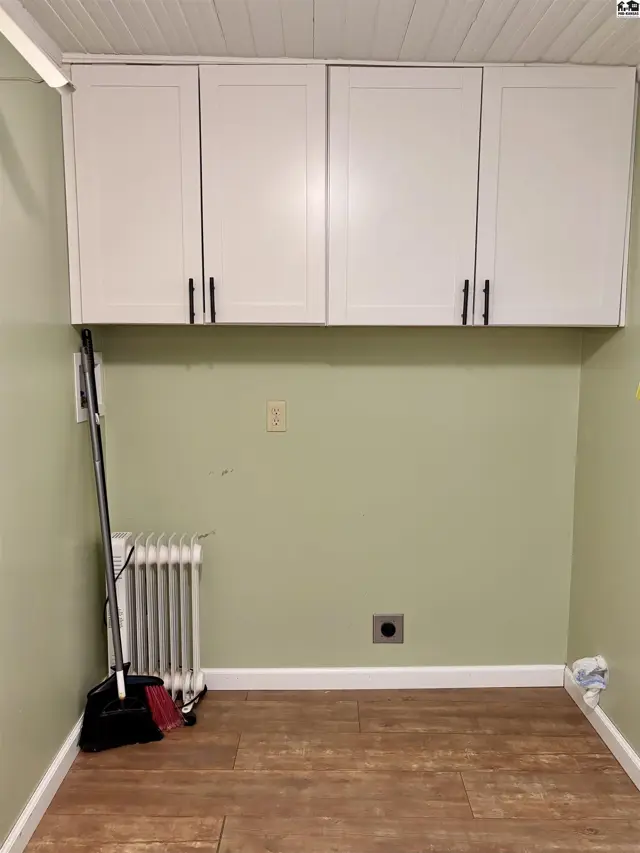
Laundry area with white upper cabinets, pale green walls, wood-look floor, and a radiator.
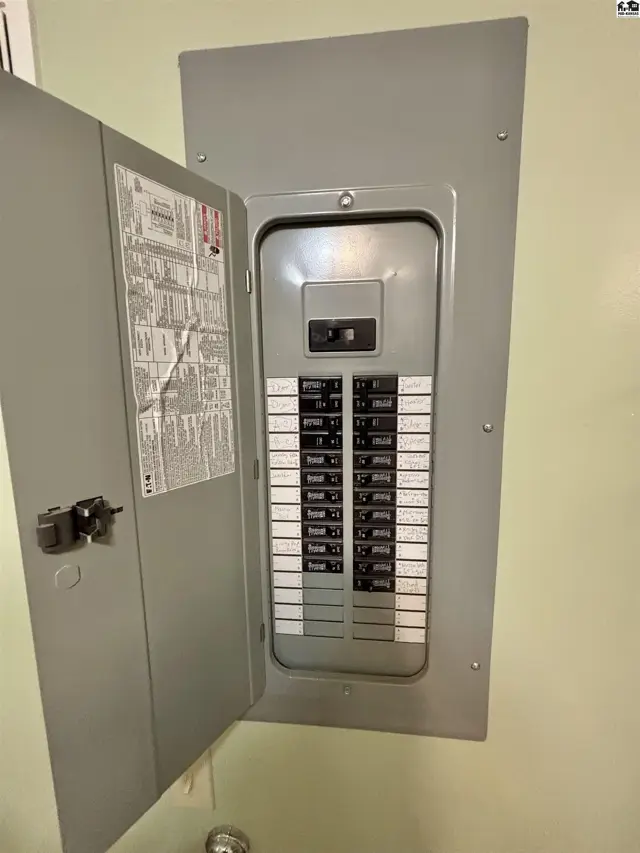
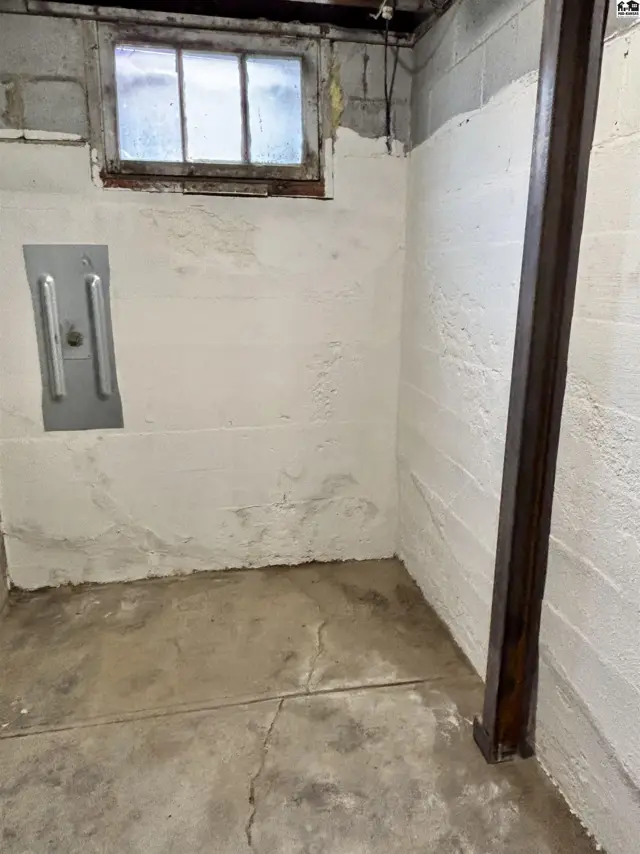
Gray metal electrical panel with breakers and a diagram on the open door.
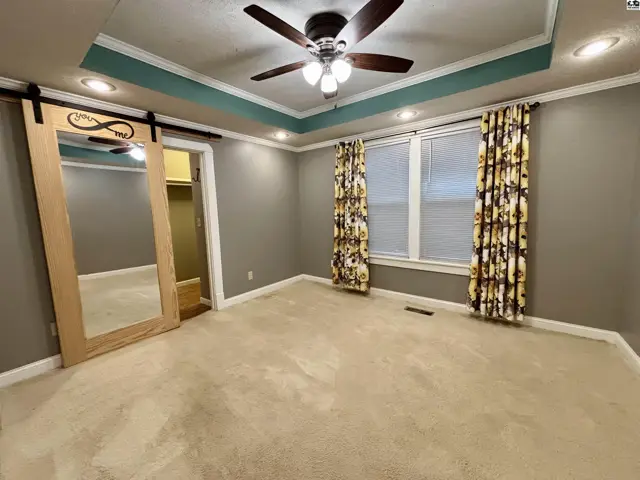
Spacious bedroom with tray ceiling, carpet, sliding barn door, and floral curtains.
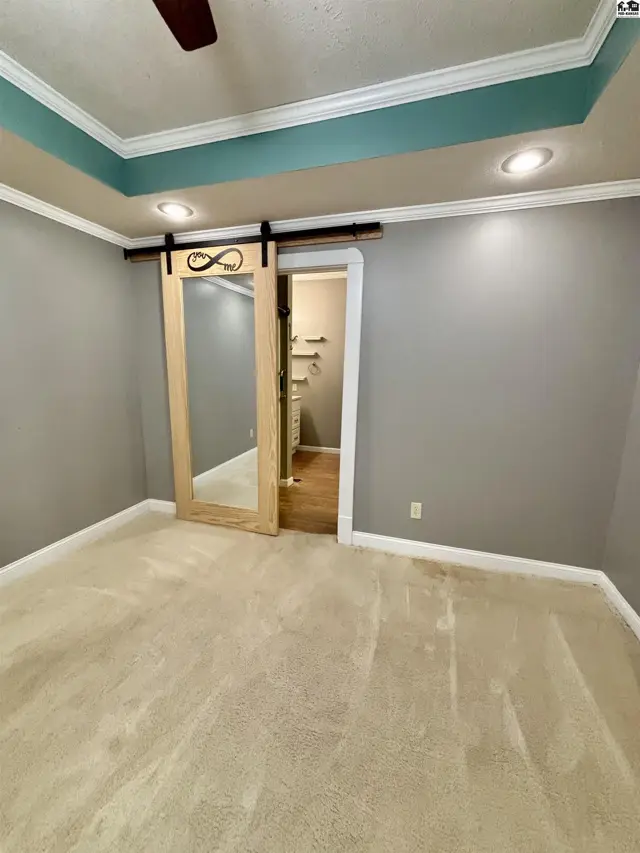
Bedroom with plush carpet, gray walls, and a unique sliding barn door with a full-length mirror.
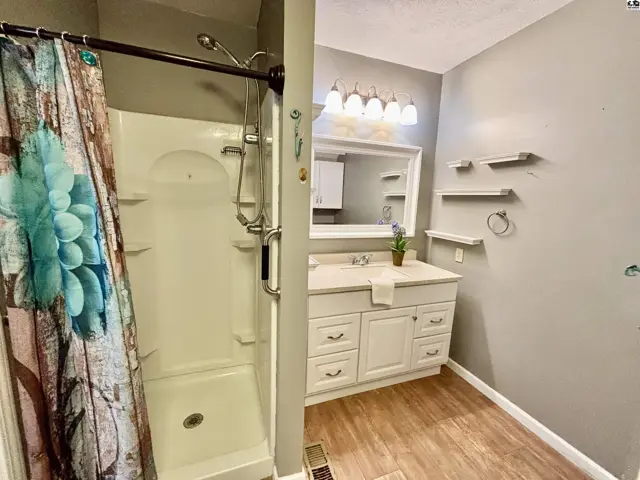
Bright bathroom with a white vanity, large mirror, and a white shower stall with a floral shower curtain.
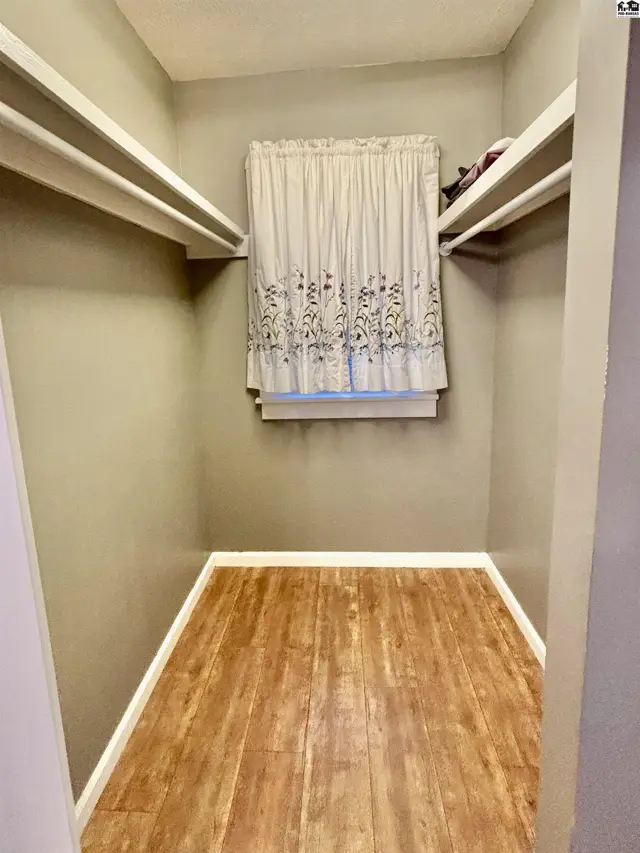
Spacious walk-in closet with light wood laminate flooring and built-in shelving.
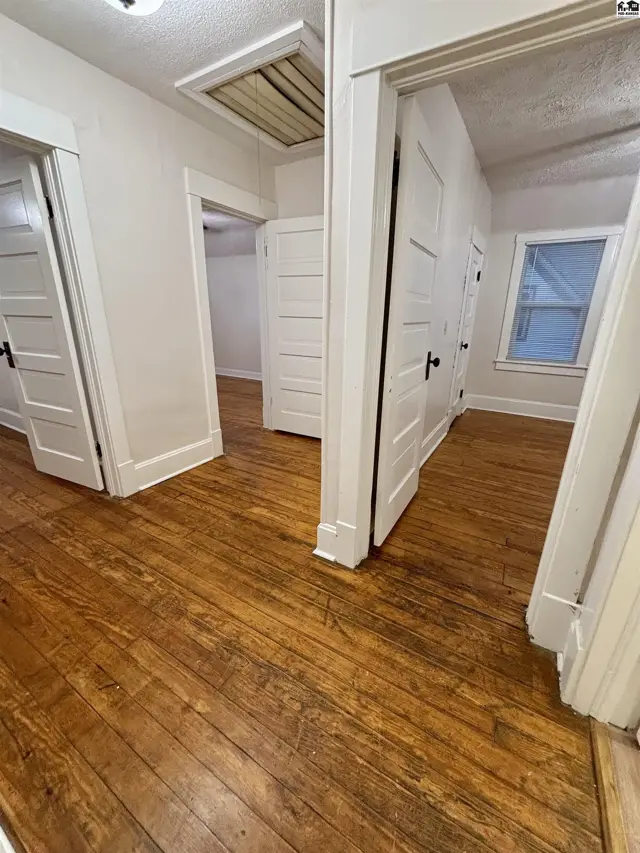
Hallway with warm, distressed hardwood floors, white paneled doors, and a pull-down attic access.
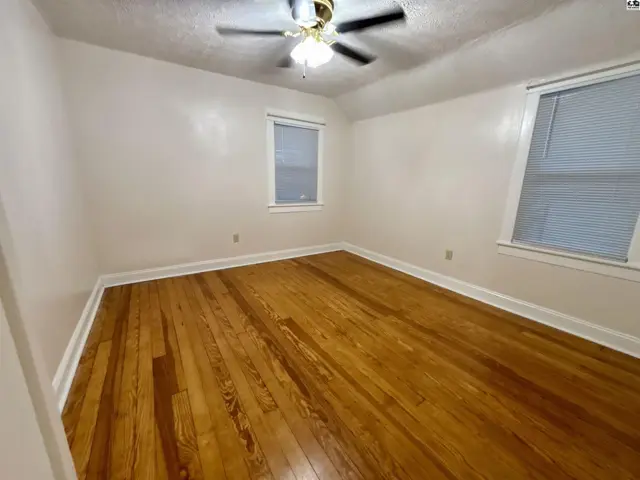
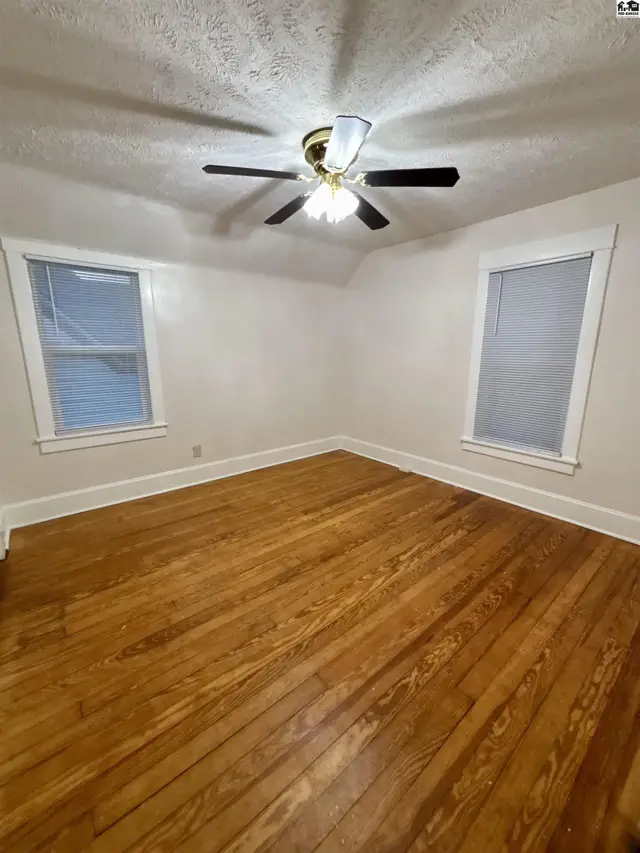
Bedroom with polished hardwood floors, two windows, and a ceiling fan.
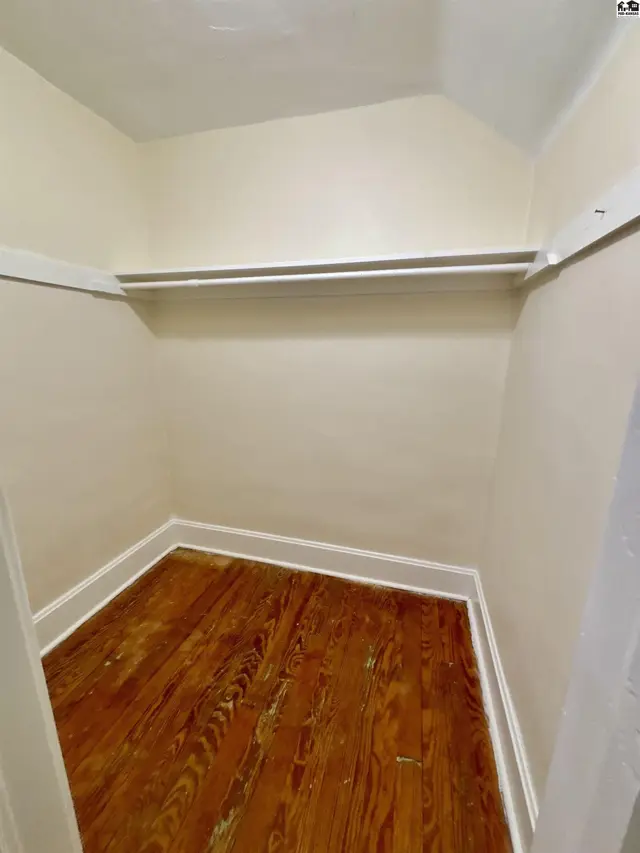
Empty closet with warm hardwood floors, white trim, and a single hanging rod.
Bedroom with warm hardwood floors, white walls, and two windows.
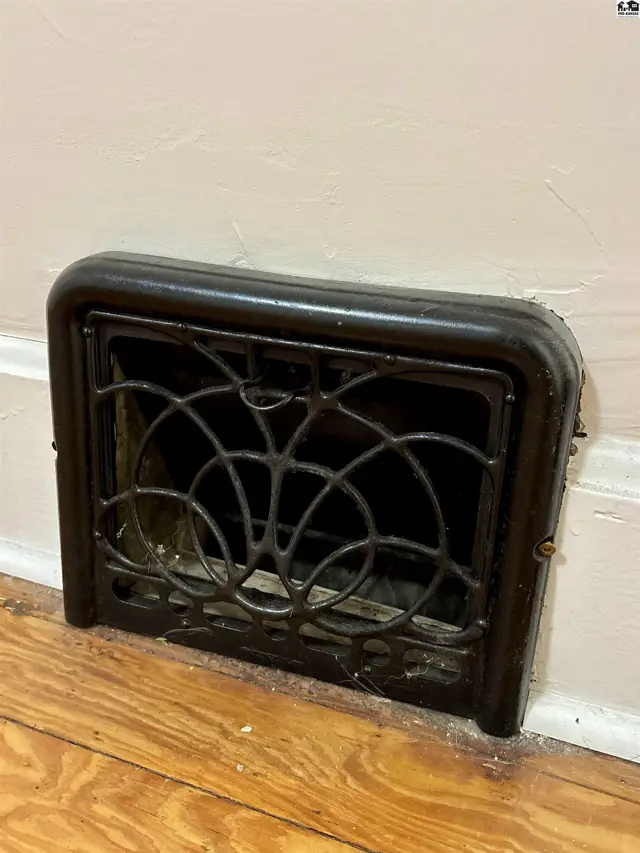
Ornate vintage cast iron floor vent with decorative scrollwork on hardwood floors.
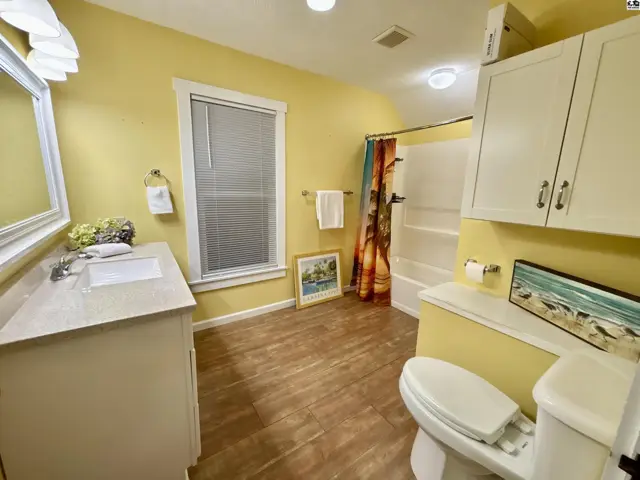
Bright yellow bathroom with a vanity, toilet, shower, and wood-look flooring.
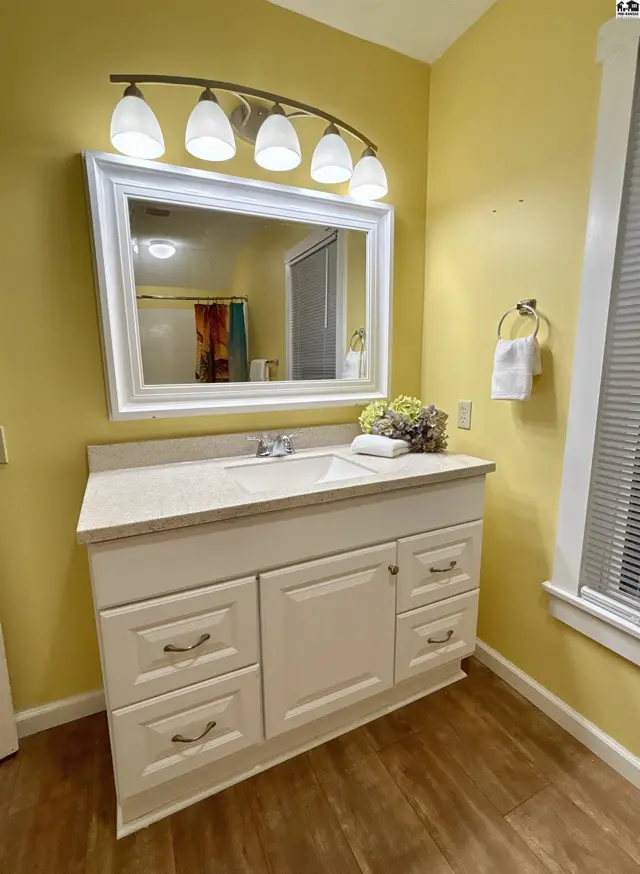
Bright bathroom with a white vanity, granite countertop, and yellow walls.
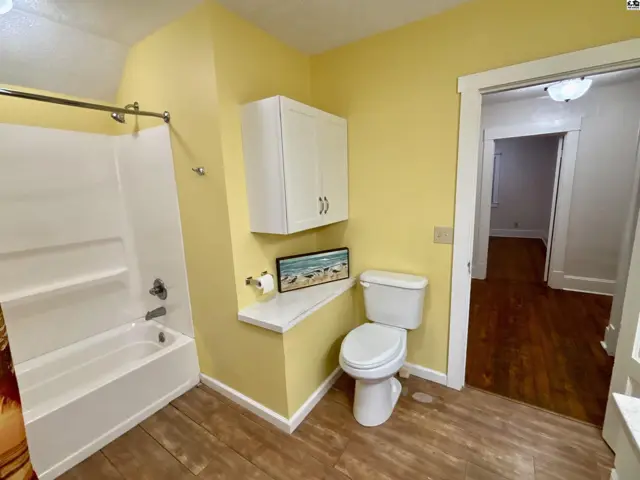
Bright yellow bathroom with white tub, toilet, vanity, and wood-look flooring.
Dark gray siding and a welcoming porch adorn this charming two-story home with a distinctive star accent.
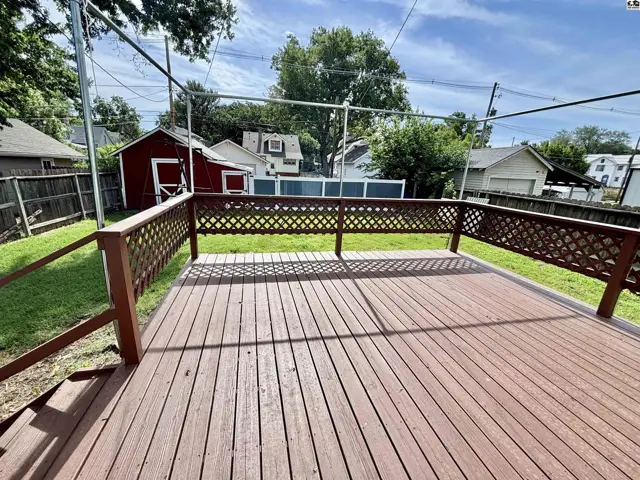
Spacious wooden deck with lattice railing overlooks a grassy yard and red shed.
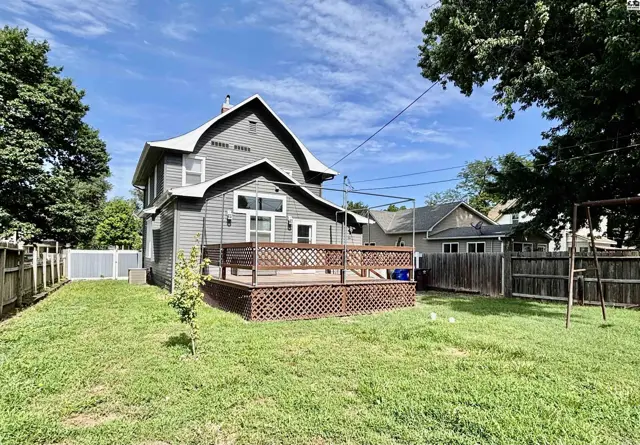
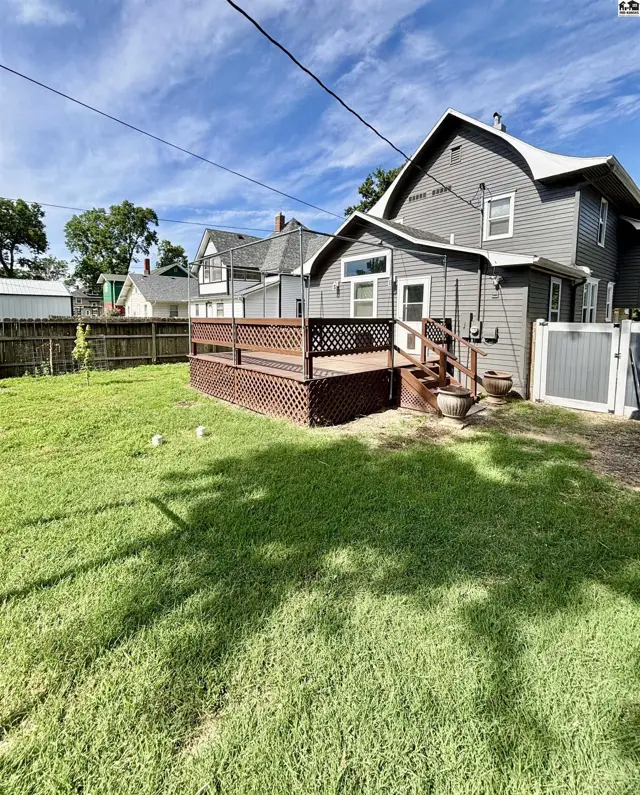
Spacious backyard with a large wooden deck and privacy fencing.
Spacious backyard with a large wooden deck and a fenced area.
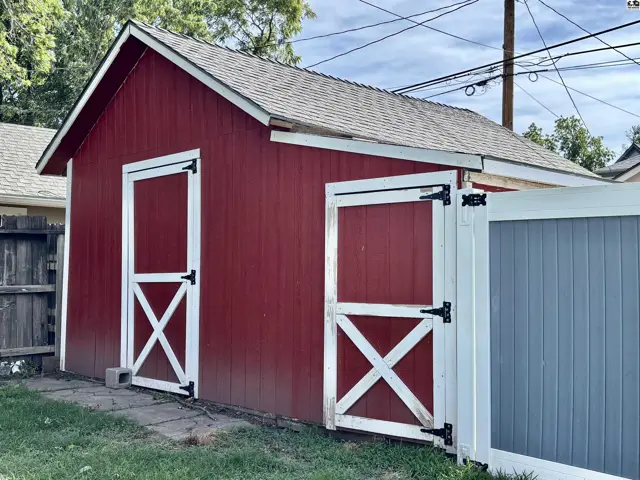
Red barn-style shed with white trim doors and a gray fence.

Listing courtesy of Horizon Real Estate Services. Data distributed by MLS GRID as of Jun 23, 2026.