House 2 Home
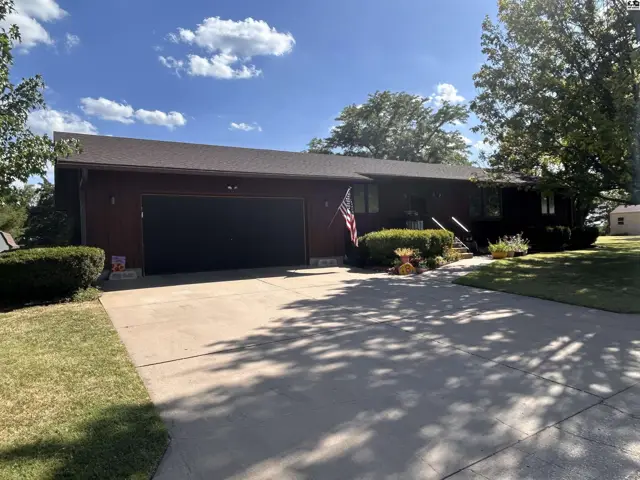
This single-story home features a dark brown roof, attached garage, and manicured landscaping.
On marketNew
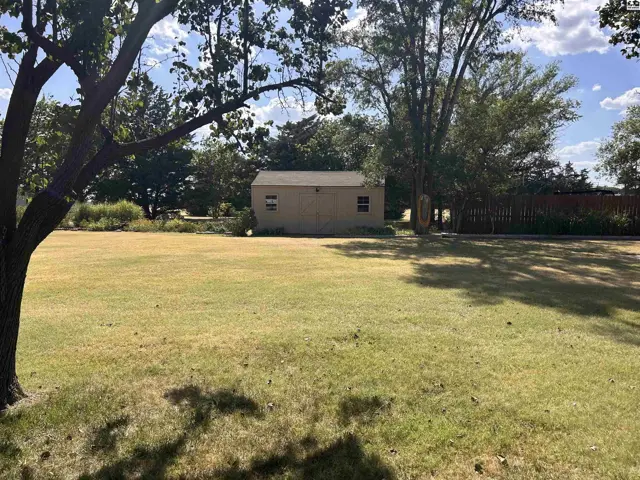
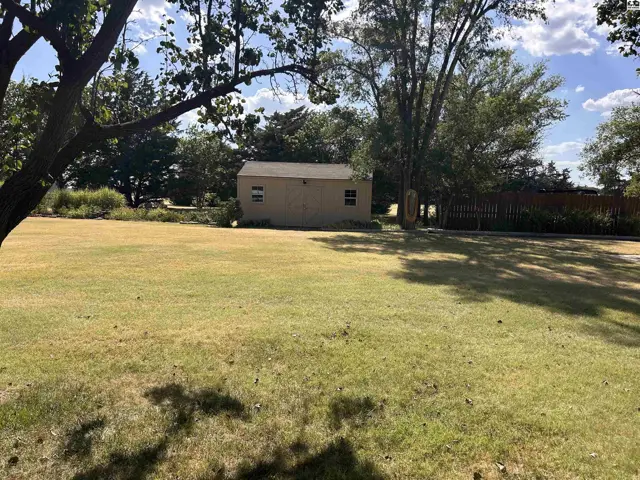
A tan shed with two windows sits in a large, grassy yard with mature trees.
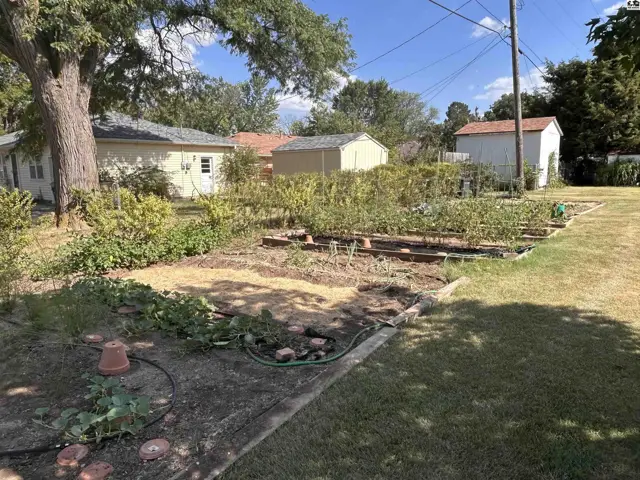
A large backyard features a mature tree, garden beds, and two storage sheds.

510 W Jay St., Lyons, KS

$280,000
$91 / sqft
Beds
3
Baths
2 full · 1 half
Sqft
3,069
Lot
0.5500 ac
Year
1980
Garage
2
HOA
No
Annual tax
$3,779
Type
Residential
MLS
PRA55222

About this home

Don’t miss this incredible 3-bedroom, 2.5-bath home situated on a spacious 0.55-acre lot! This property offers the perfect blend of indoor comfort and outdoor living with a huge basement providing endless possibilities for a family room, game room, home gym, office, or extra storage. Step outside to your private backyard retreat featuring an in-ground swimming pool, basketball goal, and plenty of room to entertain, play, or simply relax. Whether you’re hosting summer pool parties or enjoying quiet evenings outdoors, this home is designed for making memories. Ideally located near a public swimming pool, baseball fields, and golf course, you’ll enjoy convenient access to recreation while still having the privacy and space of a large lot. Homes with this combination of space, amenities, and location don’t come along often. Schedule your private showing today and see everything this exceptional property has to offer

Schools

District
Lyons
Elementary
Lyons
Middle
Lyons
High
Lyons

Location

More photos
A tan shed with two windows sits in a large, grassy yard with mature trees.
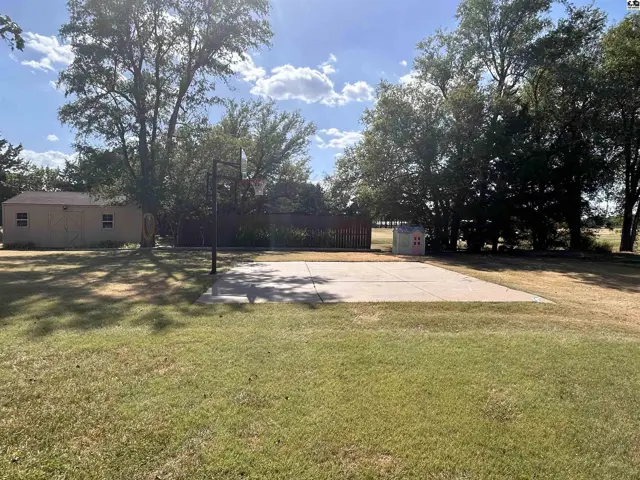
Concrete basketball court with a hoop is surrounded by a grassy lawn and mature trees.
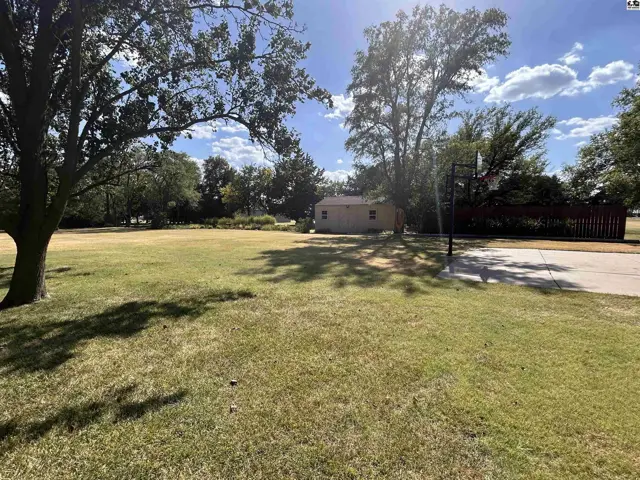
Spacious lawn surrounds a small outbuilding with a basketball hoop and paved court.
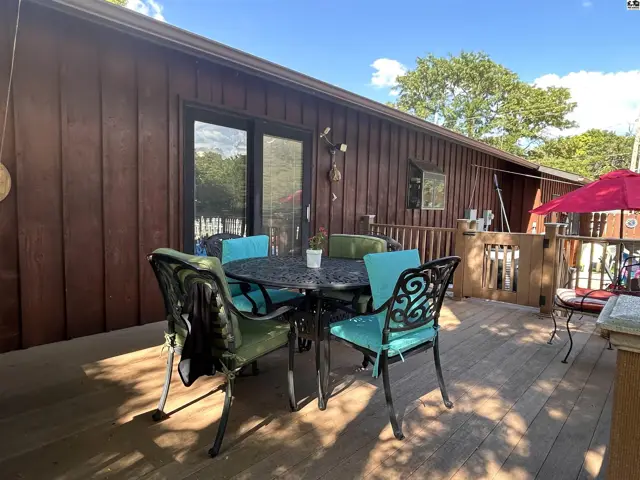
Wooden deck with a metal table and chairs, adjacent to a wood-sided building.
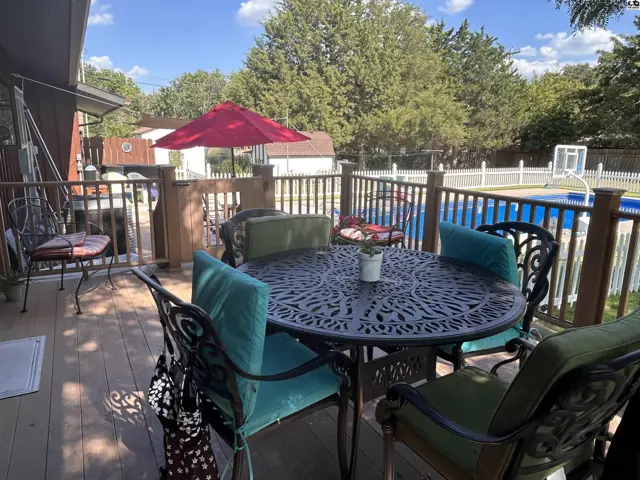
Deck with outdoor dining set, umbrella, and a fenced pool area.
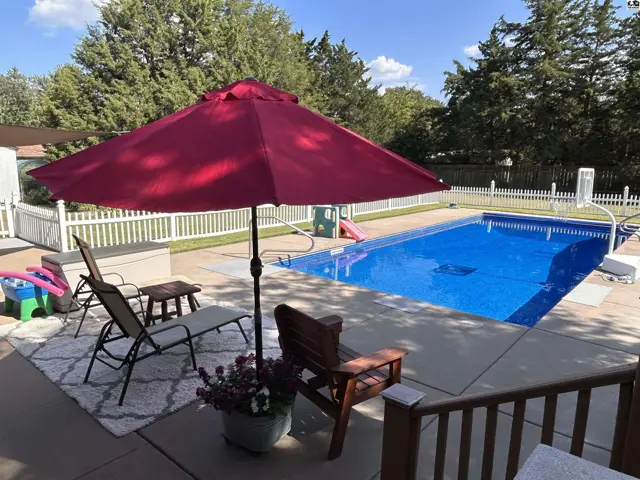
Inground swimming pool with concrete deck, patio furniture, and white picket fence.
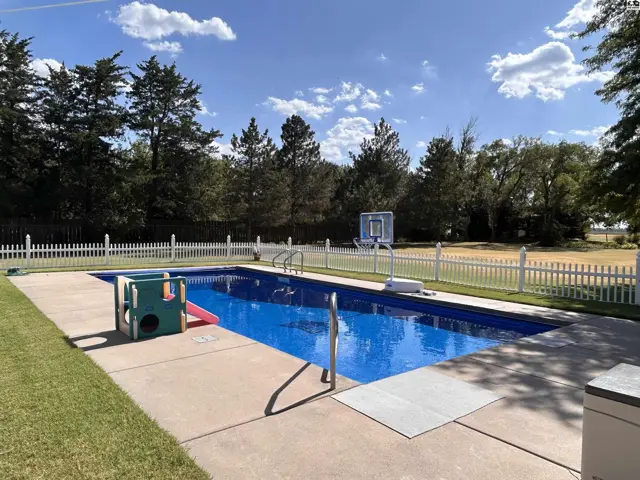
Rectangular swimming pool with concrete surround and white picket fence.
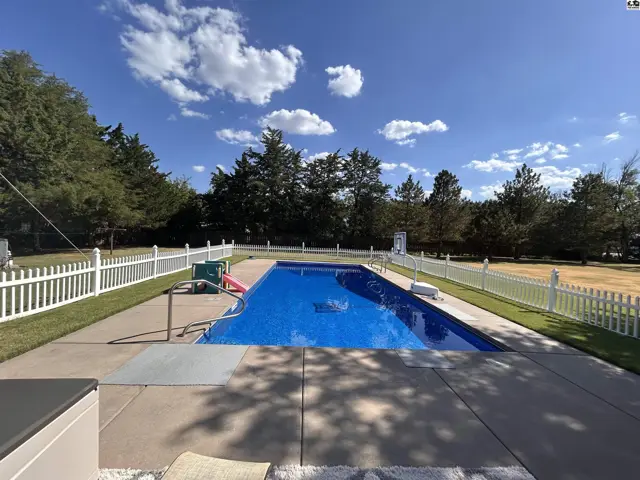
Rectangular swimming pool with concrete deck and white picket fence.
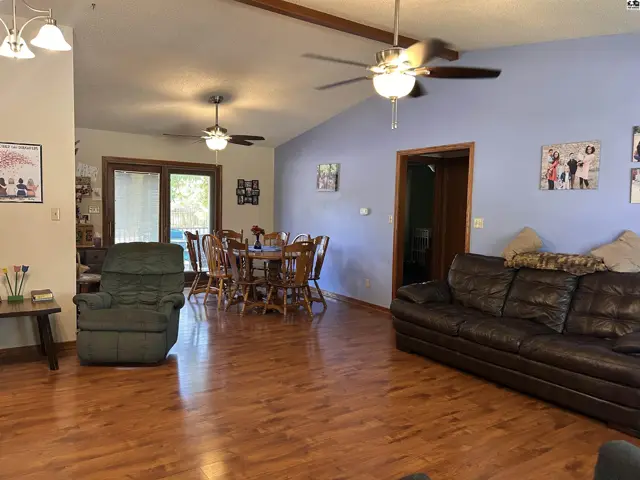
Spacious living and dining areas feature wood floors, vaulted ceilings, and ceiling fans.
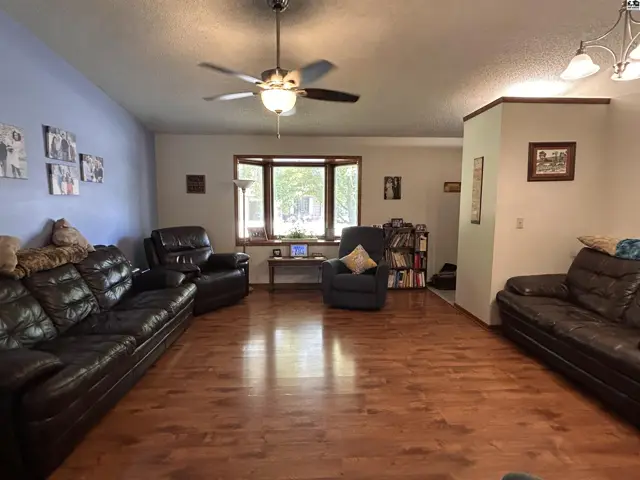
Spacious living room with hardwood floors, bay window, and ceiling fan.
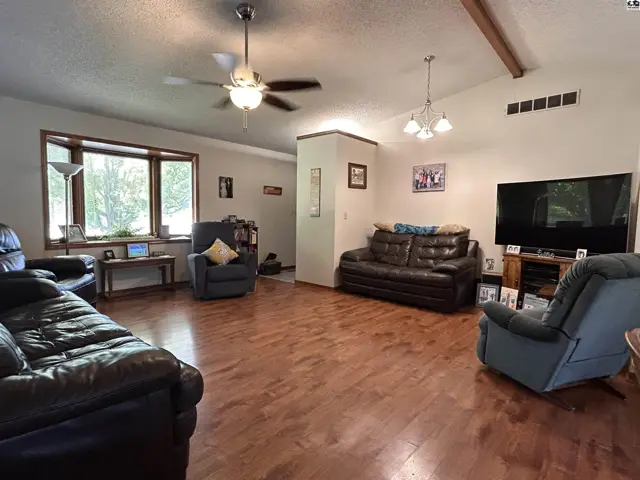
Spacious living room with hardwood floors, a bay window, and a ceiling fan.
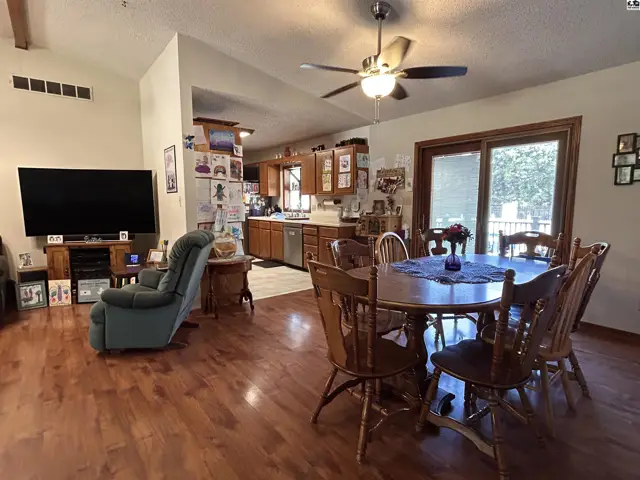
Spacious living area with hardwood floors, a dining table, and an adjacent kitchen.
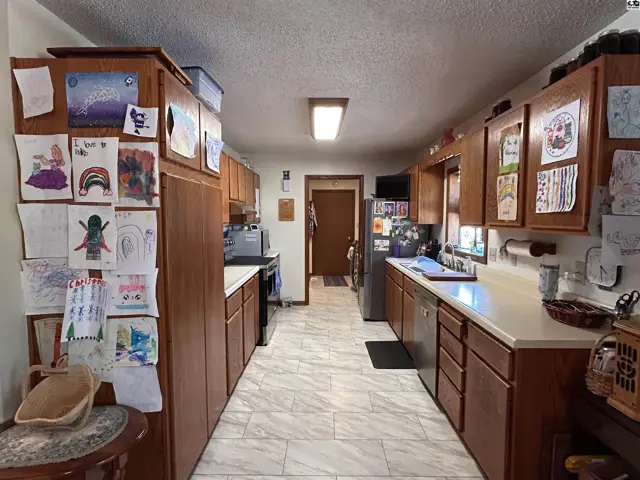
Spacious kitchen features wood cabinetry, white countertops, and a tiled floor.
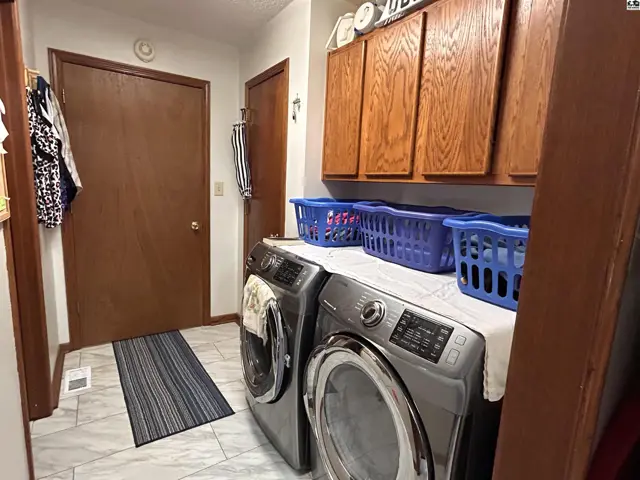
This laundry room features a washer, dryer, and ample wooden cabinetry.
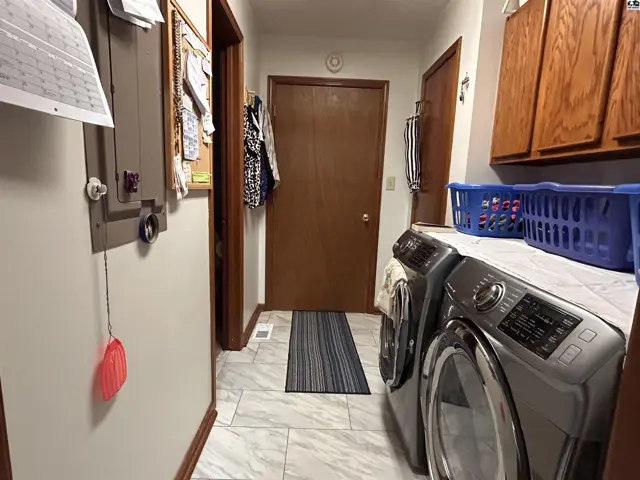
This laundry room features tile flooring, wood cabinetry, and a stacked washer and dryer.
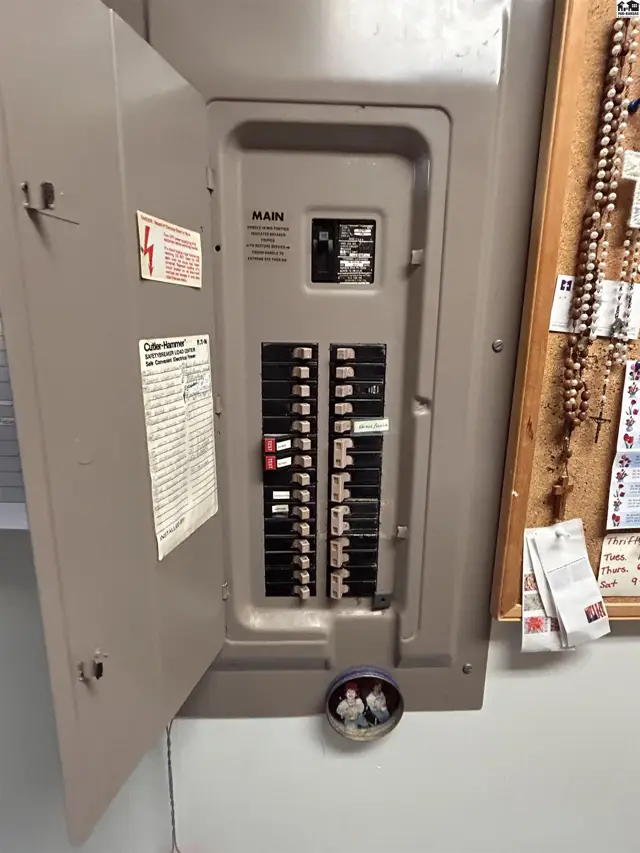
This electrical panel features a metal enclosure with multiple circuit breakers.
This bathroom features a double vanity, tiled floor, and a mirrored medicine cabinet.
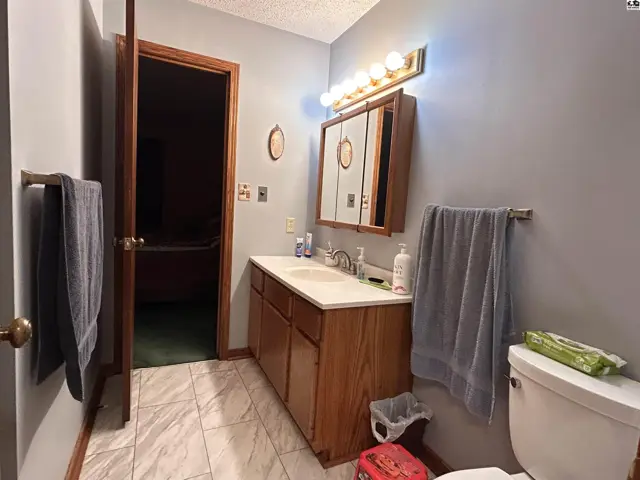
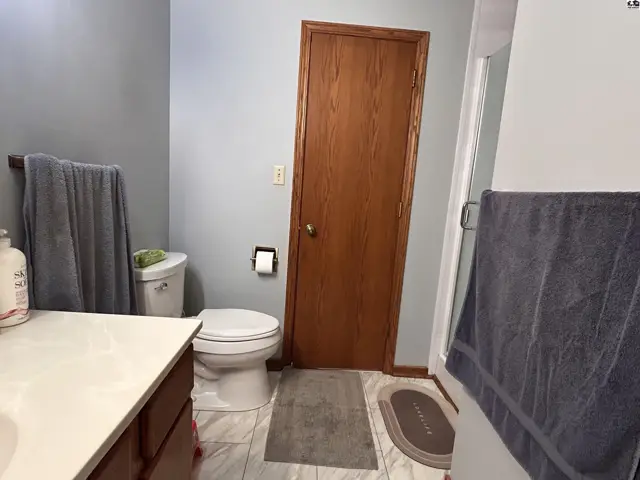
This bathroom features a toilet, vanity with a white countertop, and a wooden door.
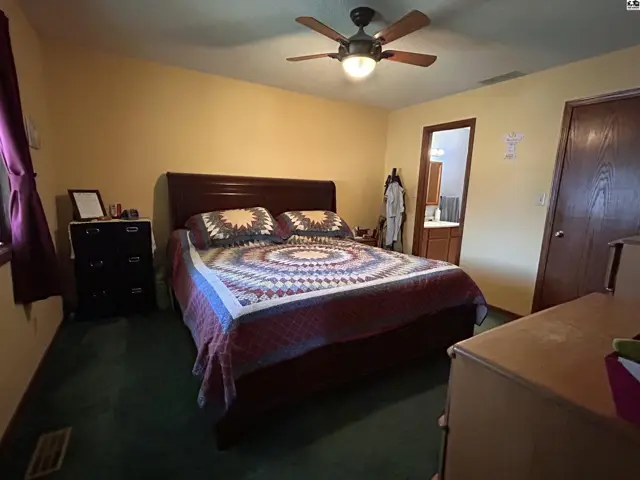
This bedroom features a dark wood bed frame, a ceiling fan, and a doorway to an en-suite bathroom.
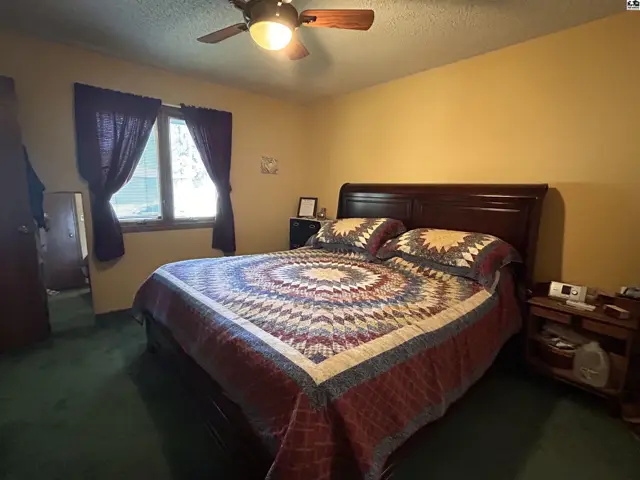
Bedroom with a wooden sleigh bed, green carpet, and ceiling fan.
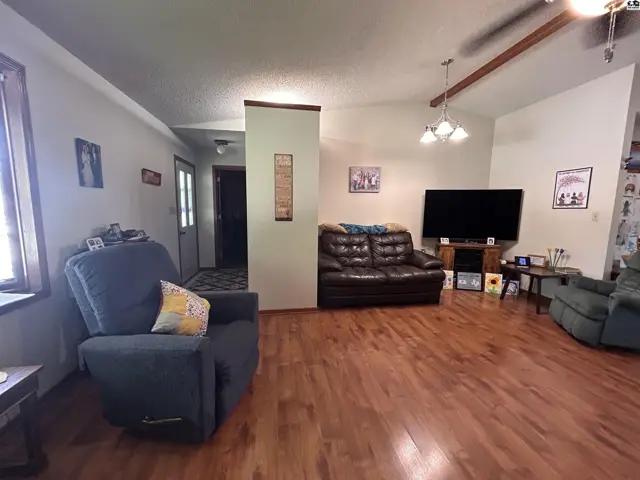
Spacious living room with hardwood floors, a television, and comfortable seating.
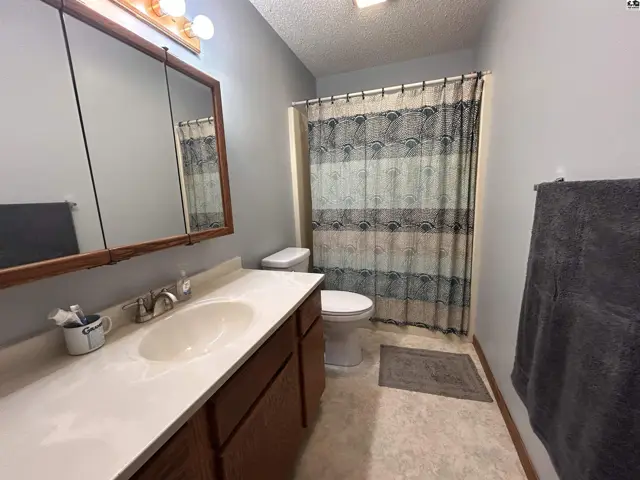
This bathroom features a vanity with a sink, toilet, and a shower with a patterned curtain.
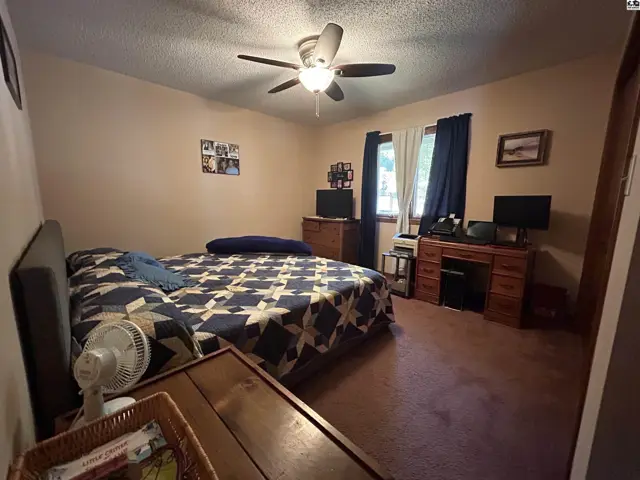
This bedroom features a queen-size bed, ceiling fan, and carpeted floors.
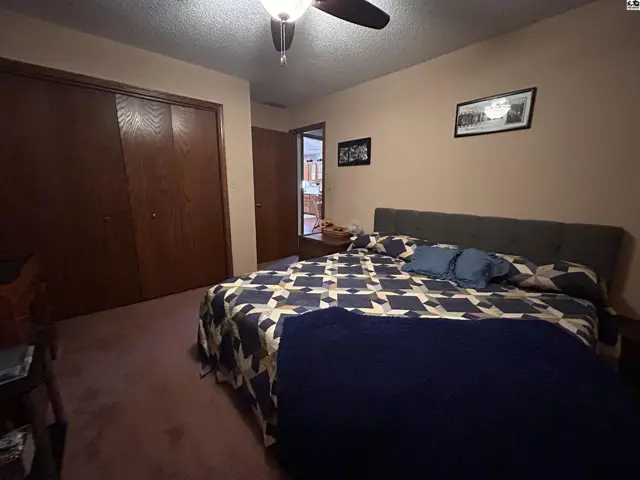
Spacious bedroom with a large closet and ceiling fan.
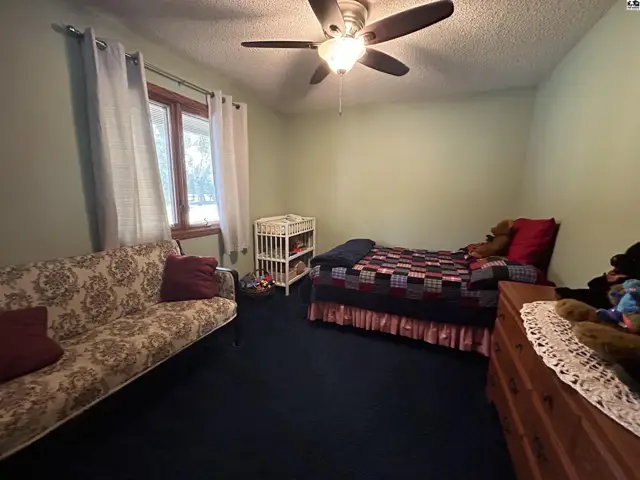
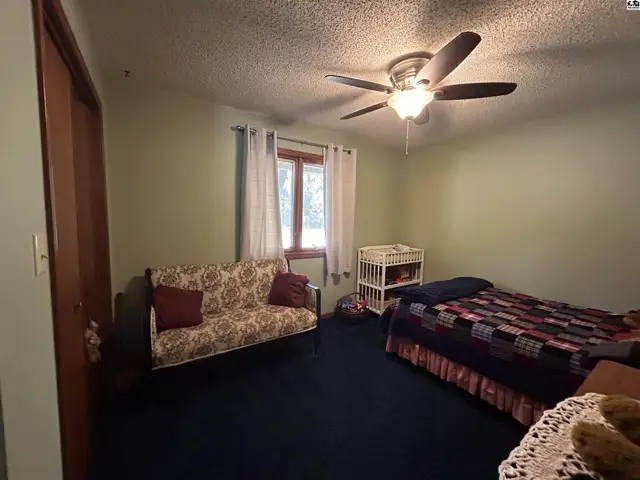
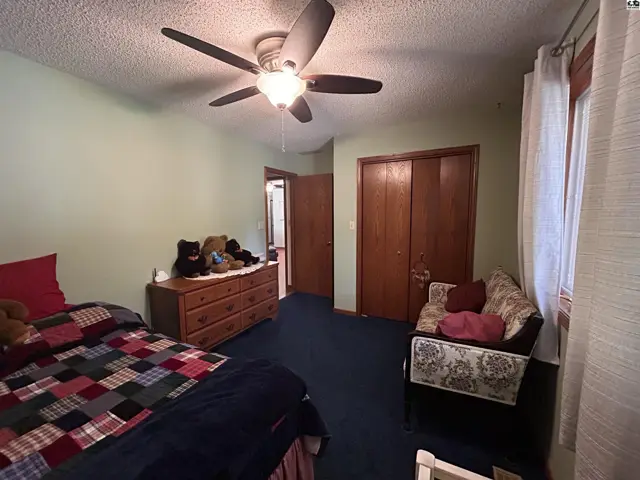
This room features a sofa, a bed, a dresser, and a ceiling fan.
This room features a bed, sofa, ceiling fan, and a window with curtains.
This bedroom features a vaulted ceiling, ceiling fan, and a closet with wooden doors.
Spacious unfinished basement with carpeted floors and a drop ceiling.
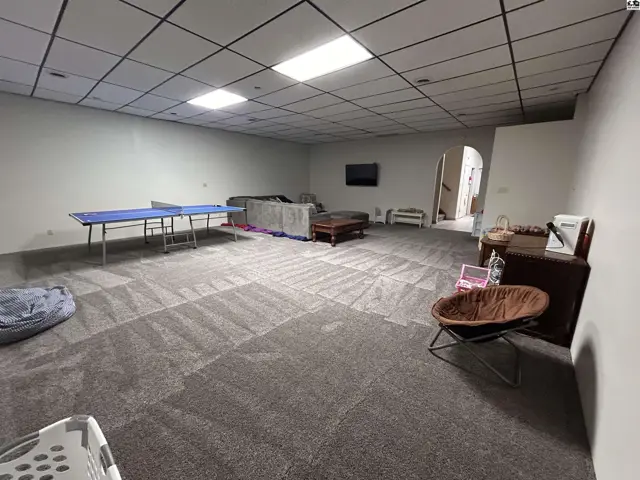
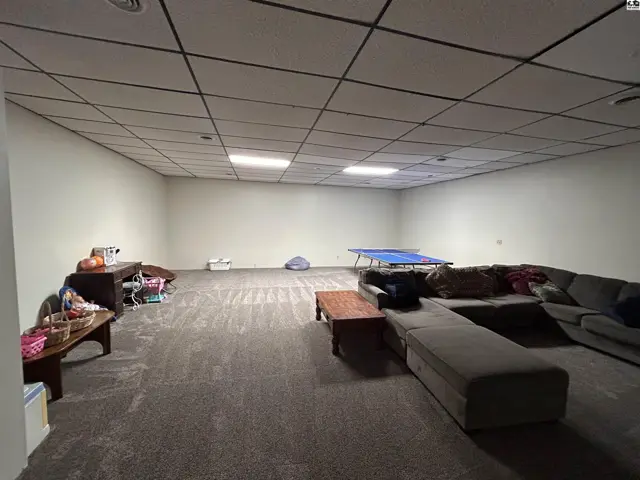
Spacious finished basement with carpet, recessed lighting, and an open layout.
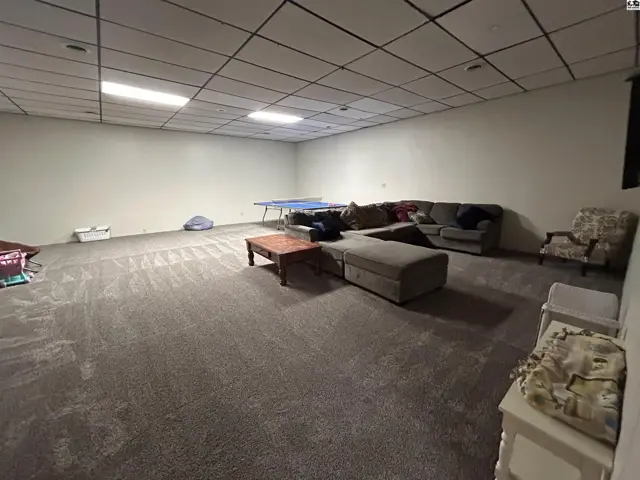
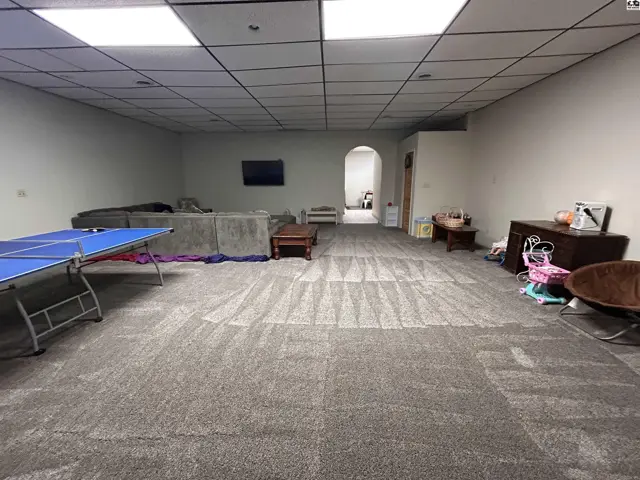
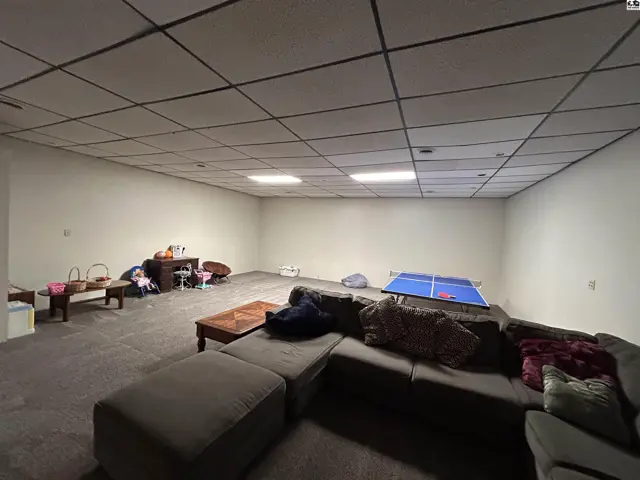
Spacious finished basement with carpeted floors, drop ceiling, and ample room for recreation.
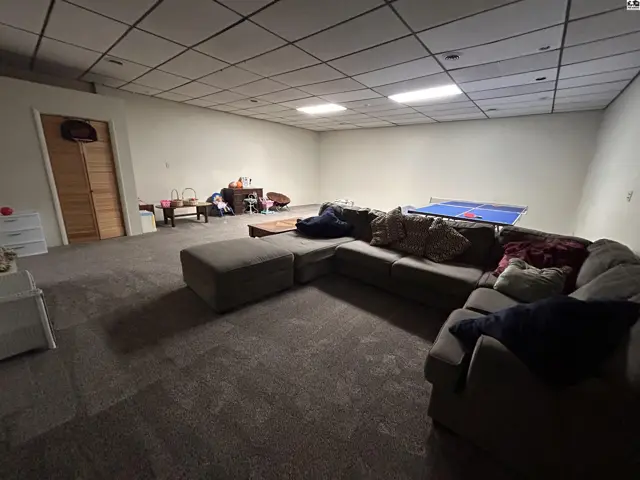
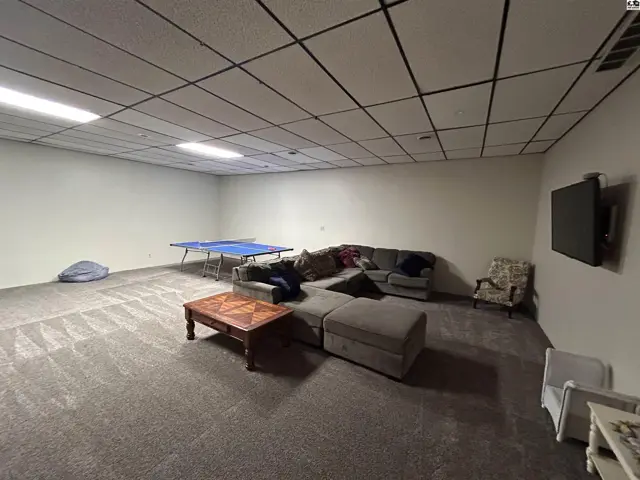
Spacious finished basement with carpet, sectional sofa, and ping pong table.
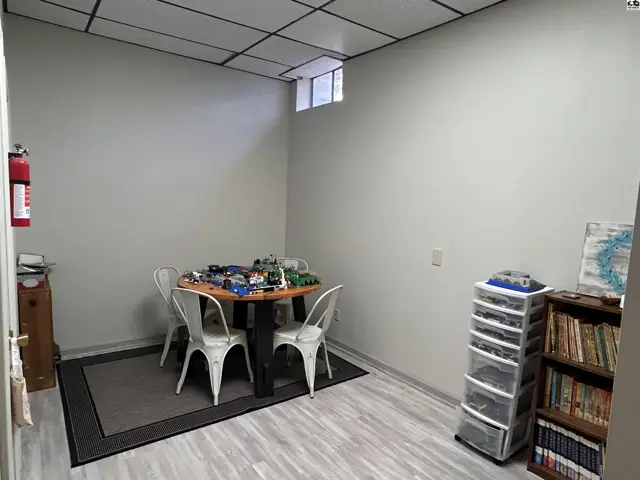
Room with a table, chairs, storage units, and a bookshelf.
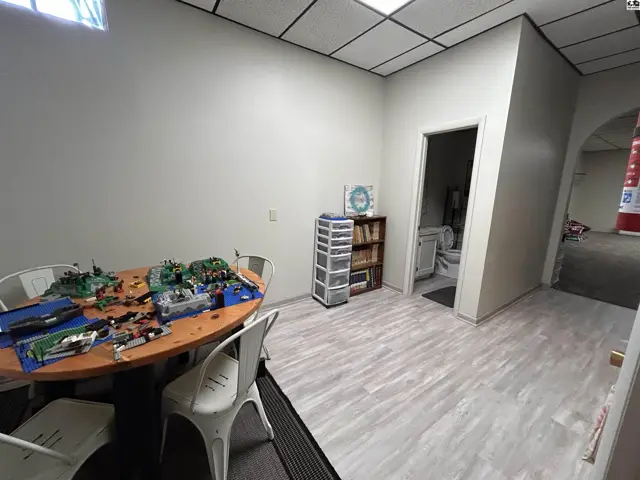
This room features a round table, four chairs, and a doorway leading to a bathroom.
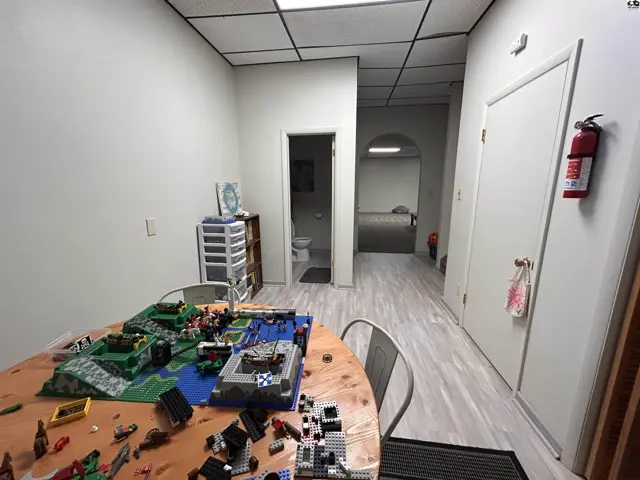
This room features a round table with a built-in toy structure, a small bathroom, and a hallway.
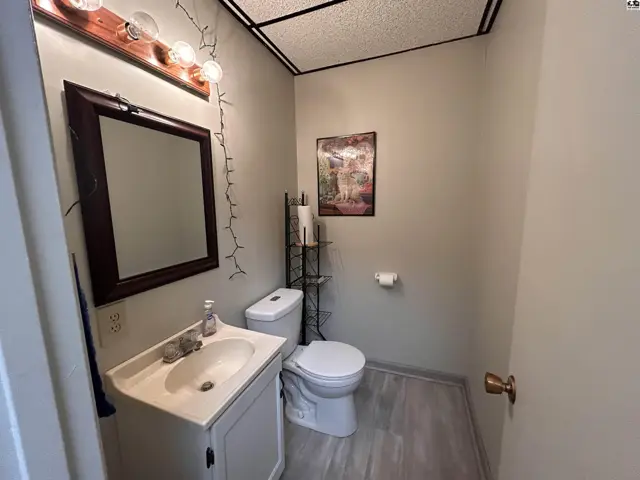
This bathroom features a vanity with a sink, a toilet, and a mirror above the vanity.
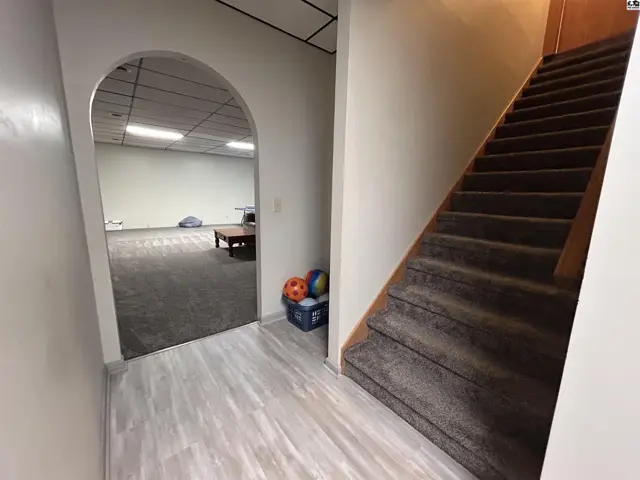
Carpeted stairs ascend beside a doorway opening into a finished room with wood-look flooring.
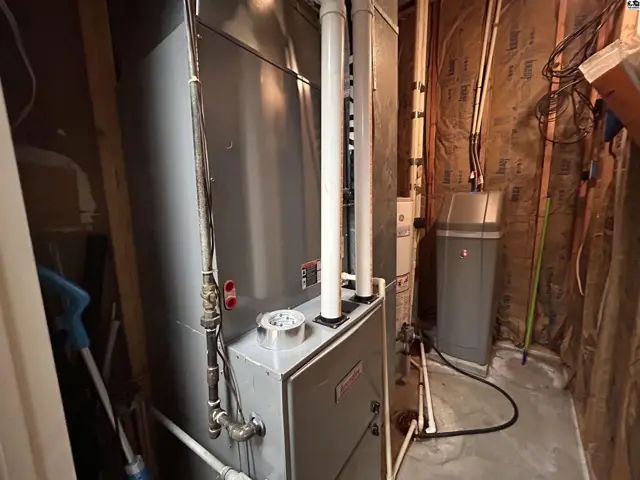
A large grey furnace and water softener are installed in a utility room.
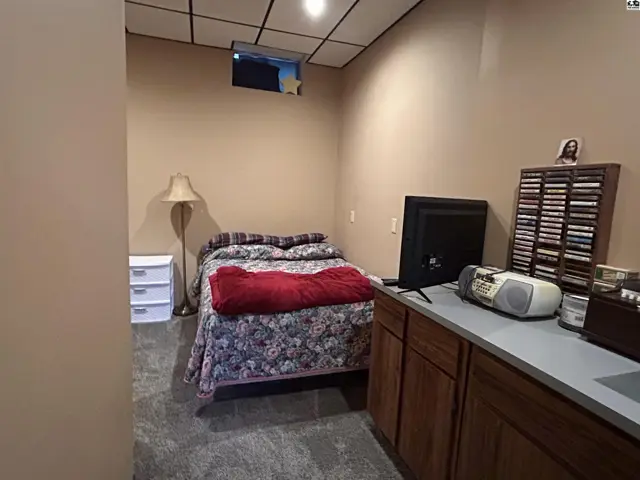
This room features a bed, television, and a counter with cabinetry.
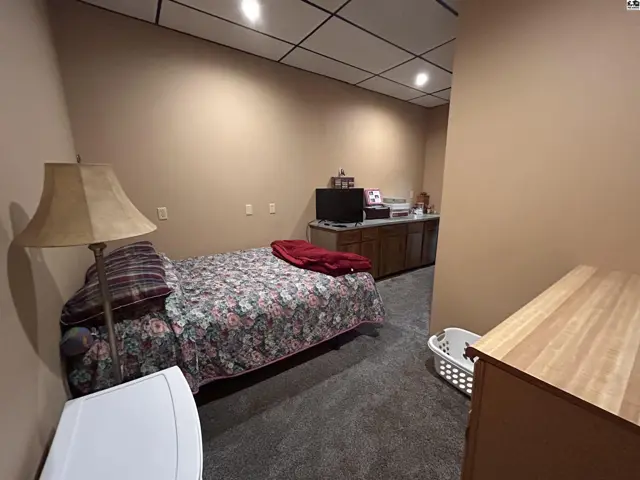
This room features a bed, dresser, television, and a laundry basket.
Spacious finished basement with carpeted floors and drop ceiling.
Spacious finished basement with carpet, drop ceiling, and ample room for recreation.
Spacious room with carpet, a sectional sofa, coffee table, and ping pong table.
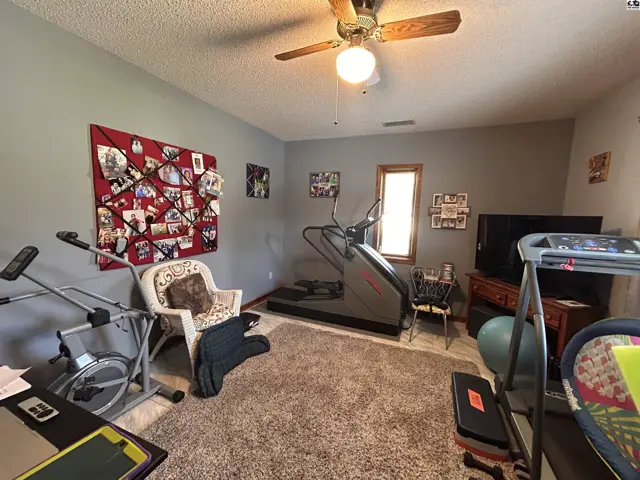
Spacious room with carpet, ceiling fan, and exercise equipment.
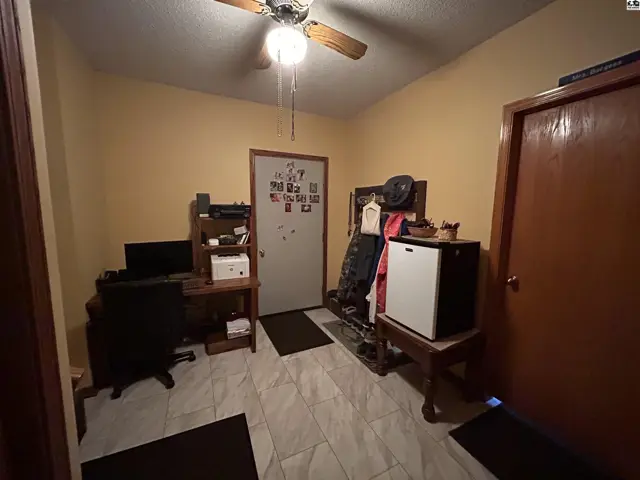
This room features a ceiling fan, tiled floor, desk, and two doors.

Listing courtesy of Sheets - Adams, Realtors. Data distributed by MLS GRID as of Aug 2, 2026.