House 2 Home
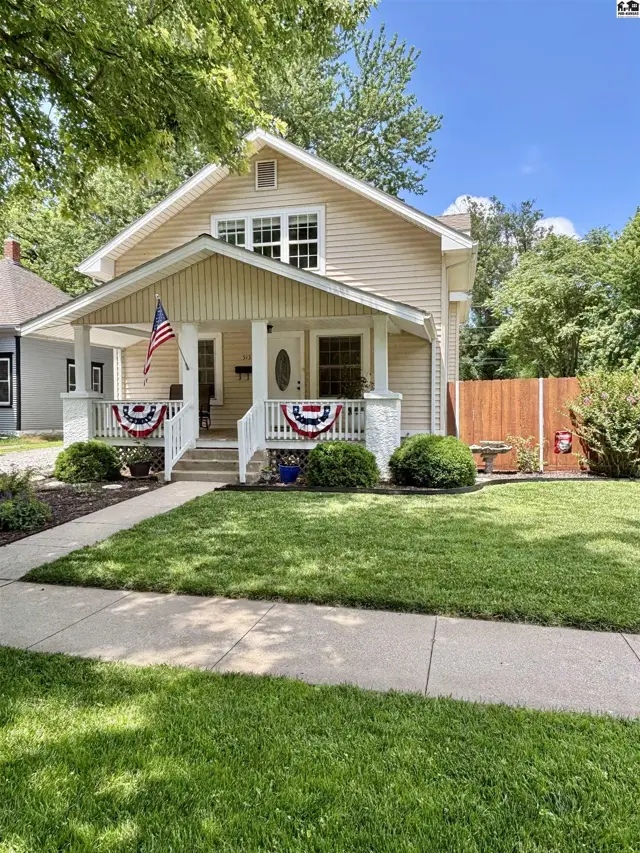
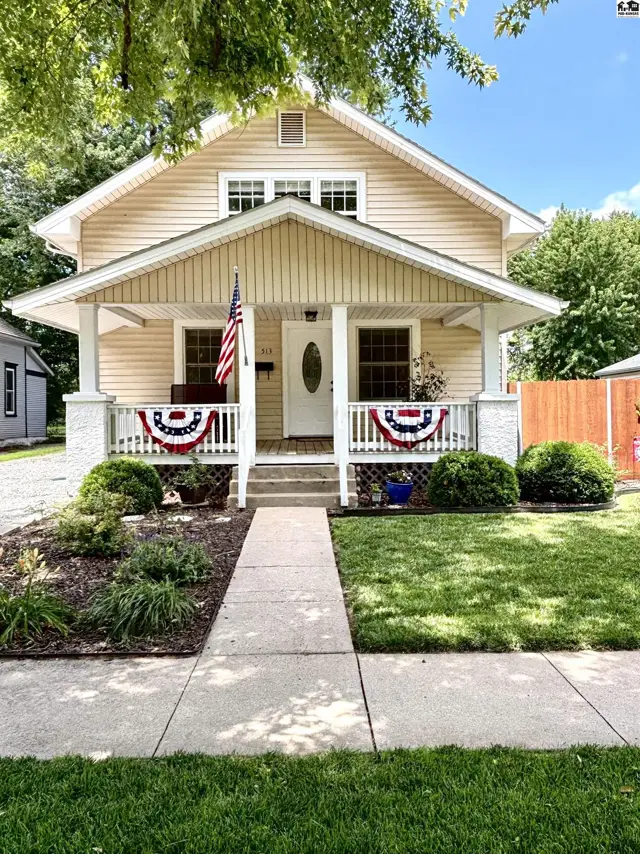
Charming tan bungalow with a welcoming covered porch, white railings, and lush landscaping.
On market
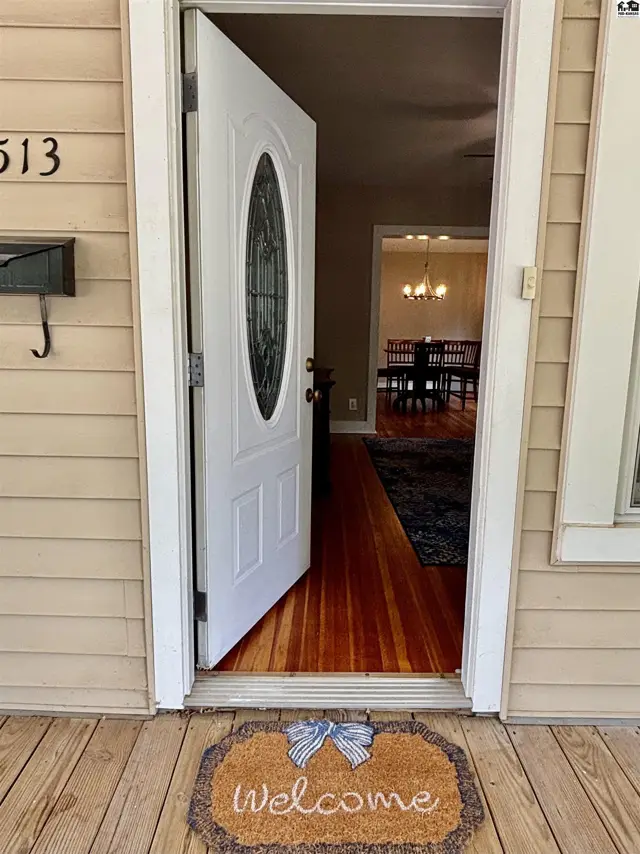
Open front door reveals a welcoming entryway with hardwood floors and a glimpse of the dining room.
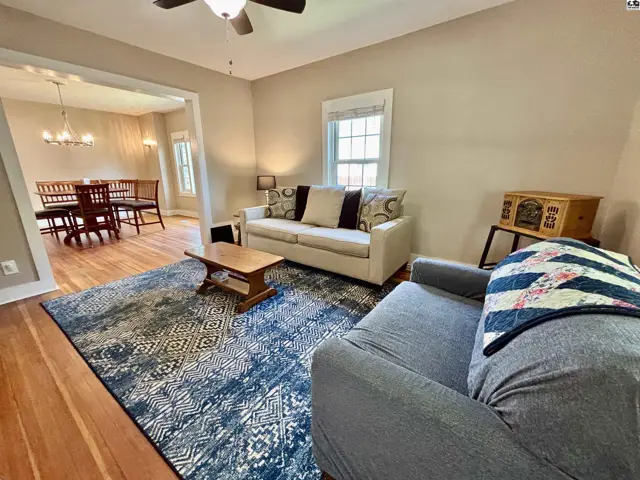
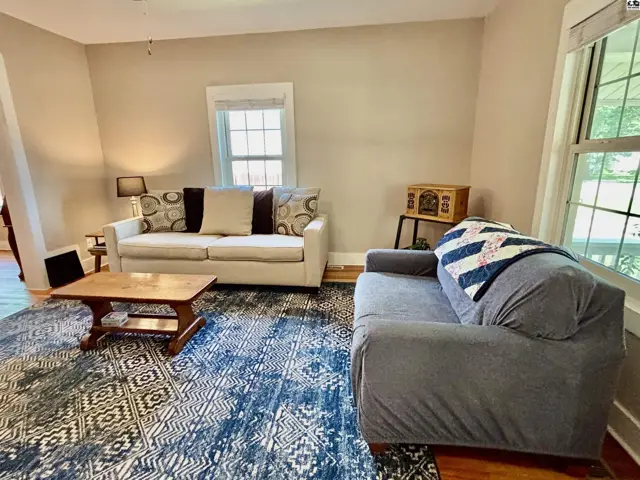
Cozy living room with neutral walls, two sofas, a wooden coffee table, and a patterned rug.

513 E Euclid St, McPherson, KS

$189,000
$119 / sqft
Beds
3
Baths
1 full · 1 half
Sqft
1,594
Lot
0.1600 ac
Year
1904
Garage
2
HOA
No
Annual tax
$2,725
Type
Residential
MLS
PRA55001

About this home

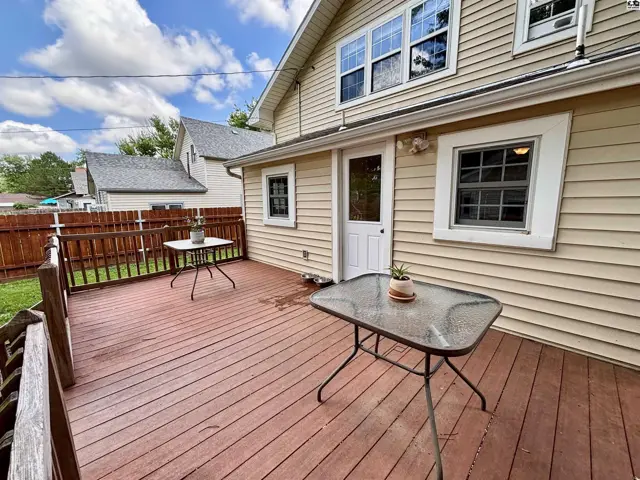
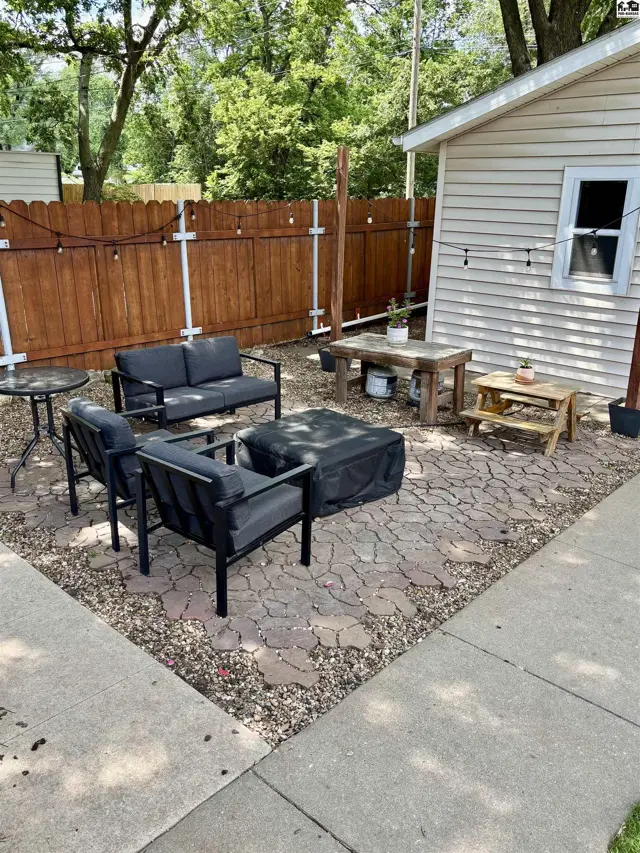
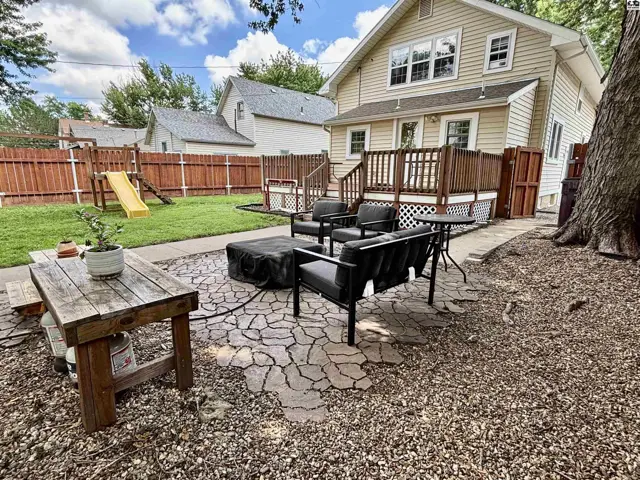
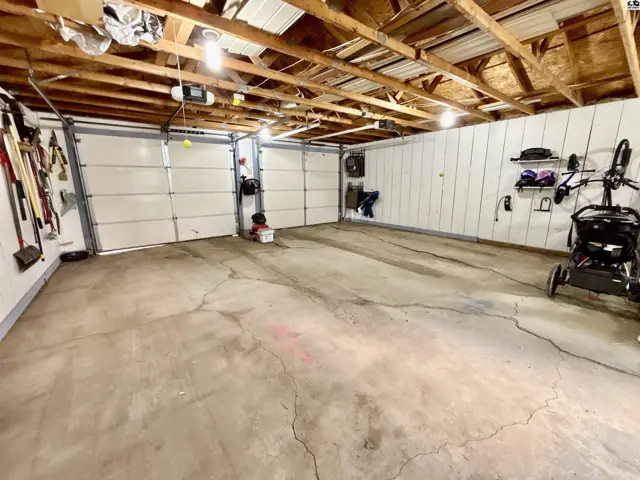
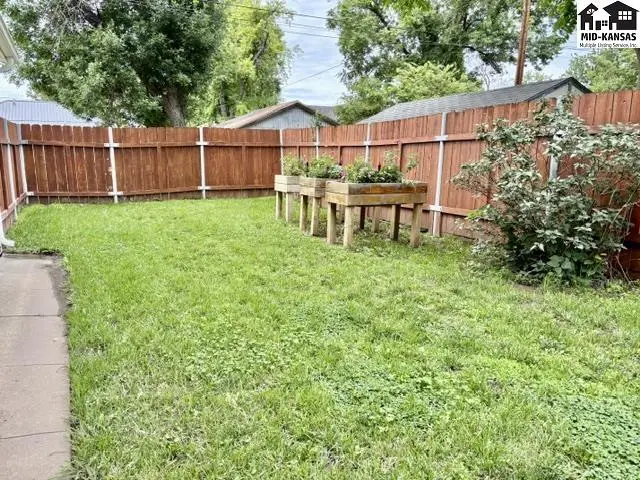
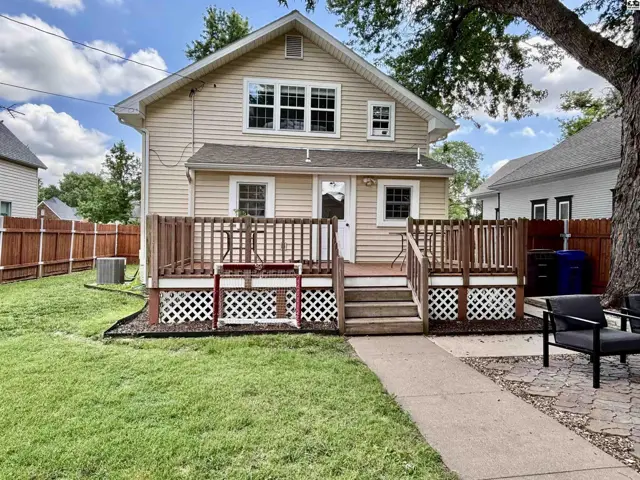
Classy, Crisp, Clean, and Comfortable is what you'll find throughout this beautiful home. Casual conversations are welcome on the old fashioned front porch, or have a little more fun in the privacy fenced back yard. Maybe dinner on the large wood deck, firepit chats & smores on patio, or tend the plants in the raised garden beds. Inside you'll find traditional open design as the living room flows seamlessly into the dining room. The country style kitchen offers countertop seating for the curious cooks, all appliances, and additional storage in the adjoining laundry room. The warm wood floors were refinished in recent years and they glow throughout the home. Sellers have invested in the home's future by replacing the foundation for the S half of the home and a new sewer line amongst other improvements. Oversized 2 car garage with alley access has rooms for your vehicles, toys, and tools. Call today to see this great home for yourself.

Schools

District
Washington-McPherson
Elementary
Washington-McP
Middle
McPherson
High
McPherson

Location

More photos
Living room with neutral walls, hardwood floors, a patterned rug, and a view into the dining area.
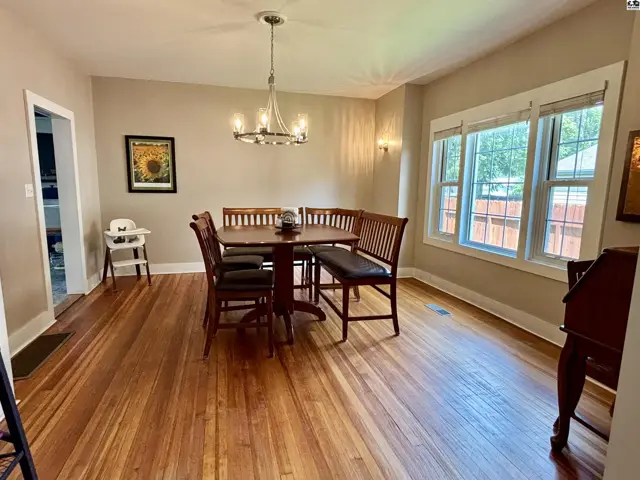
Warm dining room with wood floors, a round table with chairs and bench, and large windows.
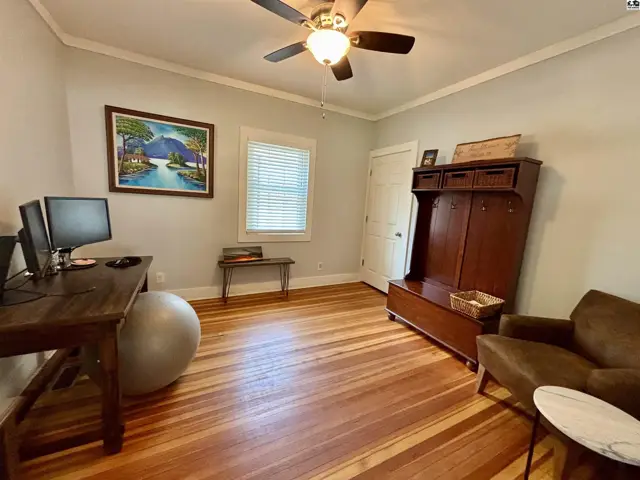
Spacious room with hardwood floors, a desk with computers, a large exercise ball, and a tall wooden cabinet.
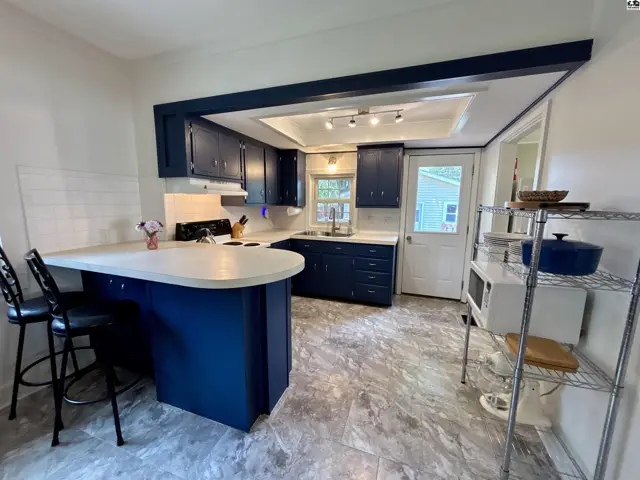
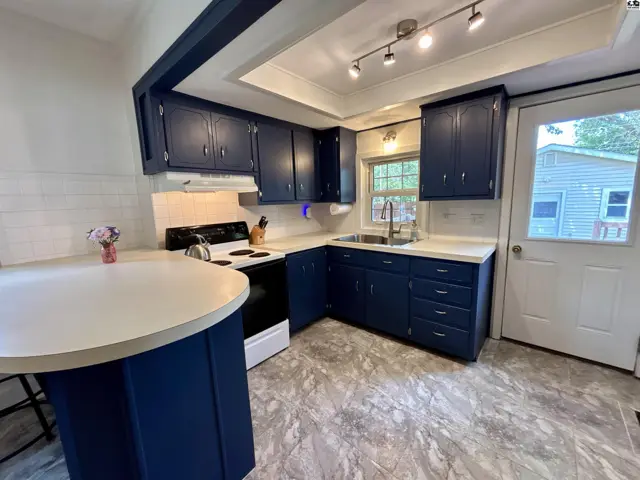
Modern kitchen with navy cabinets, white countertops, and gray tile flooring, featuring a breakfast bar.
Navy blue cabinets and a white island complement the modern kitchen with white subway tile and gray flooring.
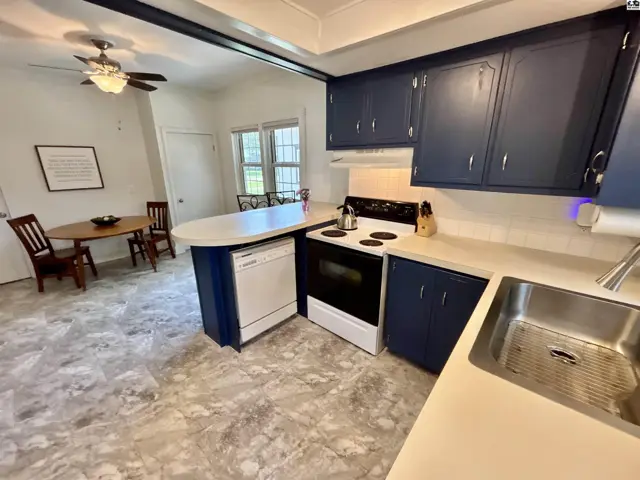
Kitchen with navy cabinets, white countertops, stainless steel sink, and adjacent dining area.
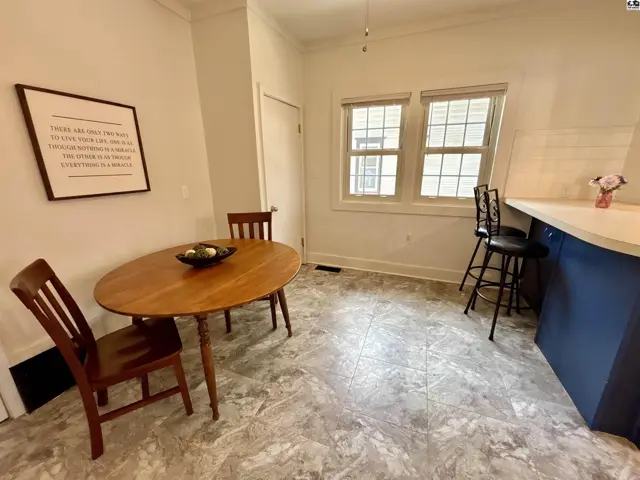
Cozy breakfast nook with a wooden table, chairs, and a blue island with bar stools.
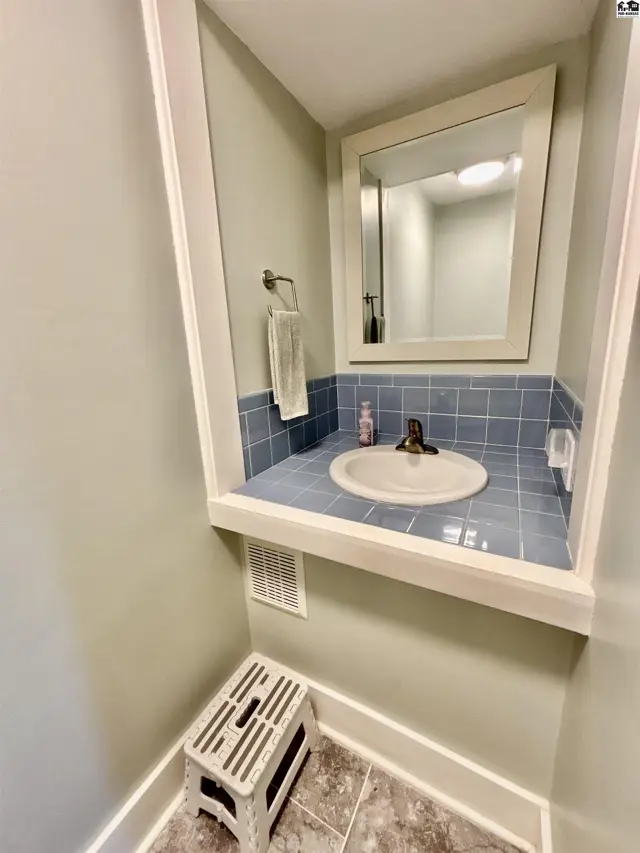
Powder room with a white pedestal sink, blue tiled backsplash, and a white step stool.
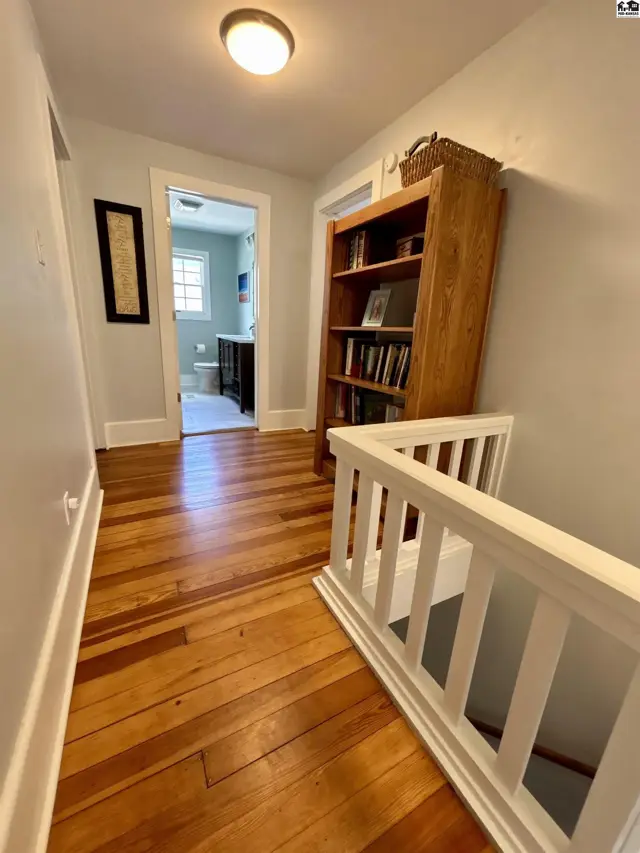
Hallway with gleaming hardwood floors, a wooden bookshelf, and a view into a light-filled bathroom.
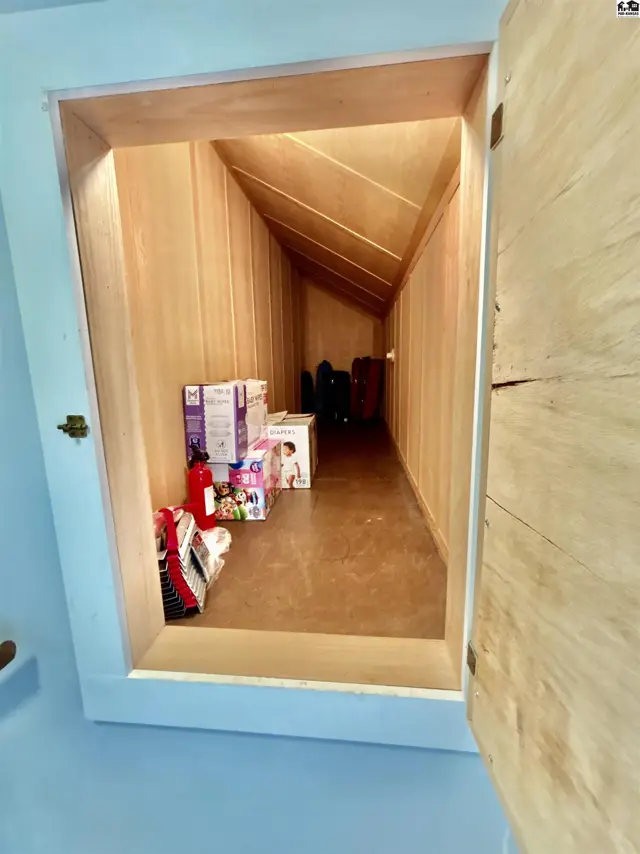
Sloped wooden ceiling and walls create a cozy, built-in storage nook filled with boxes.
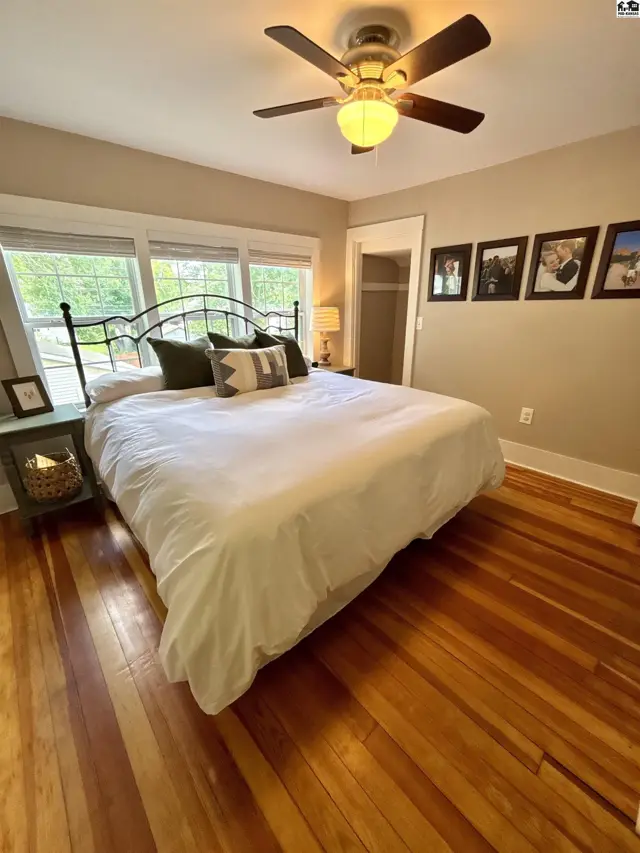
Spacious bedroom with a wrought-iron bed, hardwood floors, and large windows.
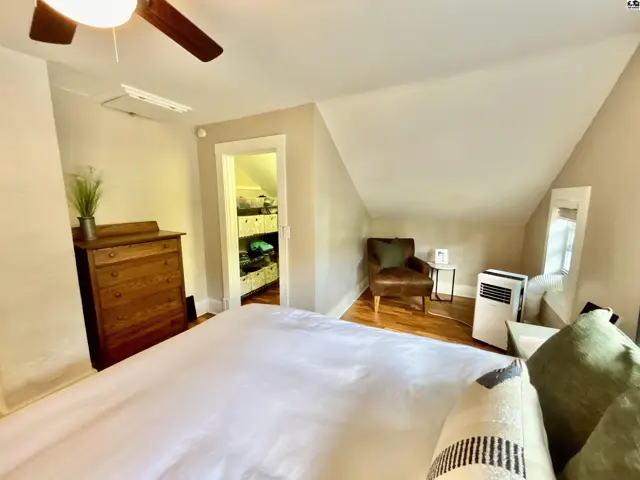
Cozy bedroom with sloped ceilings, hardwood floors, a dresser, and an open closet.
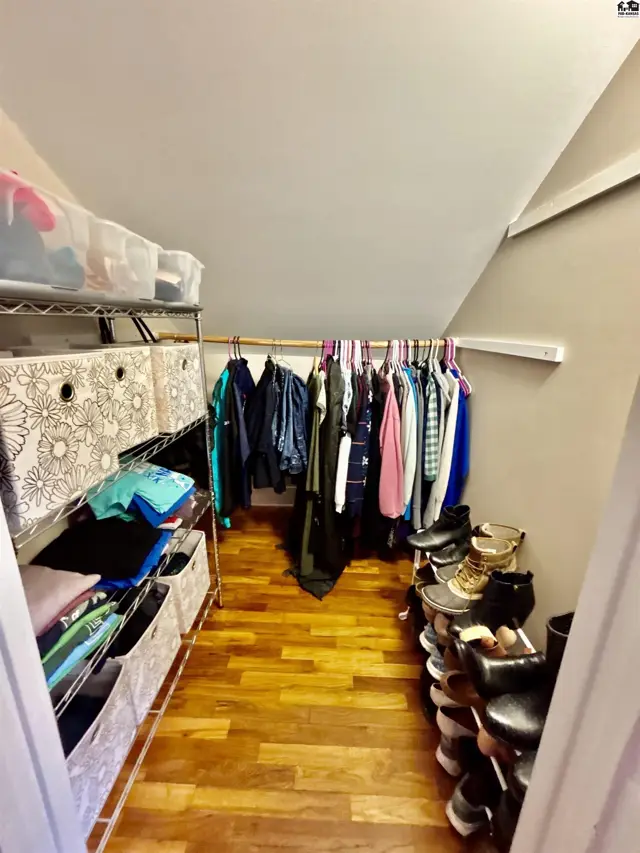
Sloped-ceiling walk-in closet with wood floors, open shelving, and a rod displaying colorful clothing.
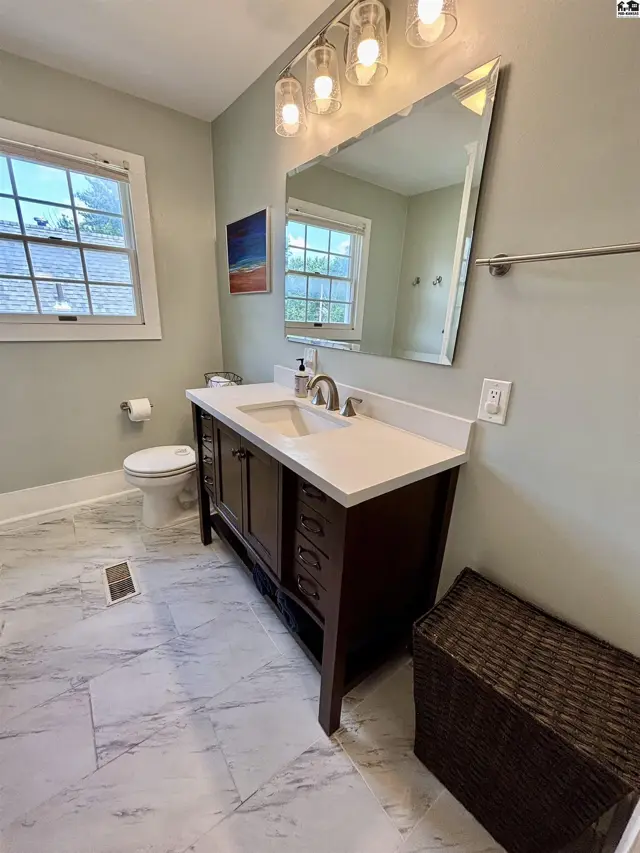
Modern bathroom with dark wood vanity, white quartz countertop, marble tile floor, and large beveled mirror.
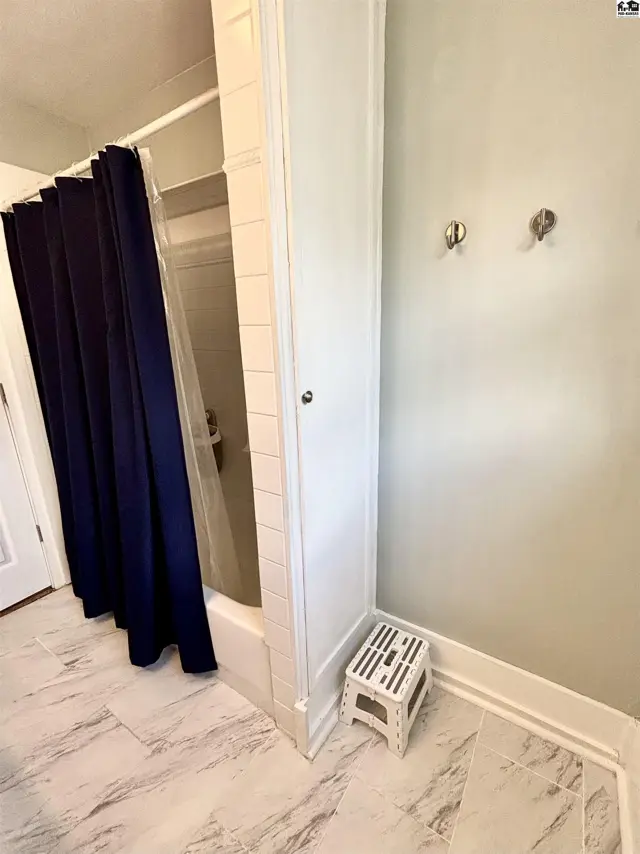
Modern bathroom with marble-look tile floors, white subway tile shower surround, and a navy blue shower curtain.
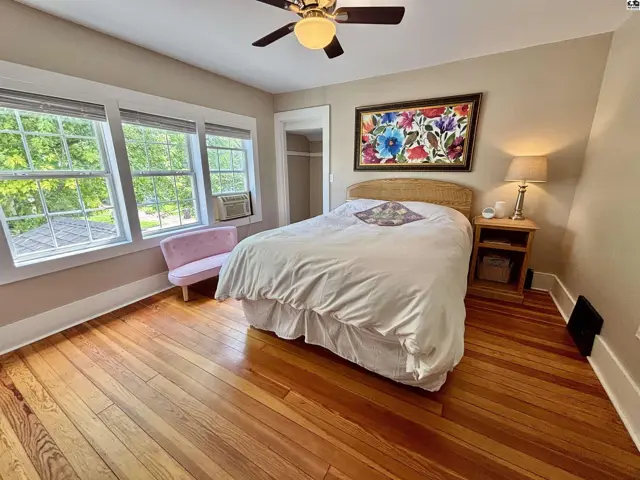
Cozy bedroom with hardwood floors, large windows, a ceiling fan, and a colorful floral art piece.
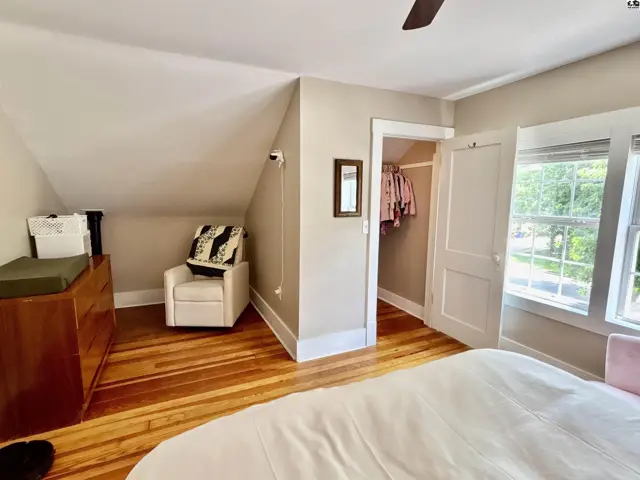
Attic bedroom with sloped ceilings, hardwood floors, a white armchair, and a walk-in closet.
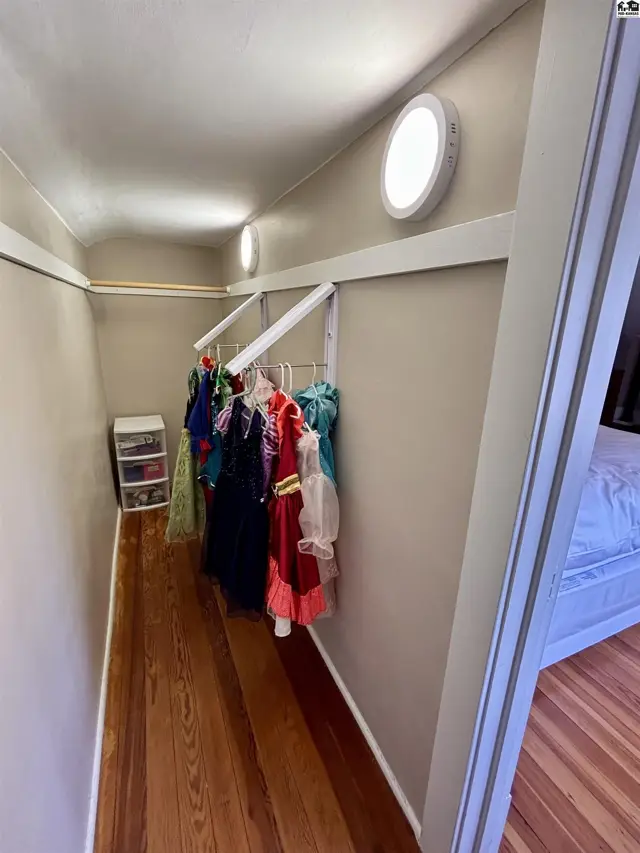
Walk-in closet with wooden floors, white shelving, and a rack of colorful dresses.
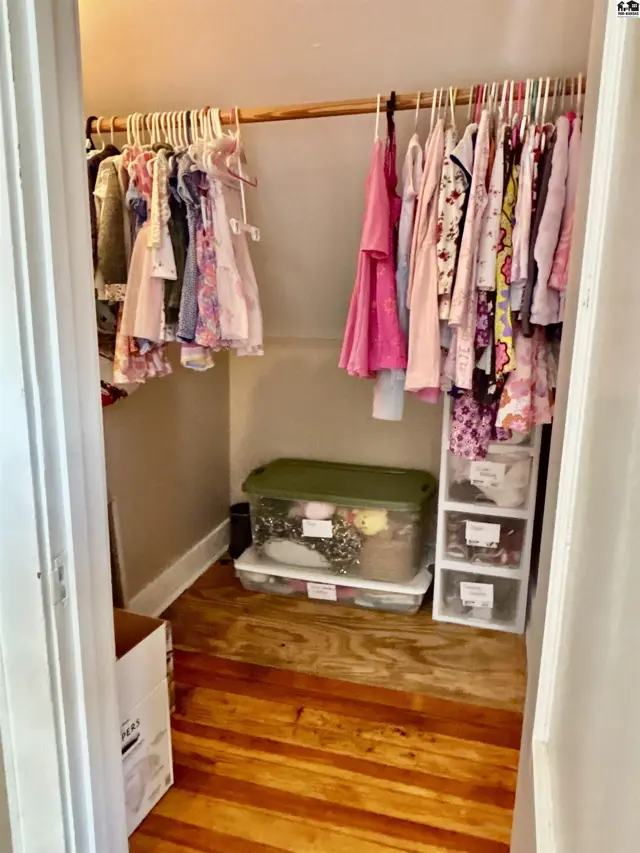
A well-organized closet with a wooden floor, featuring children's clothing on hangers and storage bins.
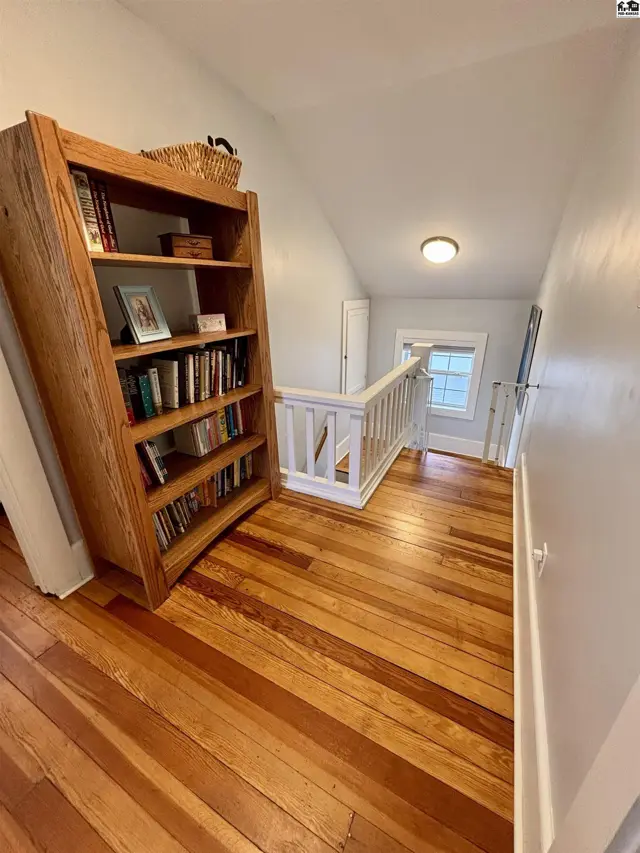
Warm wood floors and a tall bookshelf line this bright, attic-level landing with a window and railing.
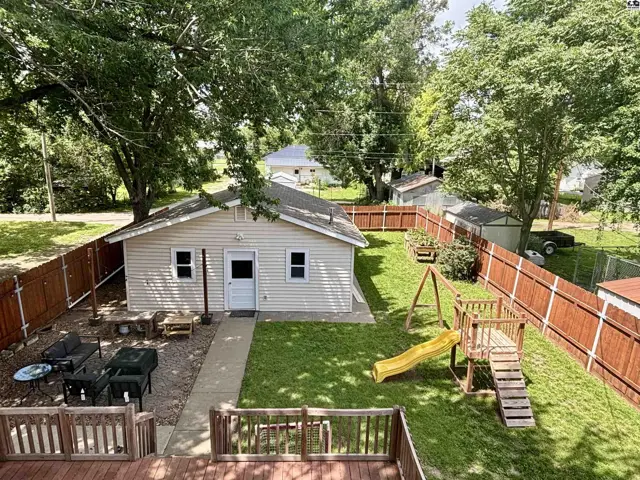
Backyard with a wooden deck, swing set, and a small, light-colored house.
Spacious wooden deck with glass-top tables and a fenced yard, adjacent to a light-colored siding house.
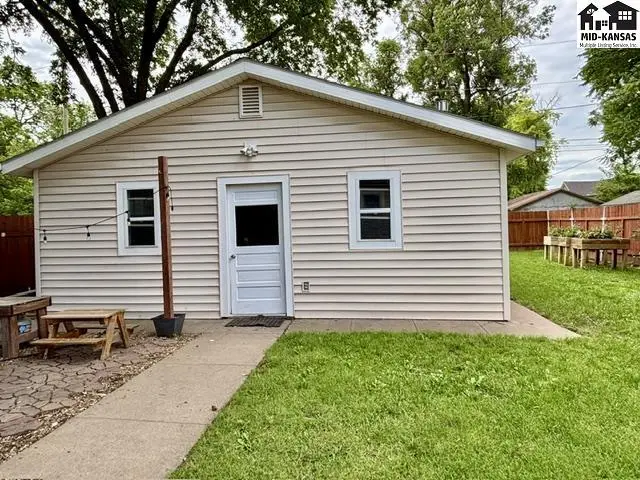
Outdoor patio with stone pavers, gravel, seating, and wooden tables next to a light-colored shed.
Spacious backyard with a wooden deck, patio furniture, and a playground.
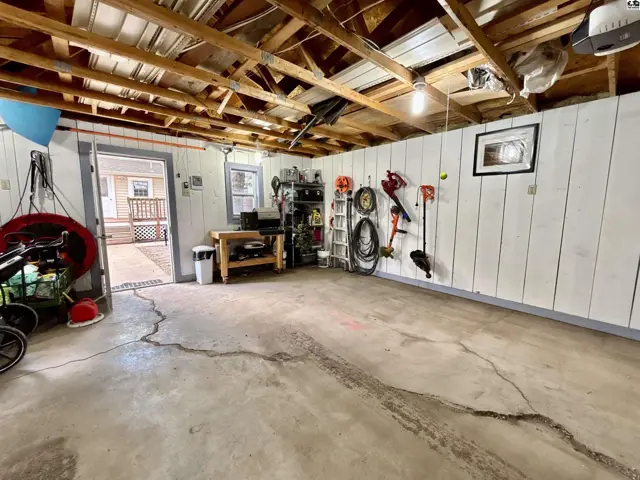
Spacious two-car garage with white paneled walls, concrete floor, and exposed wooden ceiling beams.
Spacious backyard with a wooden privacy fence and raised garden beds.
Spacious garage with concrete floor, white paneled walls, and exposed wooden ceiling beams.
Exterior view of a beige vinyl-sided house with a wooden deck and patio.
Charming beige bungalow with white trim, a covered porch, and patriotic decorations.
Exterior of a beige vinyl-sided home with white trim, a white door, and two windows.

Listing courtesy of Horizon Real Estate Services. Data distributed by MLS GRID as of Jul 2, 2026.