House 2 Home
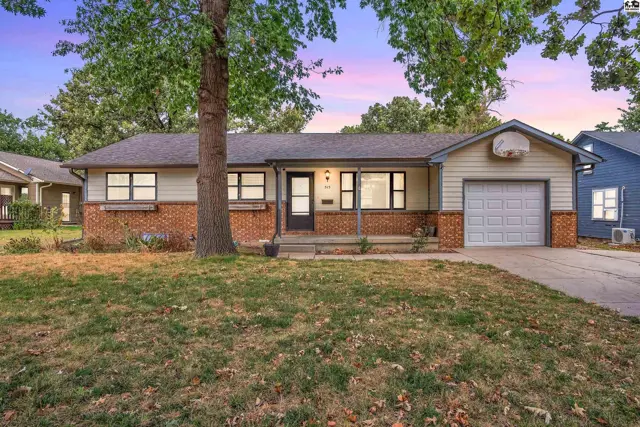
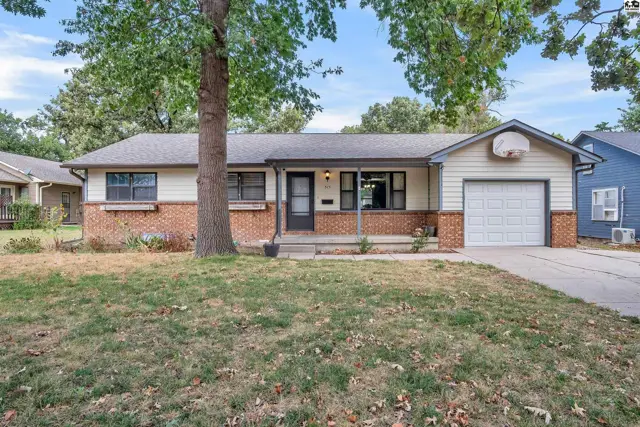
This single-story home features a brick and siding exterior with a two-car garage.
On marketNew
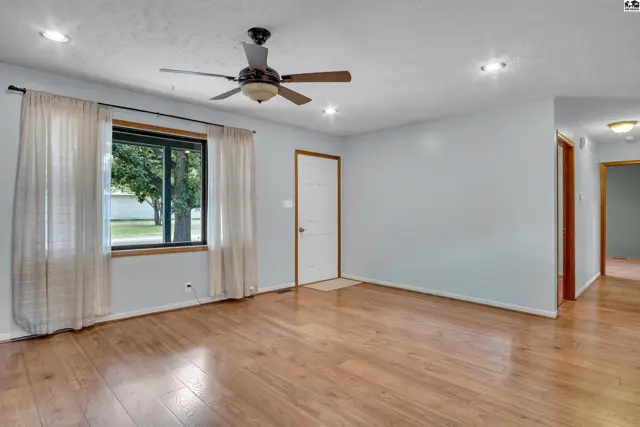
Spacious living area with hardwood floors, a ceiling fan, and a large window.
Spacious room with hardwood floors, a ceiling fan, and a large window.

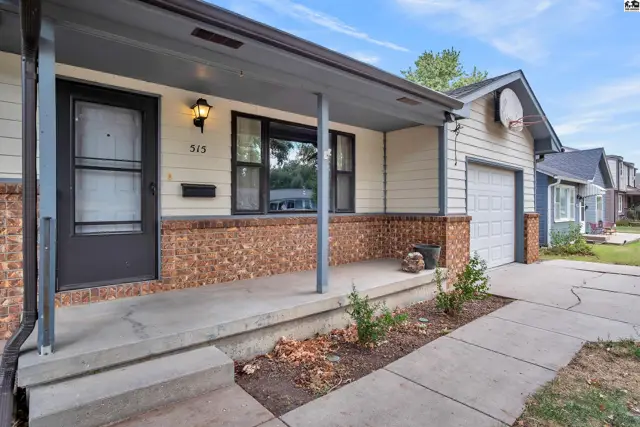
515 E Hill St, McPherson, KS

$233,500
$110 / sqft
Beds
4
Baths
2 full · 1 half
Sqft
2,120
Lot
0.2300 ac
Year
1993
Garage
1
HOA
No
Annual tax
$3,232
Type
Residential
MLS
PRA55549

About this home

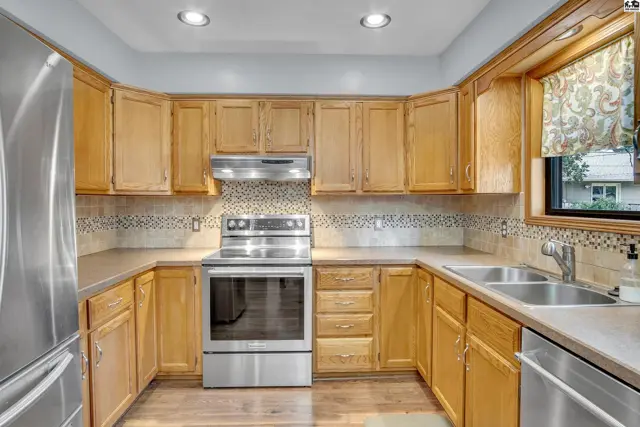
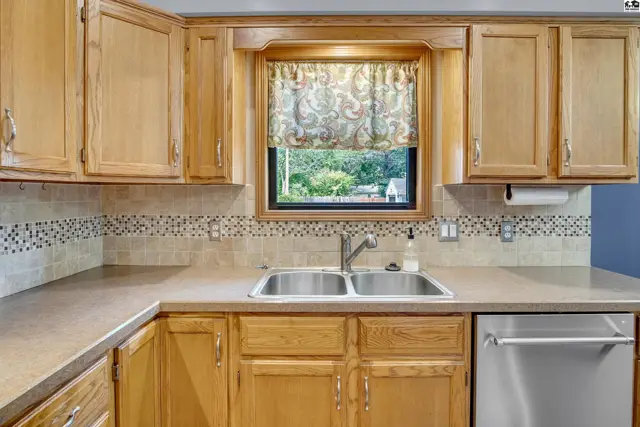
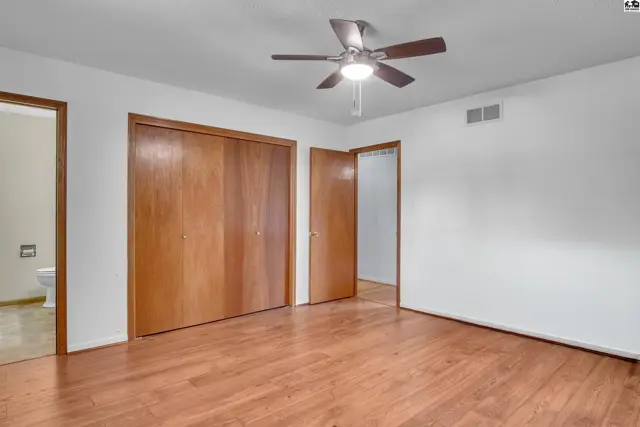
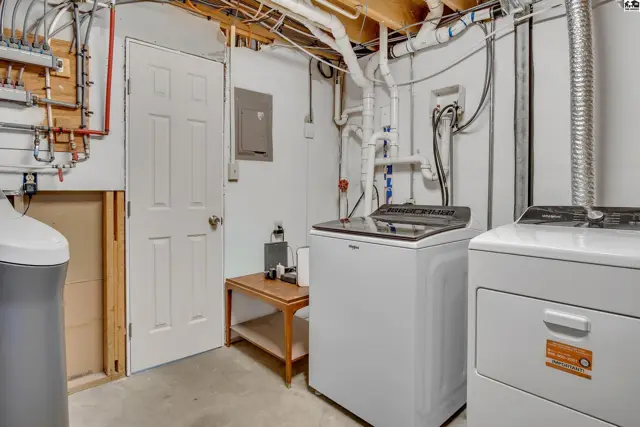
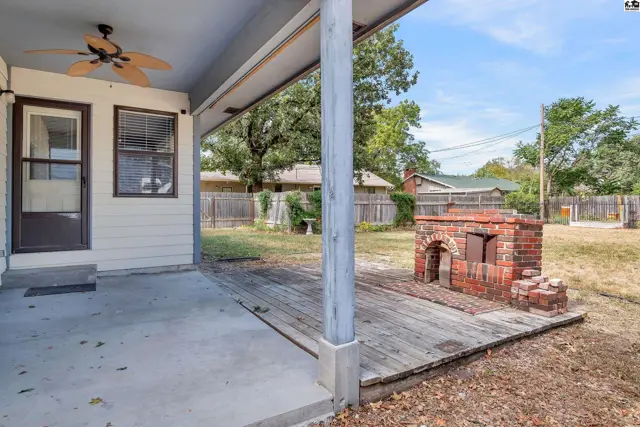
Take a look at this inviting 4-bedroom, 2 1/2 bath ranch home featuring gorgeous hardwood floors, a great floor plan, and numerous improvements. The spacious living room flows nicely into the dining room and offers plenty of room for everyday living and entertaining. The kitchen offers beautiful cabinetry, sleek stainless steel appliances, attractive countertops, and nice backsplash. The generously sized owner's suite includes a large closet and a private half bath. The basement offers plenty of additional living space, including a large family room, a conforming bedroom, a full bath, and a bonus room perfect for a home office, hobbies, or extra storage. A laundry/ mechanical room completes the basement. Enjoy the large, fenced backyard featuring a covered patio and a storage shed. Plenty of room to relax, entertain, or garden. An attached one-car garage adds everyday convenience. Located in a great neighborhood. This home offers space, comfort, and features you'll love! Call for your own showing today.

Schools

District
Lincoln-McPherson
Elementary
Lincoln-McPherson
Middle
McPherson
High
McPherson

Location

More photos
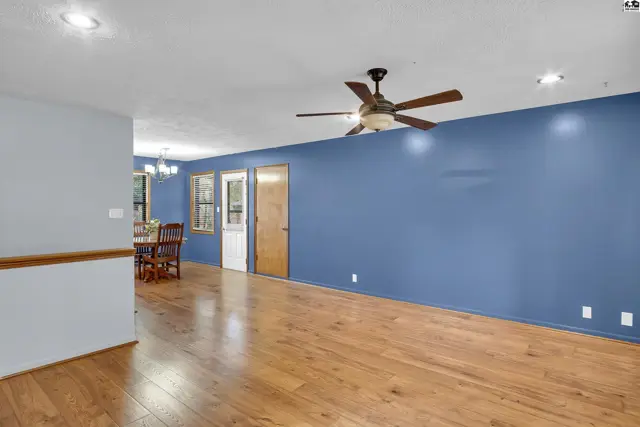
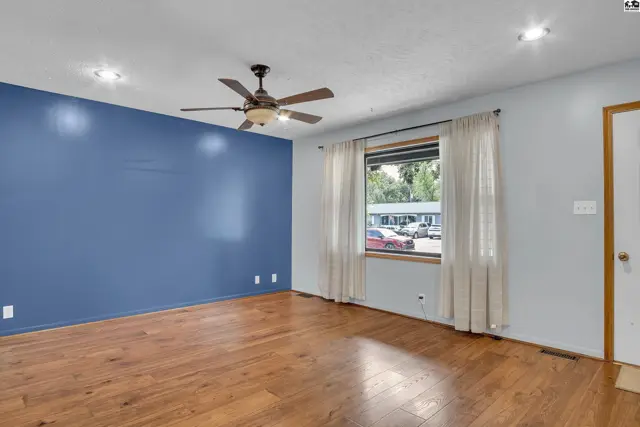
Spacious living area with hardwood floors, a ceiling fan, and blue accent wall.
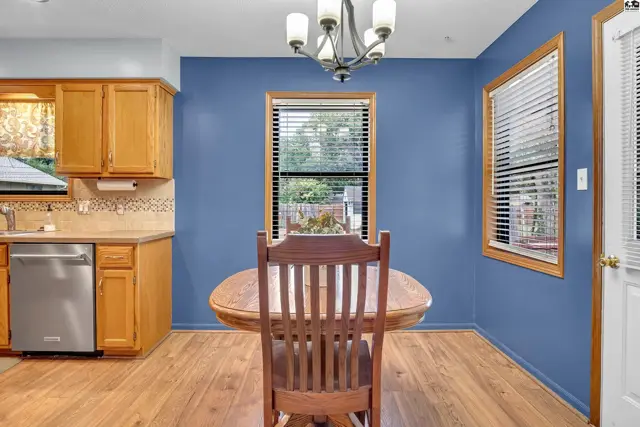
This dining area features a wooden table and chairs against blue walls.
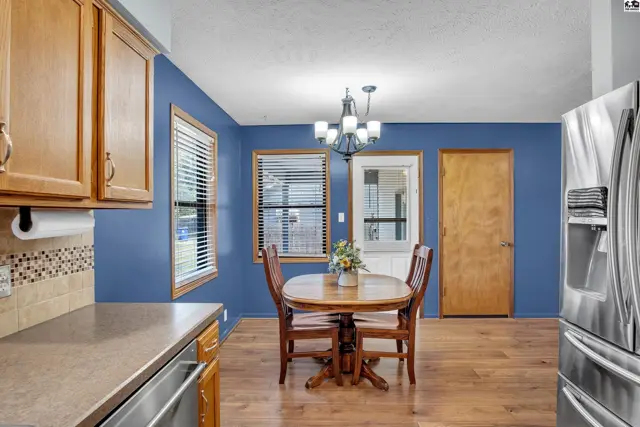
This dining area features wood floors, a chandelier, and a door leading outside.
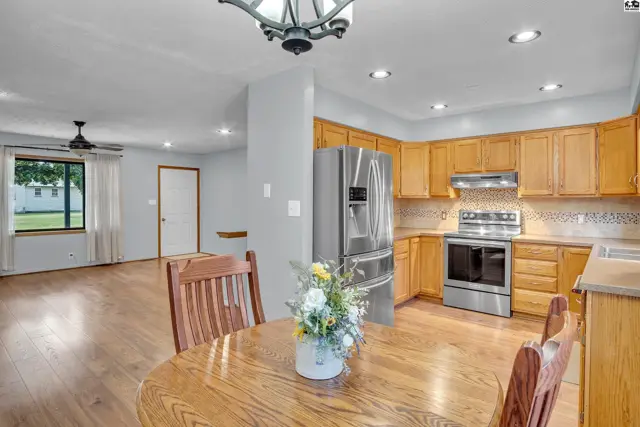
This kitchen features light wood cabinetry, stainless steel appliances, and a dining area with a round table.
This kitchen features light wood cabinetry, stainless steel appliances, and a tiled backsplash.
Kitchen features light wood cabinetry, a double sink, and a decorative tile backsplash.
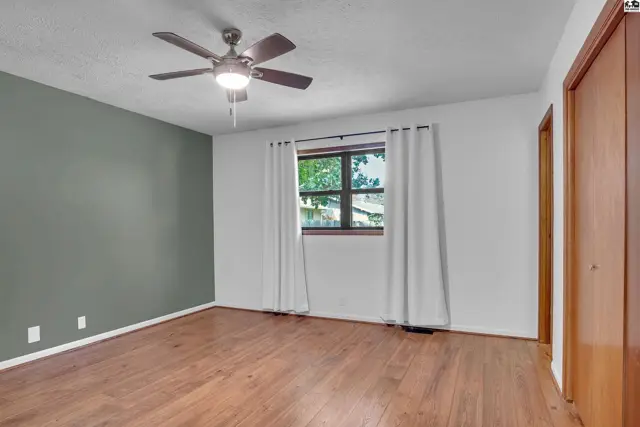
Spacious room with wood-look flooring, a ceiling fan, and a large window.
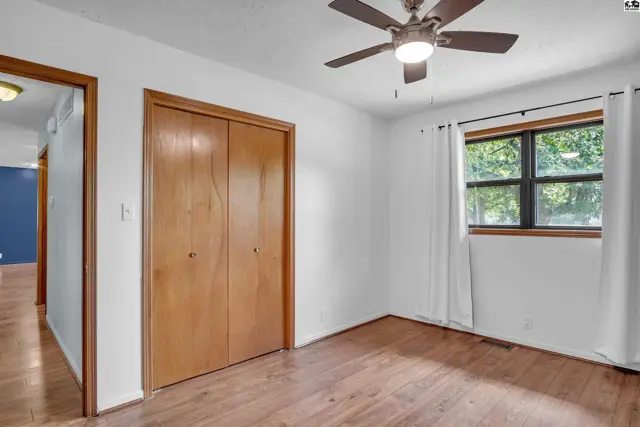
Spacious room with wood-look flooring, ceiling fan, and large closet.
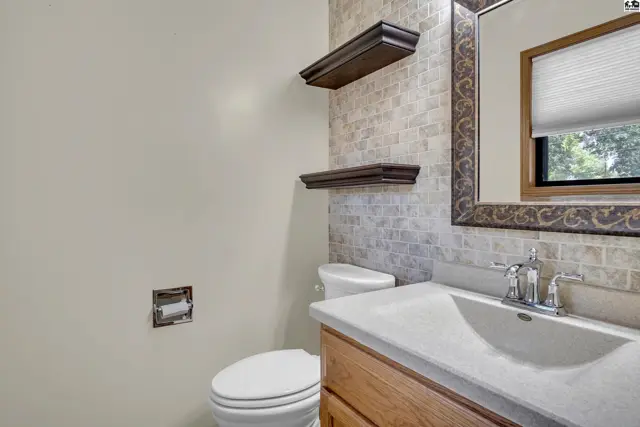
This bathroom features a vanity, toilet, and decorative shelving.
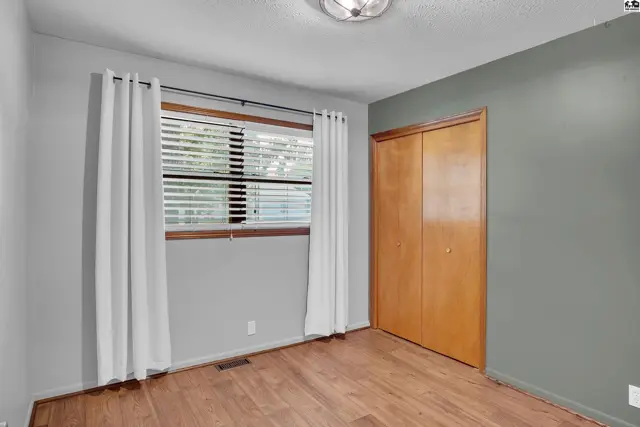
This room features grey walls, a large window with blinds, and a wooden closet.
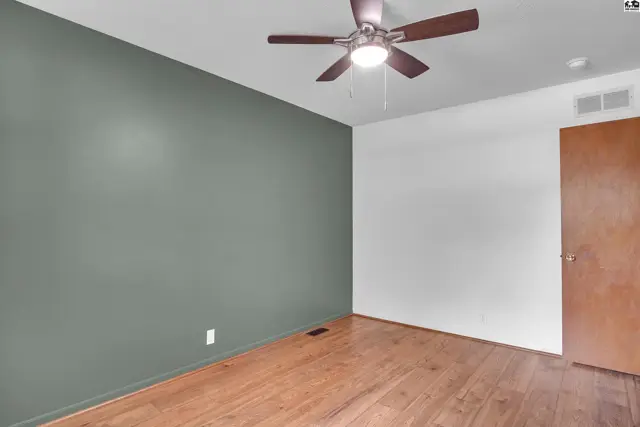
This room features hardwood floors, a ceiling fan, and a painted accent wall.
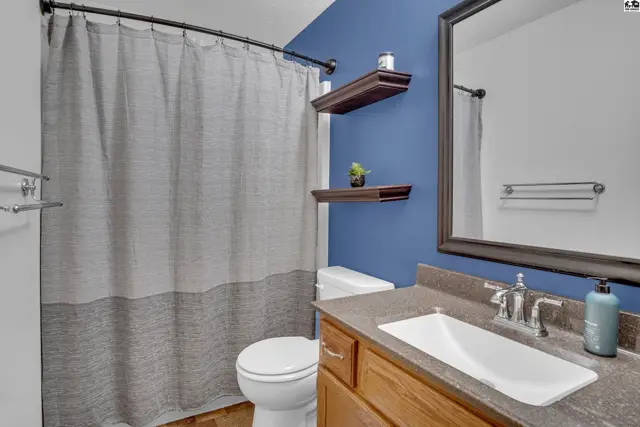
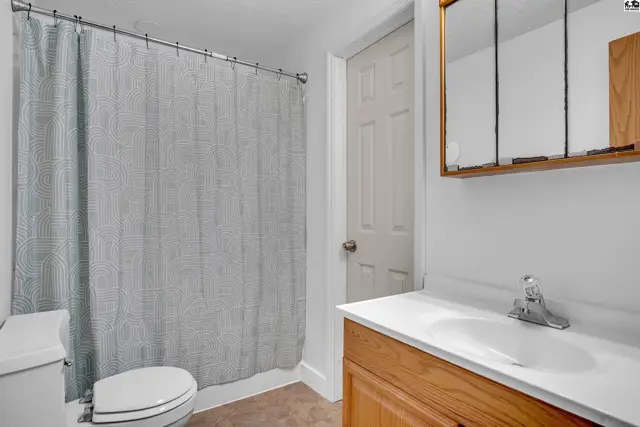
This bathroom features a vanity with a sink, a toilet, and a shower with a grey curtain.
This room features a ceiling fan, wood-look flooring, and a double closet.
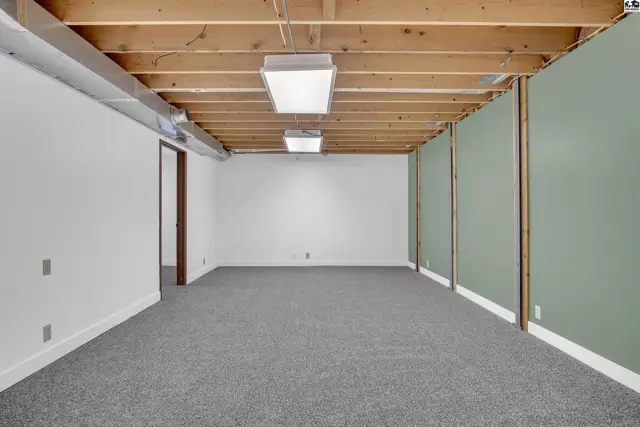
This unfinished basement features carpeted floors, white walls, and exposed wooden ceiling joists.
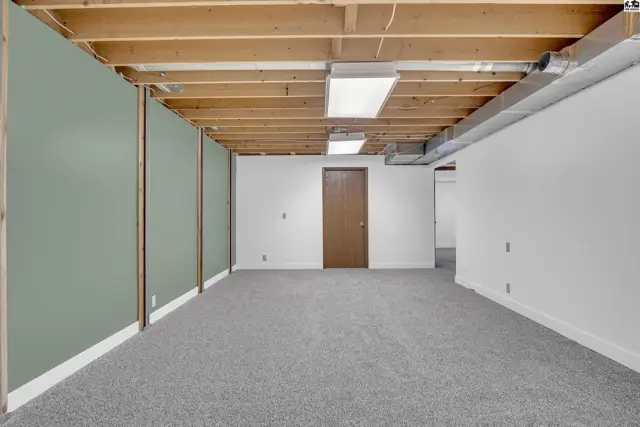
Unfinished basement with carpeted floor, exposed wood ceiling, and drywall.
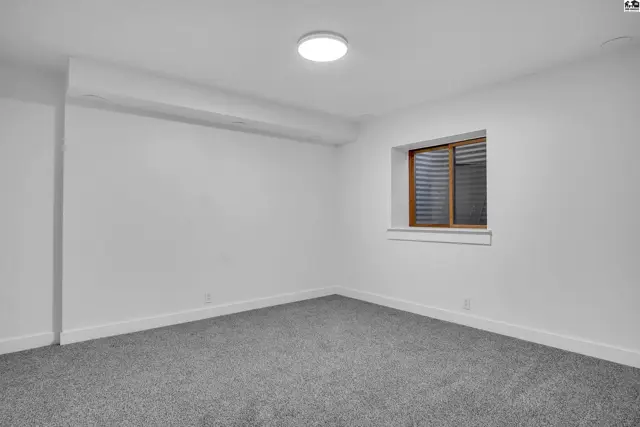
This room features neutral carpet, white walls, and a single window with blinds.
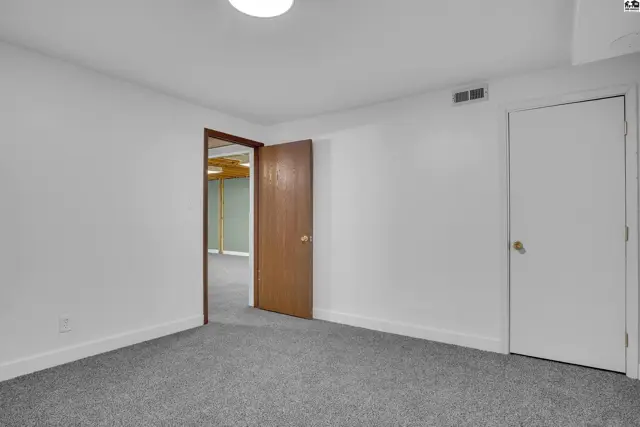
Carpeted room with white walls, a wooden door, and a white door.
This bathroom features a white toilet, a vanity with a sink, and a shower with a patterned curtain.
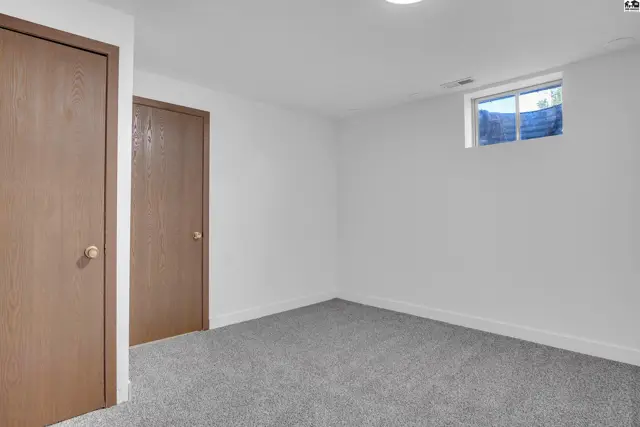
This room features two wood-paneled doors, white walls, and a small window.
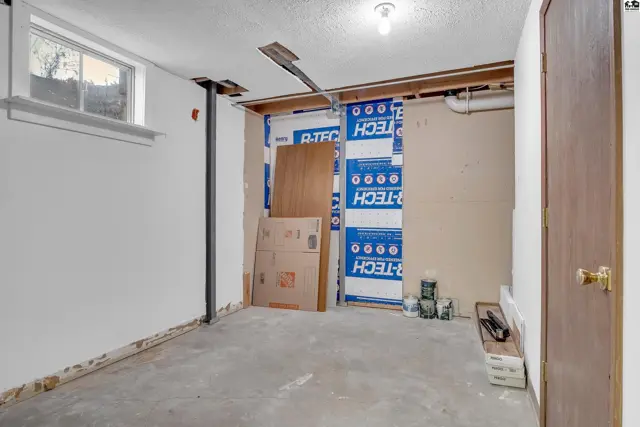
Unfinished basement space with concrete floor, white walls, and exposed ceiling joists.
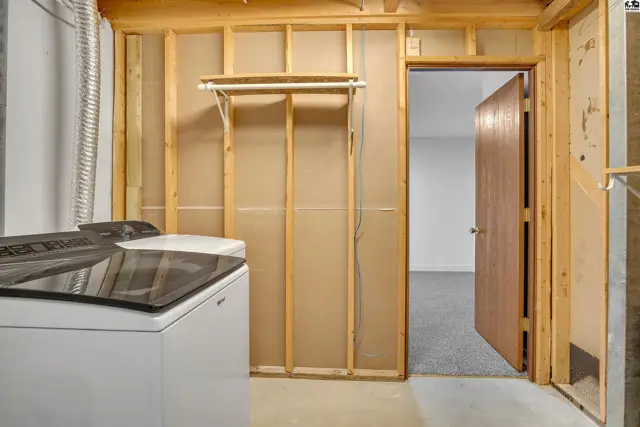
This unfinished basement room features a washing machine, dryer hookups, and a doorway to another room.
This utility room features a white washing machine, dryer, and water softener.
This single-story home features a brick and siding exterior, a covered porch, and an attached garage.
This home features a covered front porch with a concrete walkway and attached garage.
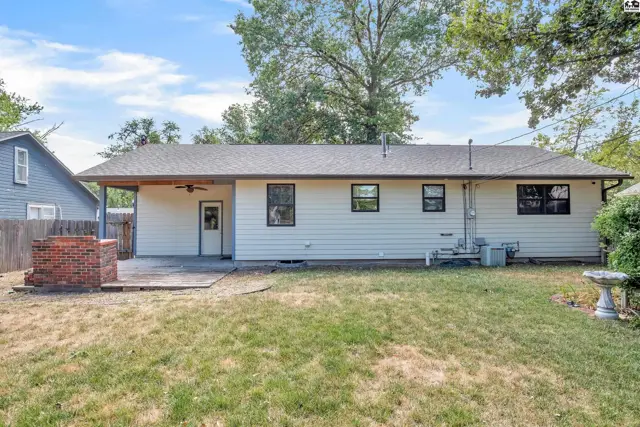
Covered patio with ceiling fan overlooks a brick outdoor fireplace and backyard.
This single-story home features a covered patio, brick outdoor fireplace, and a grassy yard.
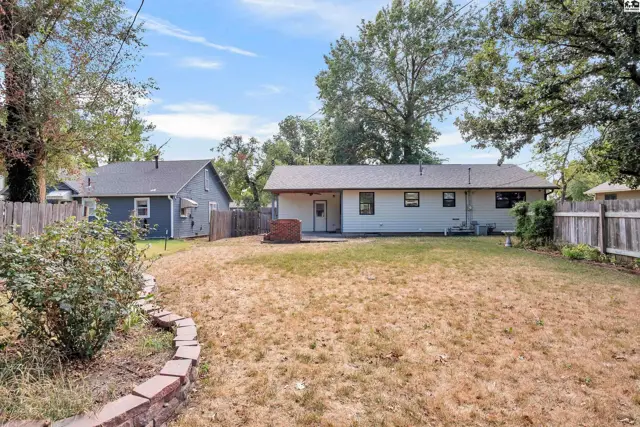
A fenced backyard features a patio, brick fire pit, and mature trees.
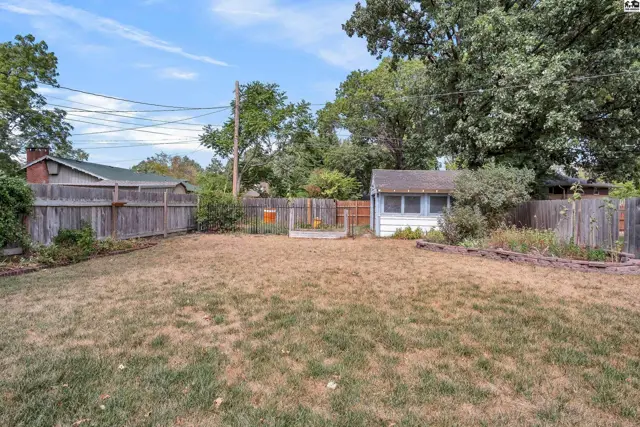
Fenced backyard with a small shed and raised garden beds.
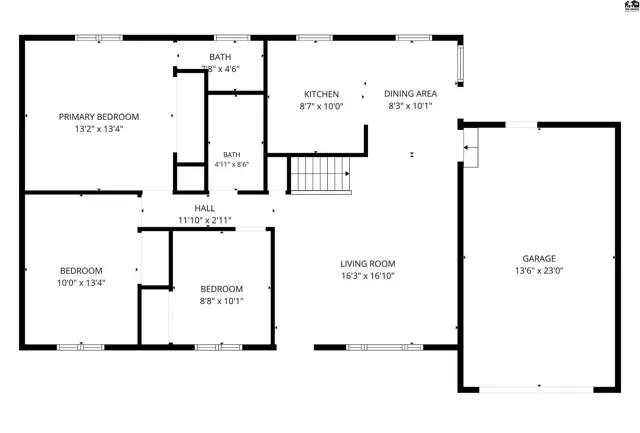
This floor plan shows a three-bedroom home with two baths, a kitchen, dining area, living room, and garage.
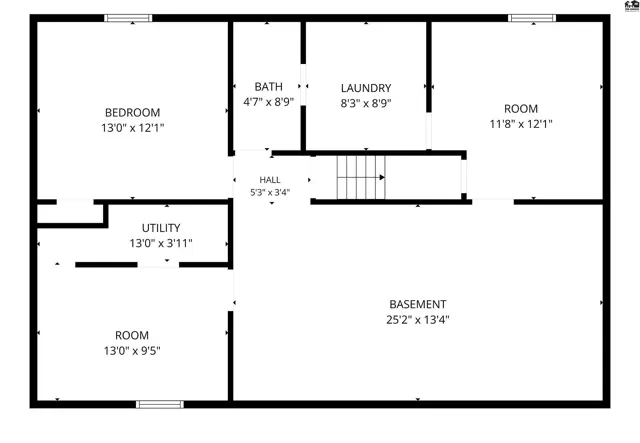
This floor plan shows a basement with a bedroom, two rooms, a utility area, and a laundry room.

Listing courtesy of Sheets - Adams, Realtors. Data from Mid-Kansas MLS as distributed by MLS GRID as of Sep 22, 2026. ©2026 Mid-Kansas Multiple Listing Service.