House 2 Home
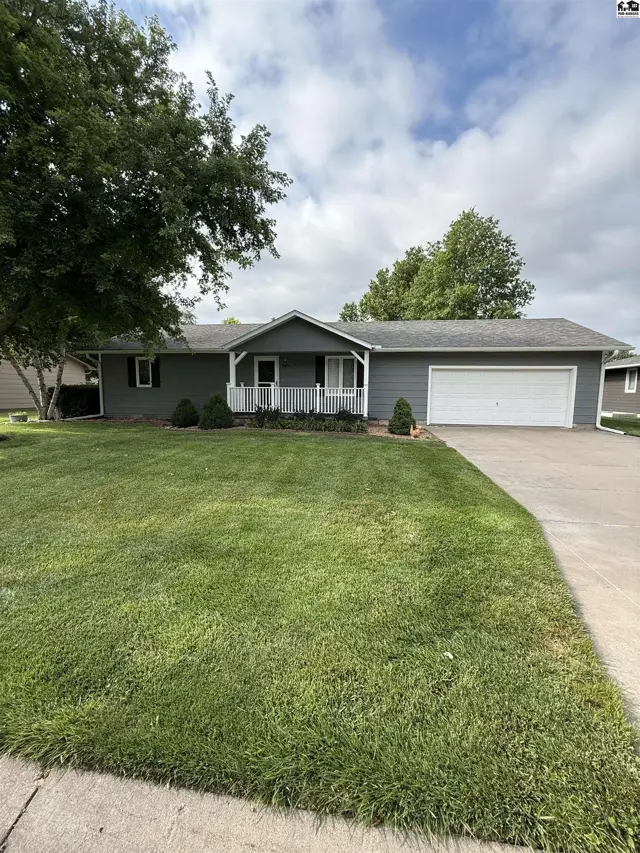
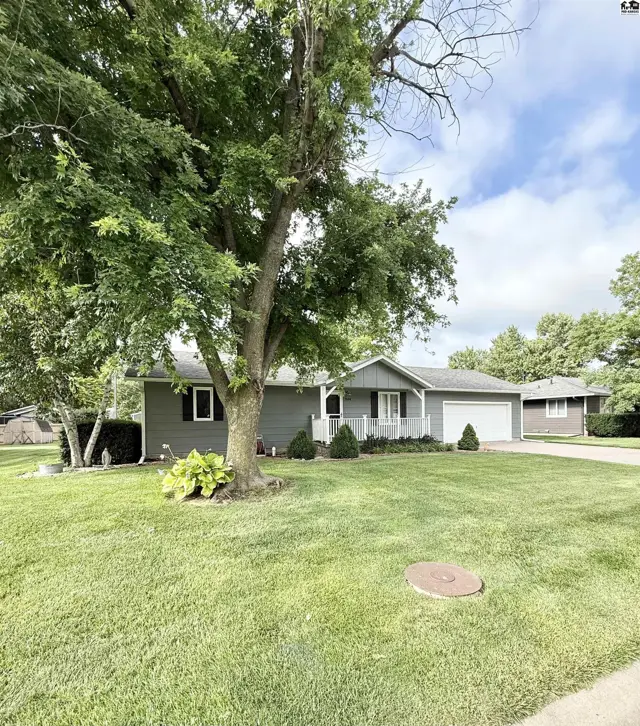
Gray ranch home with white trim, attached garage, and mature trees on a manicured lawn.
Under contract
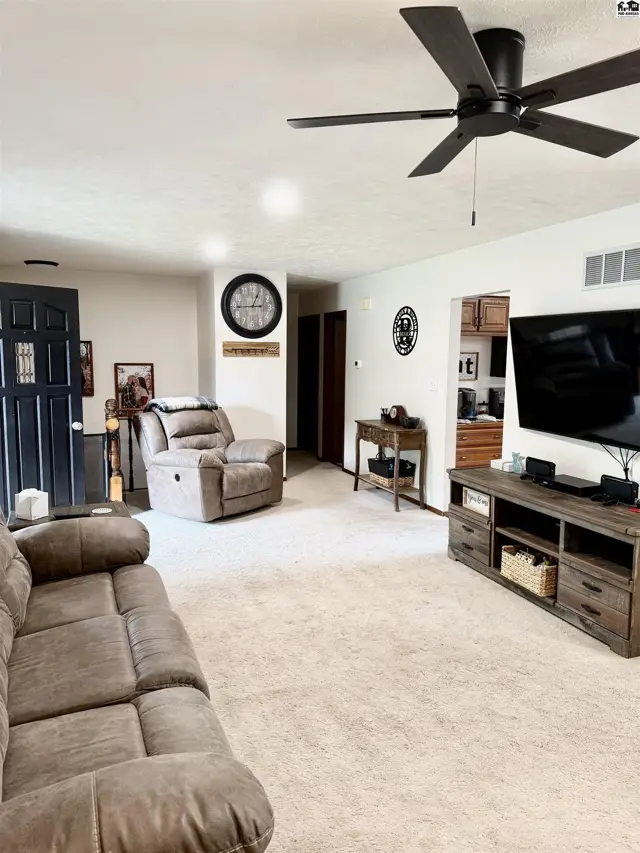
Cozy living room with plush taupe sofa, recliner, large TV, and ceiling fan.
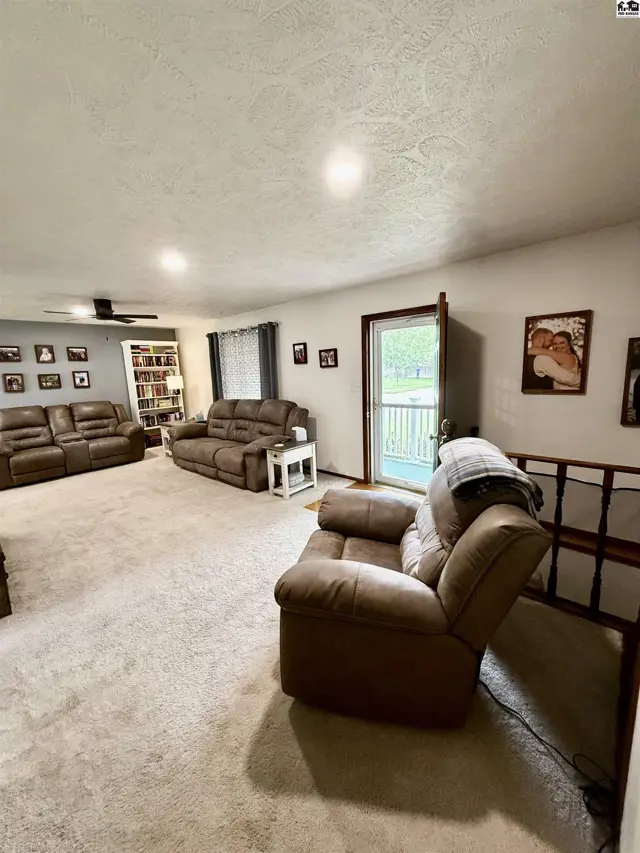
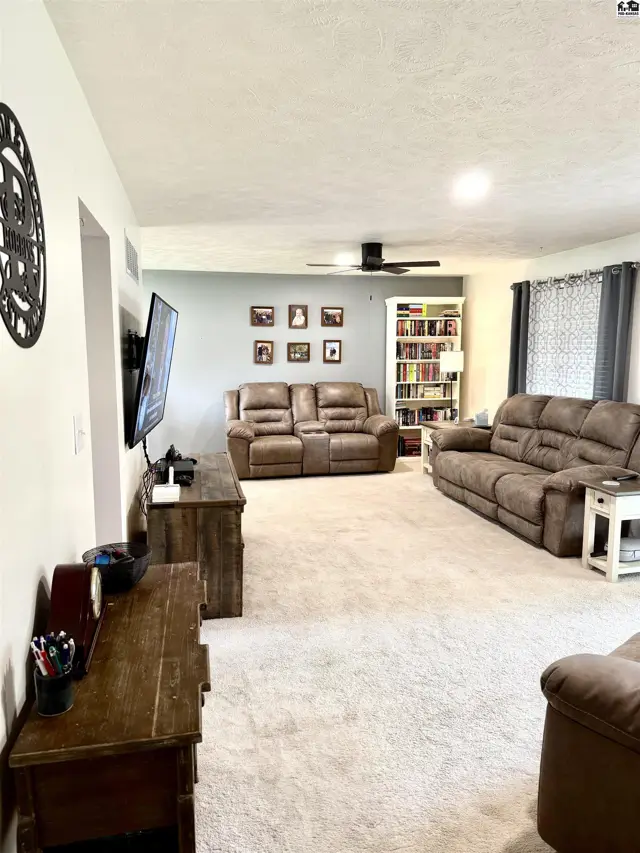
Spacious living room with plush carpet, comfortable recliners, and a built-in bookshelf.

524 Oaklane St., McPherson, KS

$239,900
$115 / sqft
Beds
2
Baths
2 full
Sqft
2,086
Lot
0.2500 ac
Year
1983
Garage
2
HOA
No
Annual tax
$2,791
Type
Residential
MLS
PRA54954

About this home

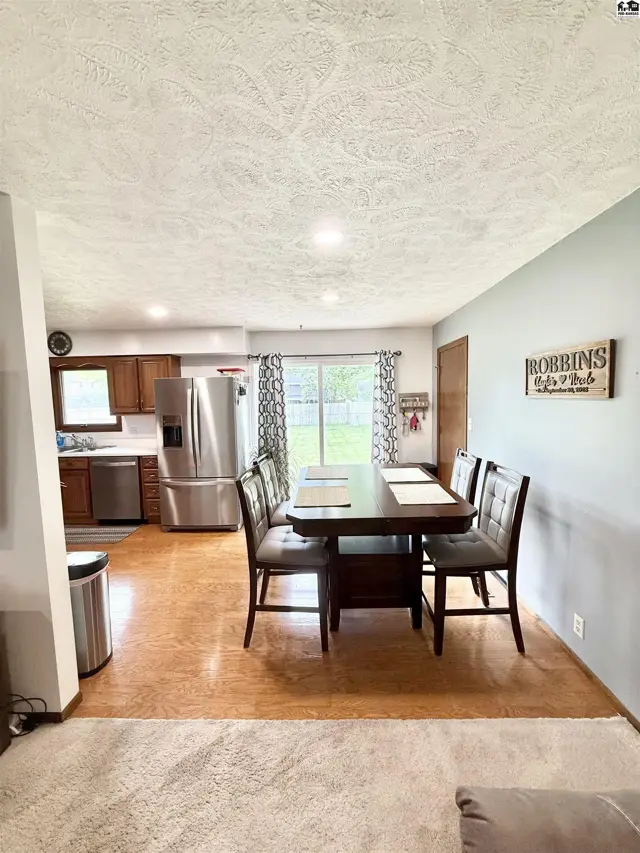
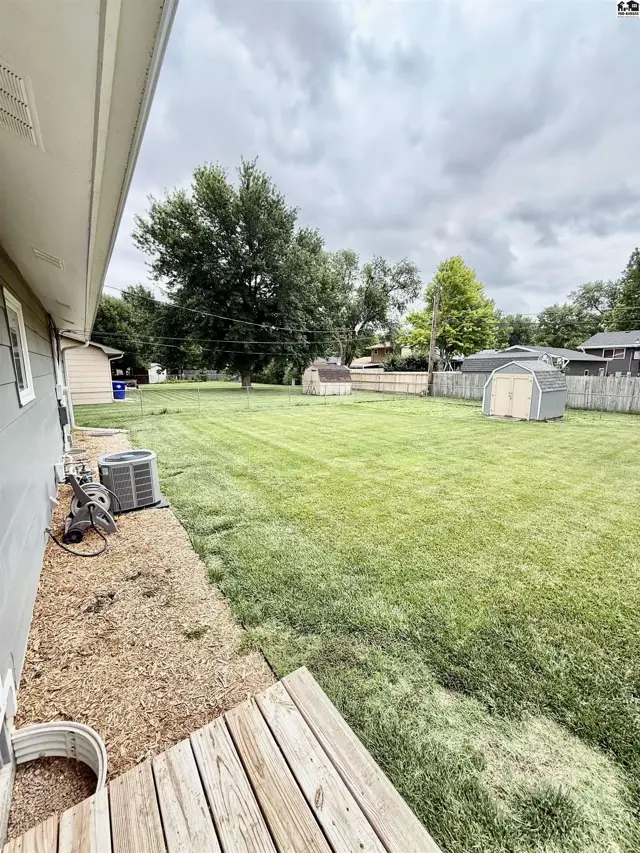
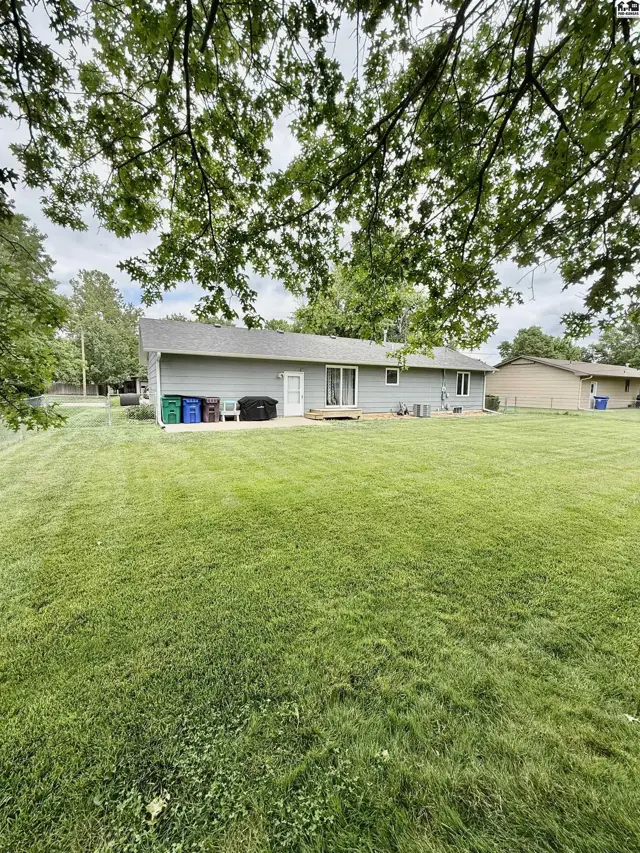
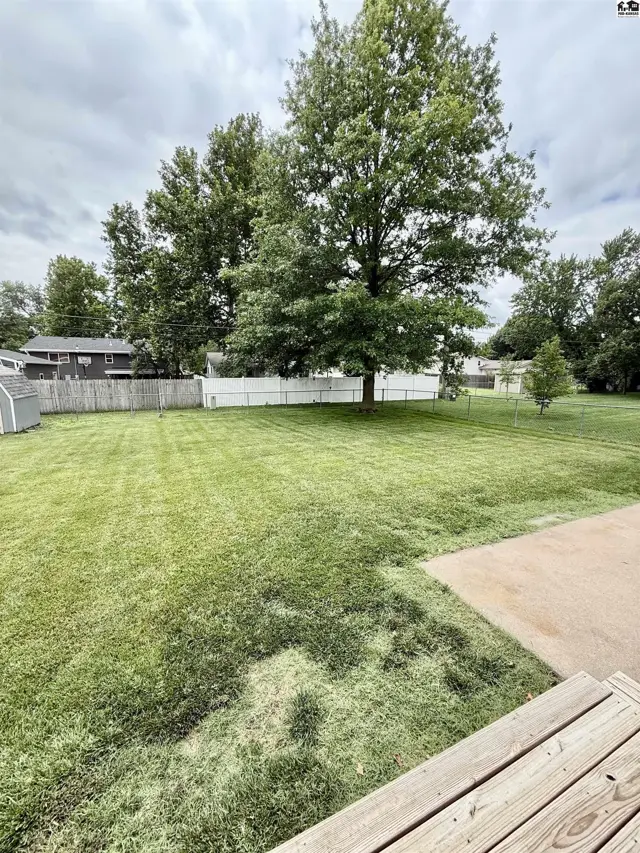
Beautifully updated home that sits in a fantastic neighborhood. This move-in-ready ranch-style home is packed with impressive upgrades and offers comfortable living space both inside and out. The main floor features 2 spacious bedrooms, a full bathroom, a bright and inviting living room, and a dining area with patio doors leading directly to the backyard, perfect for entertaining during weekend BBQs. The kitchen is sure to impress with plenty of cabinet space and its exceptional appliances. Downstairs, you'll find a large family room that provides plenty of space for relaxing or gathering with friends and family. The basement also offers a bonus room with a closet, an additional versatile room ideal for a home office, craft room, workout space, or hobby area, plus a full bathroom and convenient laundry area. Step outside to enjoy the large fenced backyard, complete with a concrete patio, a storage shed, and an underground sprinkler system to keep the lawn looking its best. Home is located in a desirable neighborhood. This well-maintained home combines quality, updated, functional living spaces, and a wonderful outdoor setting you'll love to call home. Call to see this spectacular home today.

Schools

District
Lincoln-McPherson
Elementary
Lincoln-McPherson
Middle
McPherson
High
McPherson

Location

More photos
Spacious living room with plush brown recliners, a sofa, built-in bookshelves, and a door leading outside.
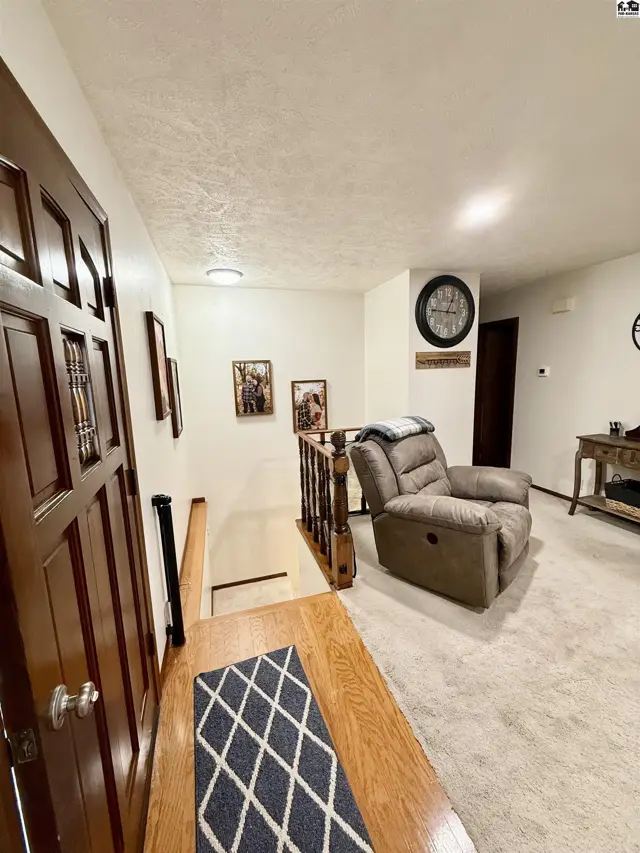
Cozy living room with plush recliner, wood accents, and neutral carpet.
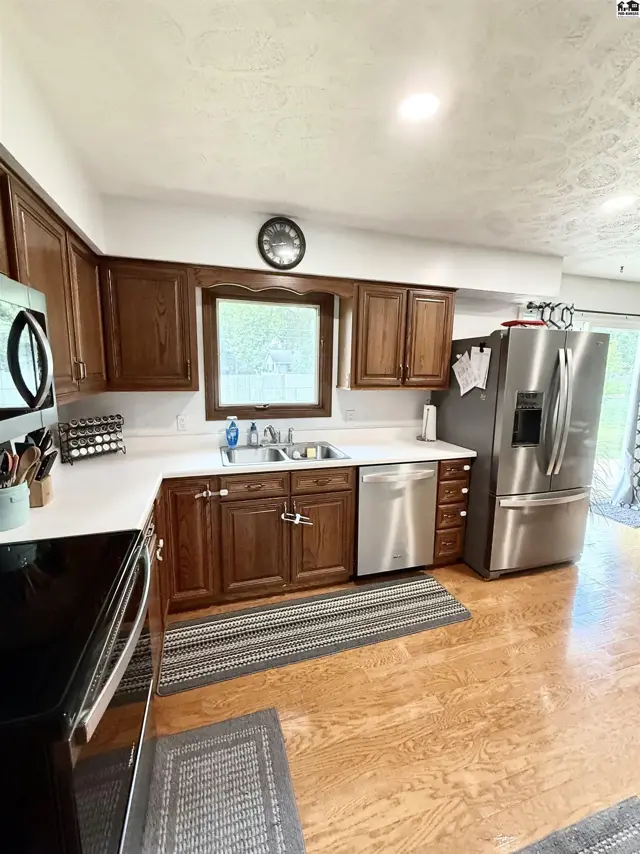
Spacious kitchen with dark wood cabinets, white countertops, stainless steel appliances, and light wood flooring.
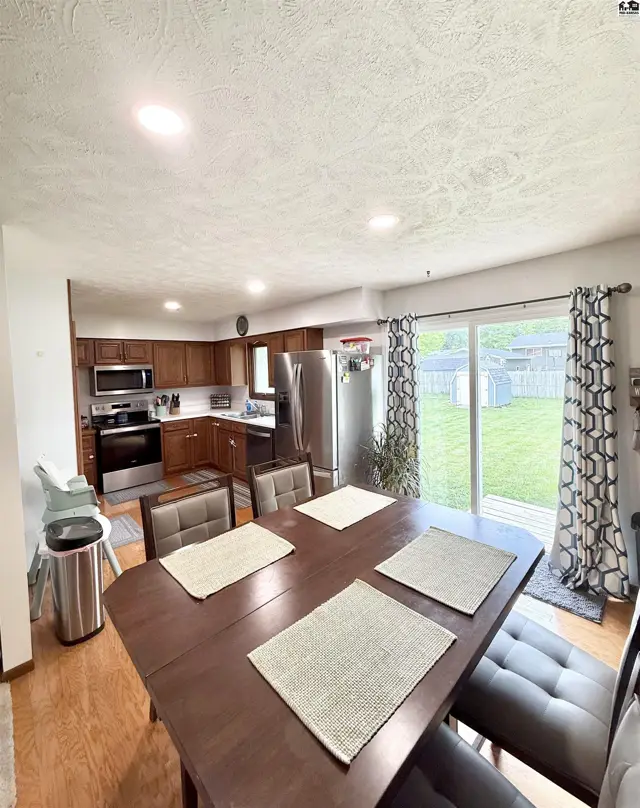
Dining area with upholstered chairs and a view of a modern kitchen and backyard.
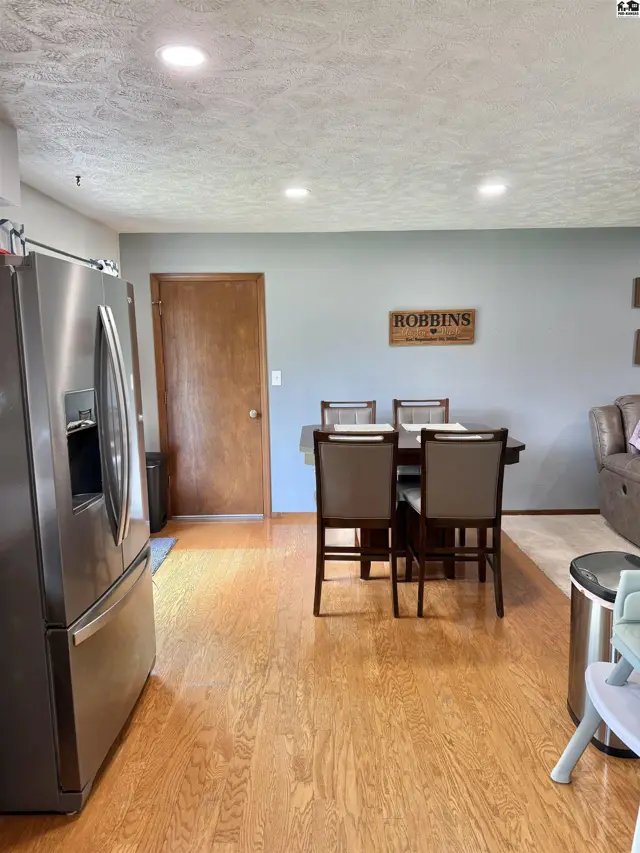
Dining area with dark wood table and upholstered chairs adjacent to a stainless steel kitchen.
Open dining area with wood floors, stainless steel refrigerator, and a dark wood table with four chairs.
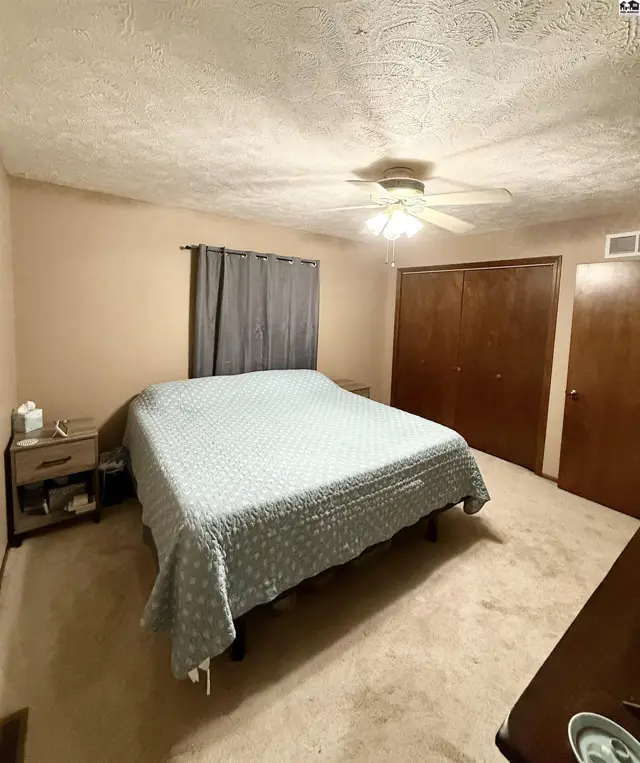
Spacious bedroom with a king-size bed, beige carpet, and wood-paneled closet doors.
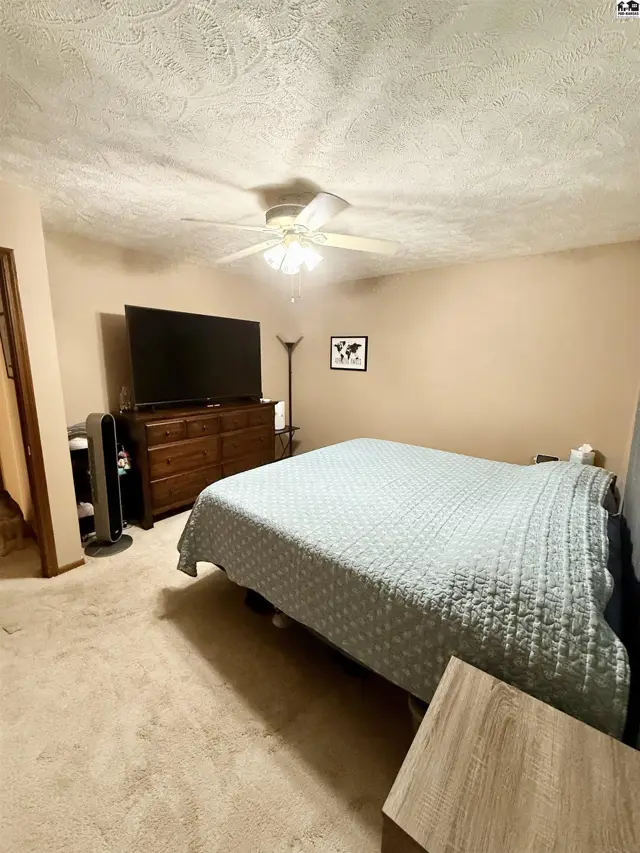
Spacious bedroom with a king-size bed, dresser, TV, and ceiling fan.
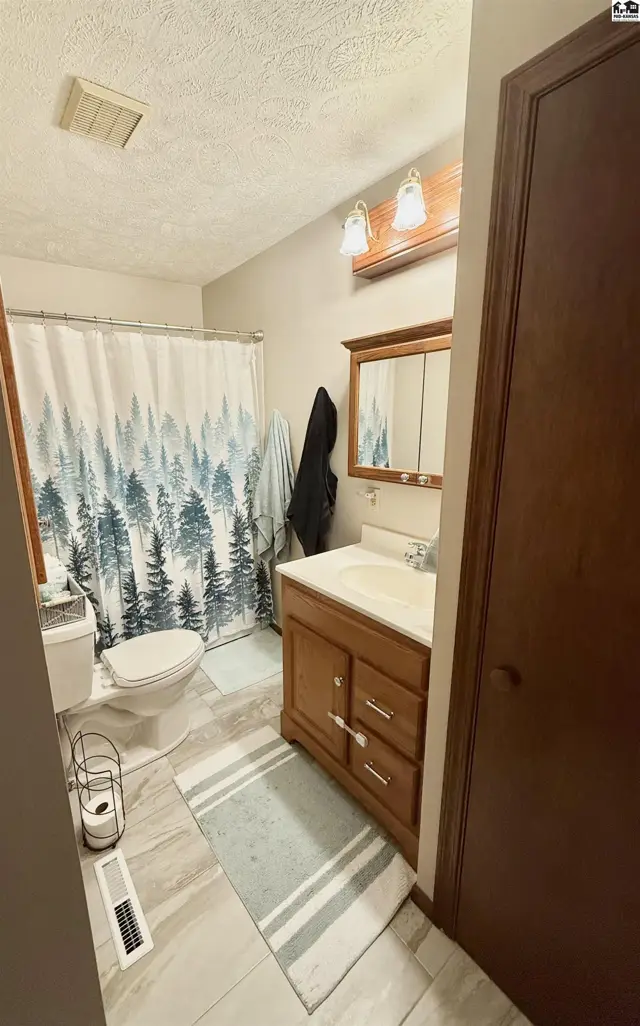
Bathroom with wood vanity, forest-themed shower curtain, and light gray tile flooring.
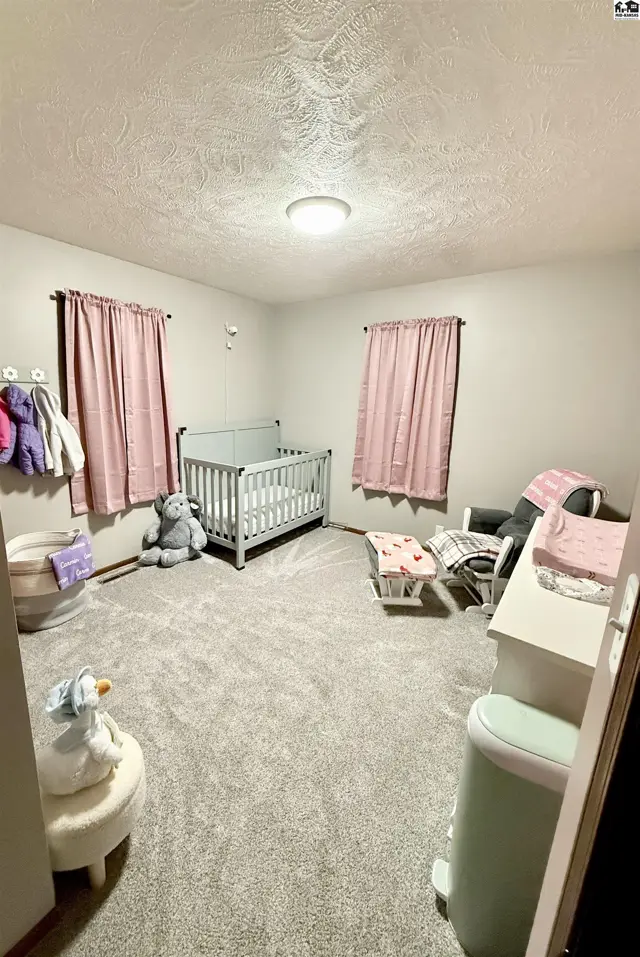
Nursery with gray crib, plush toys, pink curtains, and a dresser on plush gray carpet.
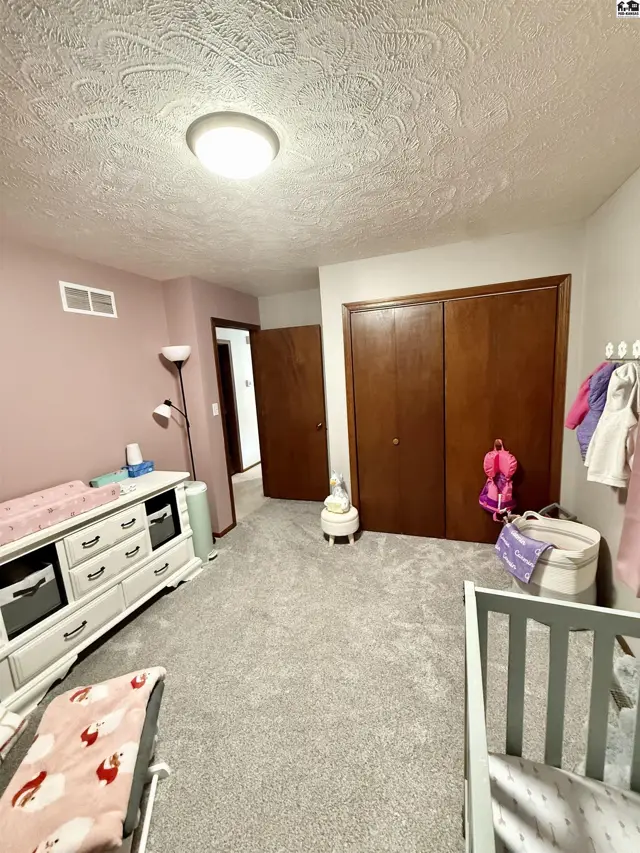
Nursery with white dresser, gray carpet, and wooden closets.
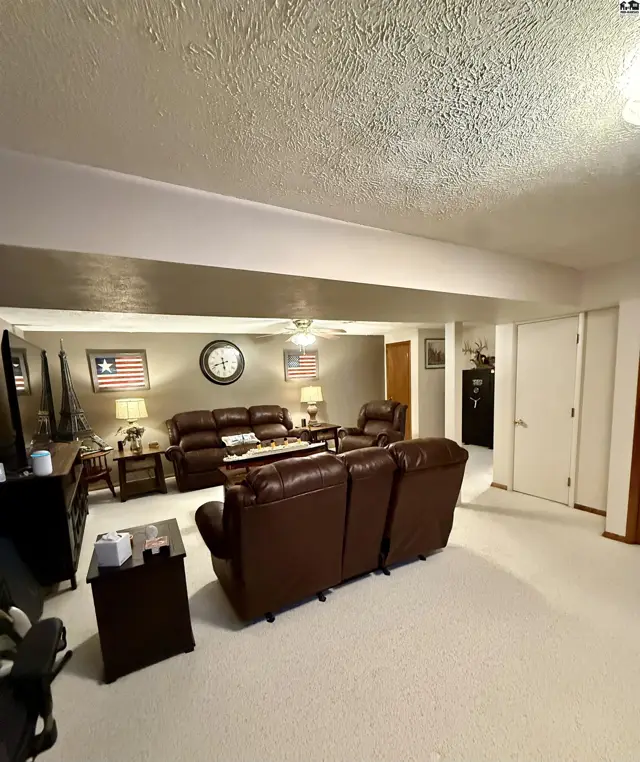
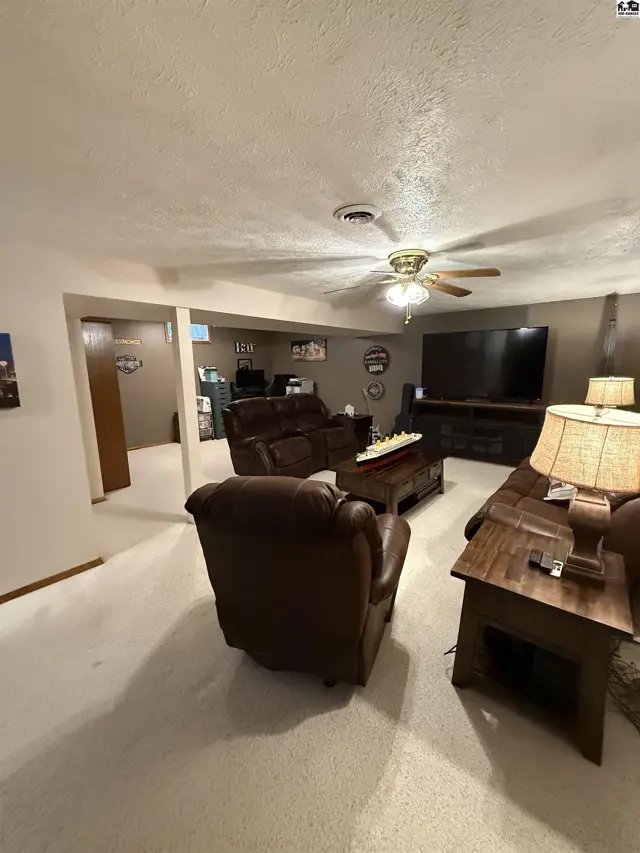
Cozy living room with plush brown leather furniture, a large TV, and neutral walls.
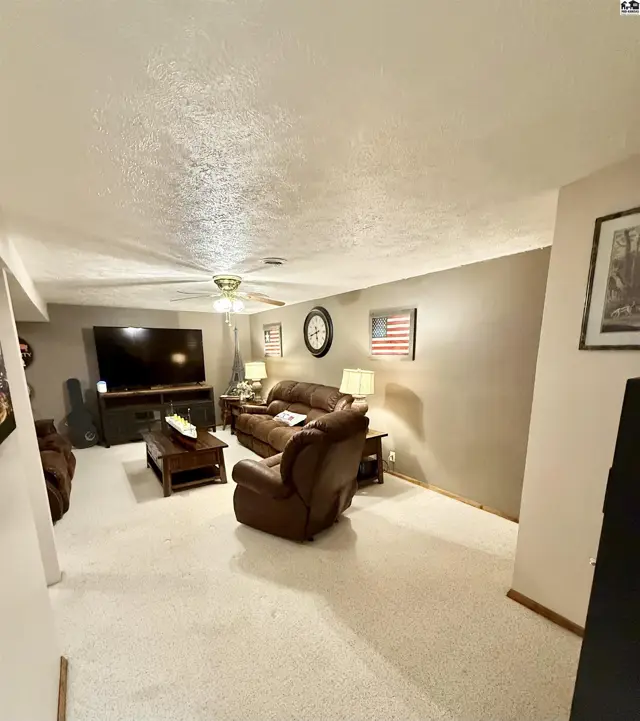
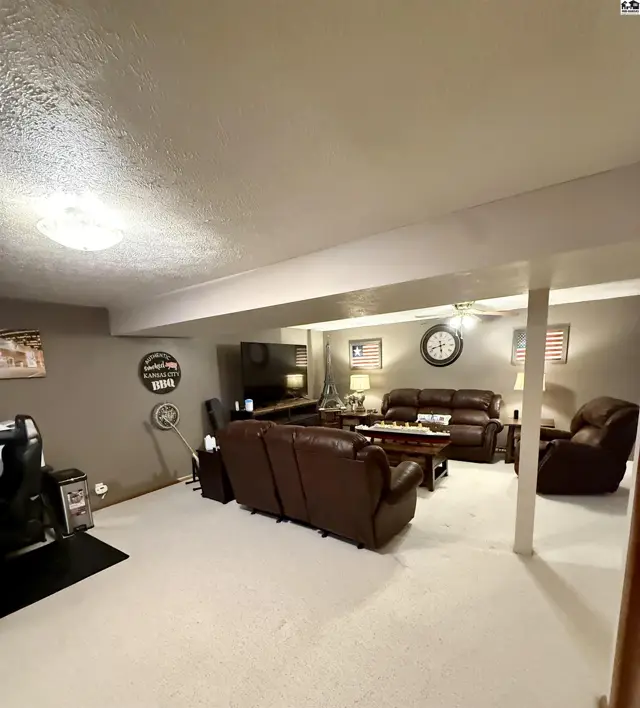
Spacious living room with plush carpet, leather furniture, and patriotic decor.
Spacious living room with plush brown leather furniture, a large TV, and decorative wall accents.
Spacious living room with plush brown leather furniture, a large television, and a ceiling fan.
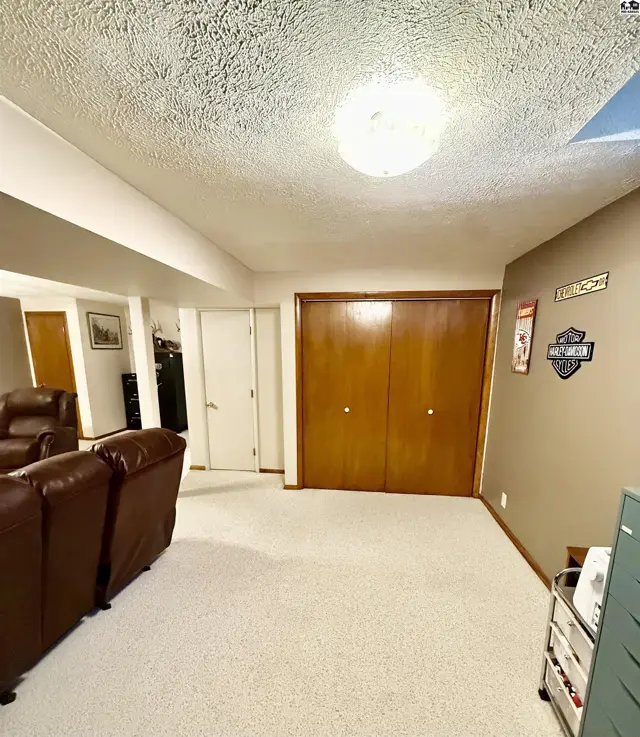
Finished basement with plush carpet, wood-paneled closet doors, and comfortable leather recliners.
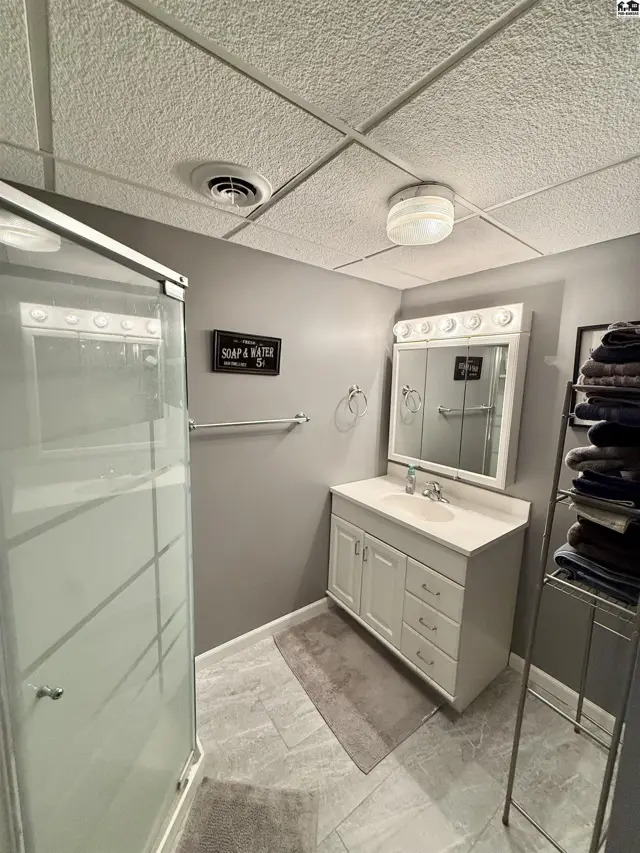
Modern bathroom with a glass-enclosed shower, white vanity, and tiled floor.
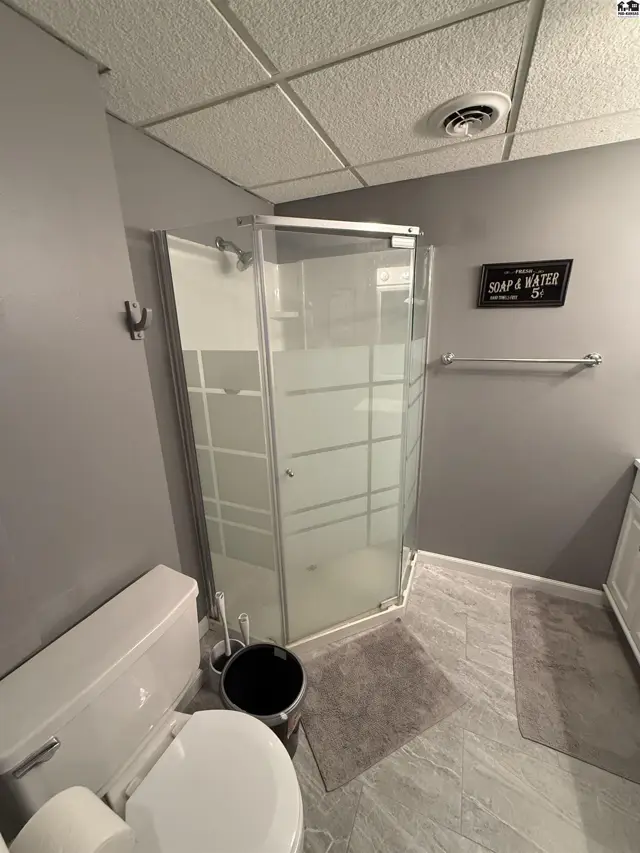
Modern bathroom features a glass-enclosed shower, gray walls, and tiled flooring.
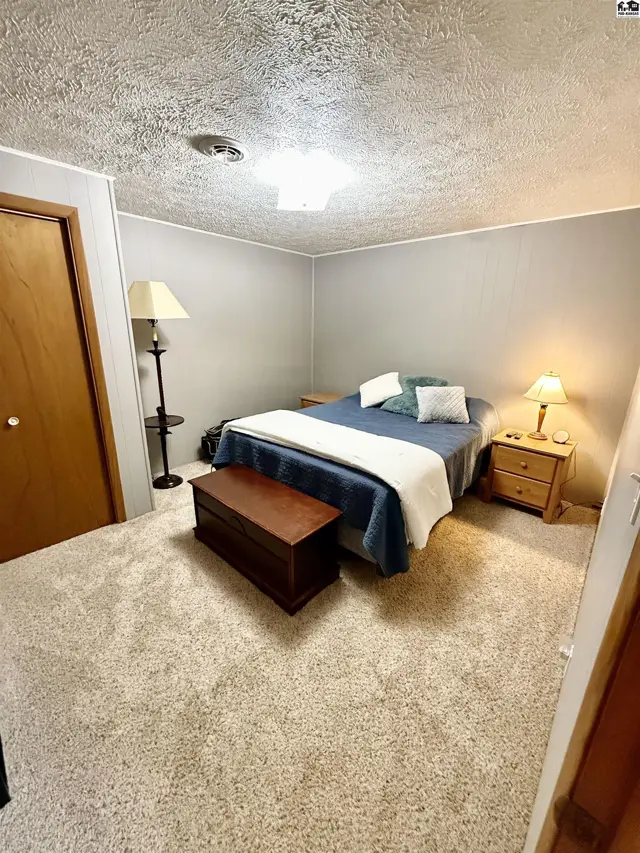
Cozy bedroom with plush carpet, a wooden chest, and a queen-size bed with blue bedding.
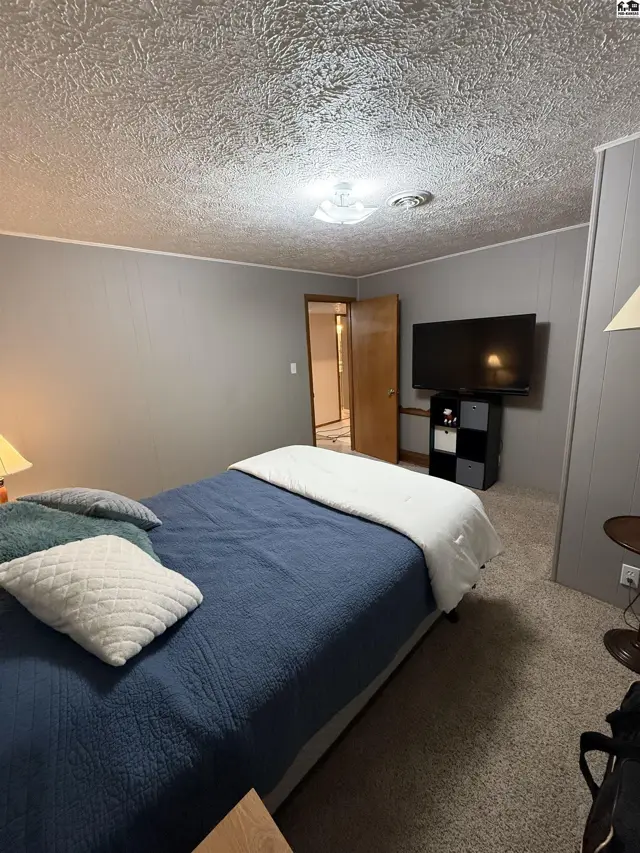
Bedroom with a queen bed, gray walls, textured ceiling, and a mounted television.
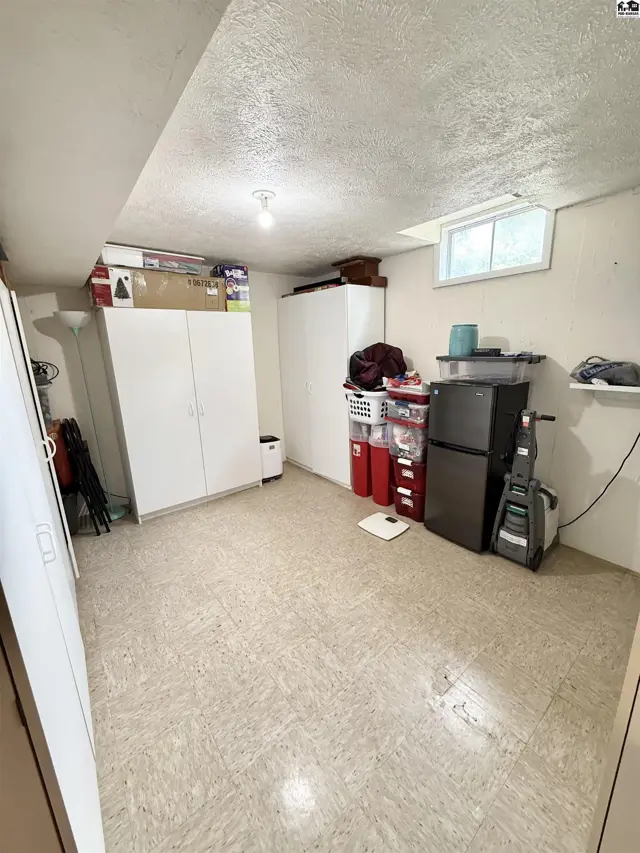
Unfinished basement with storage cabinets, a mini-fridge, and a vacuum cleaner.
Spacious, level backyard with mature trees, a wooden deck, and two storage sheds.
Backyard with a large green lawn, patio, and gray siding house under leafy trees.
Spacious, level backyard with mature trees, white vinyl fencing, and a concrete patio.
Gray ranch home with white trim, a covered porch, and an attached two-car garage.

Listing courtesy of Sheets - Adams, Realtors. Data distributed by MLS GRID as of Jun 28, 2026.