House 2 Home
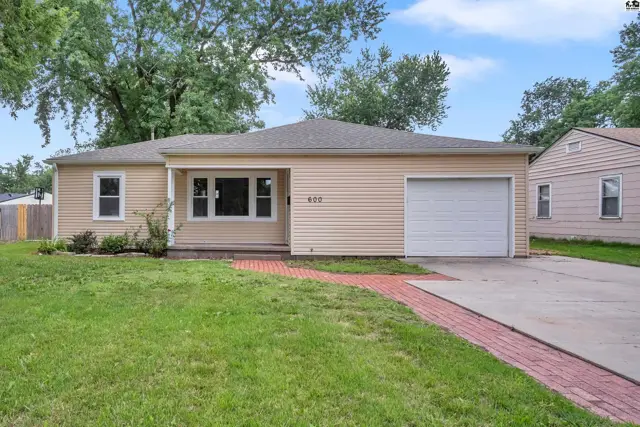
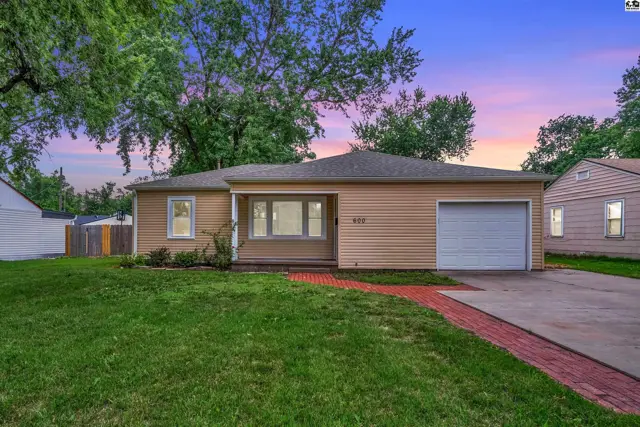
Tan siding ranch home with a brick walkway, garage, and mature trees under a colorful sunset sky.
On market
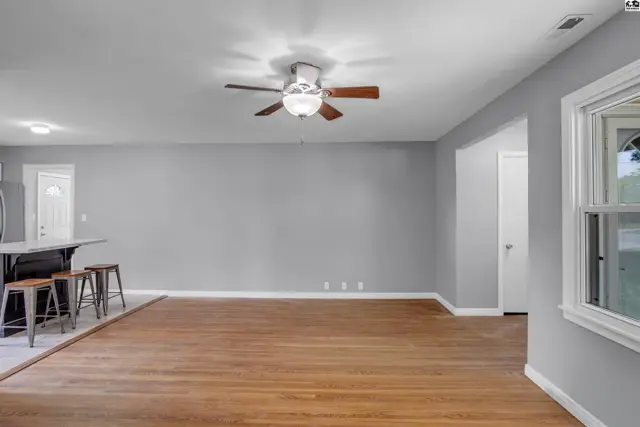
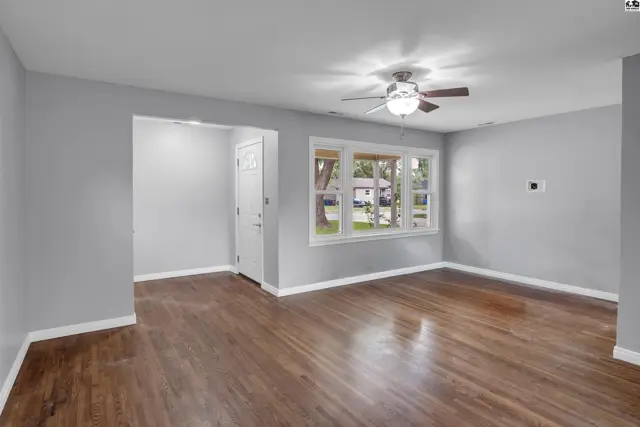
Spacious living room with hardwood floors, neutral gray walls, and a ceiling fan.
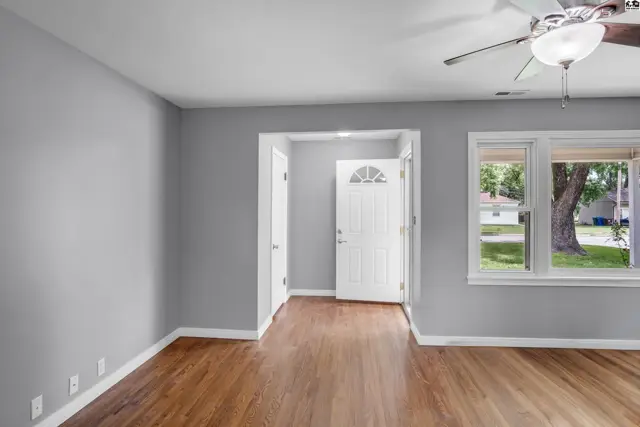
Bright living room with gray walls, wood-look flooring, and a view of the front door and exterior.

600 E Hulse St, McPherson, KS

$169,900
$169 / sqft
Beds
2
Baths
1 full
Sqft
1,003
Lot
0.1900 ac
Year
1952
Garage
1
HOA
No
Annual tax
$2,987
Type
Residential
MLS
PRA54903

About this home

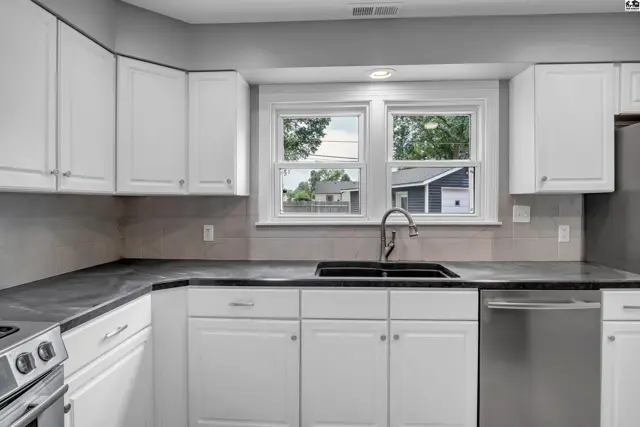
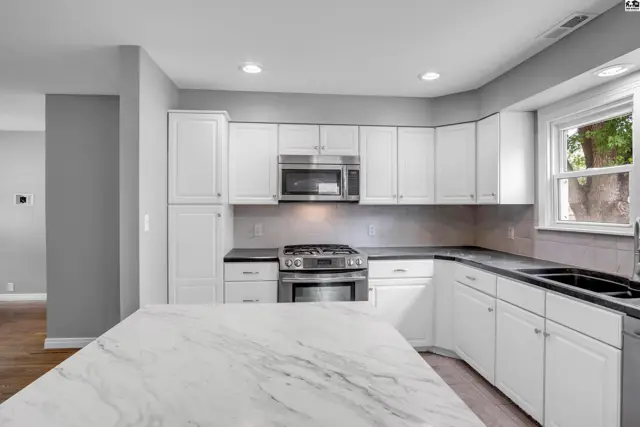
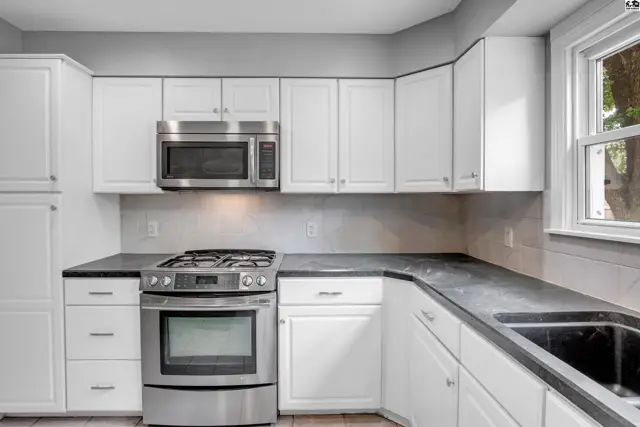
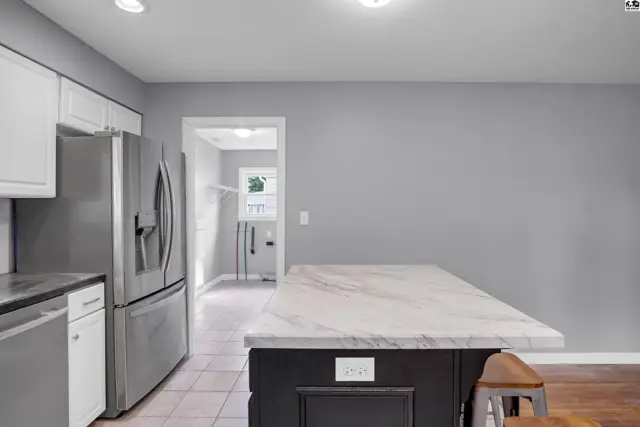
Move in ready and priced to sell at $174,900! This recently updated 2-bedroom, 1-bath home offers attractive wood flooring, an updated kitchen with newer appliances, and comfortable living space throughout. Outside you will find a fenced backyard, store shed and single car garage sized workshop, ideal for hobbies, projects or additional storage. A great opportunity to own a well maintained property with valuable updates and functional outdoor amenities. Schedule your showing today.

Schools

District
Lincoln-McPherson
Elementary
Lincoln-McPherson
Middle
McPherson
High
McPherson

Location

More photos
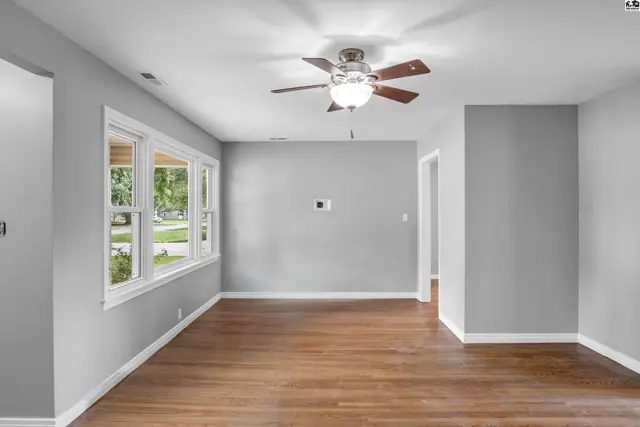
Spacious living room with hardwood floors, large windows, and a ceiling fan.
Spacious living area with hardwood floors, gray walls, and a modern ceiling fan.
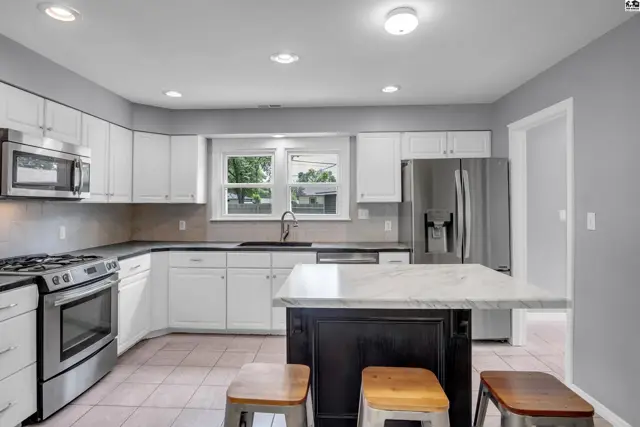
Modern kitchen with white cabinets, stainless steel appliances, and a dark island with a marble countertop.
Modern white kitchen with marble island, stainless steel appliances, and granite countertops.
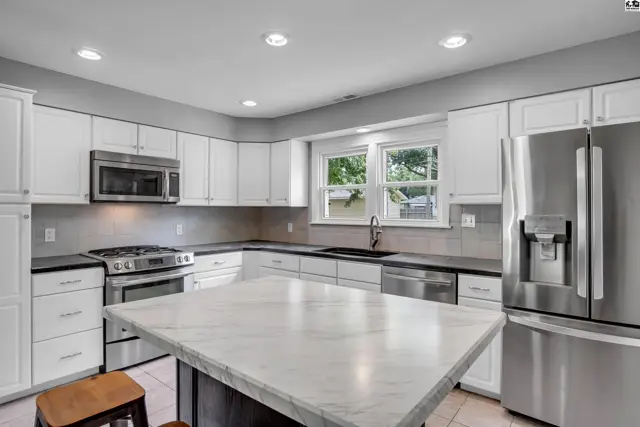
Modern kitchen with white cabinets, stainless steel appliances, dark countertops, and a marble island.
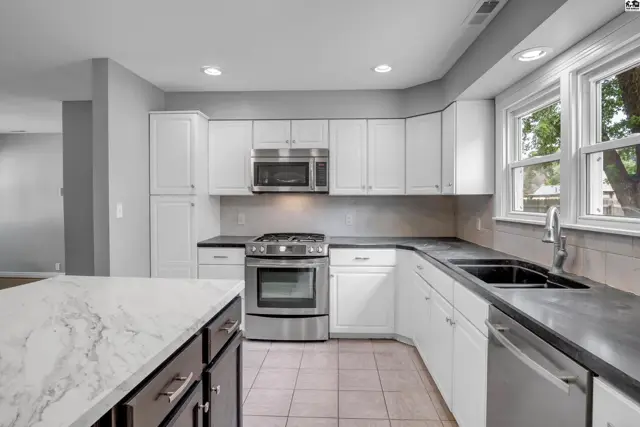
Modern kitchen with white cabinets, gray tiled backsplash, dark countertops, and stainless steel appliances.
Modern white kitchen with marble island, stainless steel appliances, and dark countertops.
Modern kitchen with white cabinets, stainless steel appliances, and dark countertops.
Modern kitchen with stainless steel appliances, marble island, and light gray walls.
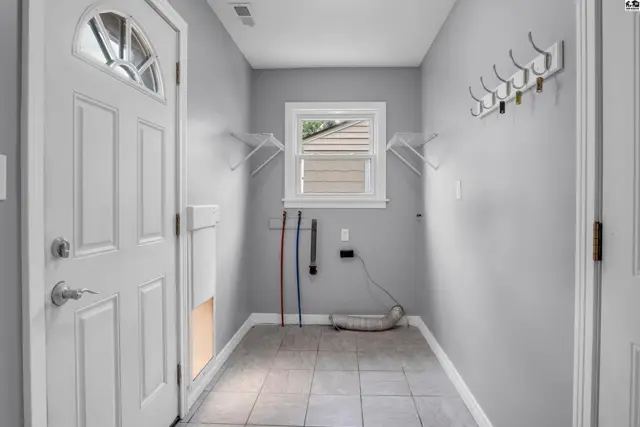
Laundry room with tiled floor, white door, and utility hookups.
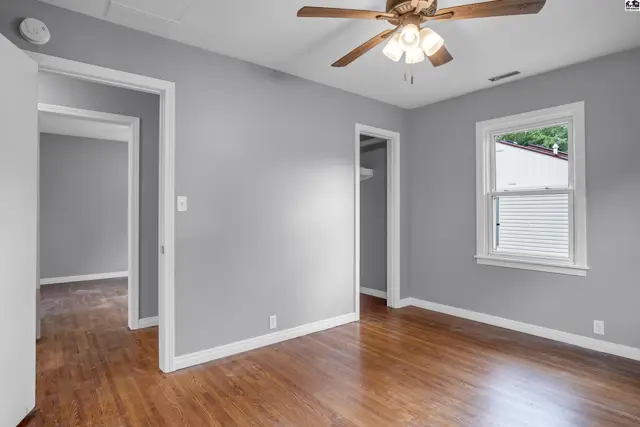
Spacious room with gray walls, hardwood floors, and a ceiling fan, opening to other rooms.
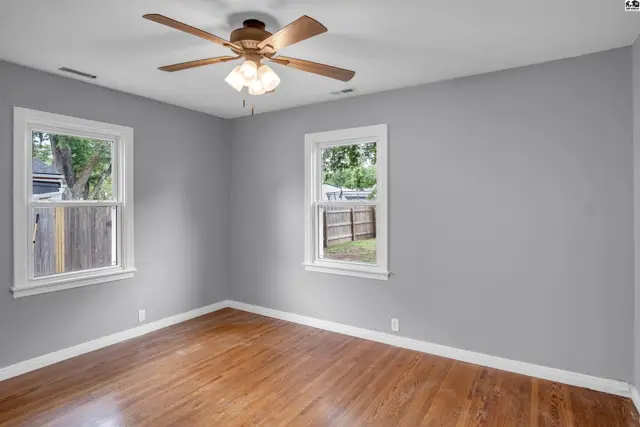
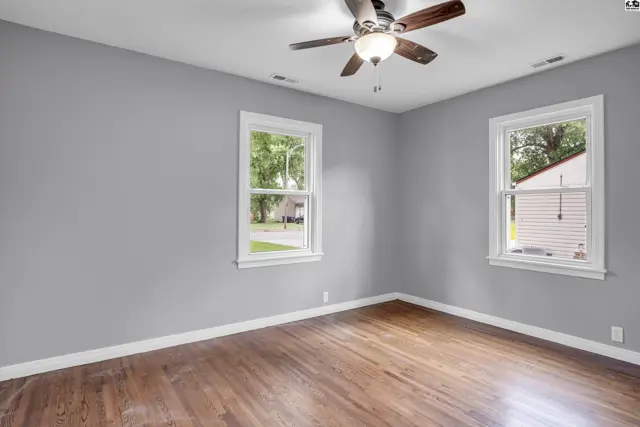
Bright bedroom with neutral gray walls, hardwood floors, and two windows overlooking a fenced yard.
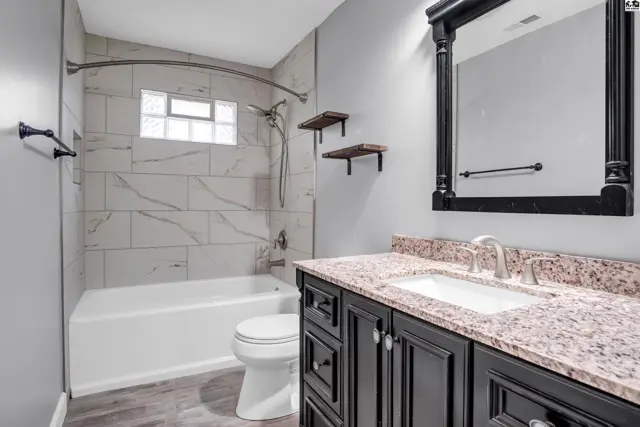
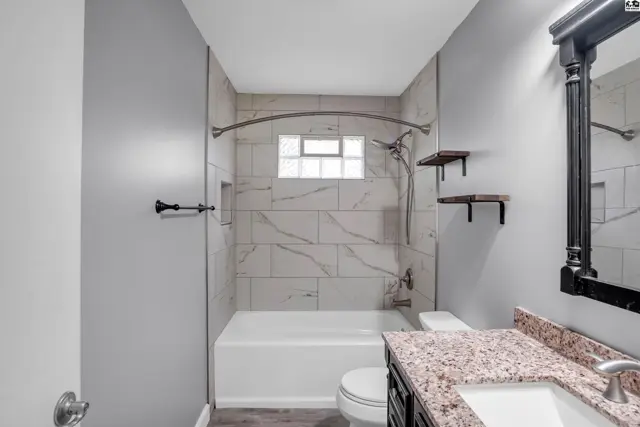
Modern bathroom with marble tile shower, granite vanity, and dark wood cabinetry.
Modern bathroom with white tub, marble tile shower, granite vanity, and dark wood cabinets.
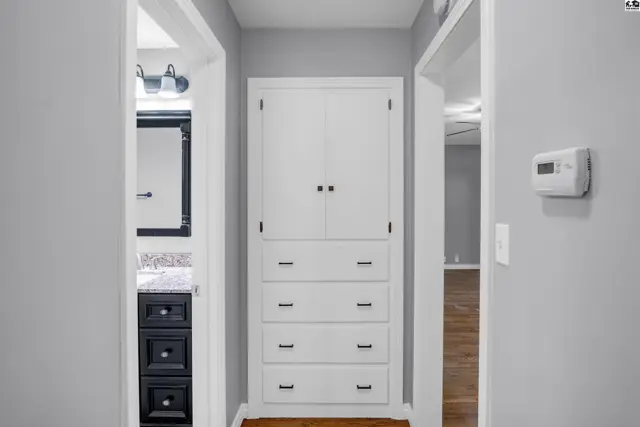
Hallway with built-in white cabinetry and a glimpse of a modern bathroom vanity.
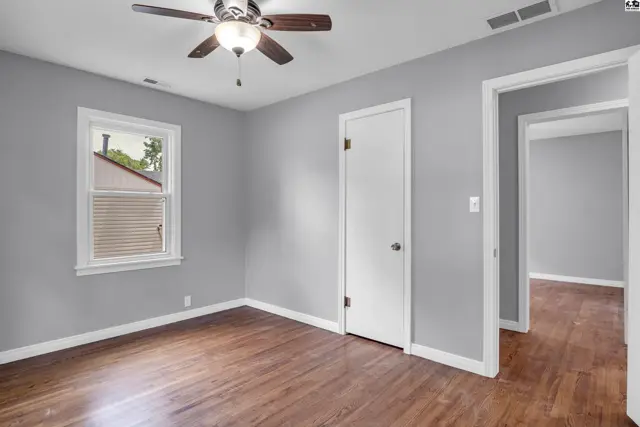
Bedroom with gray walls, hardwood floors, ceiling fan, and a doorway to another room.
Bright bedroom with gray walls, hardwood floors, and two windows offering natural light.
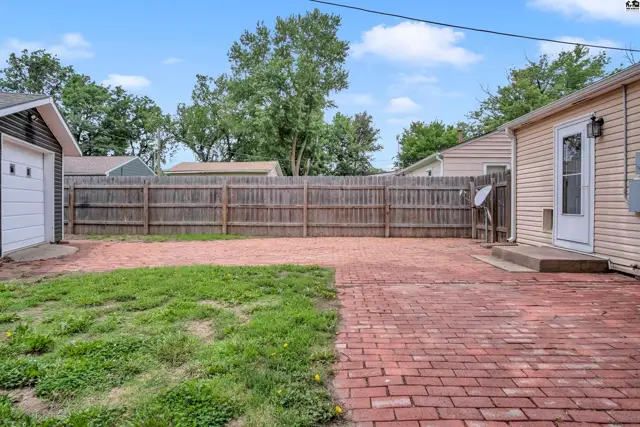
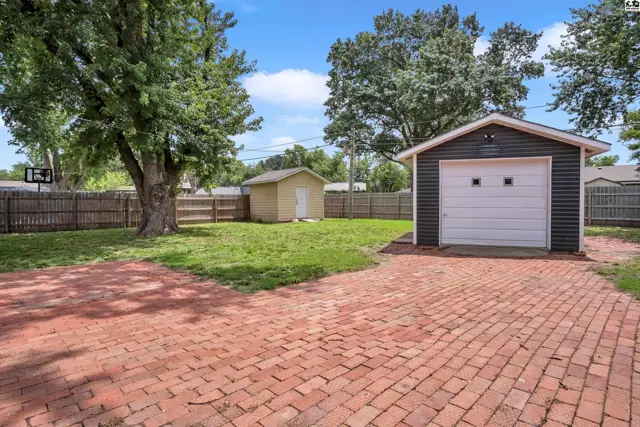
Spacious backyard with a brick patio, grass, and a wooden fence.
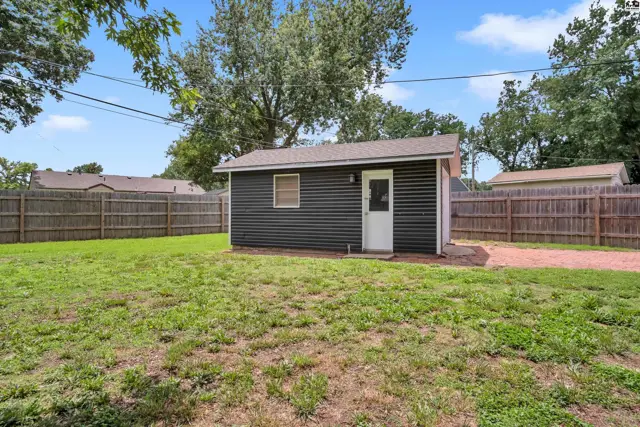
Dark gray corrugated metal siding on a detached garage with a white door and window.
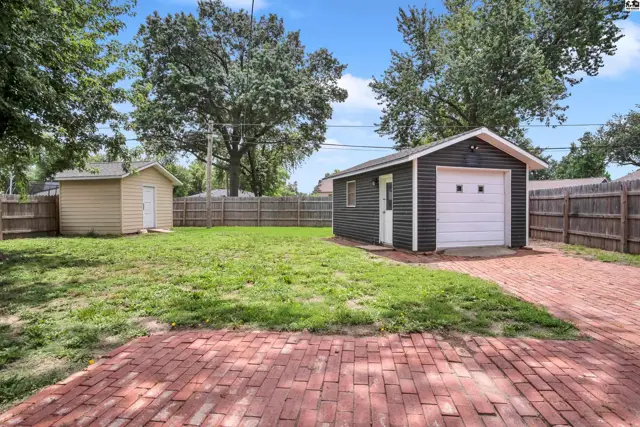
Backyard with a detached dark gray garage, tan shed, and red brick patio.
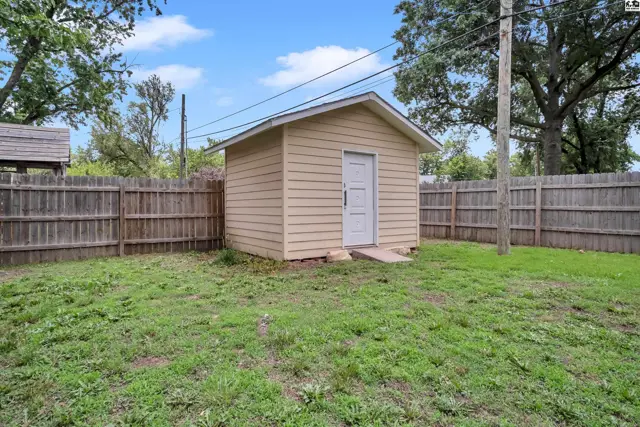
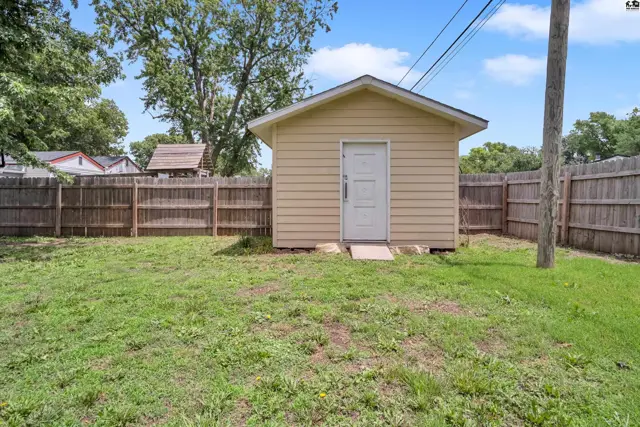
Tan shed with white door sits in a fenced backyard with green grass and mature trees.
Brick driveway leads to a dark-sided garage with a white door, next to a grassy yard and shed.
Small tan shed with white door sits in a fenced backyard with green grass.
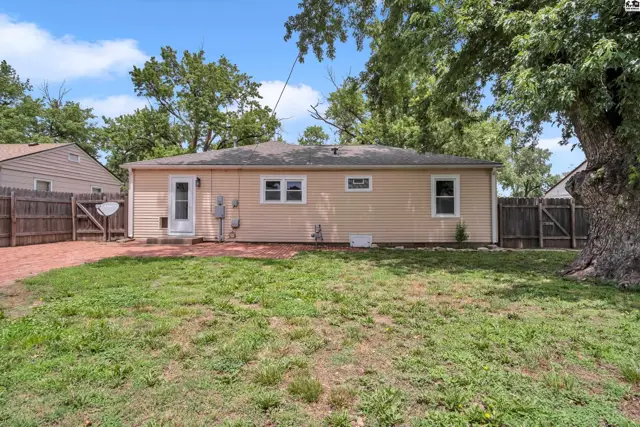
Backyard view of a single-story home with tan siding, a white door, and a fenced yard.
Exterior of a light yellow, single-story home with beige siding, a white garage door, and a brick walkway.

Listing courtesy of Sheets - Adams, Realtors. Data distributed by MLS GRID as of Jul 17, 2026.