House 2 Home
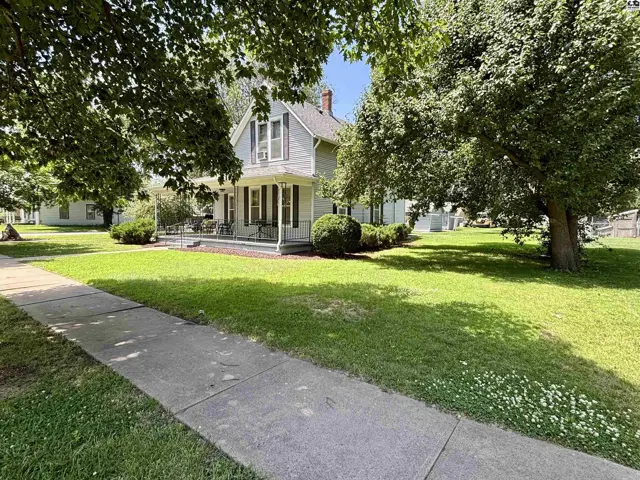
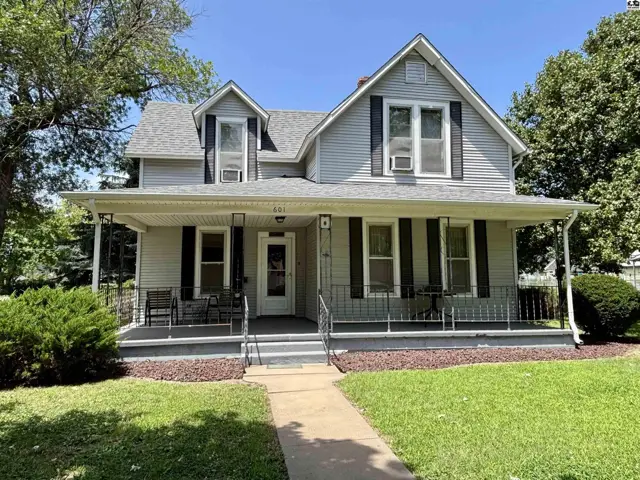
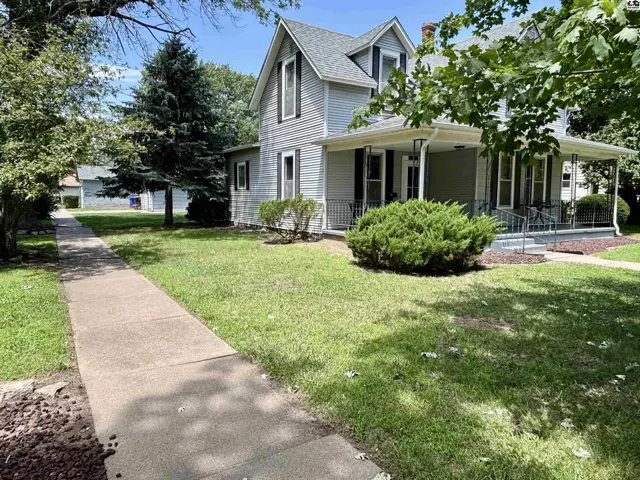
Light gray siding and black shutters adorn this charming two-story home with a wraparound porch.
On market
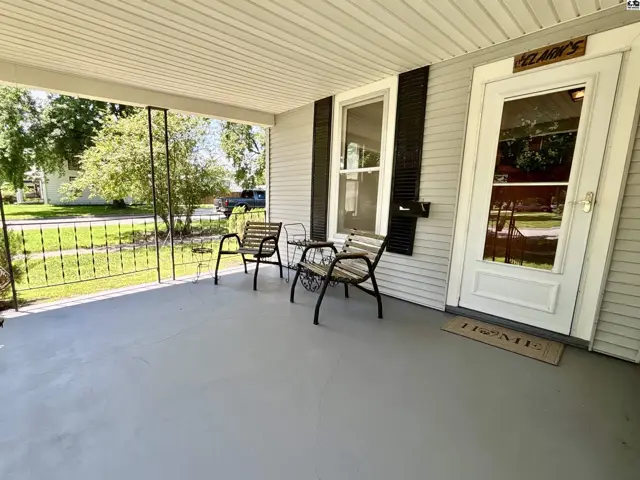
Covered front porch with seating, white door, and light gray painted floor.
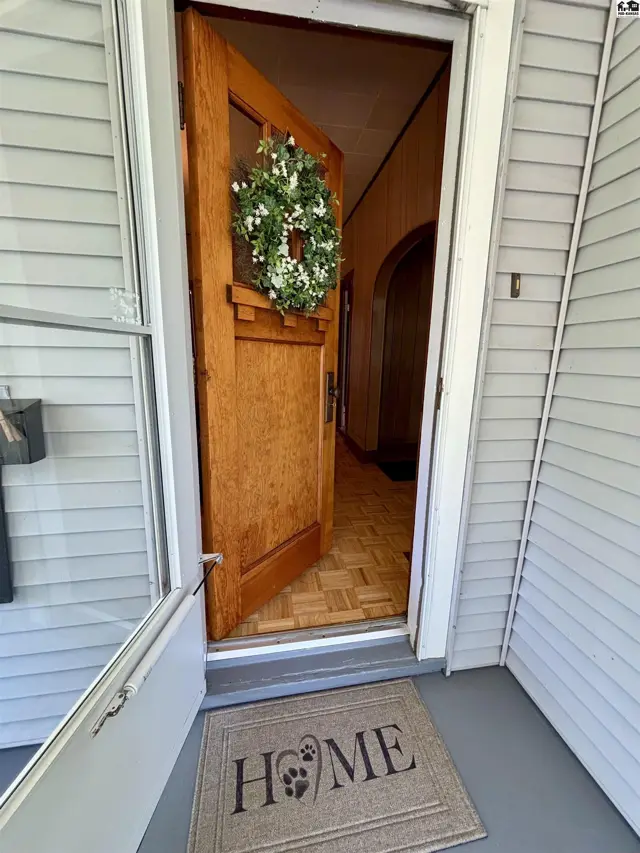
Open wooden front door with wreath reveals entryway with parquet flooring and arched doorway.

601 N Oak St, McPherson, KS

$142,500
$107 / sqft
Beds
4
Baths
1 full
Sqft
1,332
Lot
0.2400 ac
Year
1910
Garage
2
HOA
No
Annual tax
$2,022
Type
Residential
MLS
PRA55061

About this home

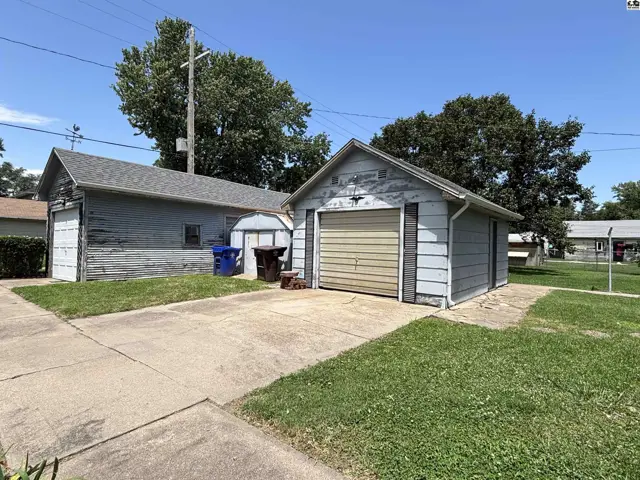
Come on over to 601 N Oak St. in McPherson. From the spacious front porch, through the original Craftsman door, the wood parquet floor, and full wall of cabinetry in the kitchen, there is so much to appreciate in this 4 bedroom (one on the main floor) home. The bathroom is quite spacious and attractive showcasing a sharp remodel. Additional upgrades include the CH/CA and architectural roof. Outside this tree shaded corner lot has something for all. Whether you gather on the patio, tinker in one of the 2 single car garages, plant a big garden, or play some croquet on the open lawn, you have options to make it your own. Call/text for your tour today.

Schools

District
Washington-McPherson
Elementary
Washington-McP
Middle
McPherson
High
McPherson

Location

More photos
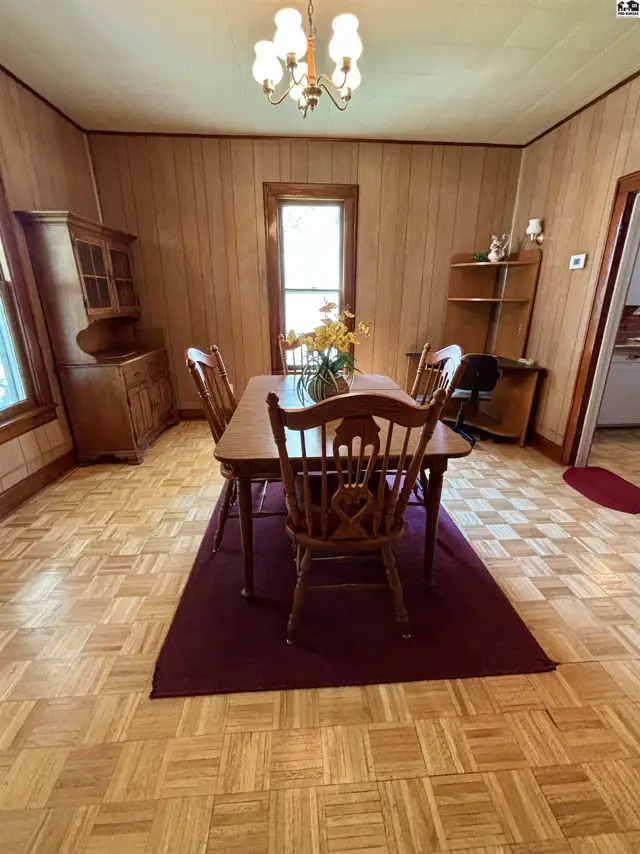
Warm wood-paneled dining room with a table, chairs, hutch, and parquet flooring.
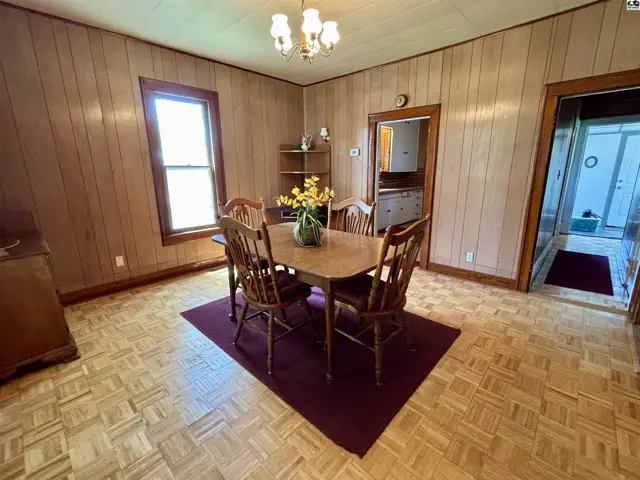
Dining room with wood paneled walls, parquet flooring, and a wooden table with chairs.
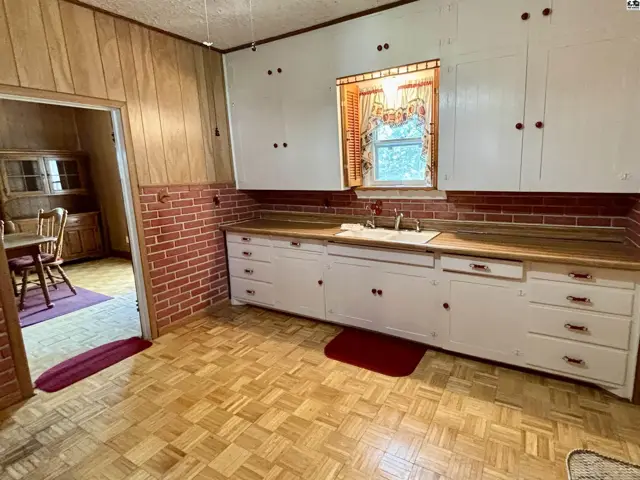
Kitchen with wood-paneled walls, brick backsplash, white cabinets, and parquet flooring.
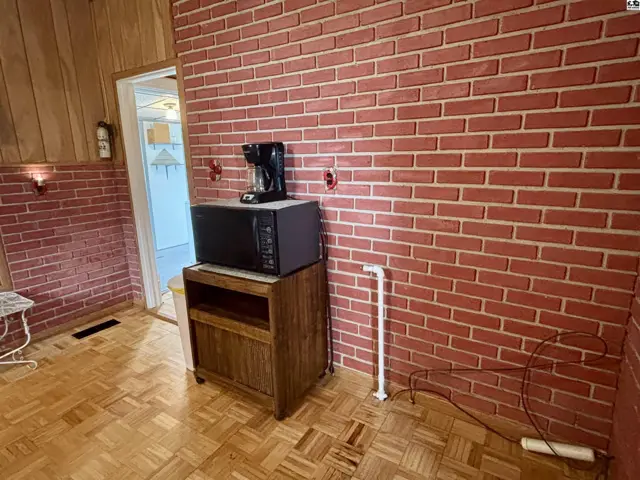
Kitchenette with red brick accent walls, wood cabinetry, parquet flooring, and microwave.
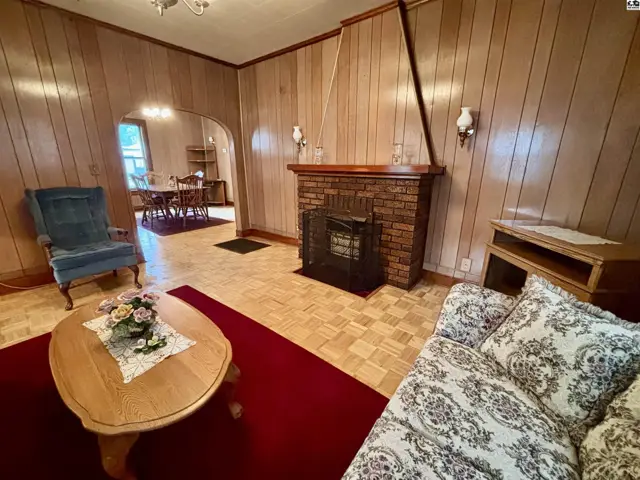
Living room with wood-paneled walls, brick fireplace, parquet flooring, and vintage furnishings.
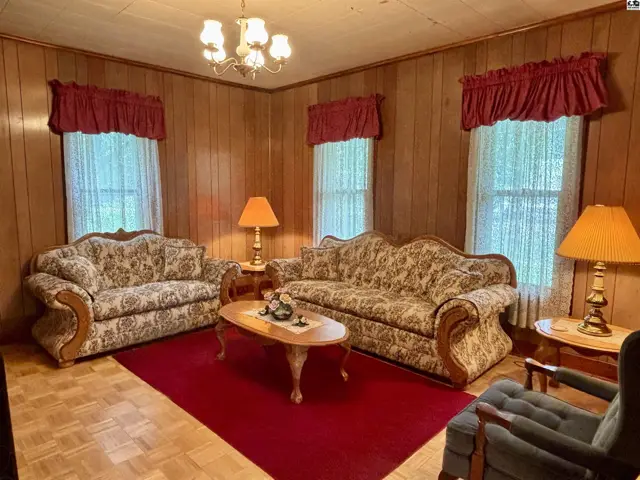
Living room with wood-paneled walls, floral sofas, a red rug, and a vintage chandelier.
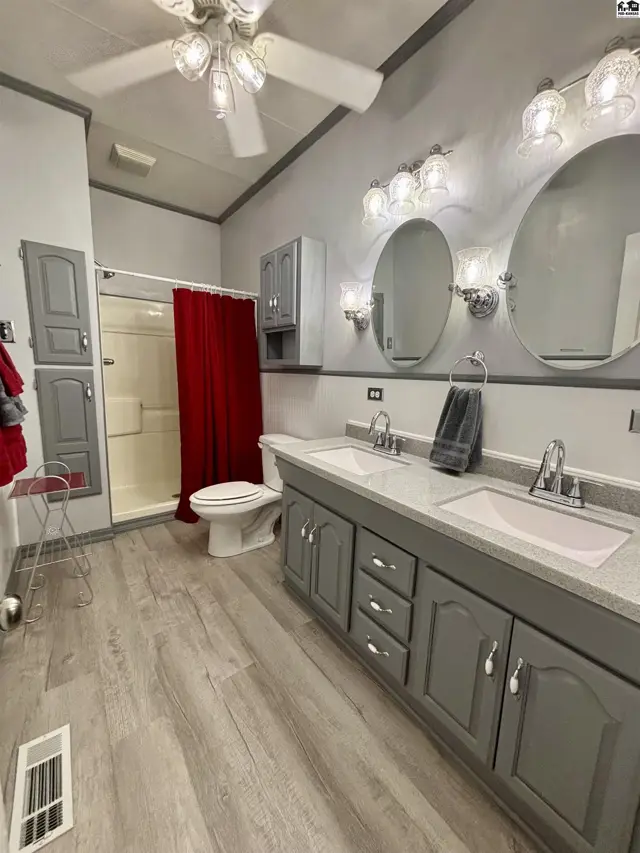
Spacious bathroom with a double vanity, gray cabinets, and a red shower curtain.
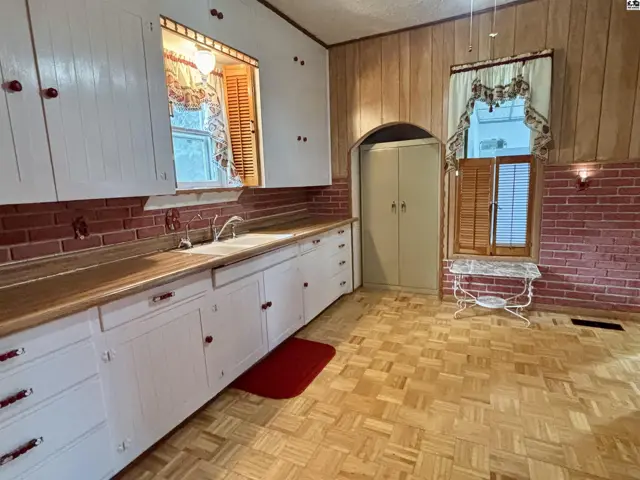
Retro kitchen with white cabinets, wood countertops, brick backsplash, and parquet flooring.
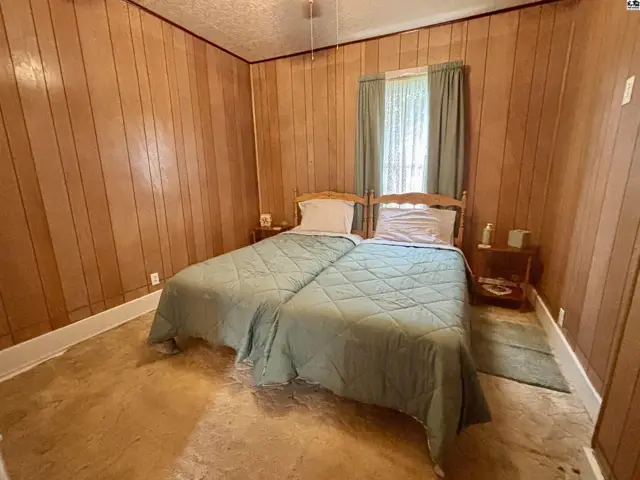
Two twin beds with green quilts sit in a wood-paneled room with a window and light-colored flooring.
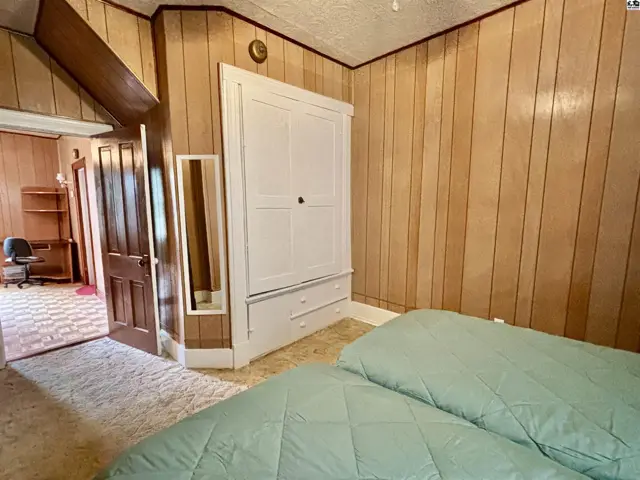
Bedroom with wood-paneled walls, a white armoire, and two beds with light green comforters.
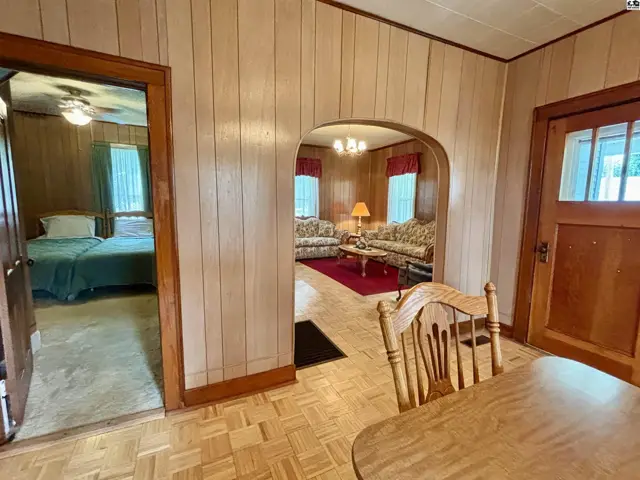
Living room with wood paneled walls, archway to a bedroom, and a dining area with a wooden table.
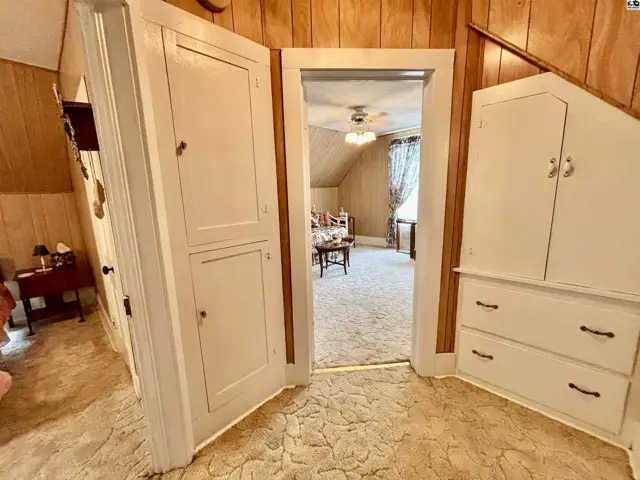
Hallway with built-in white cabinets and wood-paneled walls opens to a living room with carpet.
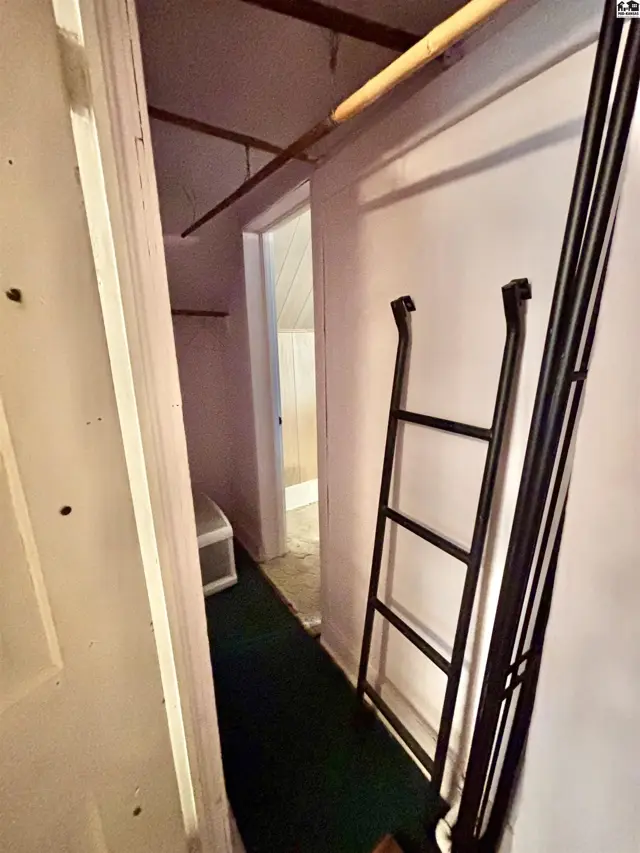
Narrow hallway with green carpet, white walls, and a black ladder leaning against the wall.
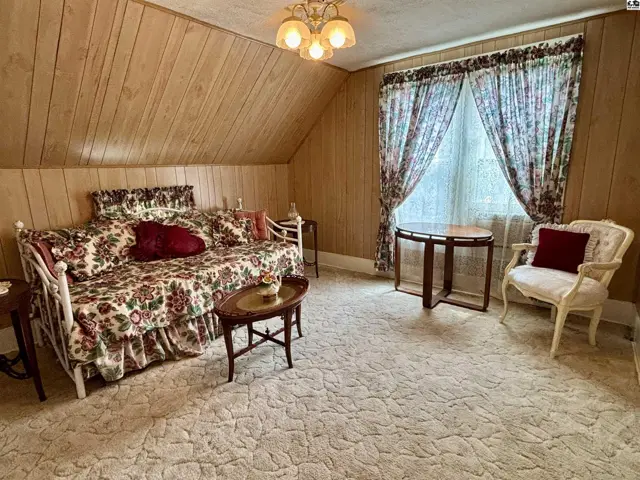
Cozy attic bedroom with wood-paneled walls, floral daybed, and a vintage armchair.
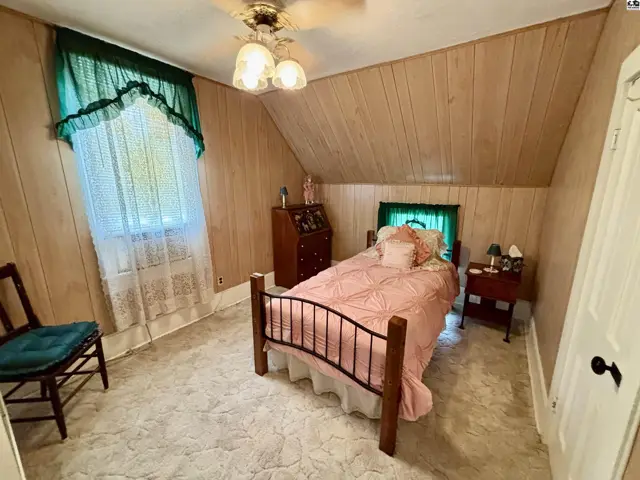
Cozy attic bedroom with wood-paneled walls, a metal-frame bed, and a large window.
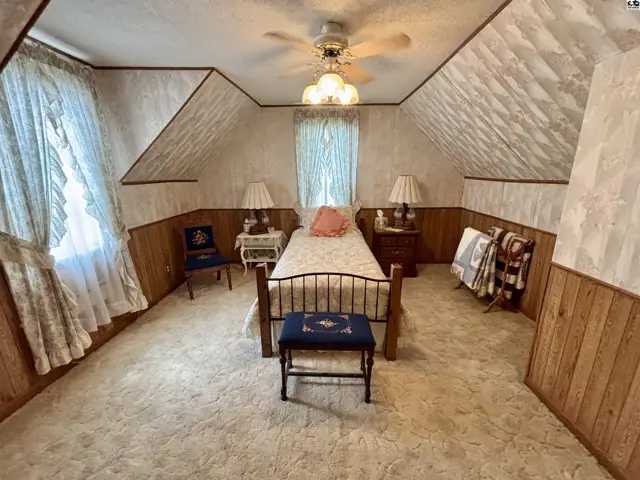
Attic bedroom with sloped ceilings, patterned wallpaper, wood paneling, and a single bed.
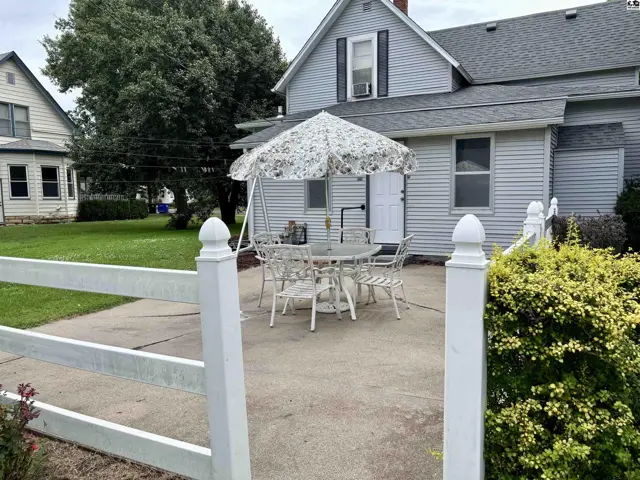
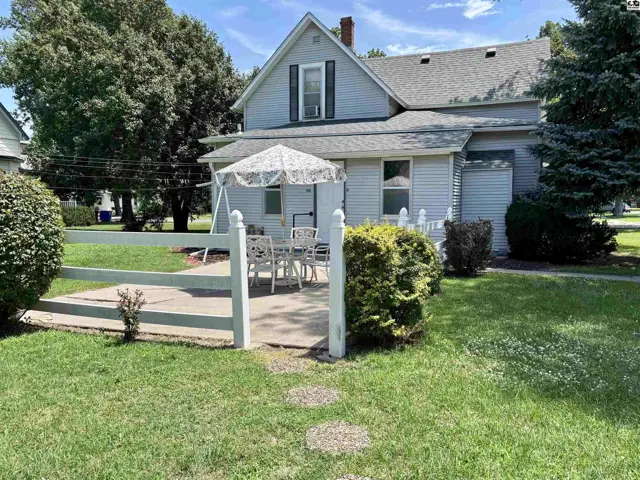
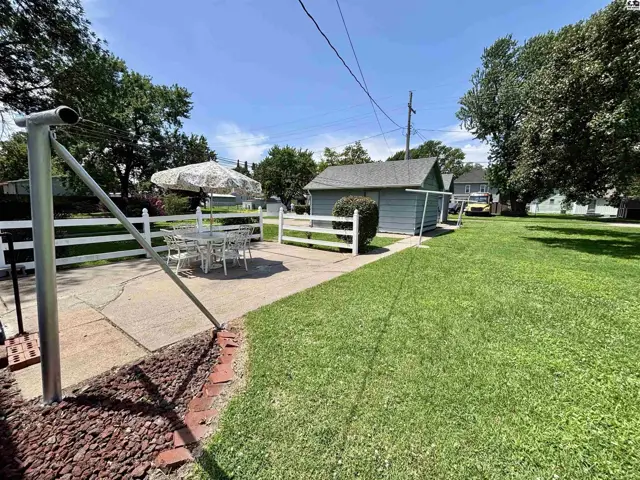
Light blue siding house with a patio, white fence, and outdoor dining set under a floral umbrella.
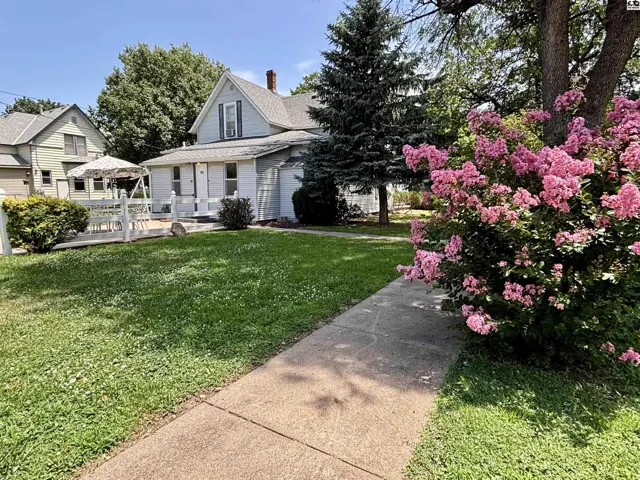
Charming light gray house with a wraparound porch, white trim, and mature trees.
Light gray siding and a wraparound porch highlight this charming two-story home with mature trees.
Light blue siding and white picket fence surround a patio with outdoor seating and a swing.
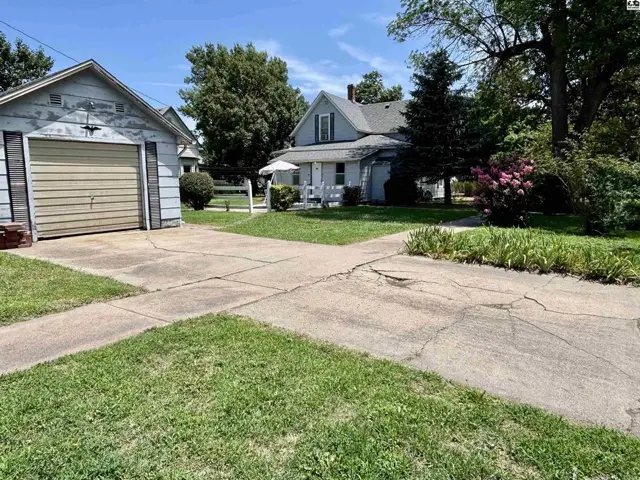
Two detached garages with light blue siding and metal doors sit on a concrete driveway.
Light blue house with white trim and a detached garage on a sunny day.
Charming light blue house with white trim, a covered porch, and vibrant pink flowering bushes.
Spacious backyard with a patio, white fence, and detached garage on a sunny day.
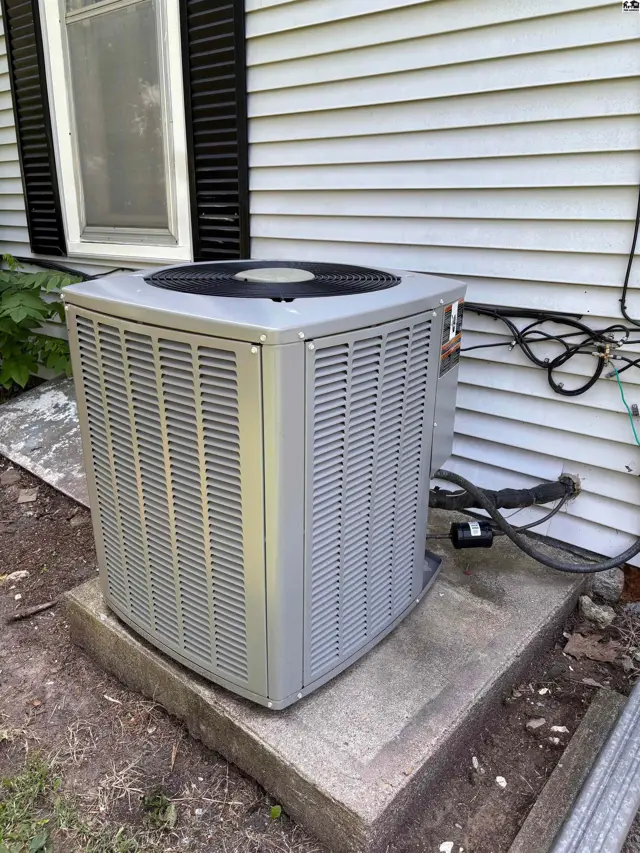
Gray outdoor air conditioning unit sits on a concrete pad next to a white-sided house.
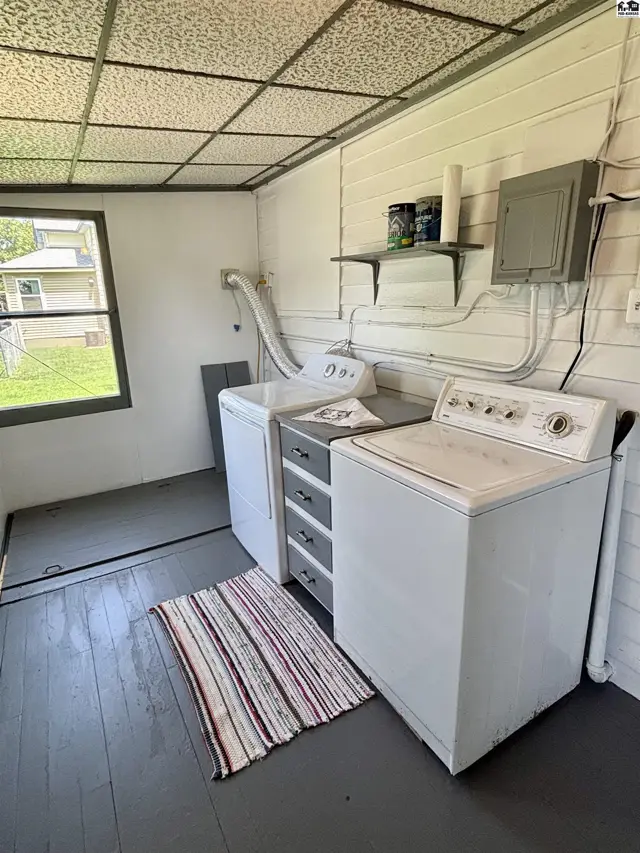
Laundry room with white washer and dryer, gray floor, and paneled walls.

Listing courtesy of Horizon Real Estate Services. Data distributed by MLS GRID as of Jul 7, 2026.