House 2 Home
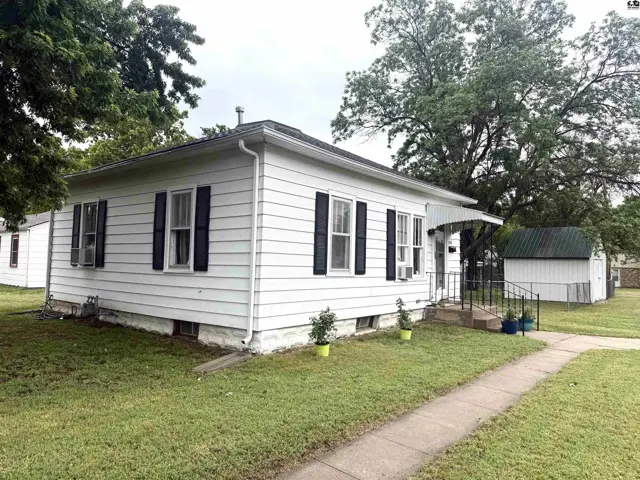
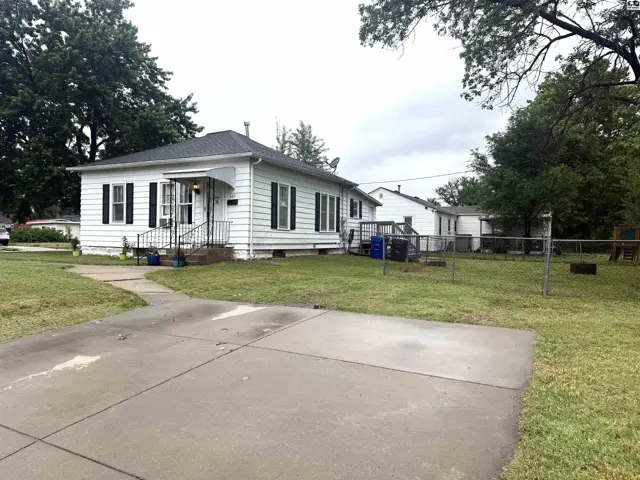
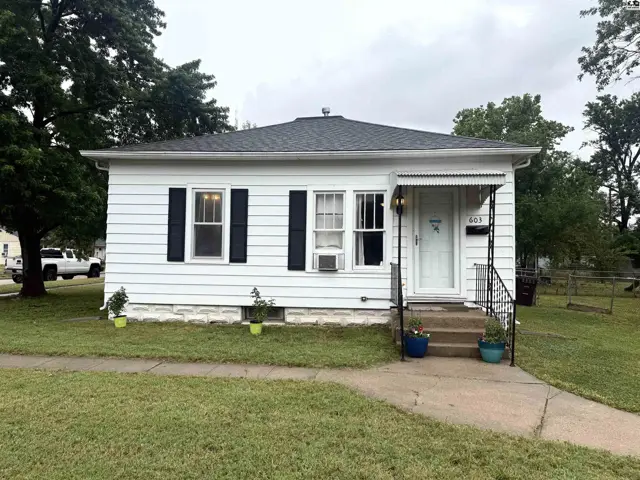
Charming white vinyl-sided bungalow with black shutters and a covered front porch.
On market
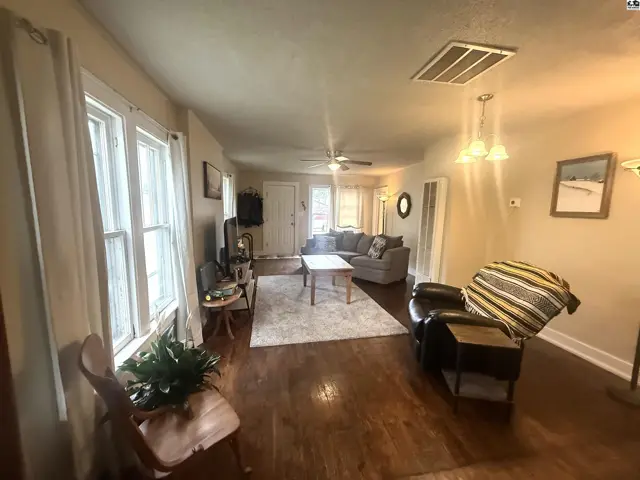
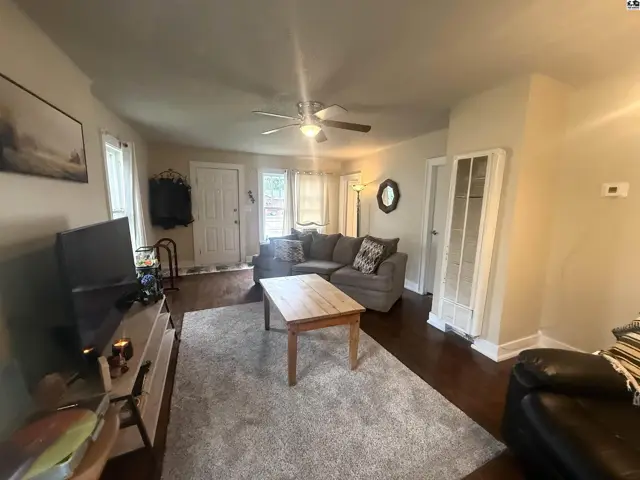
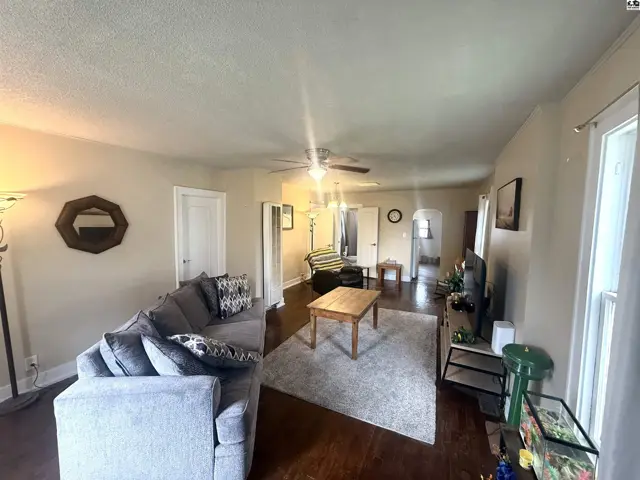
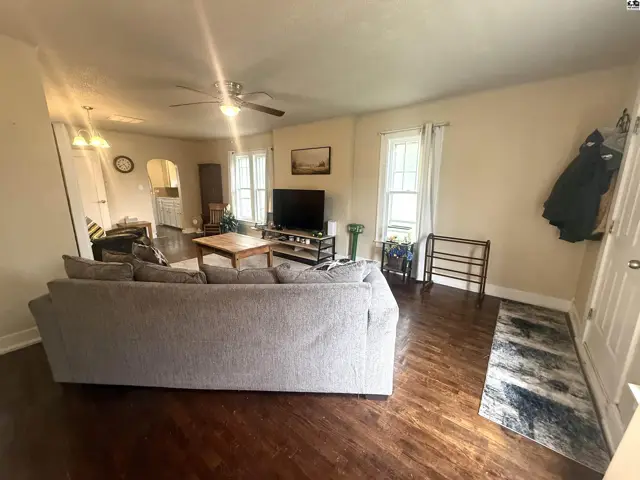
Spacious living room with a gray sectional sofa, hardwood floors, and a light gray rug.
Spacious living room with a large sectional sofa, hardwood floors, and a ceiling fan.

603 E 1st St, McPherson, KS

$94,900
$109 / sqft
Beds
2
Baths
1 full
Sqft
872
Lot
0.2200 ac
Year
1930
Garage
1
HOA
No
Annual tax
$1,388
Type
Residential
MLS
PRA54822

About this home

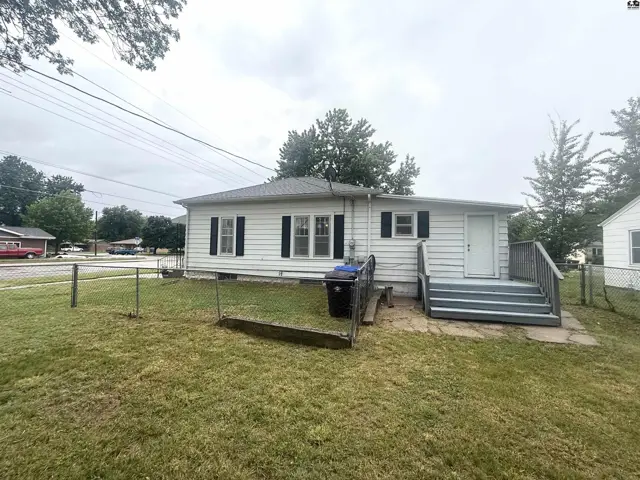
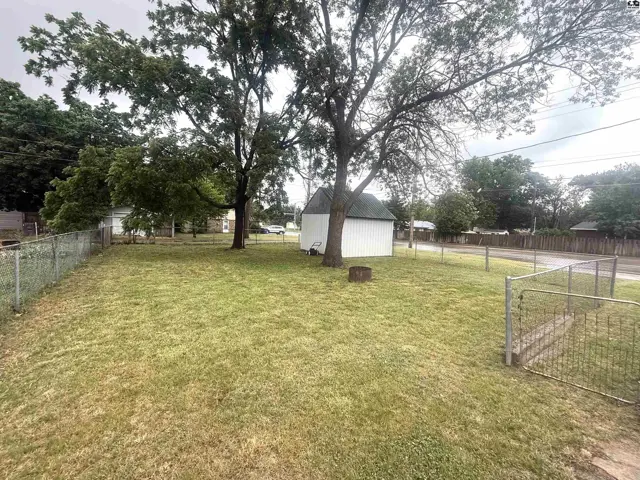
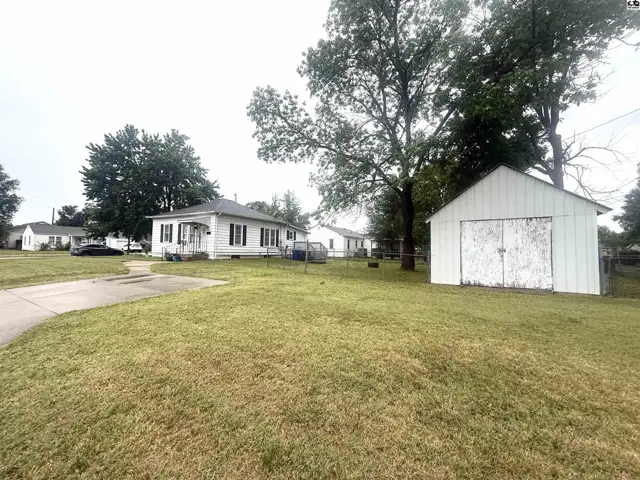
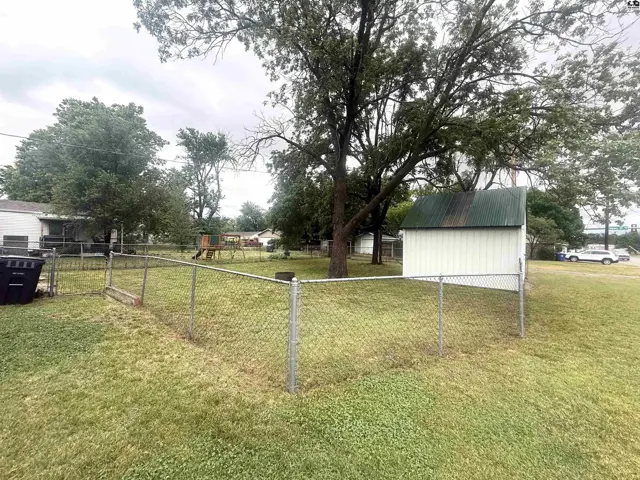
Welcome home to this adorable 2-bedroom, 1-bathroom bungalow nestled in the heart of McPherson! From the moment you step inside, you’ll appreciate the beautiful hardwood floors and inviting open-concept living space that creates a warm and welcoming atmosphere. The home features two comfortable main-floor bedrooms and a full bathroom. The kitchen comes complete with appliances that will remain with the property and opens to a cozy dining or sitting area, the perfect spot to enjoy your morning coffee or unwind at the end of the day. Step outside and discover one of this home’s best features: a large fenced backyard situated on a spacious corner lot. Whether you’re entertaining, gardening, or simply enjoying the outdoors, there’s plenty of room to make it your own. You’ll also love the detached workshop, providing endless possibilities for hobbies, projects, storage, or a personal workspace. Charming, move-in ready, and full of character, this home won’t last long. Call today to schedule your private tour!

Schools

District
Lincoln-Hutch
Elementary
Lincoln-McPherson
Middle
McPherson
High
McPherson

Location

More photos
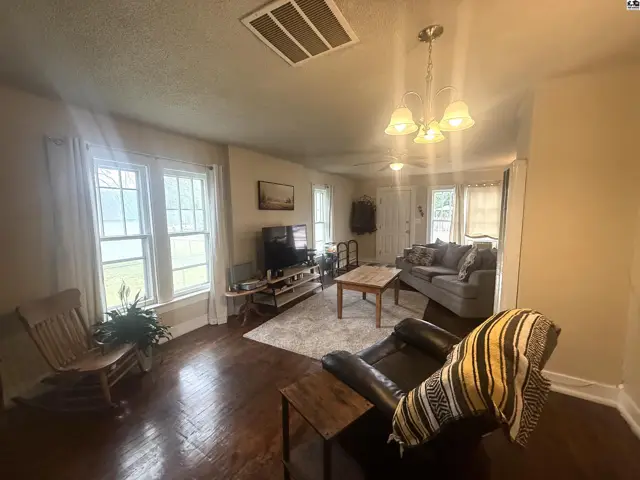
Spacious living room with hardwood floors, large windows, and comfortable seating.
Spacious living room with a gray sectional, wood coffee table, and dark hardwood floors.
Living room with hardwood floors, large windows, comfortable seating, and a television.
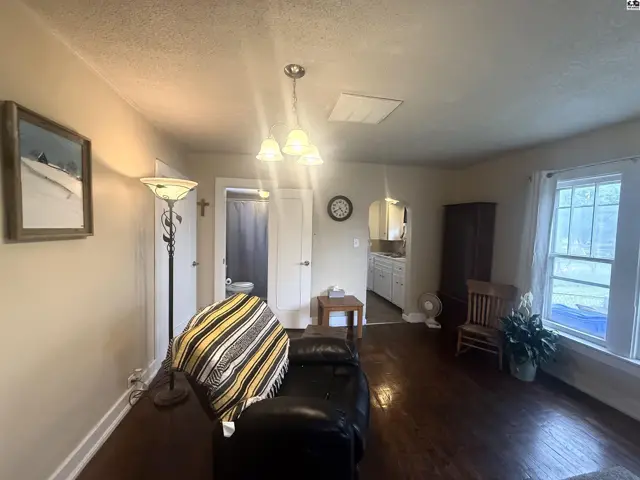
Living room with dark wood floors, a recliner, and a view into the kitchen.
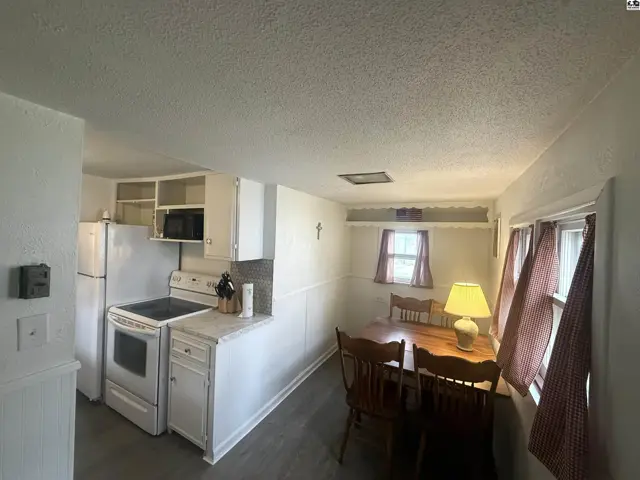
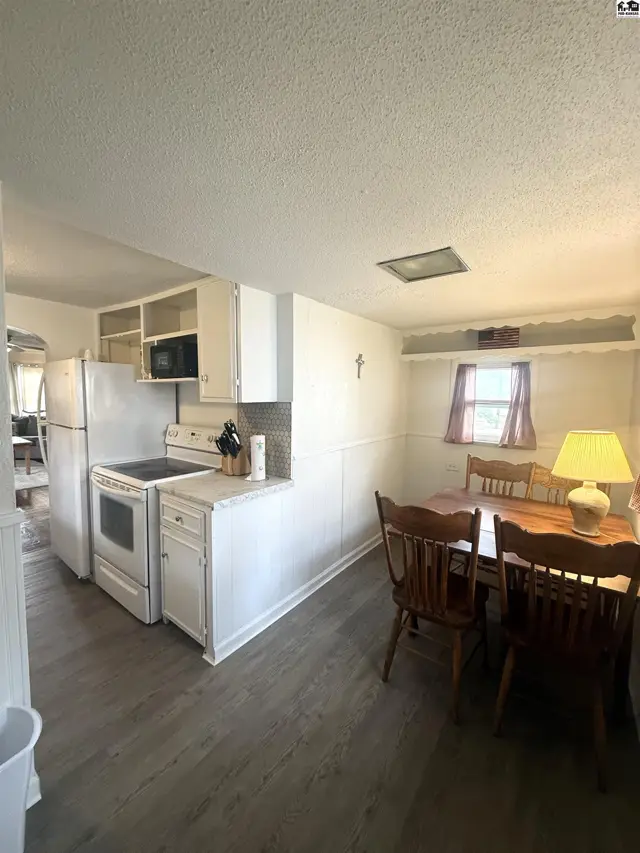
Cozy kitchen and dining area with white cabinets, a stove, and a wooden table with chairs.
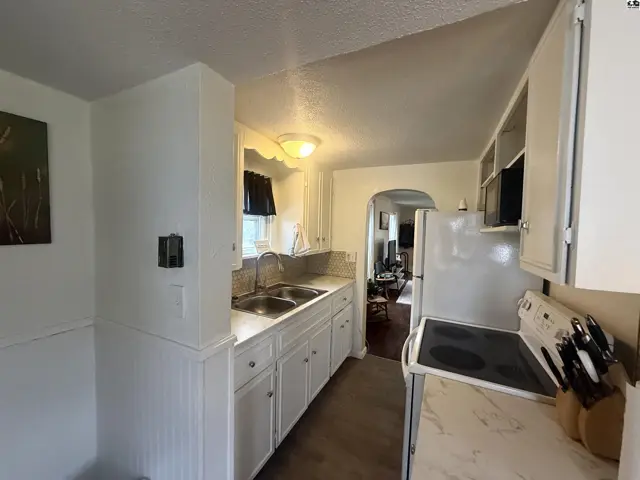
Bright white kitchen with double sink, white cabinets, and a white stove.
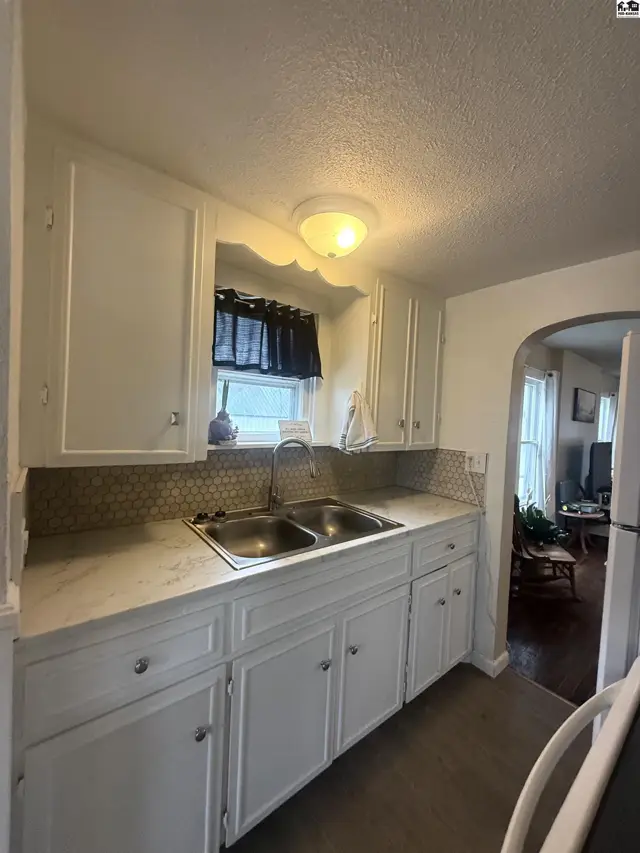
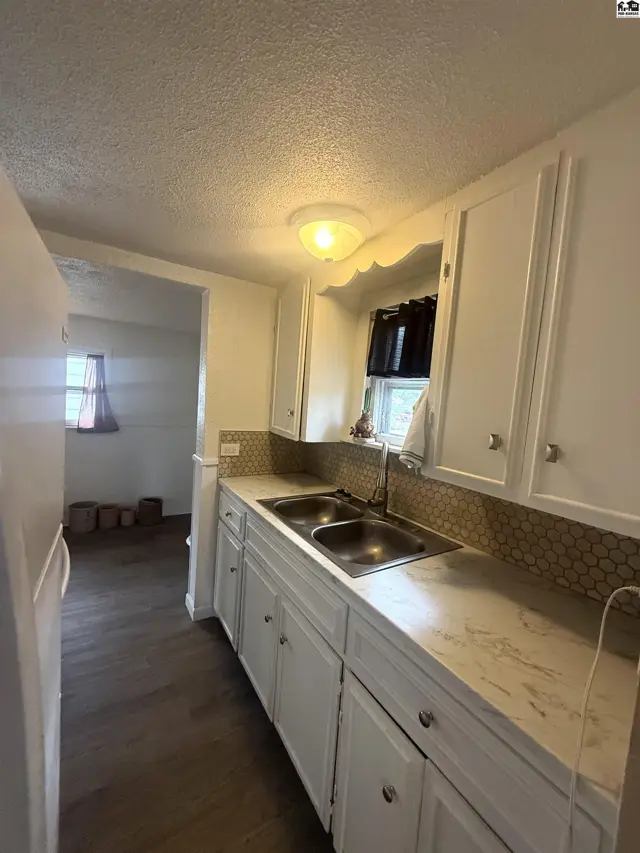
Kitchen with white cabinets, dual stainless steel sink, and mosaic tile backsplash.
Bright kitchen with white cabinets, stainless steel sink, and mosaic tile backsplash, opening to a living area.
Bright kitchen with white appliances and cabinets adjacent to a dining area with a wooden table and chairs.
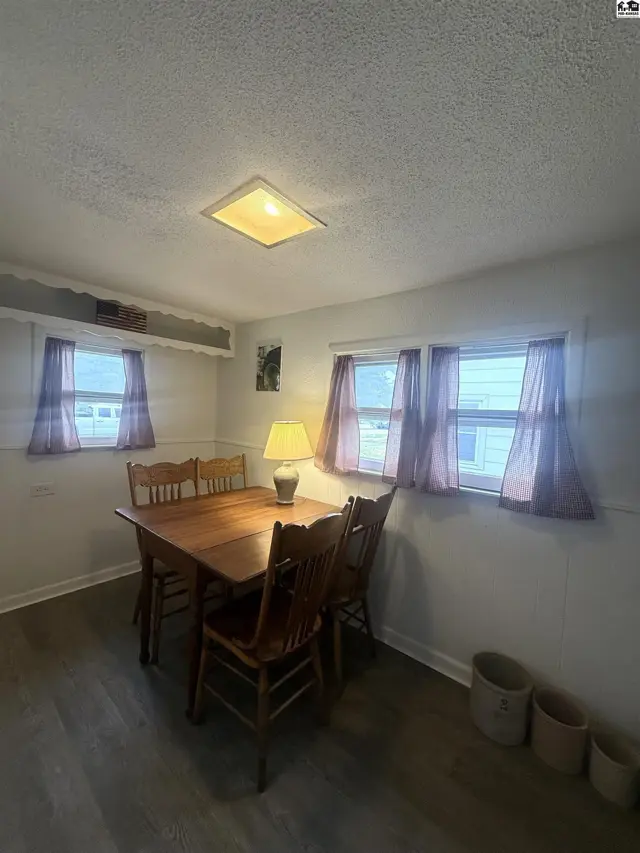
Dining area with wooden table and chairs, light wood flooring, and purple sheer curtains.
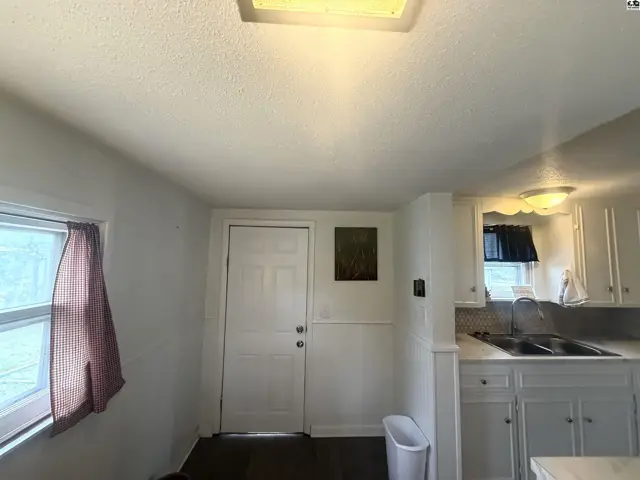
Bright kitchen with white cabinets, dark wood floors, and a window with red curtains.
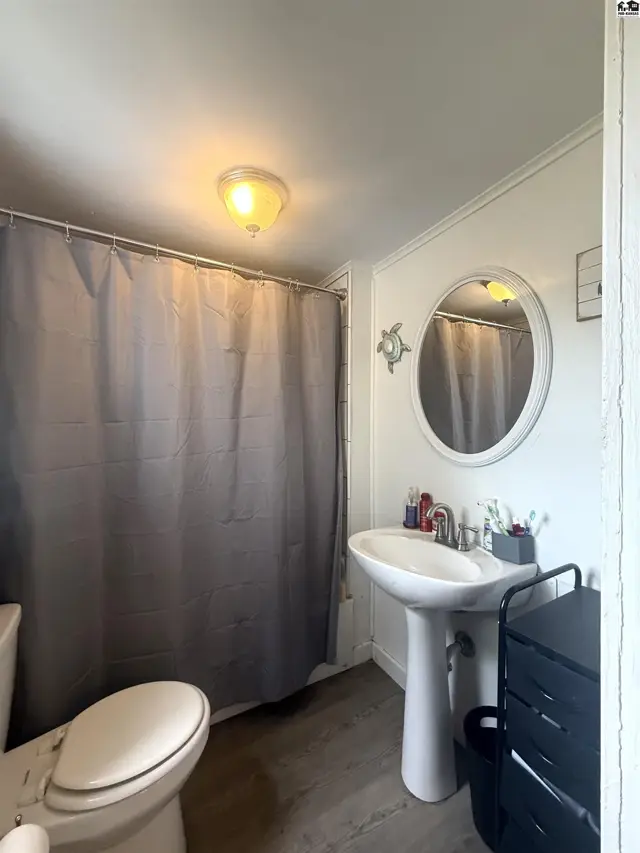
Bright bathroom with a white pedestal sink, oval mirror, and gray shower curtain.
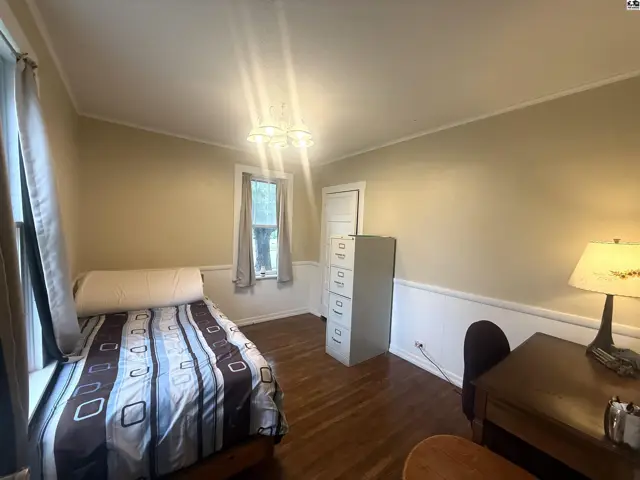
Cozy bedroom with a twin bed, wooden desk, filing cabinet, and hardwood floors.
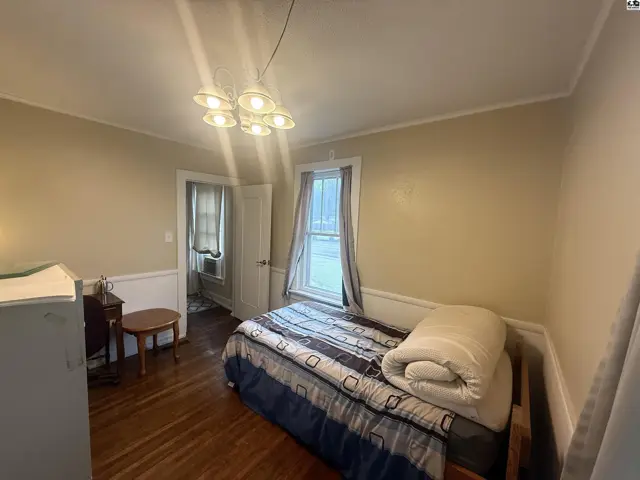
Cozy bedroom with a twin bed, wood floors, and a multi-bulb ceiling light fixture.
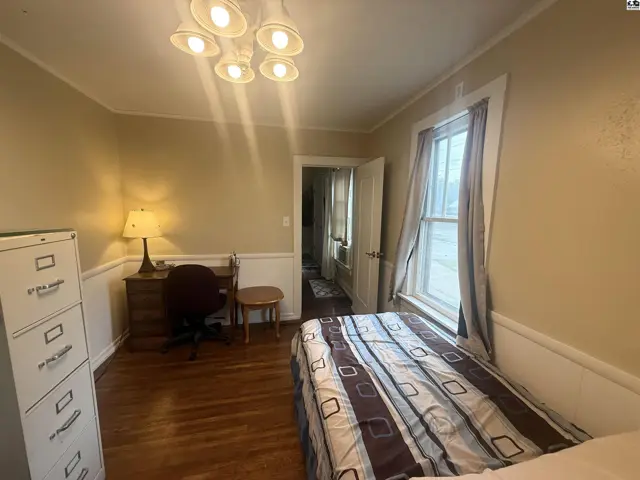
Cozy bedroom with a desk, filing cabinet, and a bed with striped bedding.
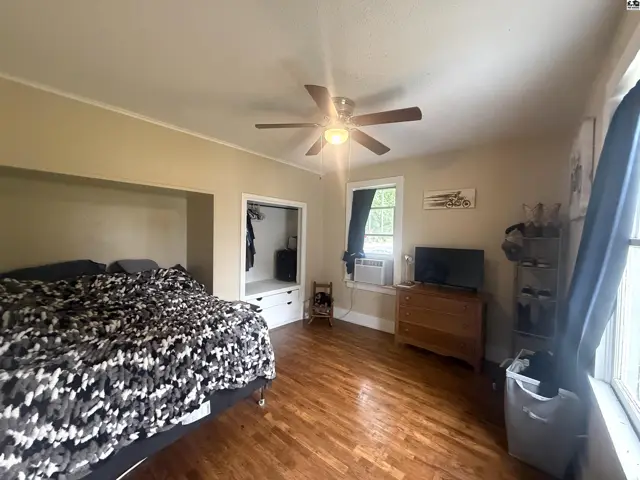
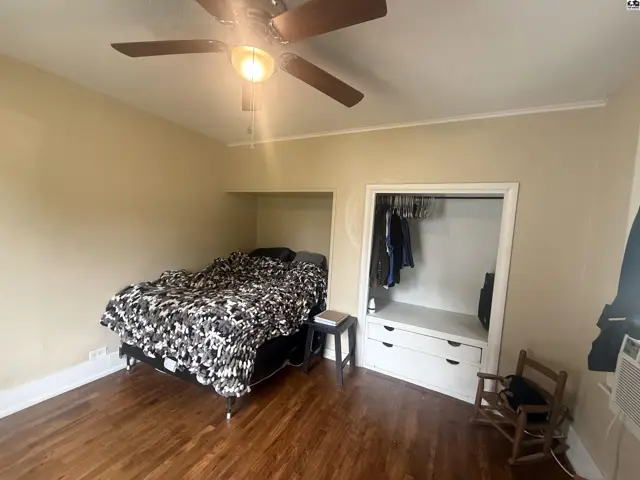
Spacious bedroom with hardwood floors, ceiling fan, built-in closet, and a dresser with a television.
Bedroom with hardwood floors, a ceiling fan, and a built-in closet with hanging clothes.
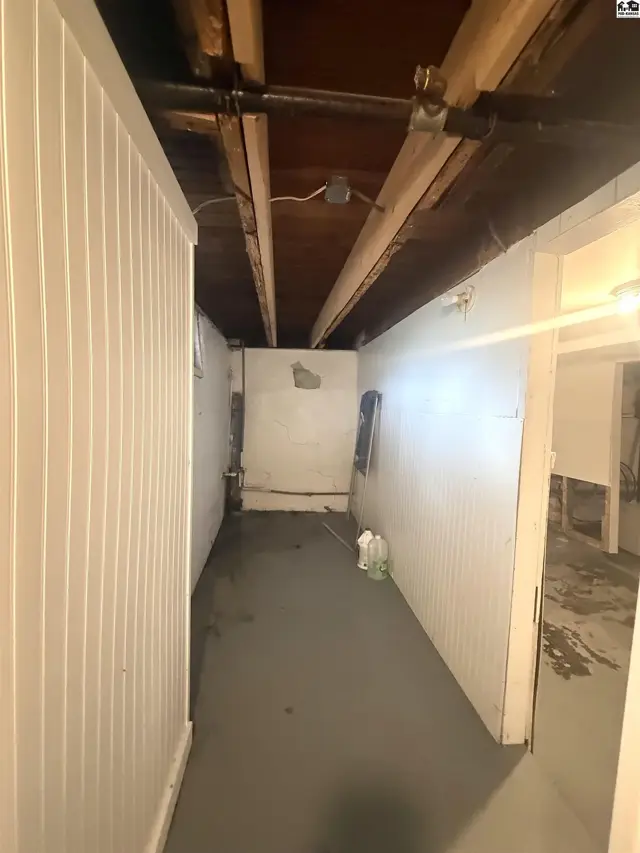
Unfinished basement hallway with white paneled walls, exposed wooden beams, and gray concrete floor.
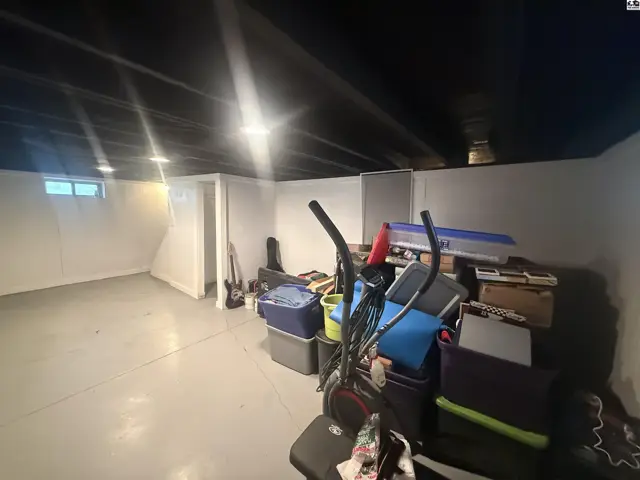
Unfinished basement with white walls, concrete floor, and storage items.
White vinyl-sided house with black shutters, a small porch, and a detached shed.
White single-story home with black shutters, a covered porch, and a large grassy yard.
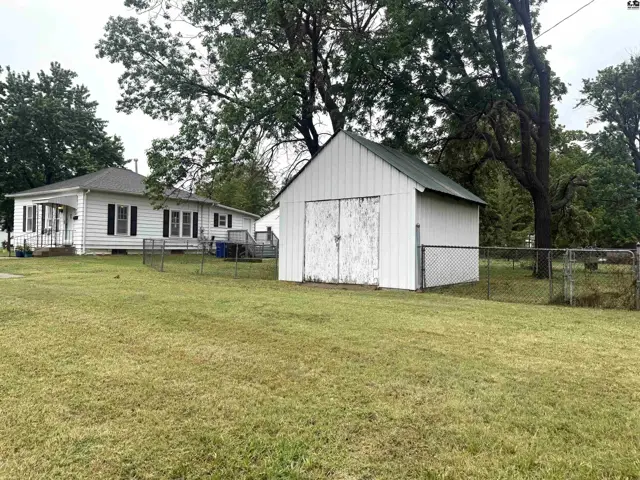
White siding ranch home with a fenced yard and a gray-painted deck.
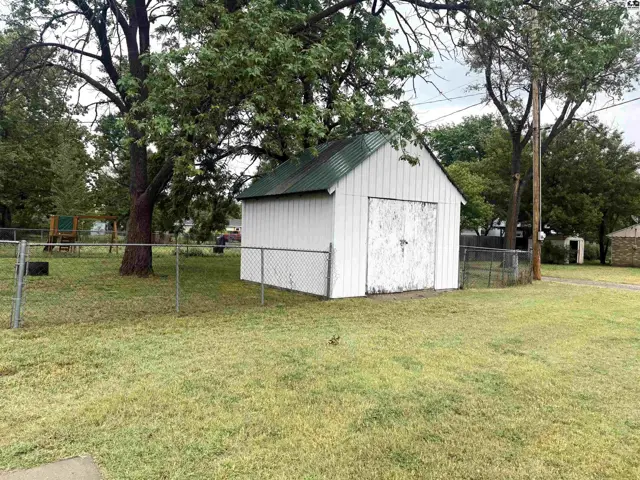
Spacious backyard with mature trees, a white shed, and a chain-link fence.
White vinyl-sided house with black shutters and a detached white shed on a grassy lot.
Fenced backyard with a white shed, mature trees, and a playground visible.
White shed with green metal roof and double doors sits in a grassy yard with a chain-link fence.
White vinyl-sided house and detached garage with a chain-link fence in a grassy yard.

Listing courtesy of Sheets-Adams, REALTORS - Hutchinson. Data distributed by MLS GRID as of Jun 29, 2026.