House 2 Home
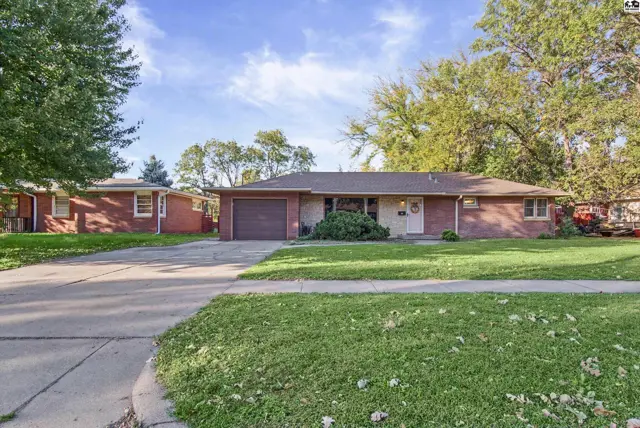
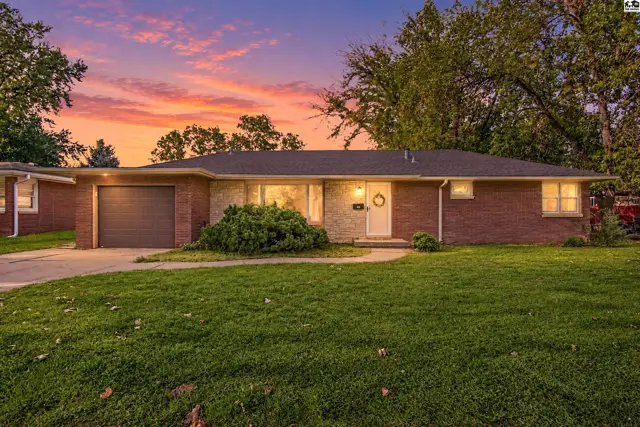
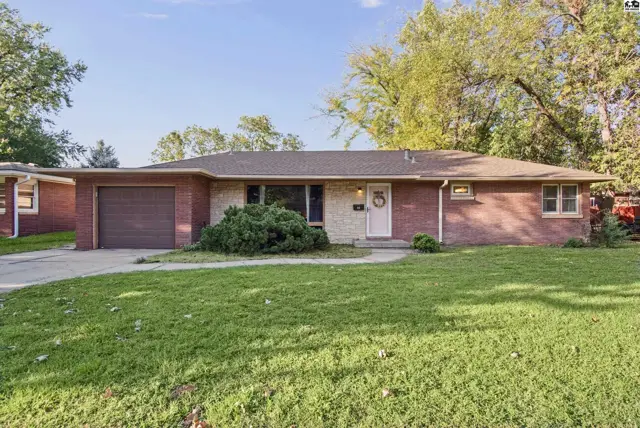
Brick and stone ranch home with attached garage and mature landscaping.
Under contract
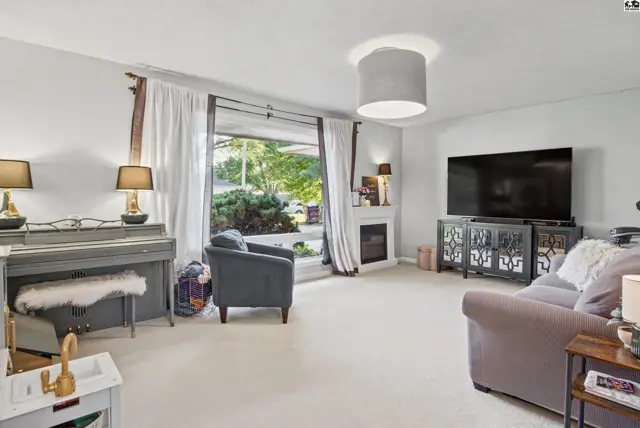
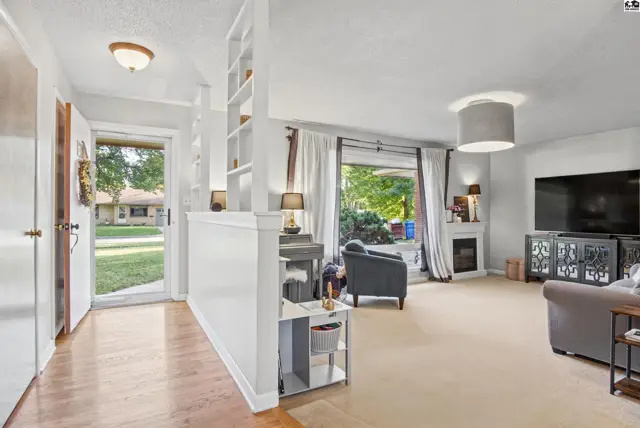
Living room features a fireplace, large window, and plush carpeting.
Spacious living area with a fireplace, large windows, and built-in shelving.

641 E Simpson St, McPherson, KS

$185,000
$147 / sqft
Beds
3
Baths
1 full
Sqft
1,258
Lot
0.2500 ac
Year
1954
Garage
1
HOA
No
Annual tax
$2,344
Type
Residential
MLS
PRA55676

About this home

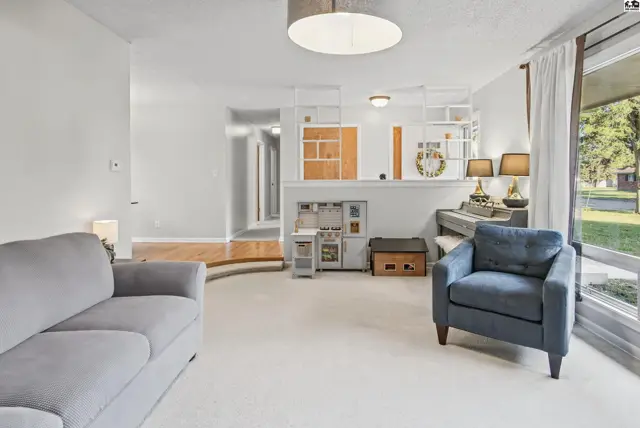
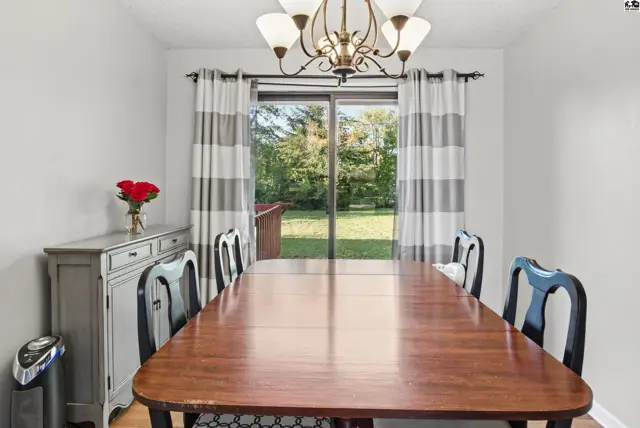
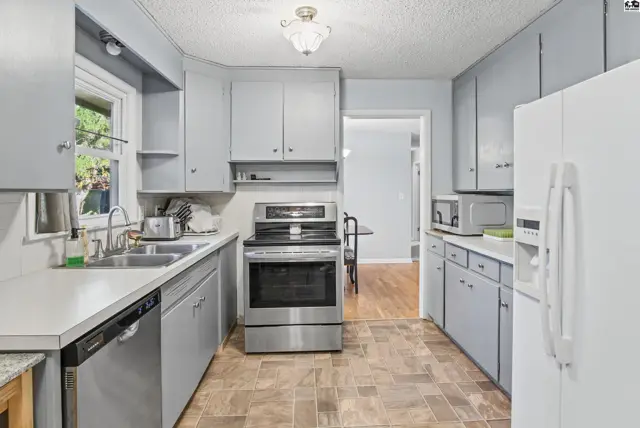
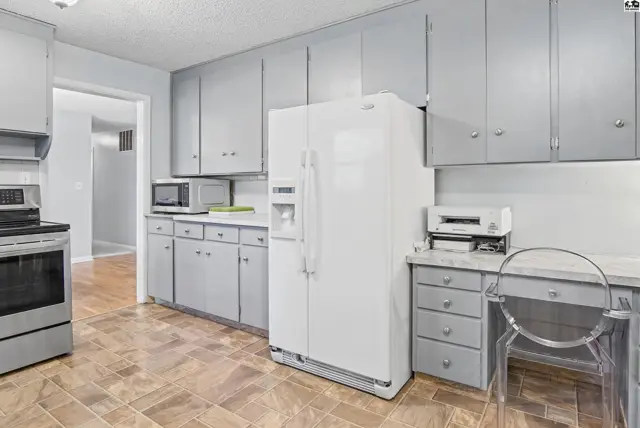
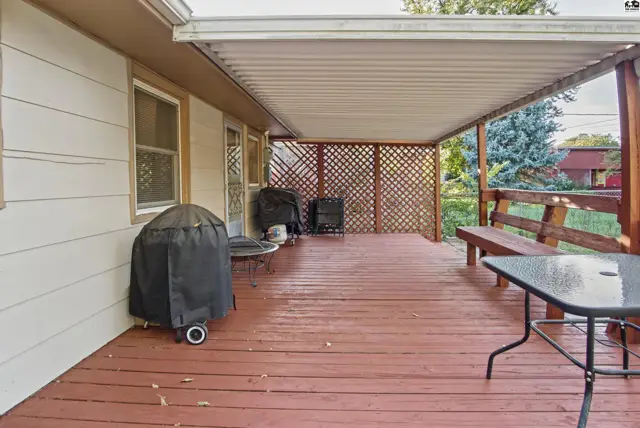
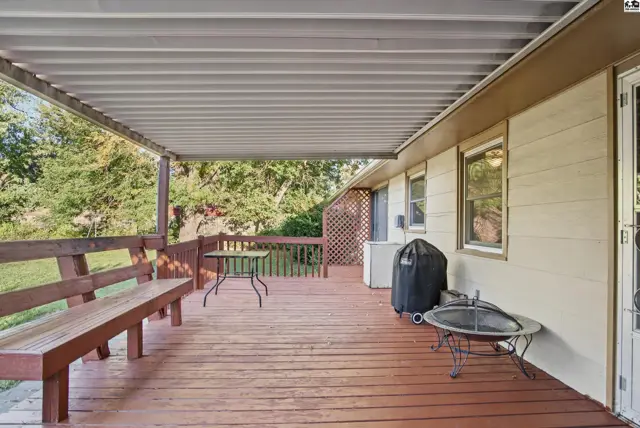
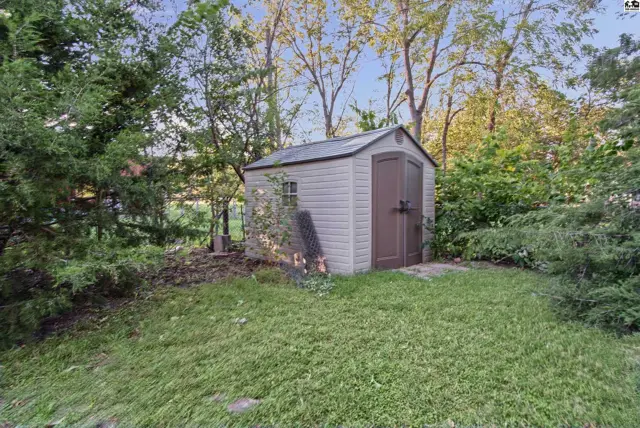
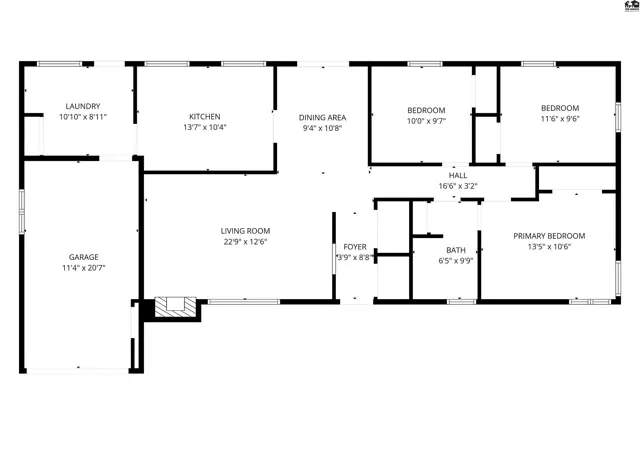
Enjoy comfortable ranch-style living in this attractive home with beautiful curb appeal. This home features three nice-sized bedrooms, one bathroom, and 1258 square feet of living space. Numerous updates throughout add to the home's welcoming feel. The spacious living room features a large picture window that fills the space with natural light, while the dining room offers patio door access to an expansive covered patio, an inviting spot for outdoor dining, privacy, and relaxation. The functional kitchen includes plenty of countertops, nice appliances, and a convenient desk area. A separate laundry room provides additional storage and another access point to the covered patio. Outside, you'll find a large yard, storage shed, and a one-car attached garage. With a fantastic location near the McPherson Water Park and schools, this home brings together comfort, convenience, and peaceful outdoor enjoyment. Call for your own showing today.

Schools

District
Washington-McPherson
Elementary
Washington-McP
Middle
McPherson
High
McPherson

Location

More photos
Spacious living room with carpet, a piano, and large windows overlooking the yard.
A wood dining table with chairs sits before a sliding glass door with striped curtains.
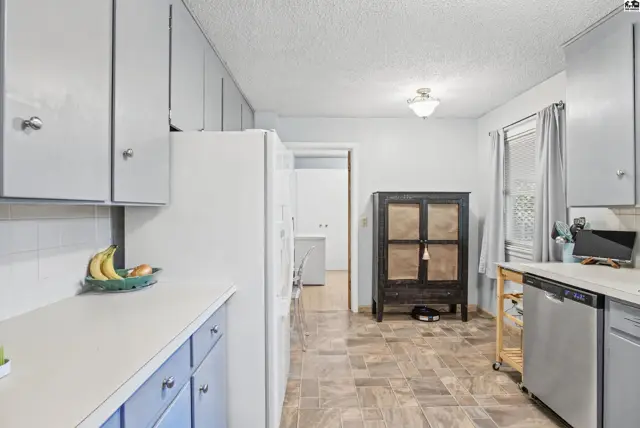
This kitchen features light gray cabinets, a stainless steel range, and a white refrigerator.
Kitchen features light gray cabinets, white appliances, and a built-in desk area.
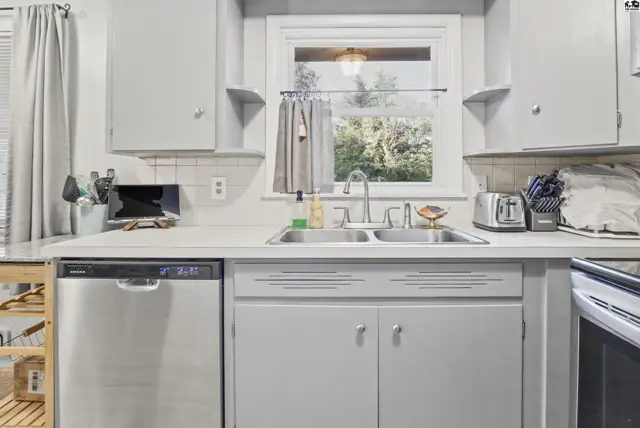
Light gray cabinets and countertops frame a double sink and window above the dishwasher.
This kitchen features white cabinets, a white refrigerator, and a dishwasher.
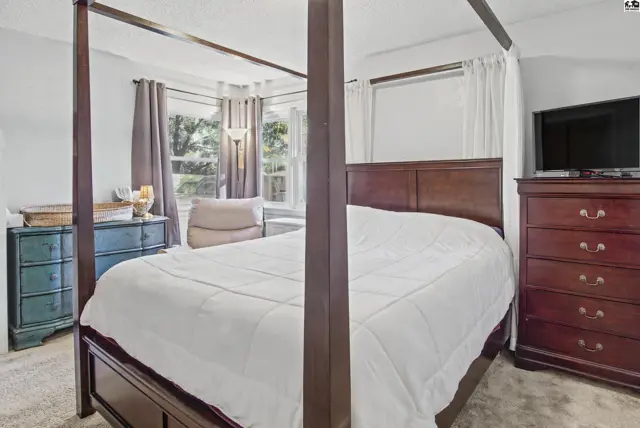
Spacious bedroom features a four-poster bed, dresser, and large window.
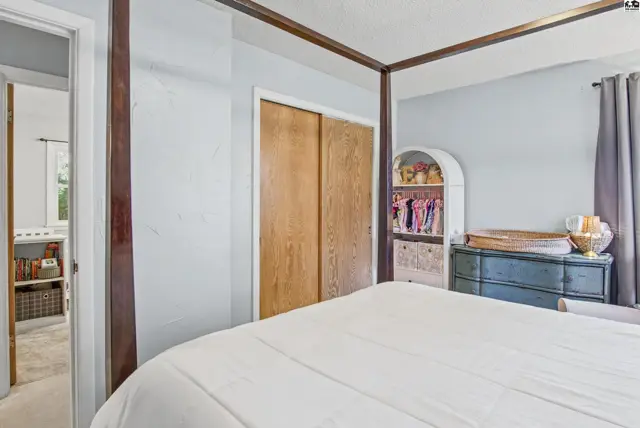
This bedroom features a four-poster bed, wooden closet doors, and a blue dresser.
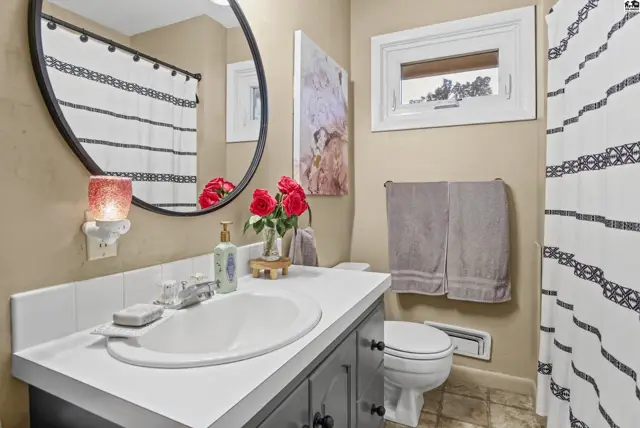
This bathroom features a white vanity with a sink, a round mirror, and a toilet.
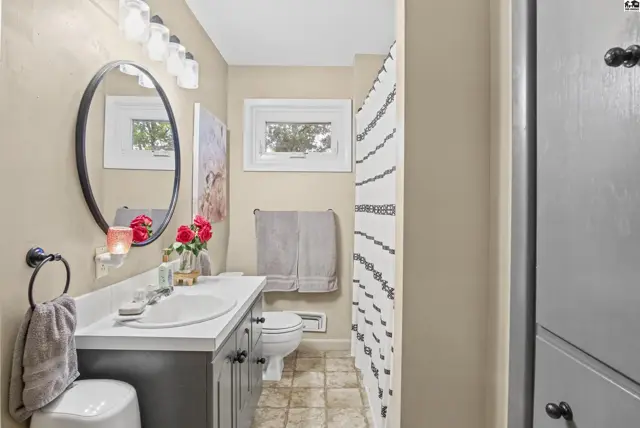
This bathroom features a vanity, toilet, and shower with a patterned curtain.
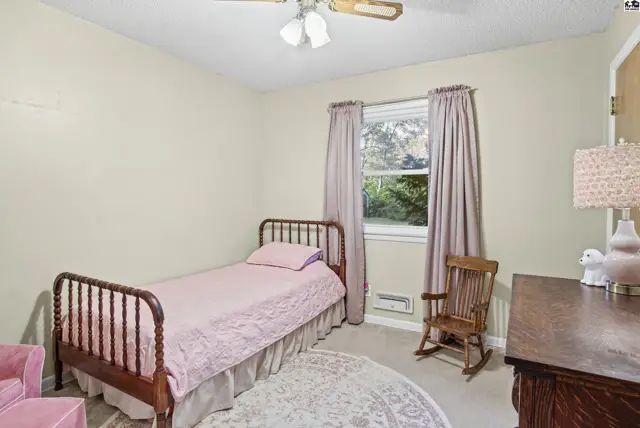
This bedroom features a metal bed frame, a rocking chair, and a dresser.
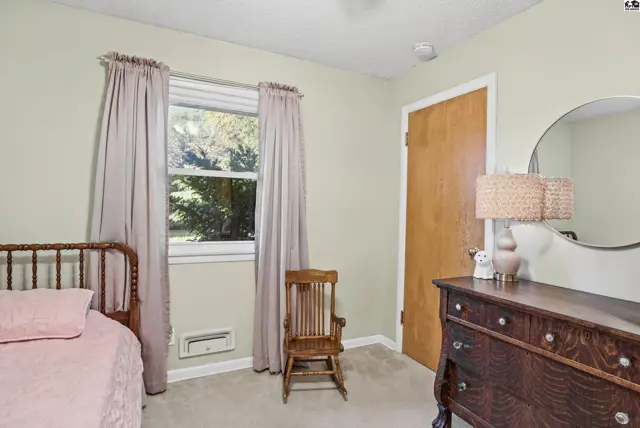
This bedroom features a wooden bed frame, a rocking chair, and a dresser with a mirror.
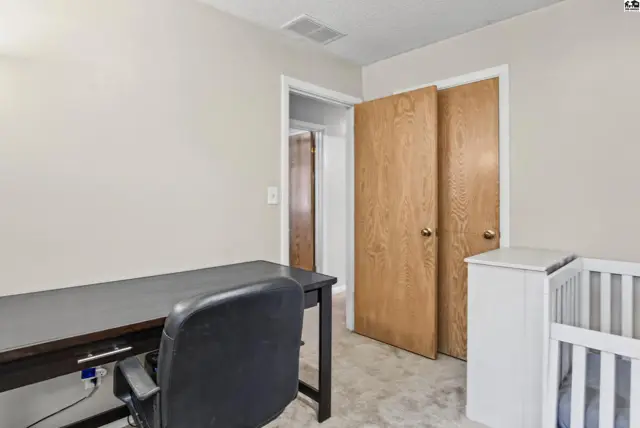
This room features a desk, chair, closet, and a crib.
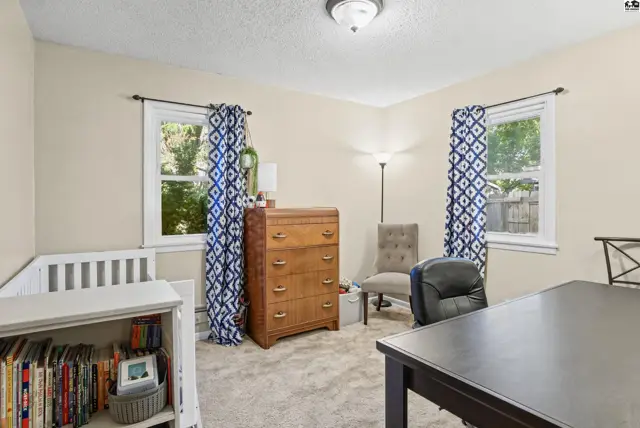
This room features carpeted floors, two windows with patterned curtains, and a ceiling light fixture.
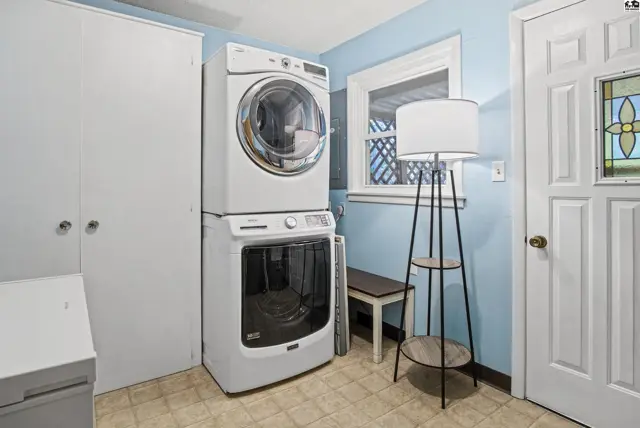
This laundry room features a stacked washer and dryer, a white storage cabinet, and a door with stained glass.
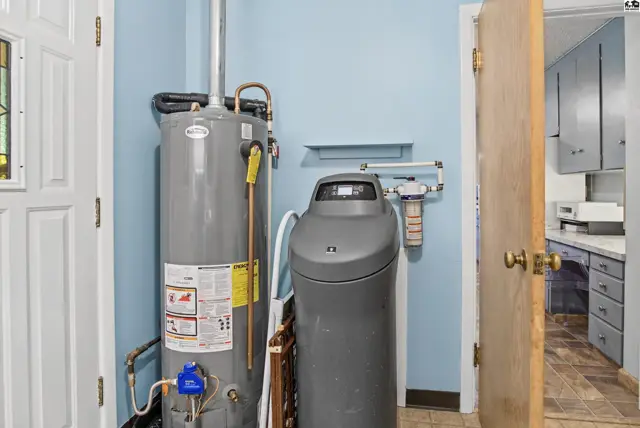
A large water heater and water softener unit are situated next to a doorway.
Covered wooden deck with built-in bench and lattice privacy screen.
Covered wooden deck with built-in bench, table, grill, and fire pit.
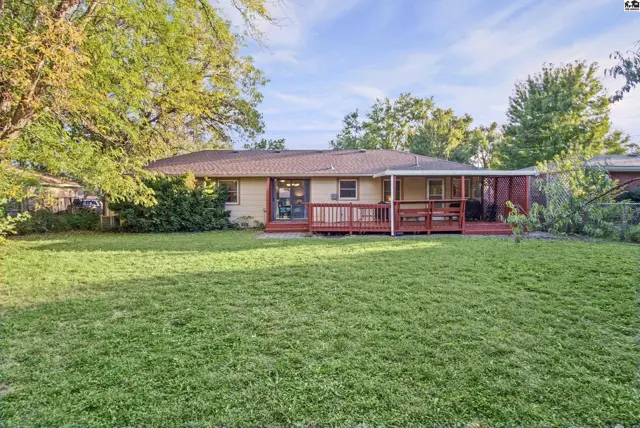
A single-story home features a covered patio and a wooden deck overlooking a grassy yard.
A small, light-colored shed with brown double doors sits in a grassy yard surrounded by trees.
This floor plan shows a living room, kitchen, dining area, four bedrooms, and two bathrooms.
Brick ranch home with attached garage and mature trees on a grassy lot.
Brick ranch home with attached garage, manicured lawn, and mature trees.

Listing courtesy of Sheets - Adams, Realtors. Data from Mid-Kansas MLS as distributed by MLS GRID as of Oct 20, 2026. ©2026 Mid-Kansas Multiple Listing Service.