House 2 Home
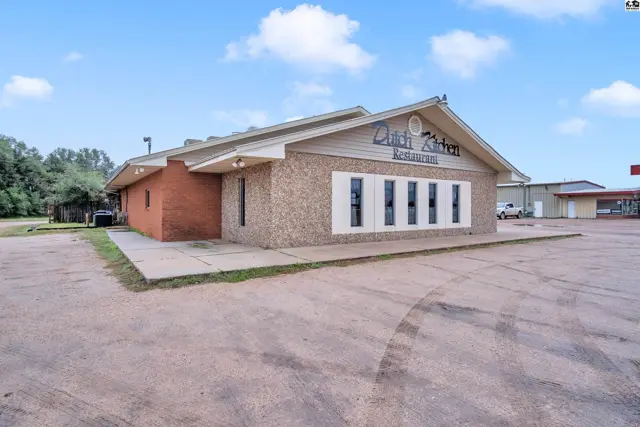
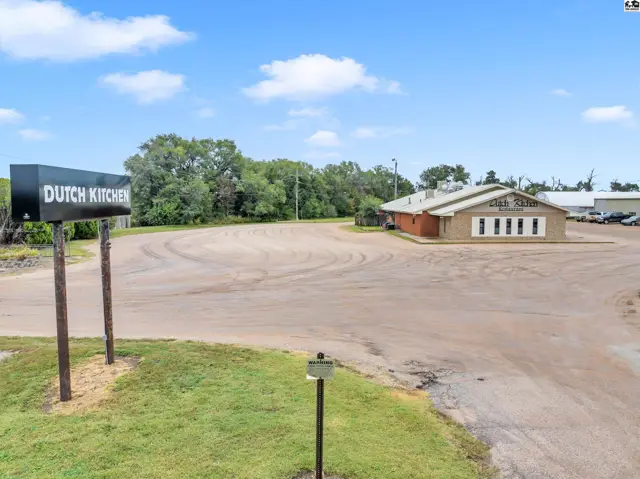
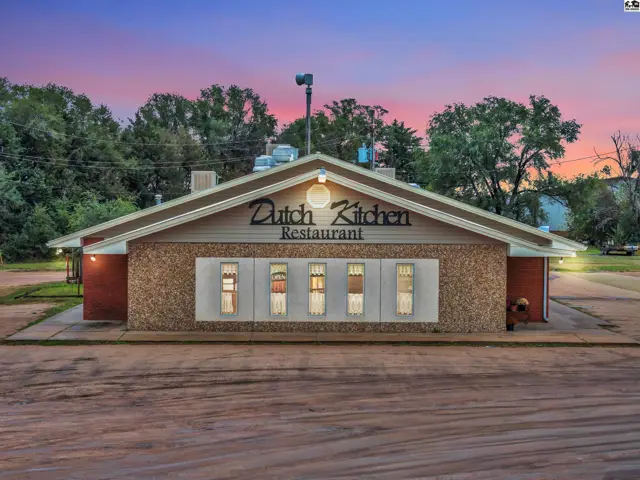
Exterior of a single-story brick and stone restaurant with a prominent "Dutch Kitchen Restaurant" sign.
Under contract
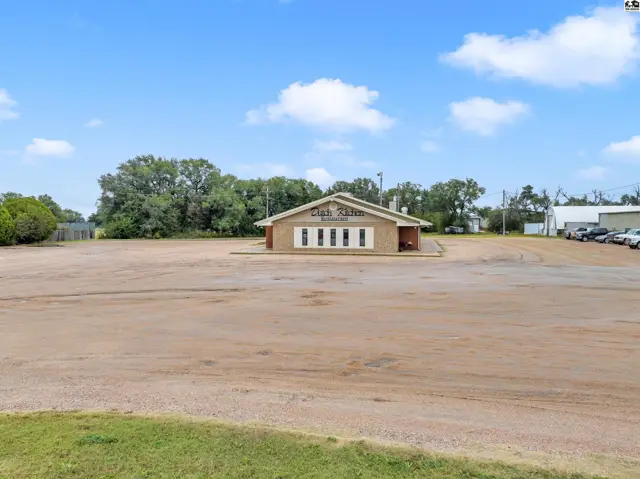
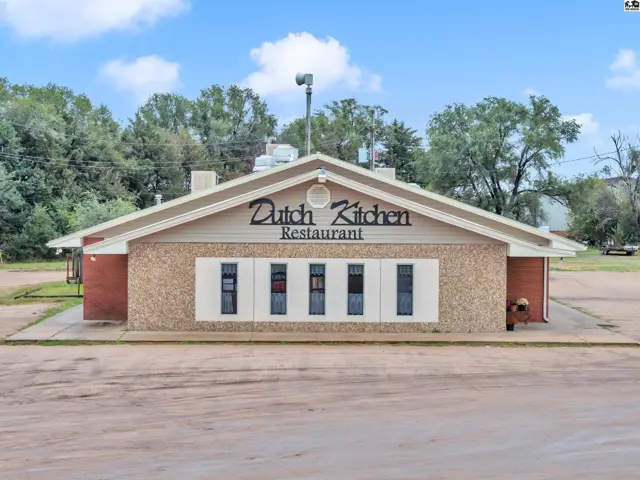
Commercial building exterior with "Dutch Kitchen Restaurant" signage, brick and stone facade, and large windows.
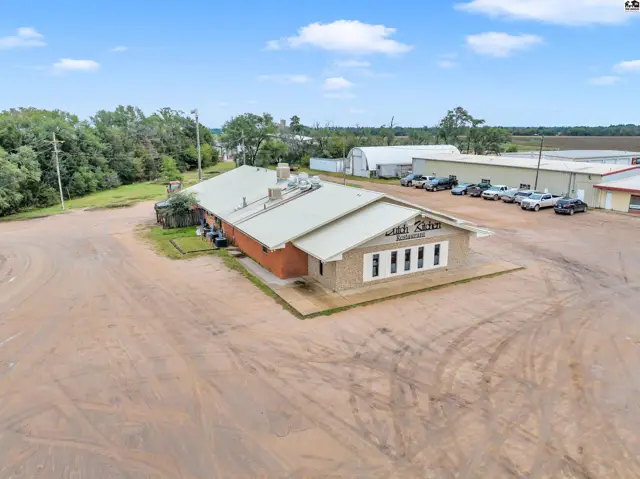
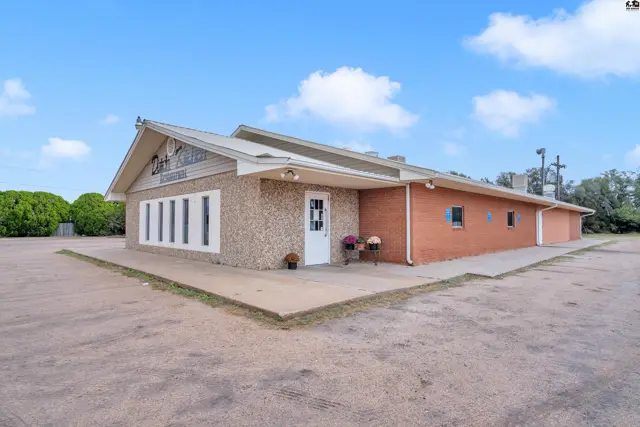
Commercial building with brick and stone exterior, large windows, and a pitched metal roof.

6803 W Highway K61, Hutchinson, KS

$399,000
Lot
1.5800 ac
Year
1971
Annual tax
$11,896
Type
Commercial Sale
MLS
PRA53674

About this home

Nestled just outside of Hutchinson, The Dutch Kitchen is a charming, third-generation, family-owned restaurant and bakery. Recently remodeled, it specializes in homestyle meals served for breakfast, lunch, and dinner, offering a unique Amish-inspired dining experience. Guests are welcomed with wholesome flavors and warm hospitality, and the legacy of Grandma Katie's originial recipes, including the 72 pie recipes will sell with the business. With a well-established reputation and a loyal local customer base, this restaurant is a perfect opportunity for any restaurateur or investor looking to continue a beloved culinary legacy. In addition, the cutest gift shop is included. Seize this chance to make The Dutch Kitchen your own and preserve this heritage.

Location

More photos
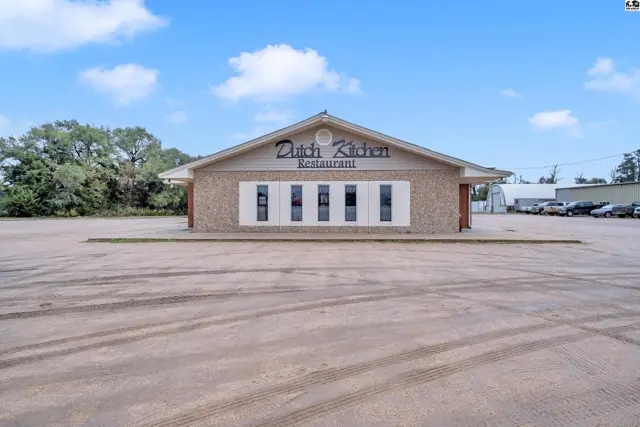
Commercial building exterior with brick facade, beige siding, and "Dutch Kitchen Restaurant" signage.
Commercial building exterior with brick and textured siding, featuring a prominent sign and multiple windows.
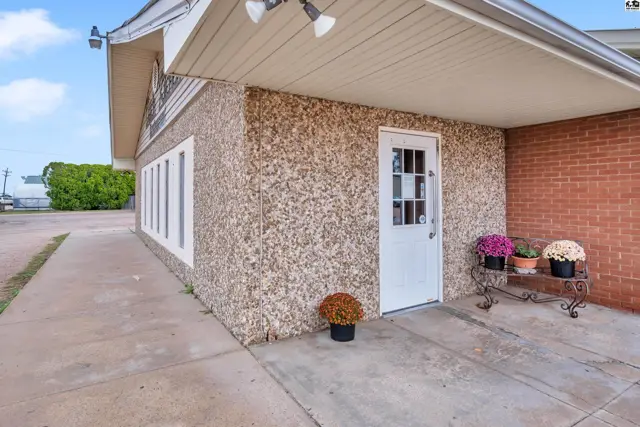
Commercial building exterior with textured facade, brick accents, and a white door with decorative planters.
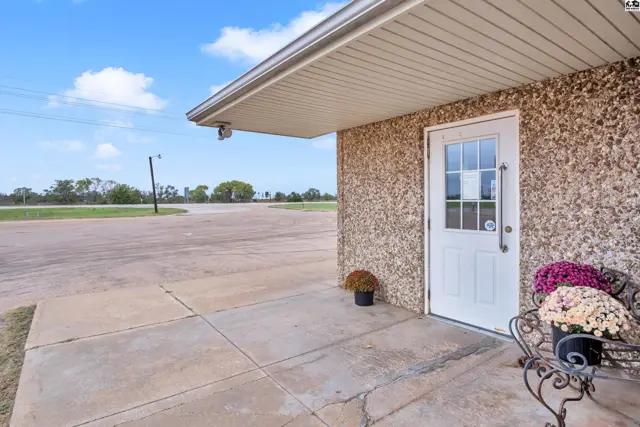
Exterior entrance with a white door, textured walls, and decorative planters.
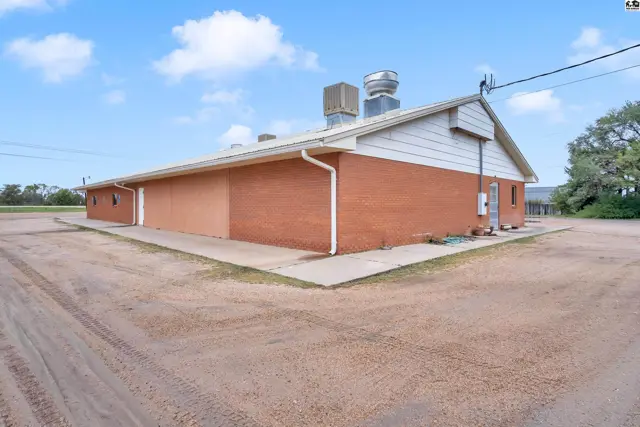
Commercial building with brick and stucco exterior, white trim, and rooftop ventilation.
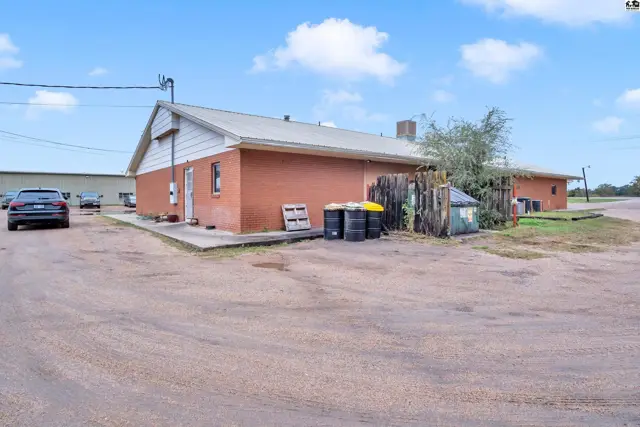
Brick building with a gravel lot, featuring industrial barrels and a dumpster near the rear entrance.
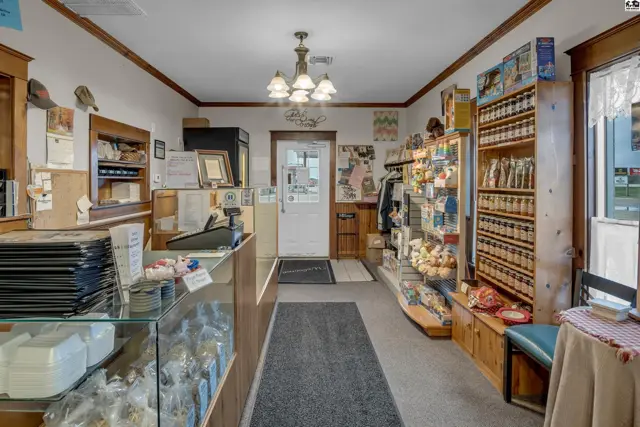
Interior view of a retail space with wooden shelves, glass display cases, and a checkout counter.
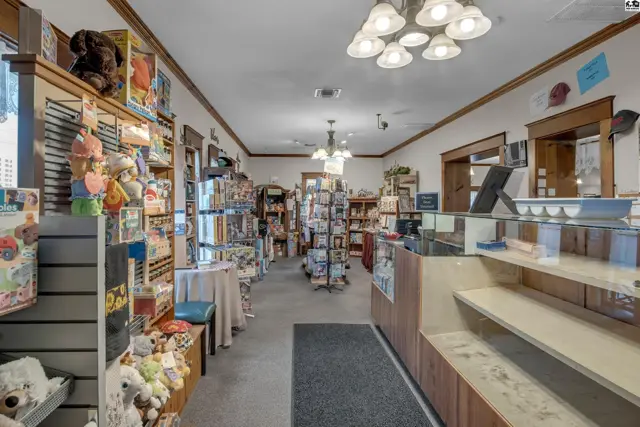
Retail store interior with wooden shelves, display cases, and merchandise including toys and cards.
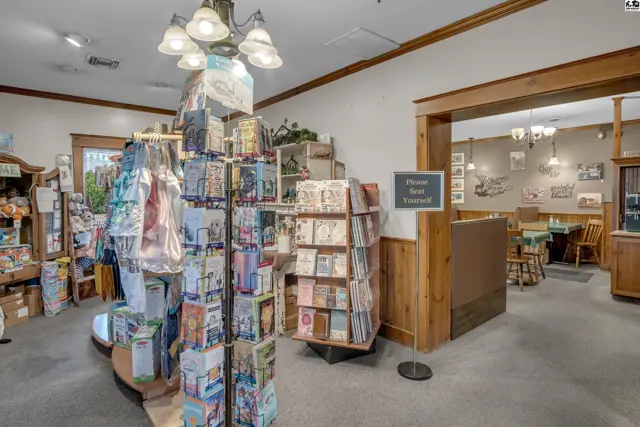
Interior view of a retail space with card displays, wooden accents, and a dining area beyond.
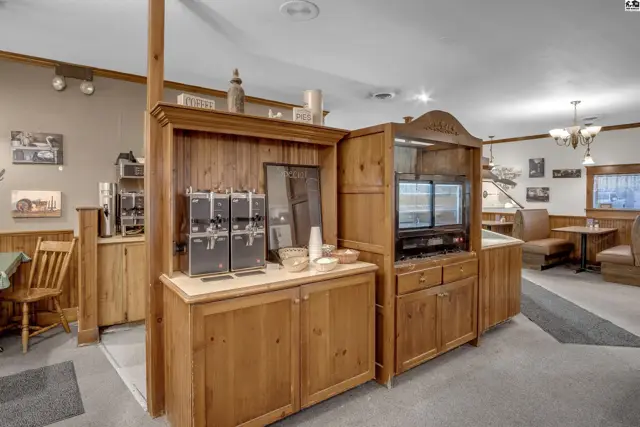
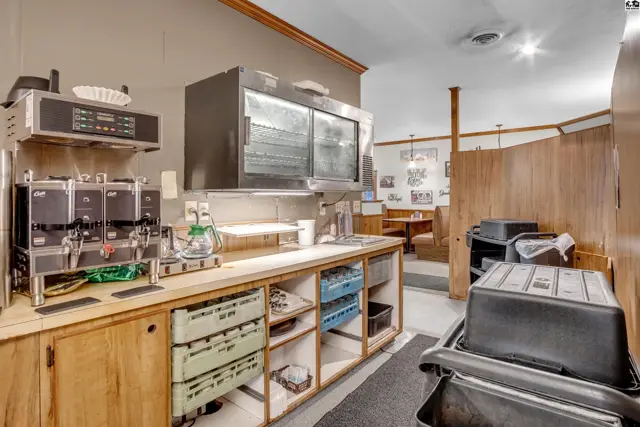
Warm wood cabinetry and counters showcase a coffee station and display cases in this dining area.
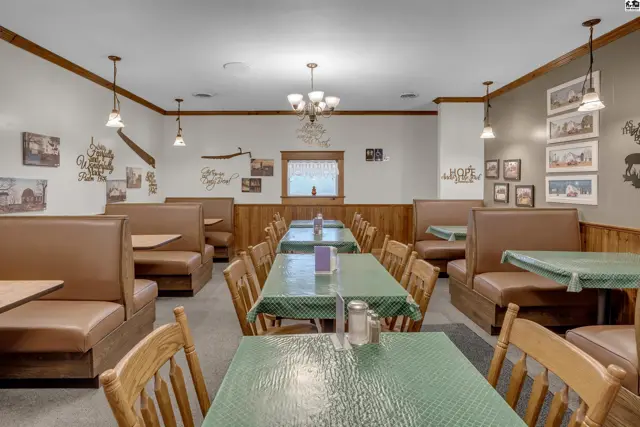
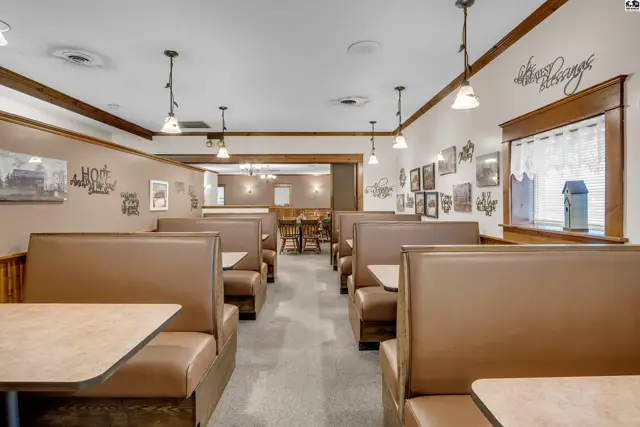
Diner interior with brown leather booths, green checkered tablecloths, and rustic wall decor.
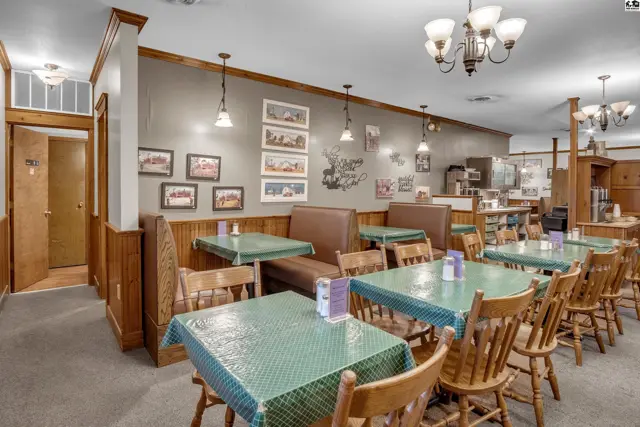
Cozy dining area with booth seating, wood paneling, and framed artwork.
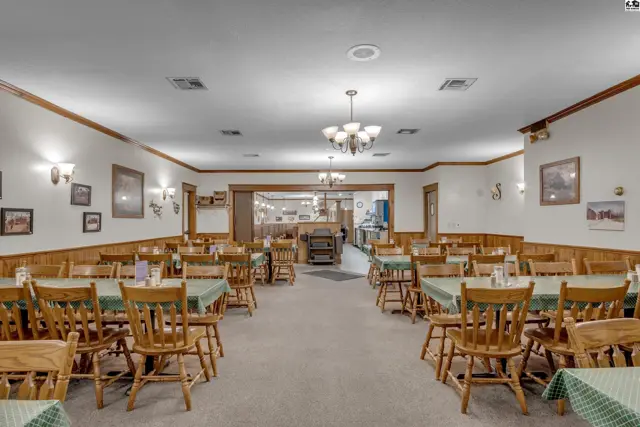
Spacious dining room with brown leather booths, green checkered tablecloths, and rustic wall decor.
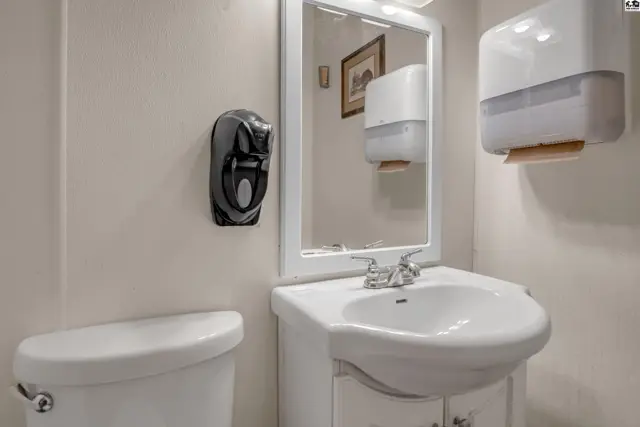
A clean bathroom with a white vanity, sink, toilet, and wall-mounted dispensers.
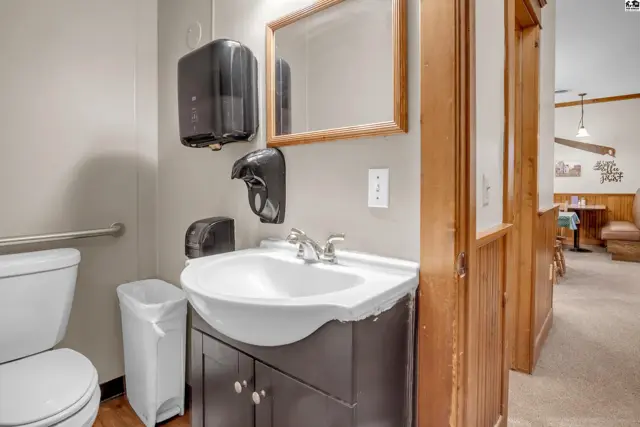
A bathroom vanity with a white sink, dark cabinet, and wood-framed mirror, adjacent to a toilet and accessible grab bar.
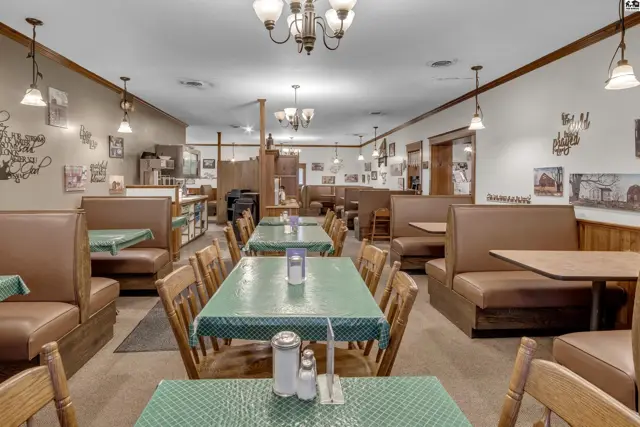
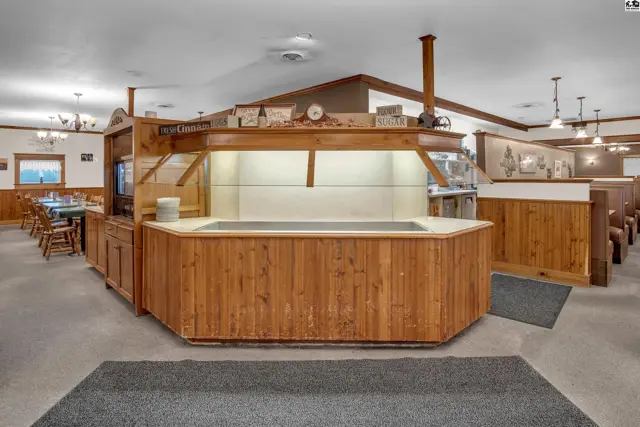
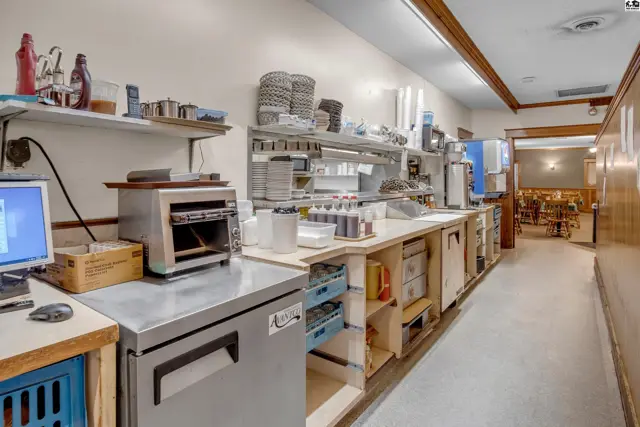
Warm wood accents and booths define this spacious dining area with a central service counter.
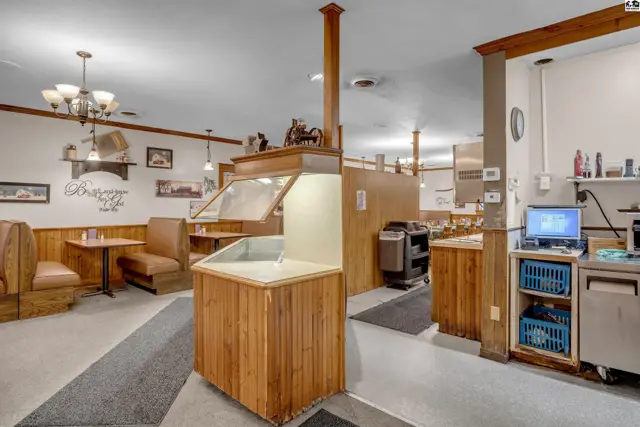
Cozy dining area with booth seating, wood paneling, and a service counter with a computer.
Cozy dining room with brown leather booths, light wood trim, and decorative wall art.
Commercial kitchen with stainless steel appliances, ample shelving, and a computer workstation.
Commercial kitchen area with stainless steel appliances, wooden cabinetry, and dining booths visible in background.
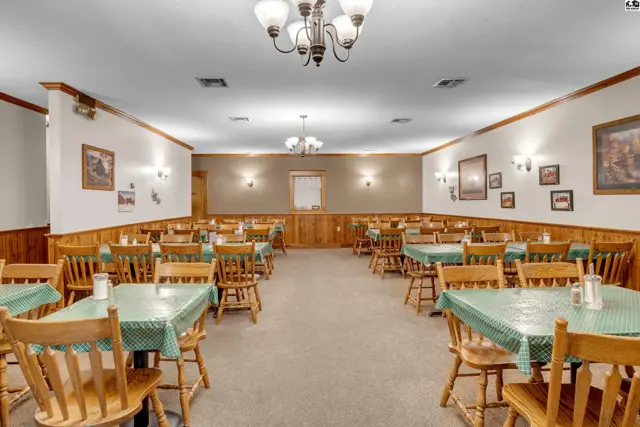
Spacious dining room with wood-paneled walls, checkered tablecloths, and ample seating.
Spacious dining room with wood-paneled walls, green-covered tables, and wooden chairs.
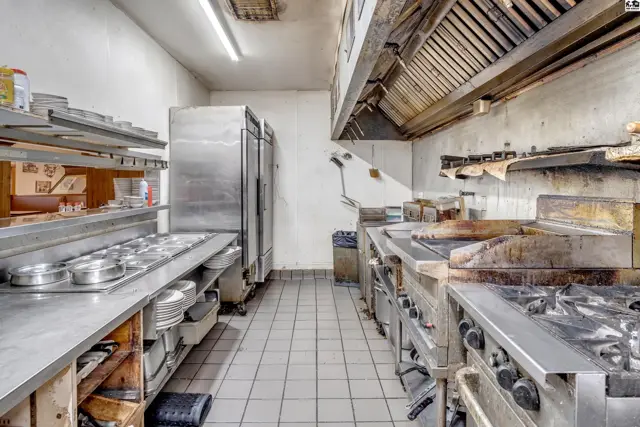
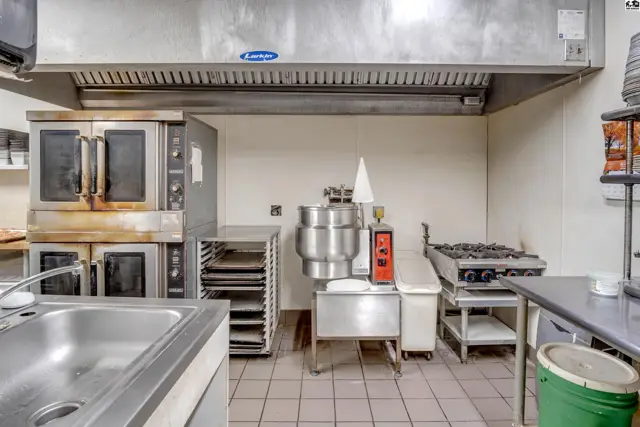
Commercial kitchen with stainless steel appliances, tiled floors, and a large exhaust hood.
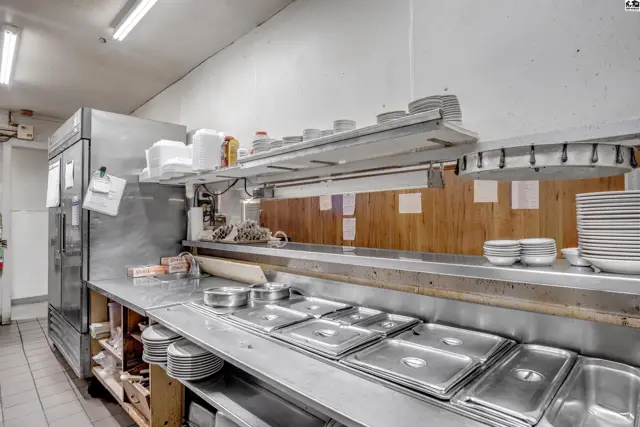
Commercial kitchen with stainless steel counters, warming trays, and ample shelving stocked with dishes.
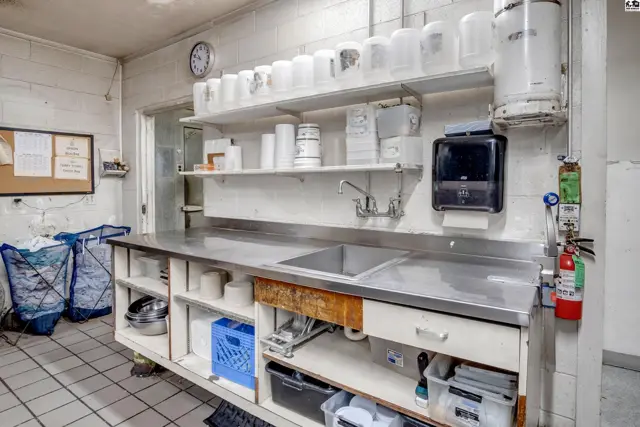
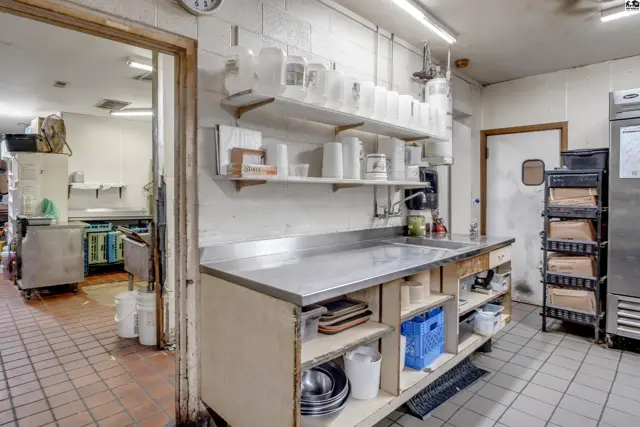
Commercial kitchen prep area with stainless steel counters, sink, shelving, and storage.
Commercial kitchen with stainless steel counters, tiled floors, and ample shelving.
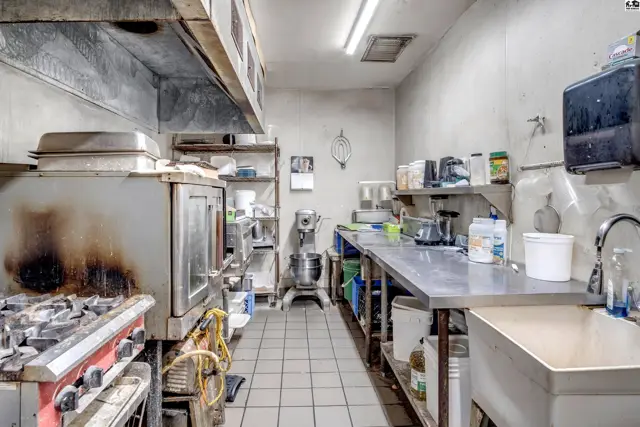
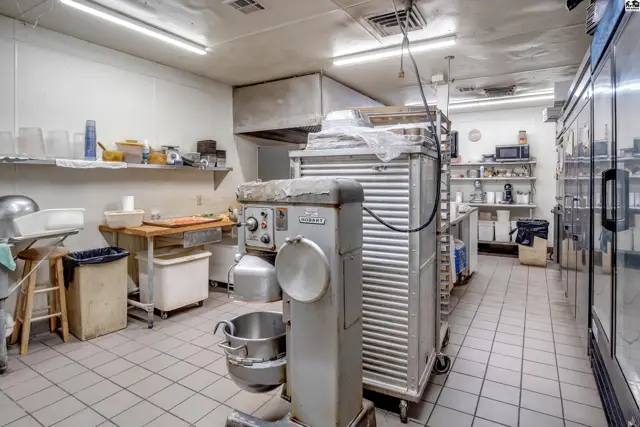
Commercial kitchen with stainless steel counters, commercial oven, stove, mixer, and tiled floor.
Commercial kitchen prep area with stainless steel counters, industrial sink, and storage racks.
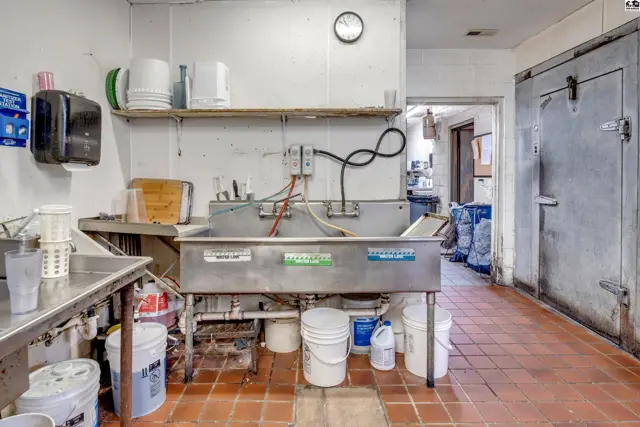
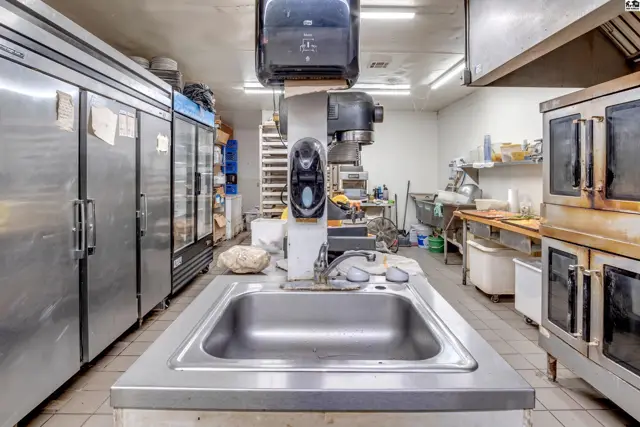
Commercial kitchen with stainless steel sink, tiled floor, and walk-in cooler.
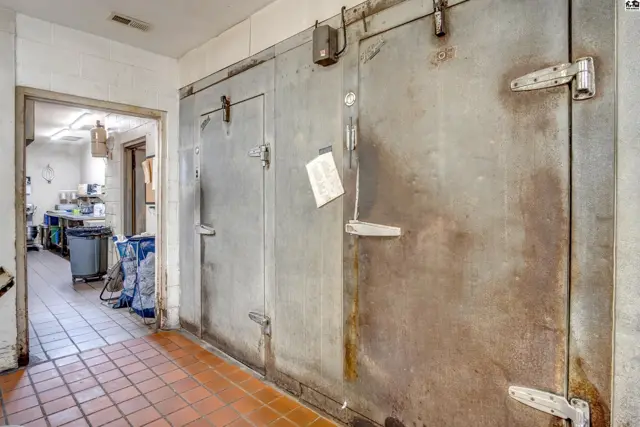
Commercial walk-in refrigerators with metal doors and tiled flooring lead to a prep area.
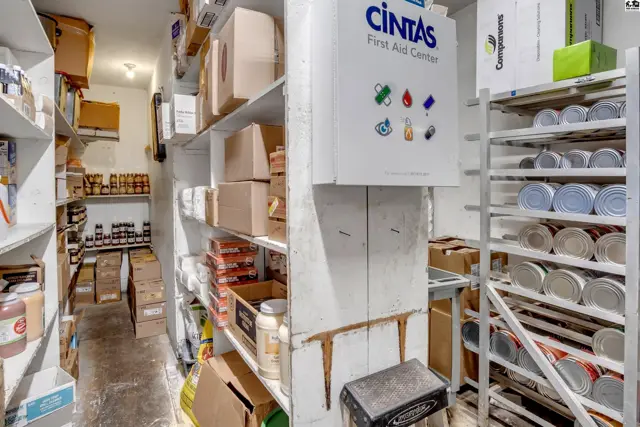
Storage room with shelves stocked with boxes, jars, and canned goods, featuring a Cintas First Aid sign.
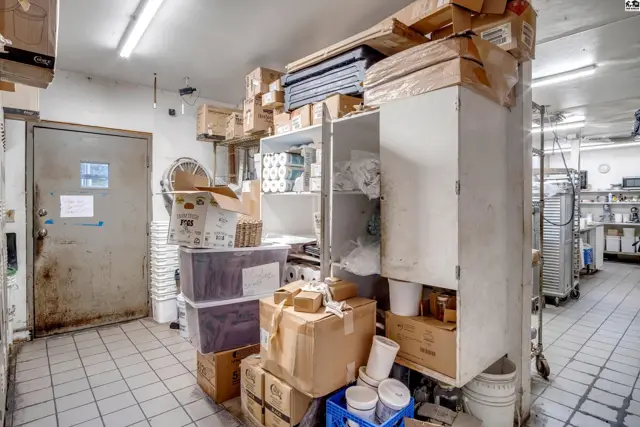
Commercial kitchen storage area with tiled floors, metal shelving, and stacked boxes.
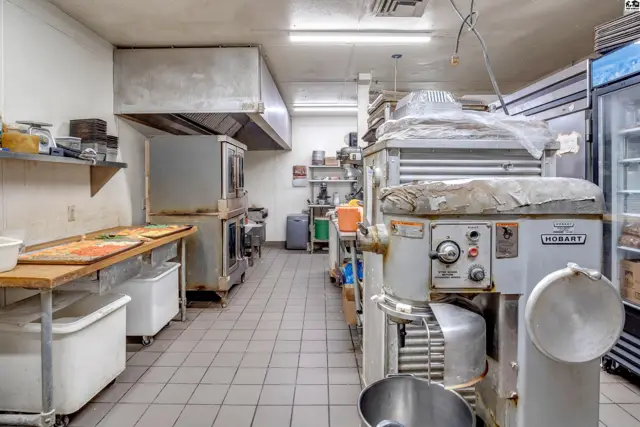
Commercial kitchen with stainless steel appliances, ovens, mixers, and tiled floors.
Commercial kitchen with stainless steel appliances, tiled floors, and ample shelving.
Commercial kitchen with stainless steel sink, mixers, ovens, and large refrigerators.
Commercial kitchen with stainless steel appliances, ovens, a gas range, and a large sink.
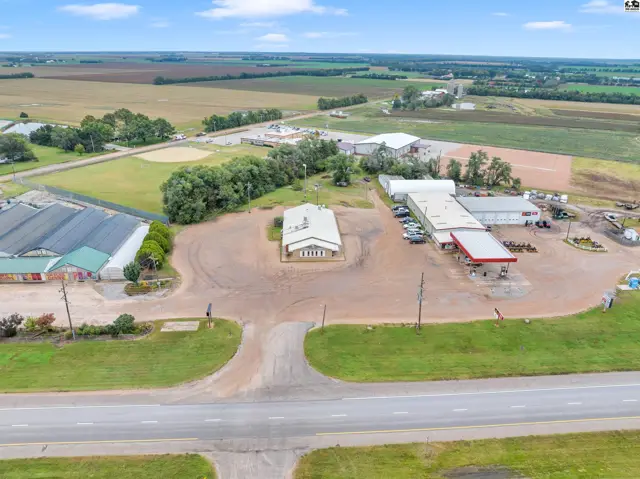
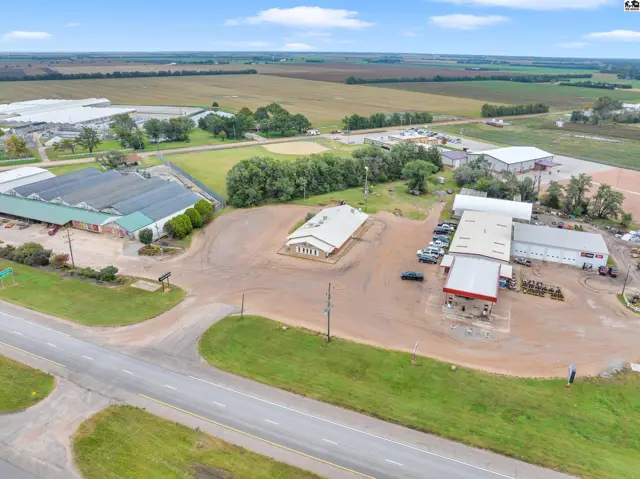
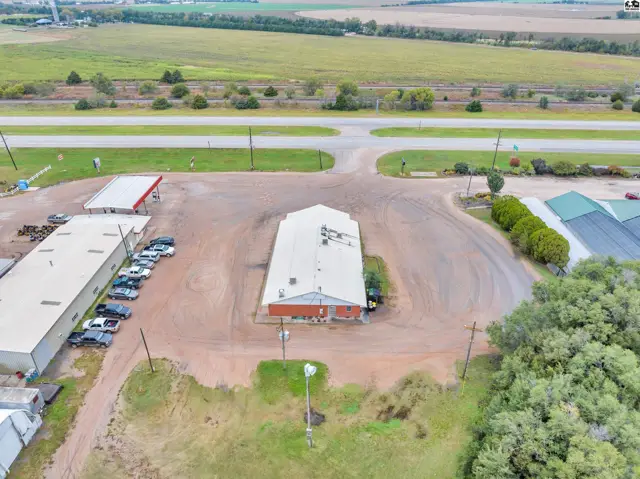
Aerial view of commercial buildings, including a gas station and greenhouse, surrounded by fields.
Aerial view of a commercial property with greenhouses, office buildings, and a gas station.
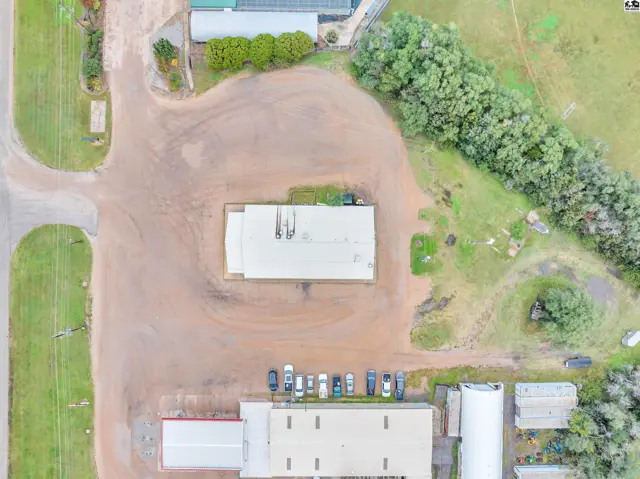
Aerial view of industrial buildings with gravel lot, parking, and surrounding greenery.
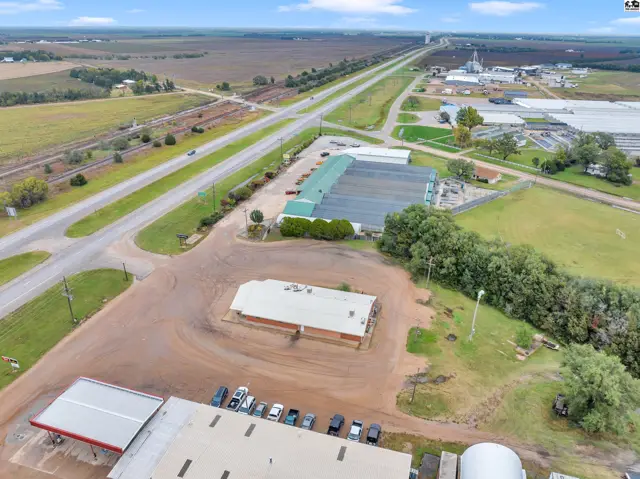
Aerial view of a commercial property with greenhouses, a main building, and adjacent highway access.
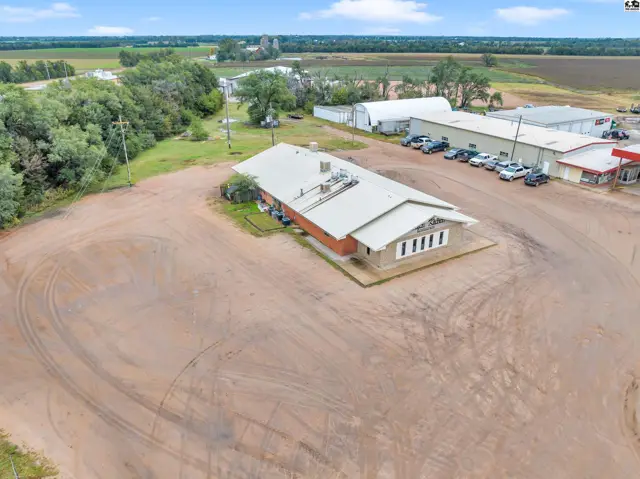
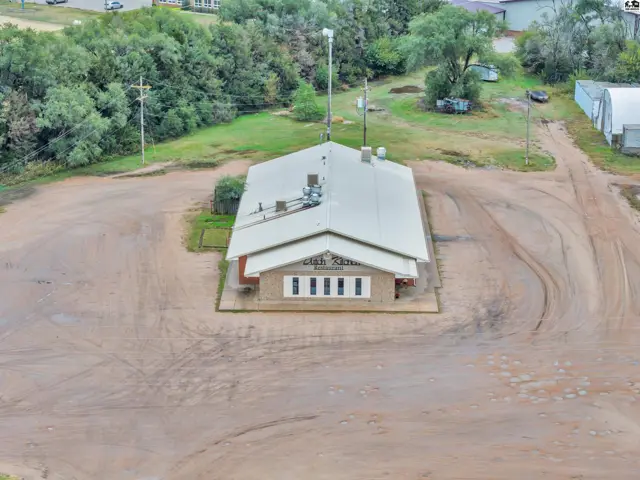
Commercial building with brick facade and metal roof, surrounded by a large gravel lot.
Commercial building with a metal roof, brick facade, and large gravel parking lot.
Commercial building with "Dutch Kitchen" sign, brick exterior, and ample parking under a blue sky.
Brick building with large windows and a paved lot under a bright blue sky.
Commercial building with brick facade and metal roof, surrounded by gravel lot and parking.
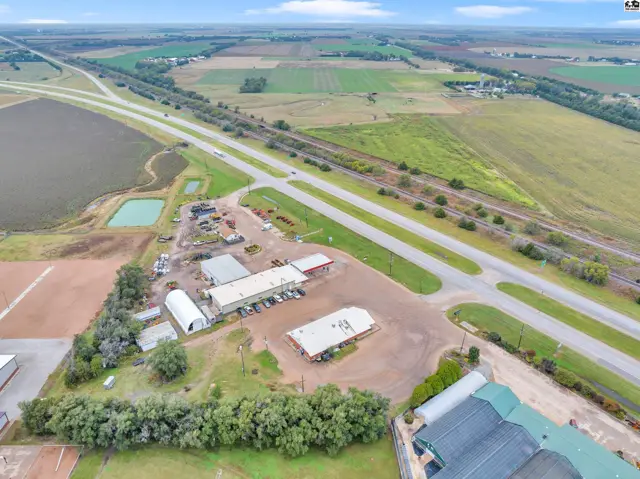
Aerial view of commercial buildings and agricultural fields adjacent to a highway and railroad tracks.
Aerial view of a commercial building with a large parking lot, adjacent to a highway and fields.

Listing courtesy of Sheets - Adams, Realtors. Data distributed by MLS GRID as of Jun 25, 2026.