House 2 Home
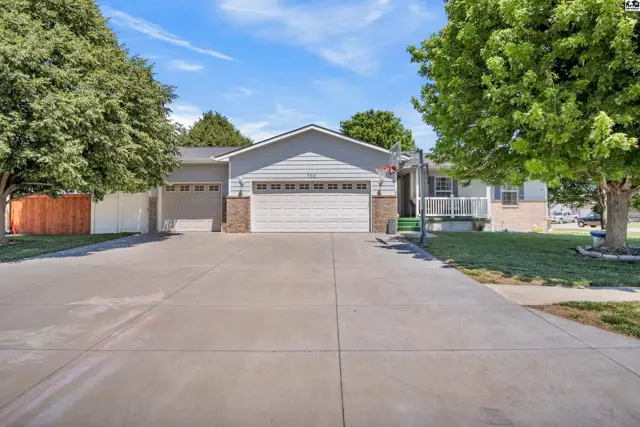
Spacious ranch home with a light blue exterior, brick accents, and a large driveway.
Under contract
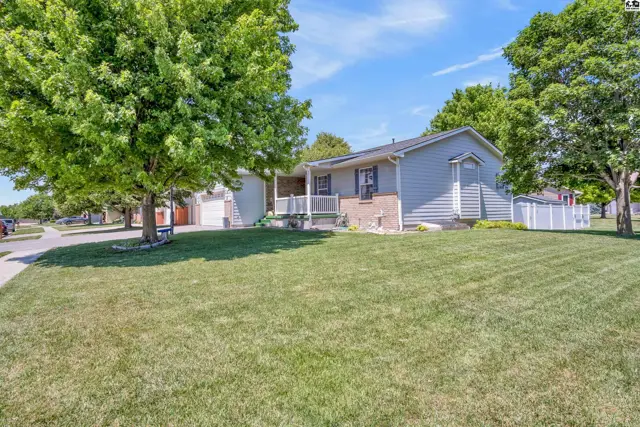
Light blue siding and brick exterior of a ranch home with a manicured lawn and mature trees.
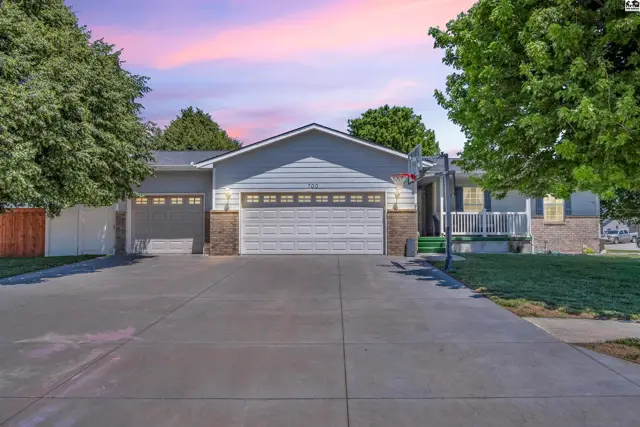
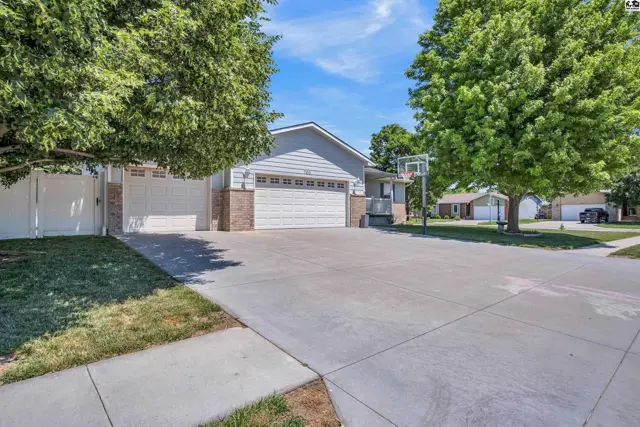
Spacious driveway leads to a light gray home with a brick accent, two-car garage, and basketball hoop.

700 Harvest Ct, McPherson, KS

$335,000
$130 / sqft
Beds
5
Baths
3 full
Sqft
2,582
Lot
0.2500 ac
Year
2006
Garage
3
HOA
No
Annual tax
$5,038
Type
Residential
MLS
PRA54781

About this home

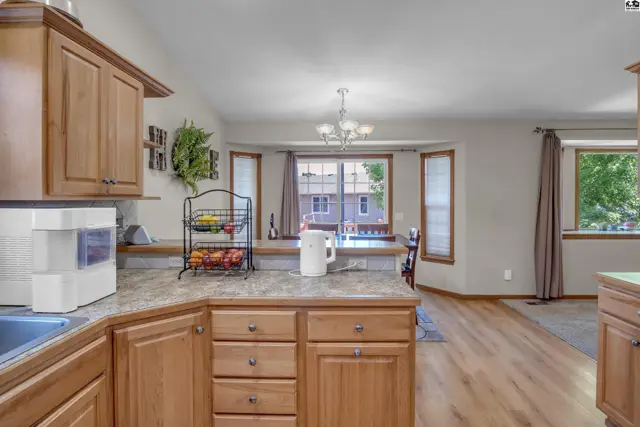
Nestled on a corner lot in a quiet cul-de-sac, this 5-bedroom, 3-bathroom ranch home offers a practical layout for a growing family. The main living area features a vaulted ceiling and a large bay window for good natural light. Nearby, the kitchen provides solid counter space, plenty of storage, and a breakfast bar that opens to the dining area. The master bedroom includes a private bath and a walk-in closet, while the fully finished basement adds versatile space. Outside, you will find a covered front porch and a fenced backyard with a patio.

Schools

District
Lincoln-McPherson
Elementary
Lincoln-McPherson
Middle
McPherson
High
McPherson

Location

More photos
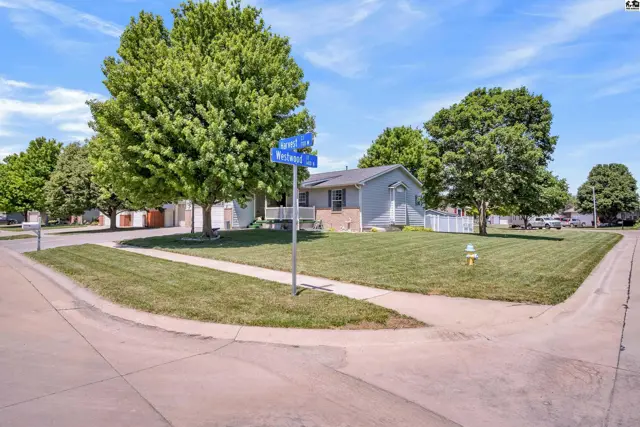
Corner lot ranch home with light gray siding, brick accents, and mature trees on a sunny day.
Spacious ranch home with a three-car garage, light gray siding, and brick accents.
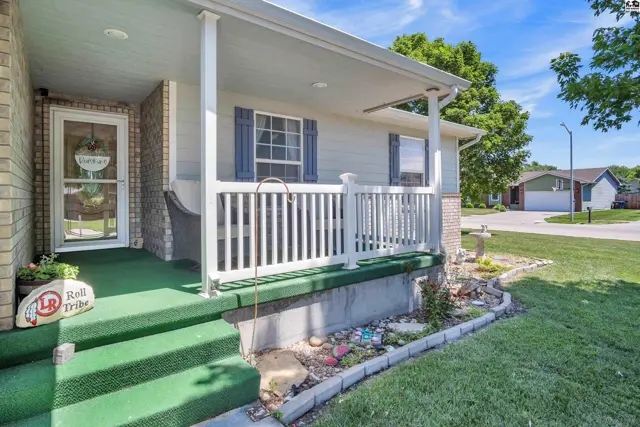
Covered front porch with white railing, blue shutters, and green carpeted steps leading to a brick entryway.
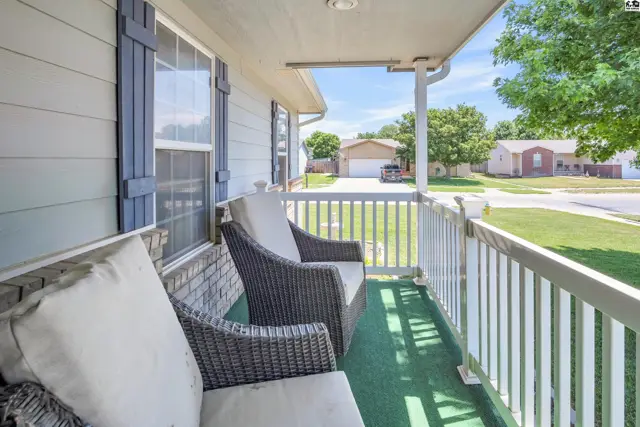
Covered front porch with wicker seating, white railing, and a green carpeted floor.
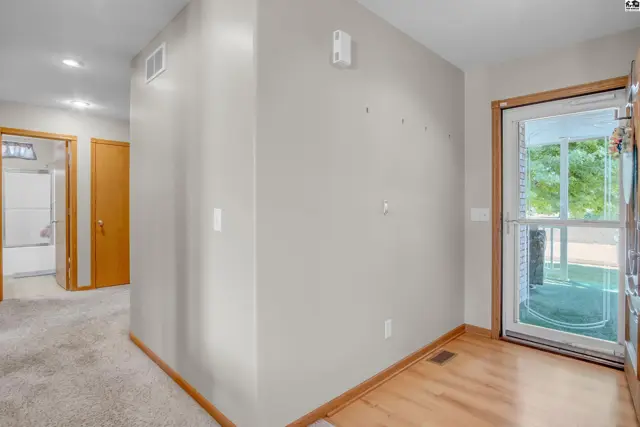
Entryway with light wood floors, neutral walls, and a glass door leading outside.
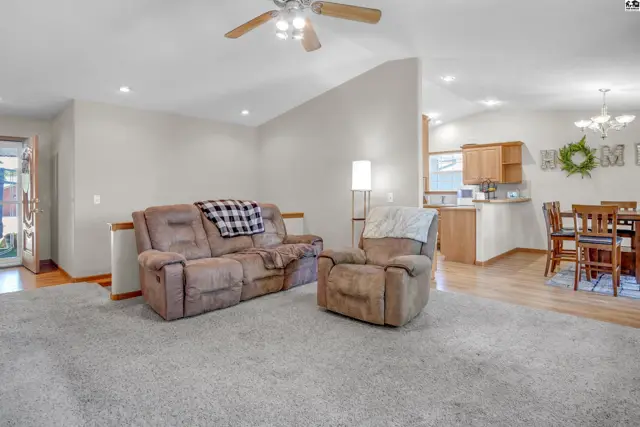
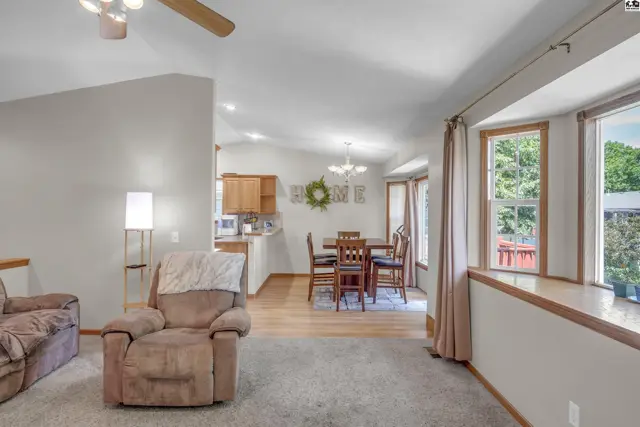
Spacious living room with vaulted ceiling, plush carpet, and adjacent dining area with wood cabinets.
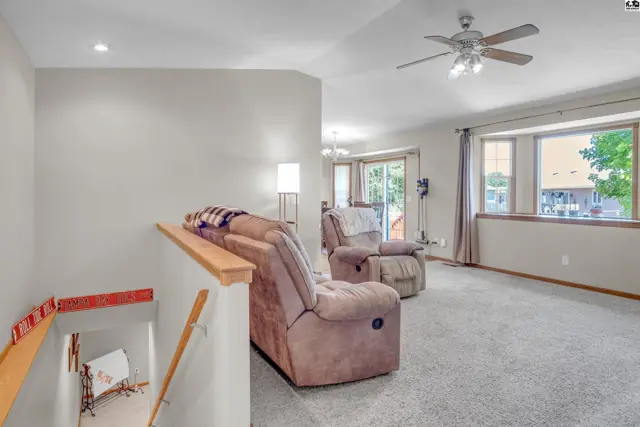
Spacious living room with plush recliners, neutral carpet, and large bay windows.
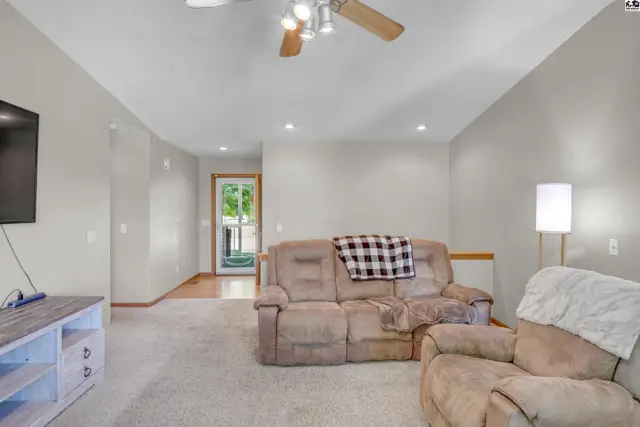
Spacious living room with plush carpet, neutral walls, and a cozy recliner.
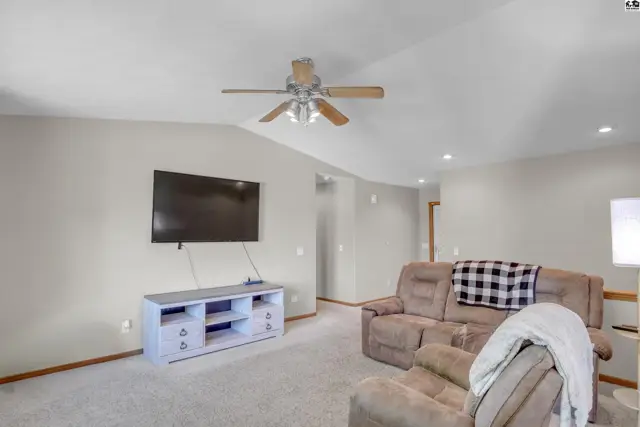
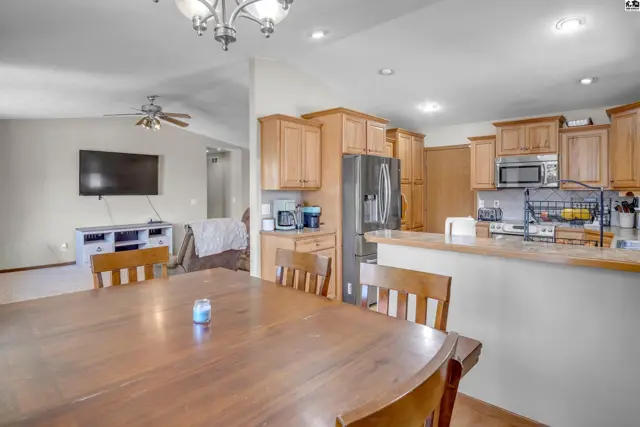
Spacious living room with vaulted ceilings, neutral carpet, and a mounted television above a white media console.
Spacious living area with plush seating, light wood floors, and a dining area visible through an open doorway.
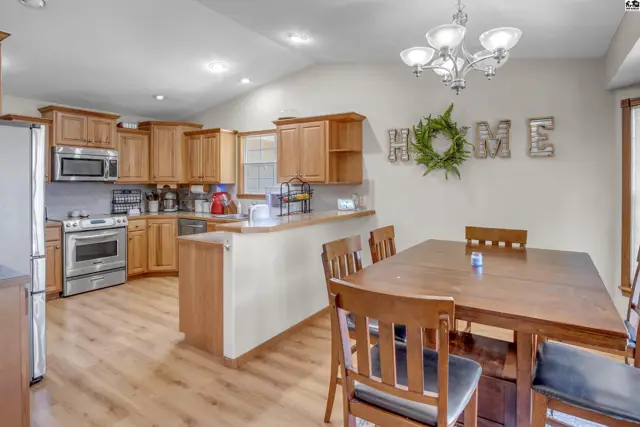
Spacious kitchen and dining area with light wood cabinets, stainless steel appliances, and a large wooden table.
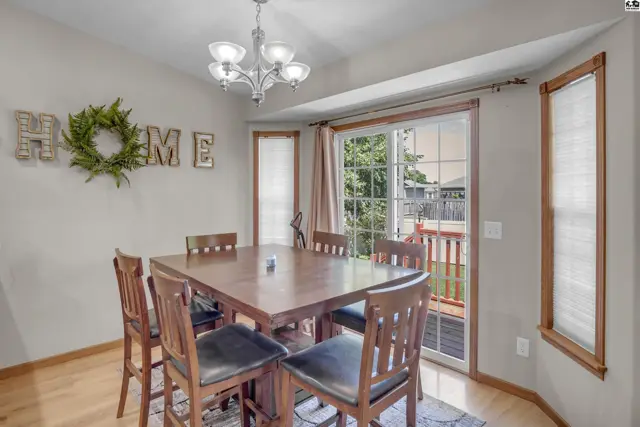
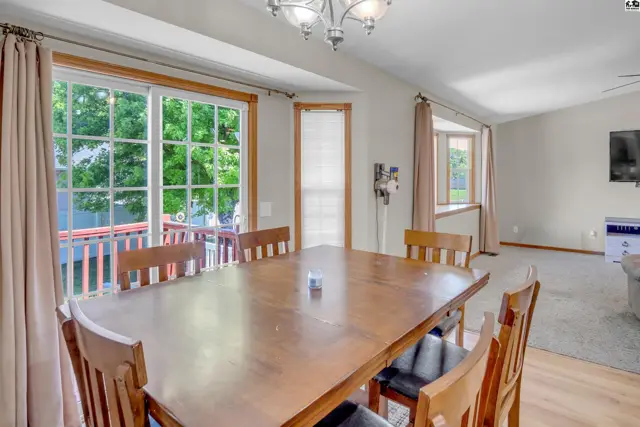
Dining area with a wooden table and chairs, bay window, and sliding glass door to a deck.
Spacious kitchen and dining area with light wood cabinets, stainless steel appliances, and a large wooden table.
Wooden dining table and chairs in a bright room with large windows and sliding glass doors.
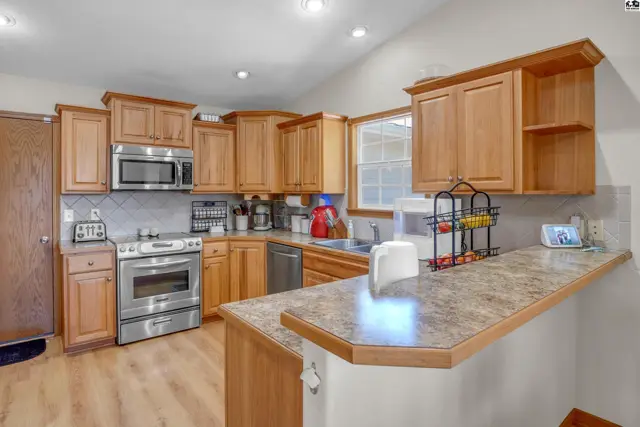
Spacious kitchen with light wood cabinets, stainless steel appliances, and a granite-look countertop.
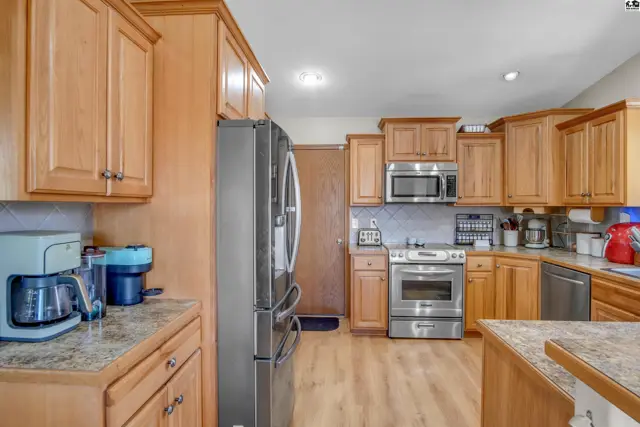
Spacious kitchen with light wood cabinets, stainless steel appliances, and granite countertops.
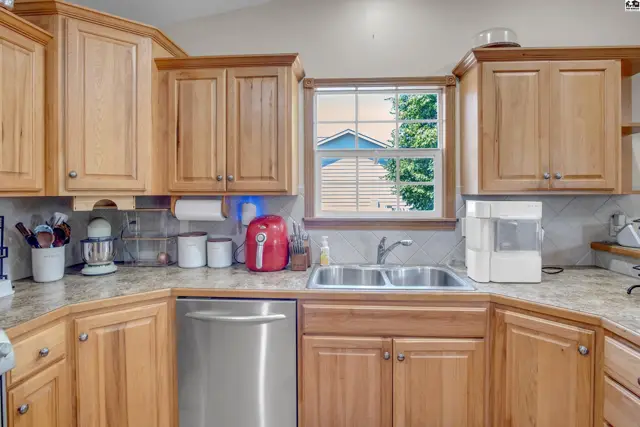
Kitchen with light wood cabinets, granite countertops, stainless steel appliances, and a double sink.
Spacious kitchen with light wood cabinets, granite countertops, and a breakfast bar overlooking a dining area.
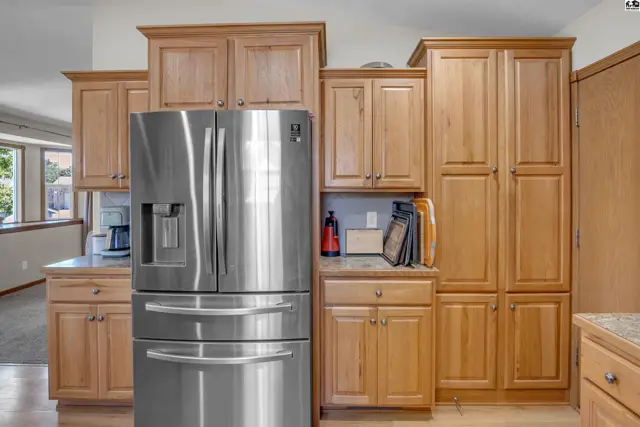
Spacious kitchen features stainless steel appliances and light wood cabinetry with ample storage.
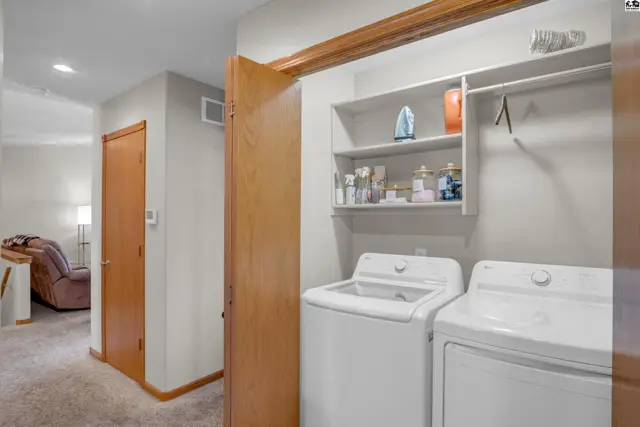
Laundry room with white washer and dryer, open shelving, and wood accents.
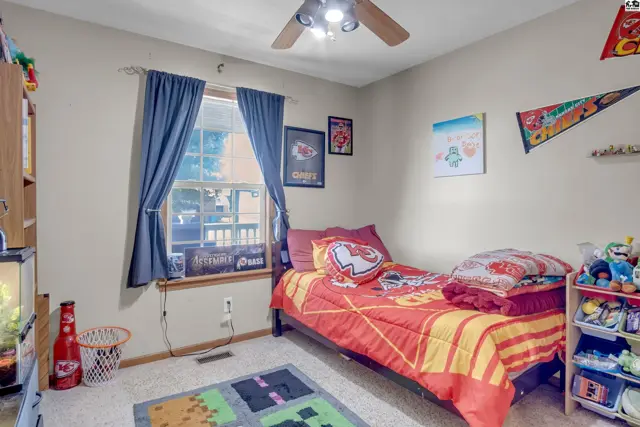
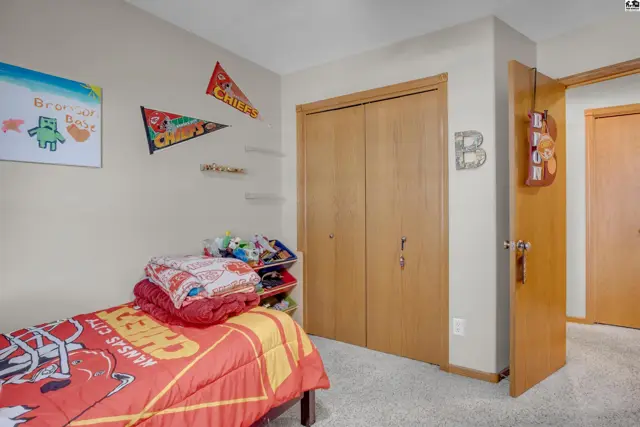
Cozy bedroom with a twin bed, Kansas City Chiefs bedding, and a ceiling fan.
Bedroom with a twin bed, Kansas City Chiefs bedding, and a double closet with wood doors.
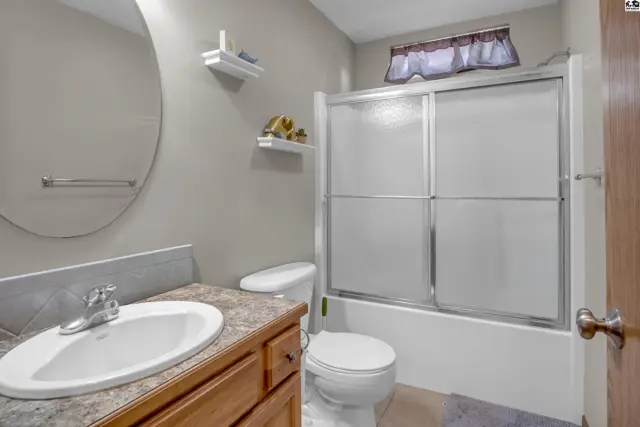
Modern bathroom with a vanity, toilet, and a sliding glass shower/tub enclosure.
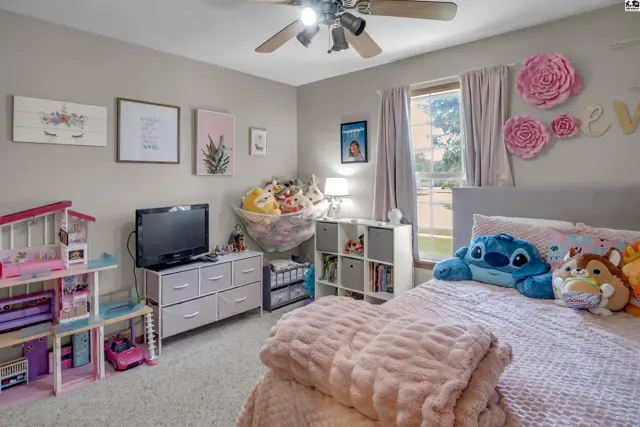
A child's bedroom with a bed, toys, and decorative pink flowers on a neutral-toned wall.
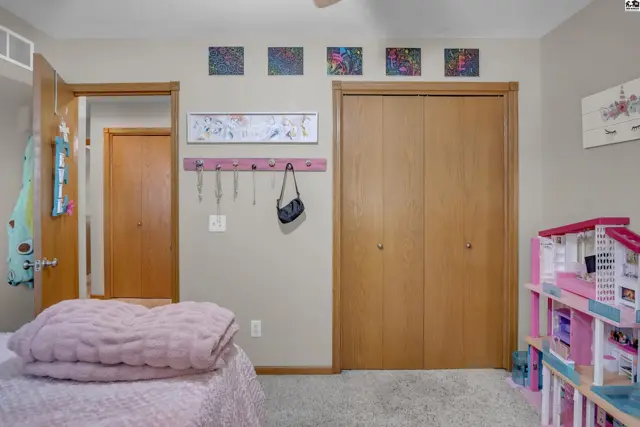
A child's bedroom features a pink bed, wooden closet doors, and a dollhouse.
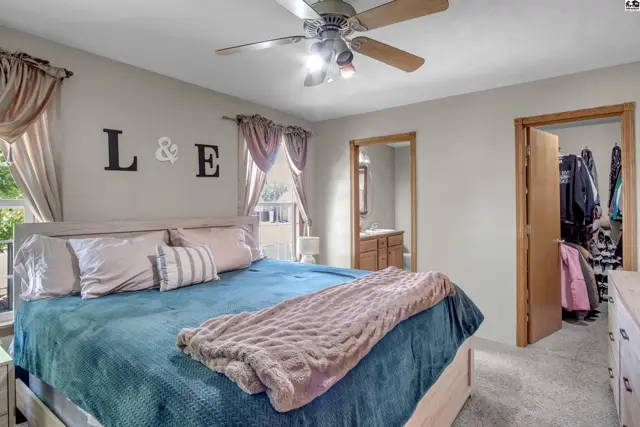
Spacious primary bedroom with a king-size bed, plush carpet, and a walk-in closet.
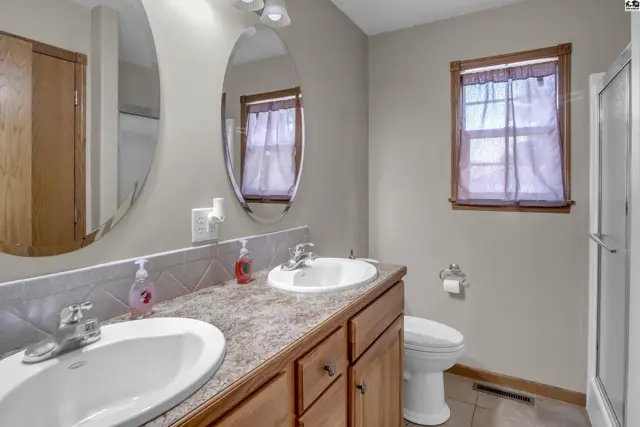
Spacious bathroom with double vanity, granite-look countertop, and wooden cabinetry.
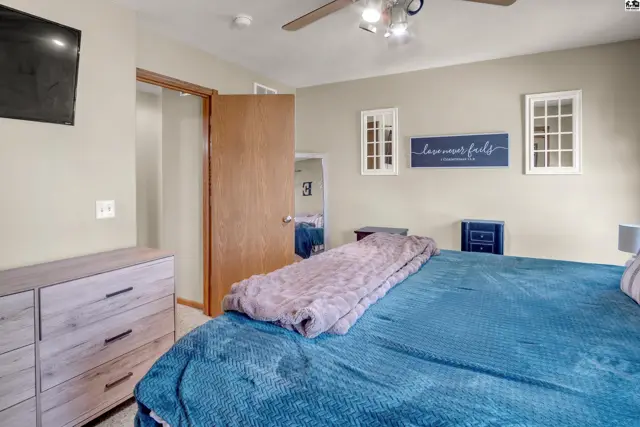
Spacious bedroom with a large blue bed, light wood dresser, and ceiling fan.
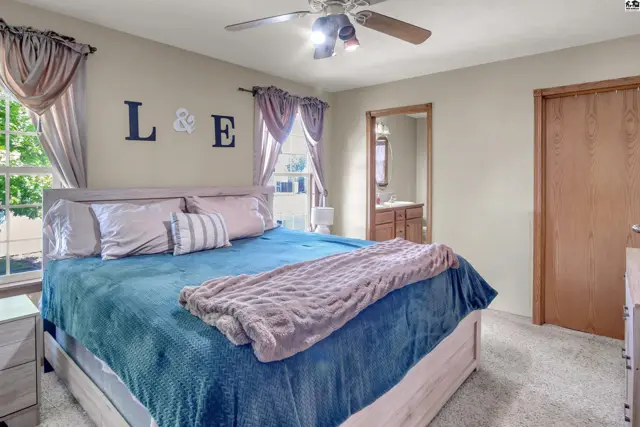
Spacious bedroom with a king-size bed, plush carpet, and a view of a bathroom vanity.
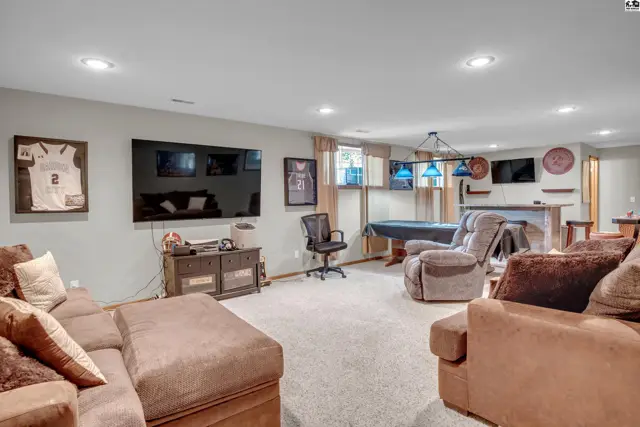
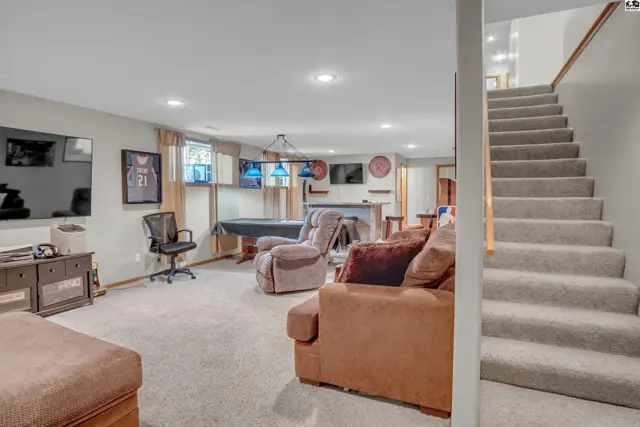
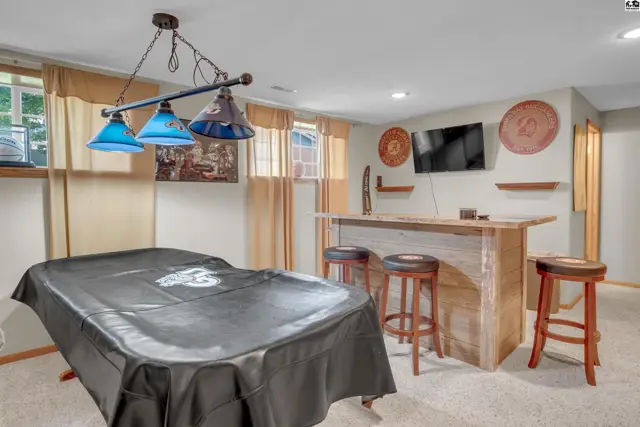
Spacious finished basement with pool table, bar, multiple TVs, and comfortable seating.
Spacious finished basement features a pool table, bar, and comfortable seating with plush carpet.
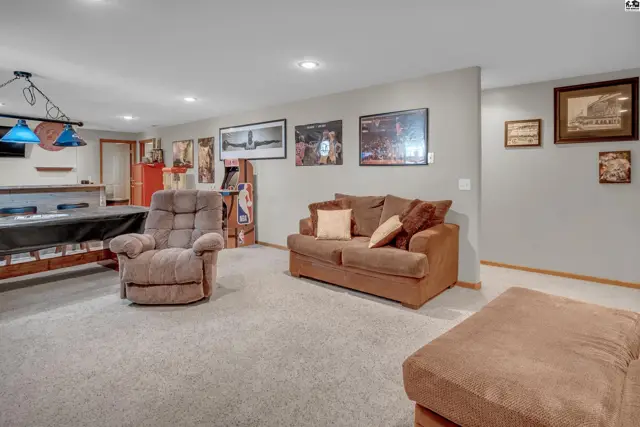
Spacious finished basement with a pool table, comfortable seating, and framed art on gray walls.
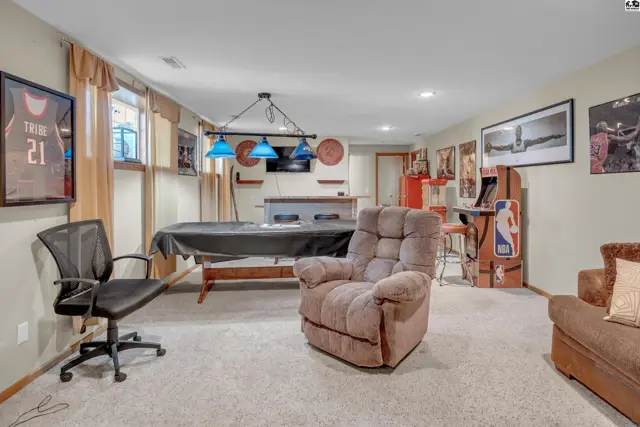
Spacious finished basement features a pool table, arcade game, and comfortable seating.
Finished basement recreation room with a covered pool table, bar with stools, and wall-mounted television.
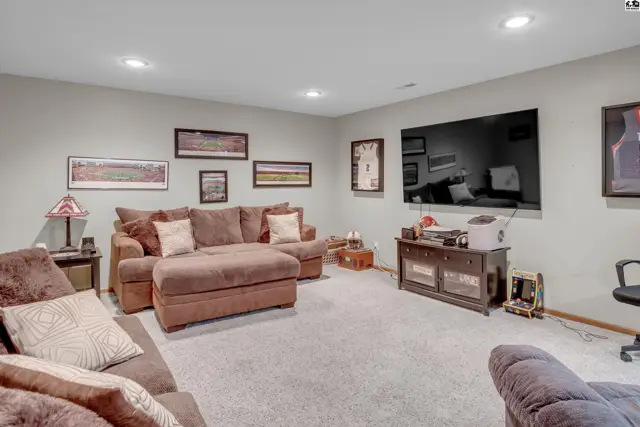
Spacious living room with plush brown sectional, large television, and neutral carpet.
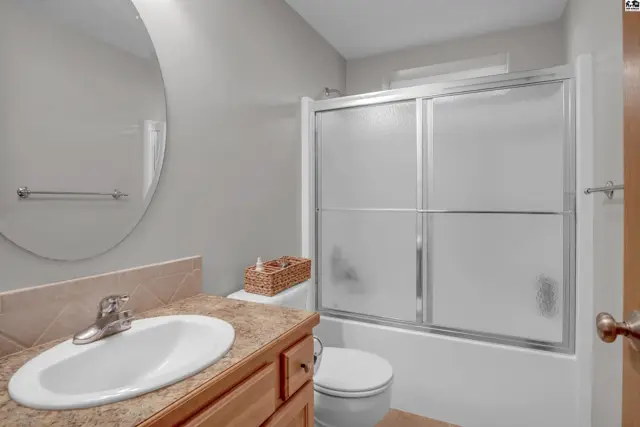
Modern bathroom with a vanity, toilet, and a frosted glass shower/tub combo.
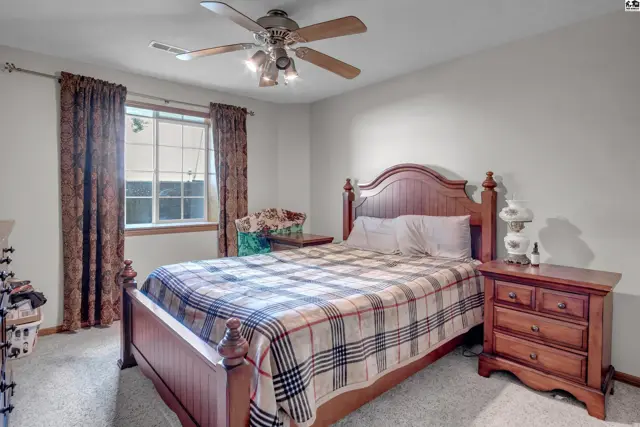
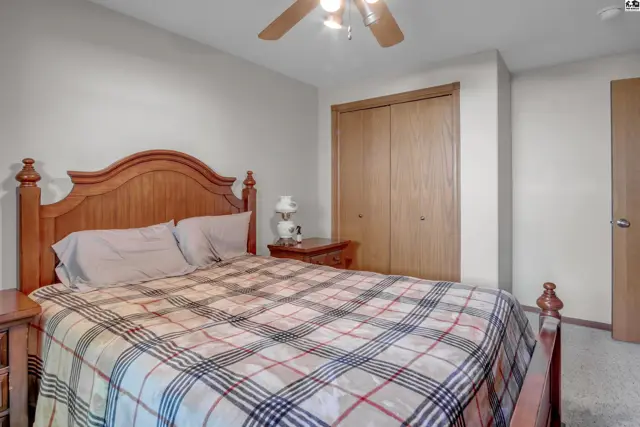
Spacious bedroom with a wooden bed frame, plaid bedding, and a ceiling fan.
Bedroom with a wooden bed frame, plaid bedding, and a large closet.
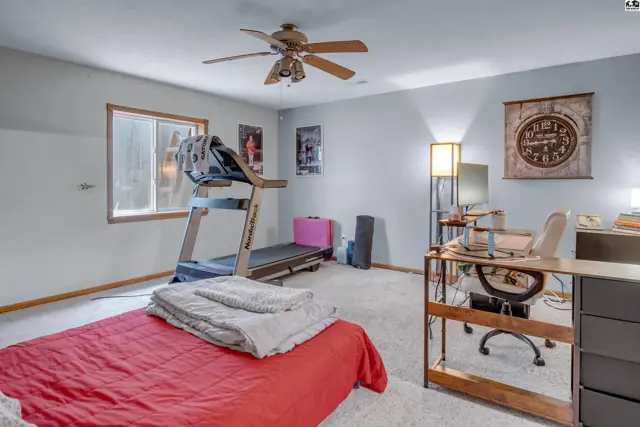
Spacious room with treadmill, bed, and desk, featuring carpeted floors and light blue walls.
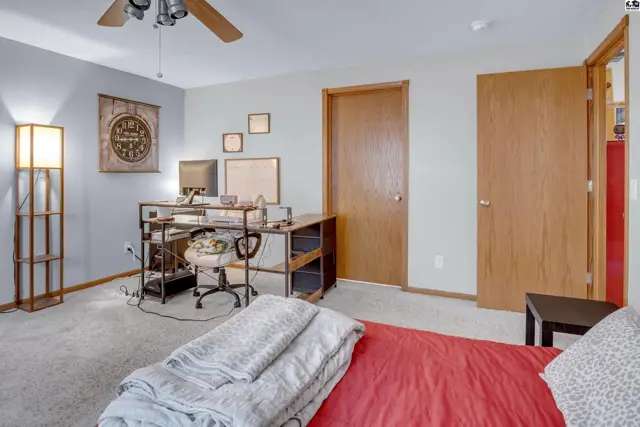
Spacious bedroom with a desk, dual doors, and a floor lamp, featuring light gray walls and carpet.
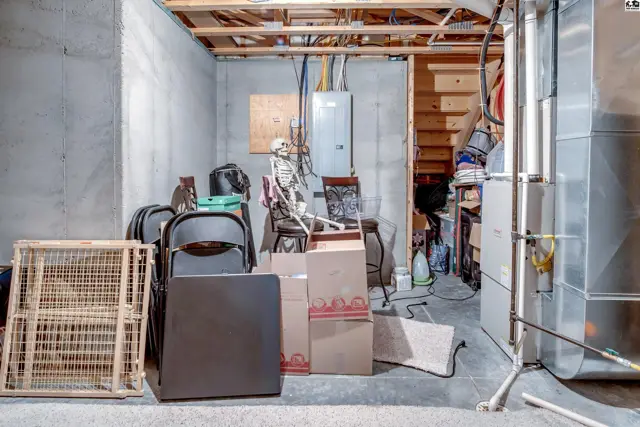
Unfinished basement with concrete walls, exposed joists, and HVAC equipment.
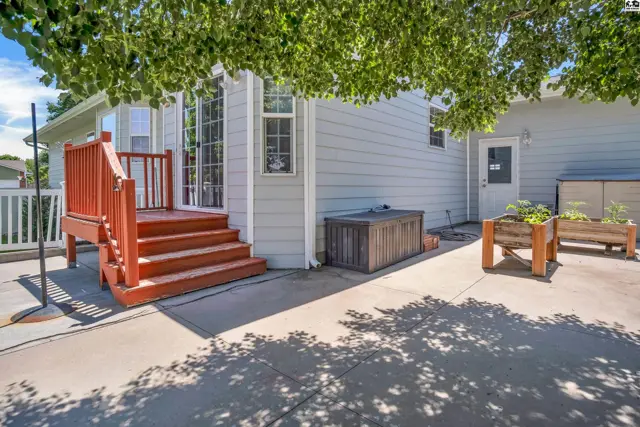
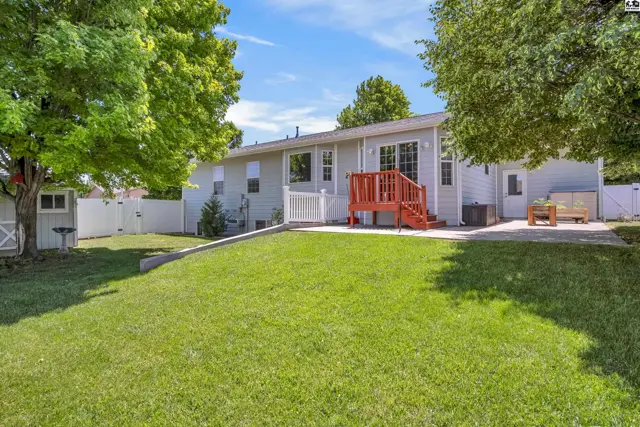
Exterior view of a light gray home with a red wooden deck and concrete patio.
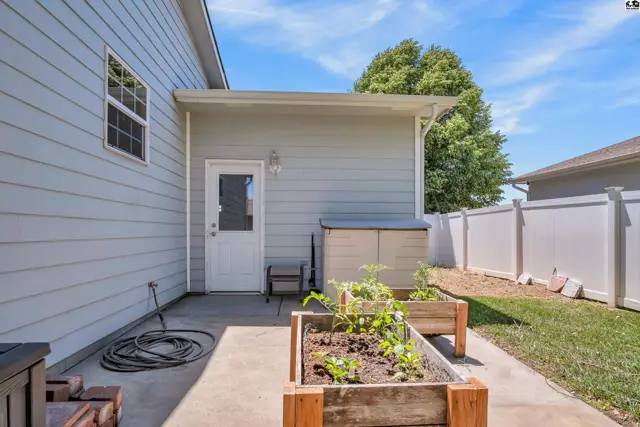
Exterior view of a home with a backyard patio, raised garden beds, and a storage shed.
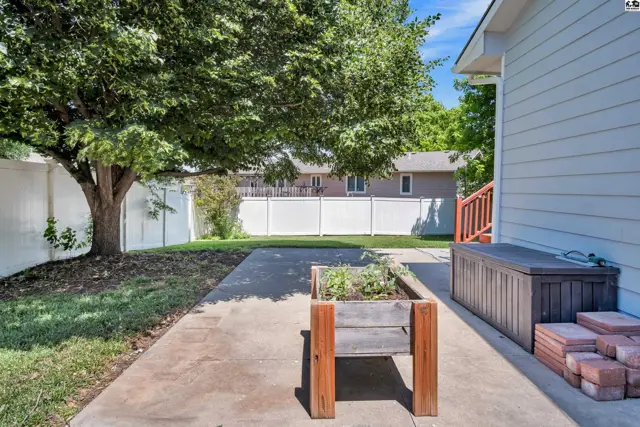
Backyard patio with a wooden planter box, storage bench, and white vinyl fencing.
Spacious backyard with a bright red deck, white vinyl fence, and mature trees.
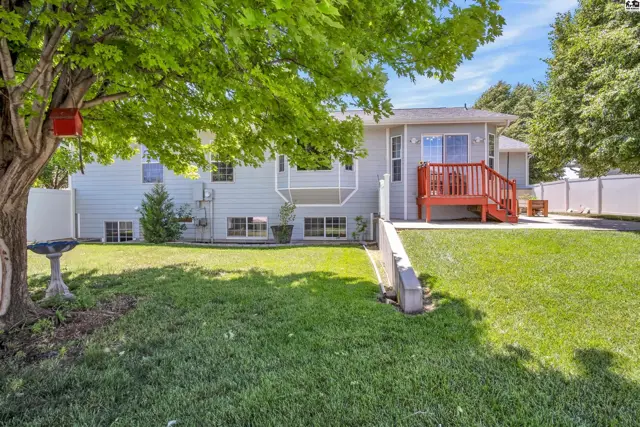
Backyard features a light gray house with a red deck, green lawn, and mature trees.
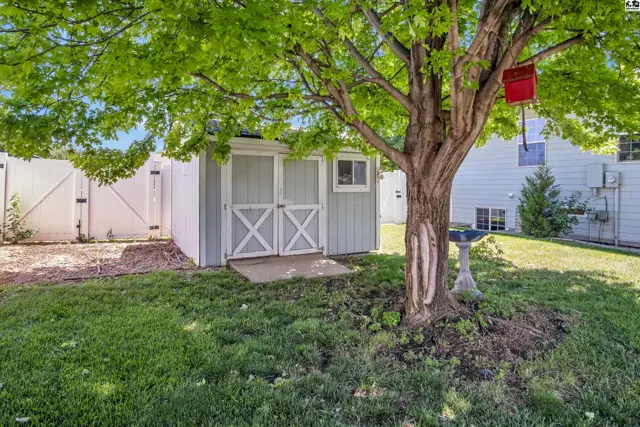
A light blue shed with white trim and double doors sits in a grassy backyard under a large tree.

Listing courtesy of Sheets - Adams, Realtors. Data distributed by MLS GRID as of Jun 20, 2026.