House 2 Home
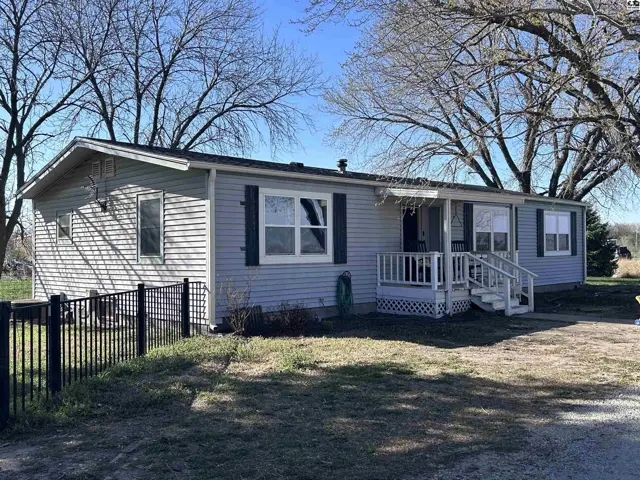
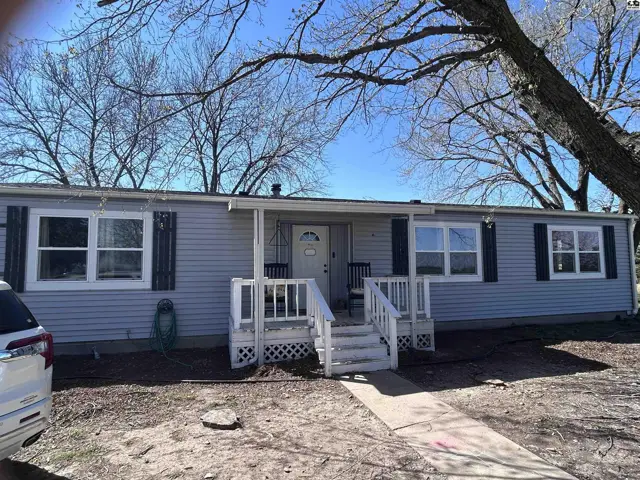
Light blue vinyl-sided manufactured home with a white porch and black metal fence.
On market
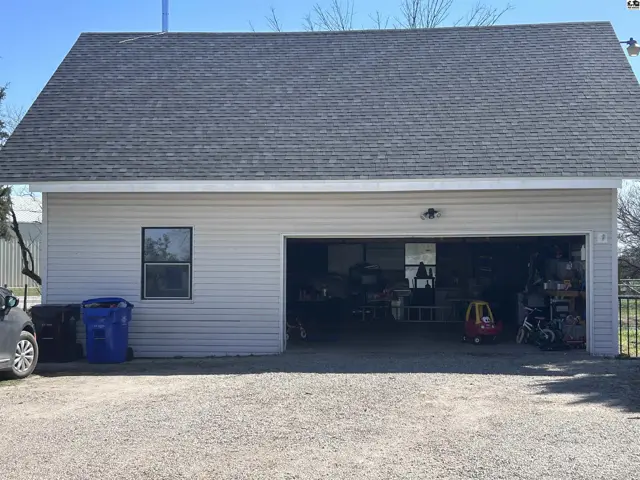
Two-car garage with light gray siding, a single window, and gravel driveway.
Light blue vinyl siding and white trim adorn this single-story home with a covered front porch.

701 E Hoch St, Moundridge, KS

$205,000
$131 / sqft
Beds
3
Baths
2 full
Sqft
1,562
Lot
1.0000 ac
Year
1974
Garage
2
HOA
No
Annual tax
$2,910
Type
Residential
MLS
PRA54401

About this home

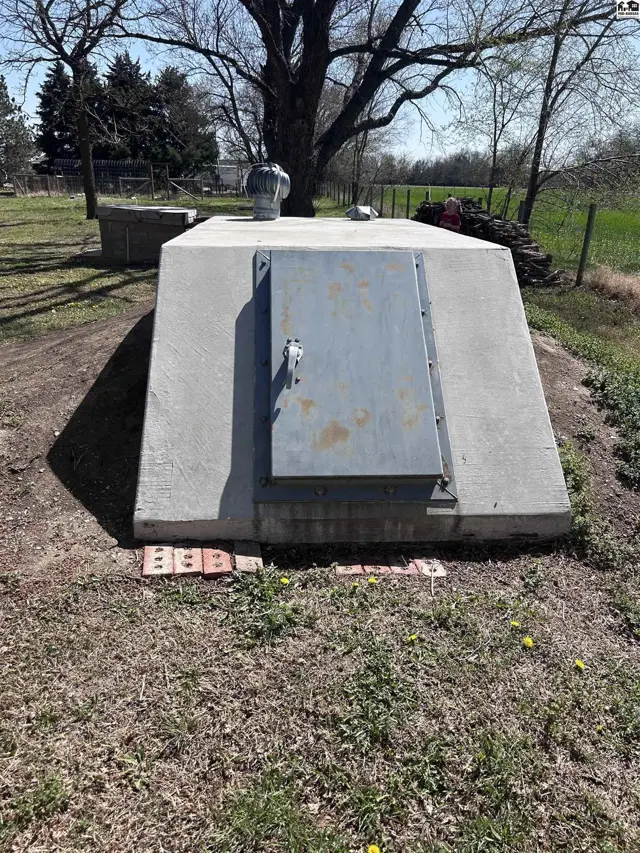
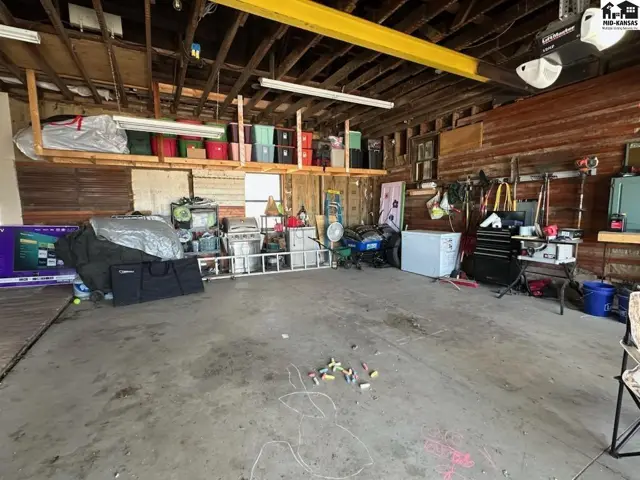
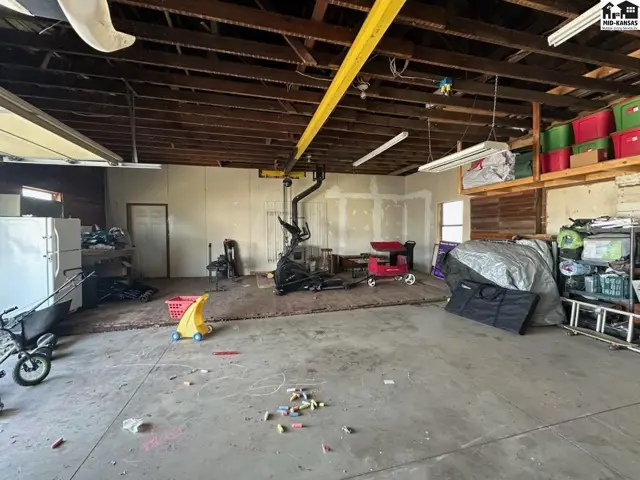
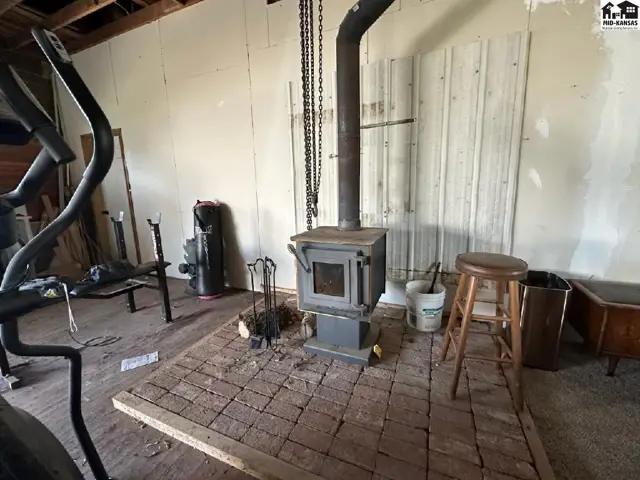
Country living with the benefit of living close to town! Take a look at this spacious manufactured home with an open floor plan and tons of updates. Enjoy the large living room and dining room to host all your family functions. There are 3 bedrooms with 2 bathrooms to accommodate a family. The Large garage is a place for your imagination to run wild. From everything to a shop to a flex space to host events and storage as well. There is also a storm shelter for peace of mind as well. Come take a look at this great home!!

Location

More photos
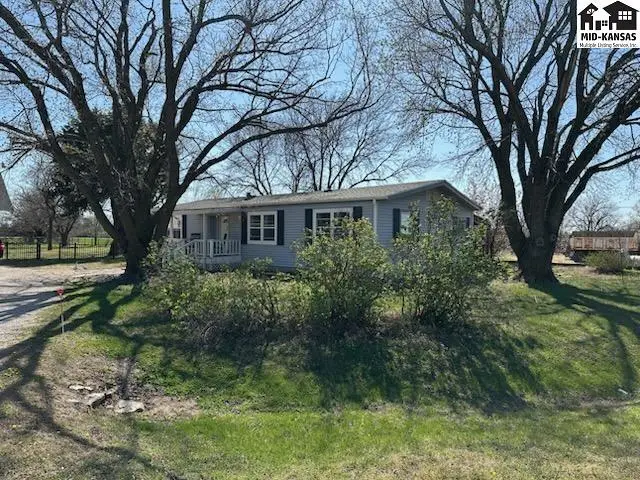
Light blue manufactured home with white trim and shutters sits on a grassy lot shaded by mature trees.
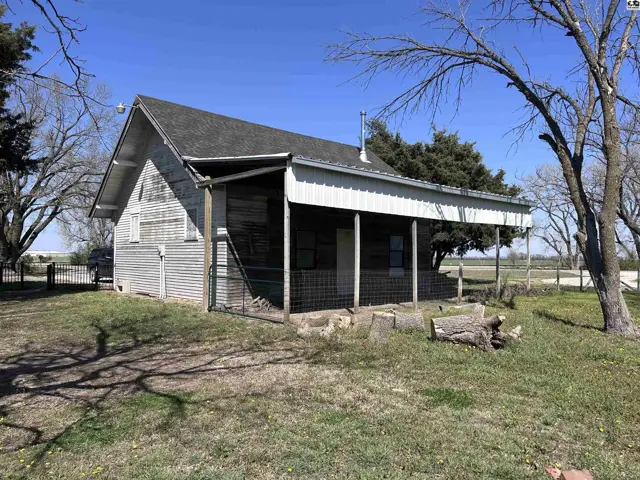
Rustic, weathered siding and a metal-roofed porch define this charming, single-story country home.
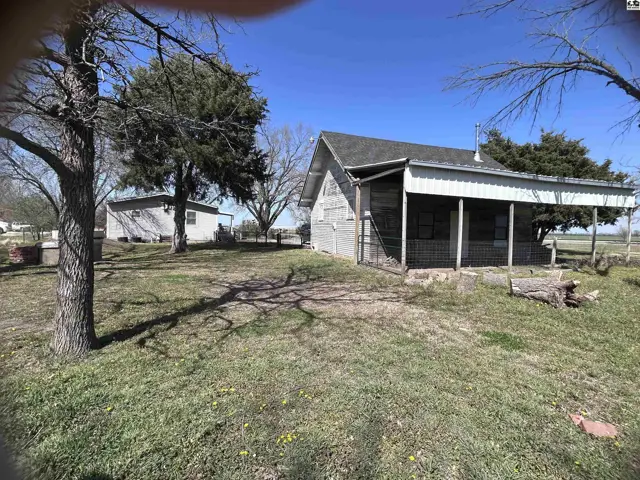
Rustic wooden cabin with a covered porch sits on a grassy lot with mature trees.
Concrete storm shelter with a metal door and ventilation pipe, set into a grassy embankment.
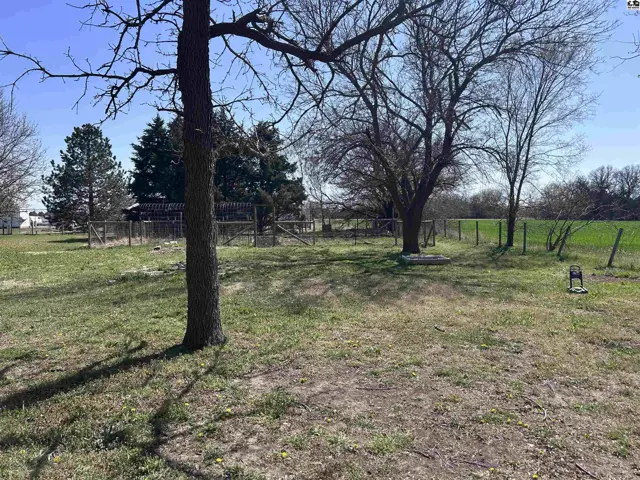
Spacious yard with mature trees, fencing, and a distant view of green fields.
Circular stone fire pit with metal grate sits in a grassy yard with a wooden fence.
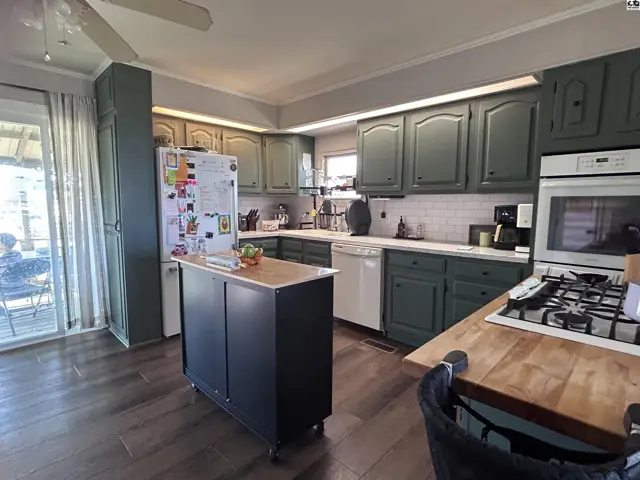
Spacious kitchen with dark green cabinets, white subway tile backsplash, and a butcher block island.
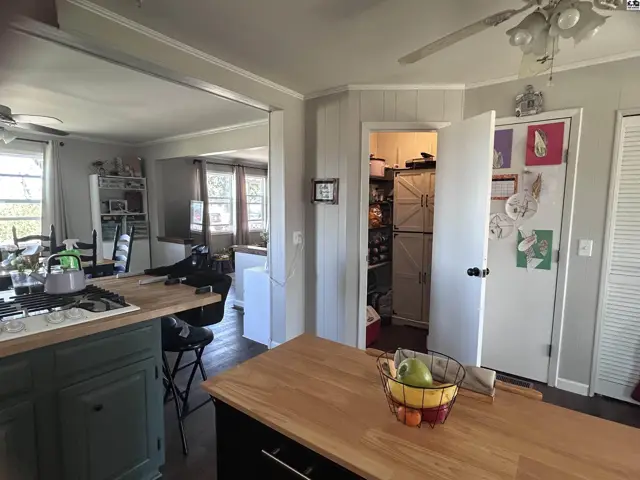
Kitchen with wood countertops, green cabinets, pantry, and view into dining area.
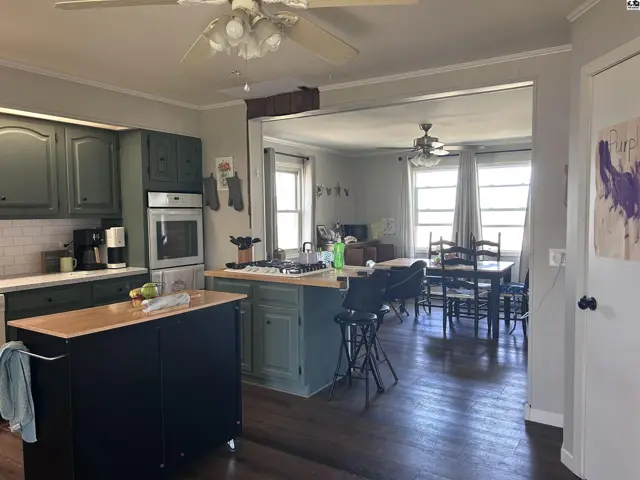
Spacious kitchen with dark green cabinets and island opens to a dining area with hardwood floors.
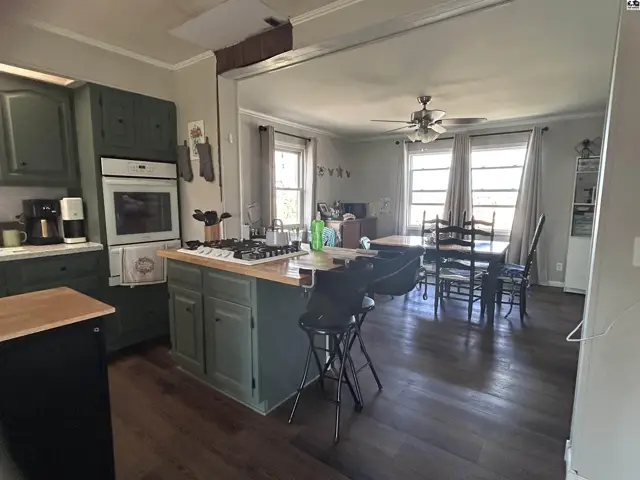
Open-concept kitchen with green cabinets and island, flowing into a dining area with dark wood floors.
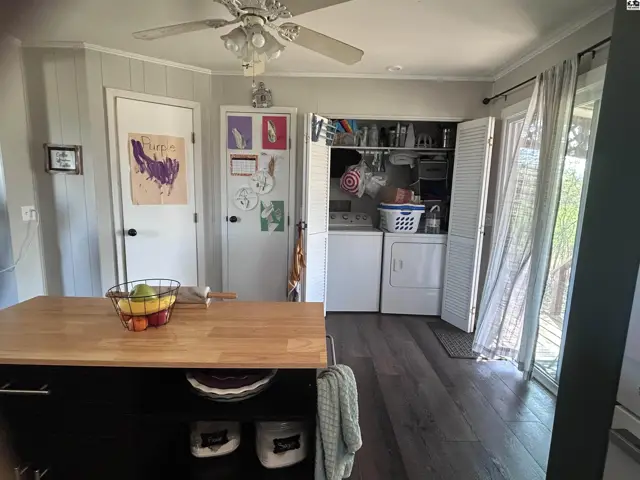
Kitchen island with butcher block top faces laundry area with white washer and dryer, and paneled walls.
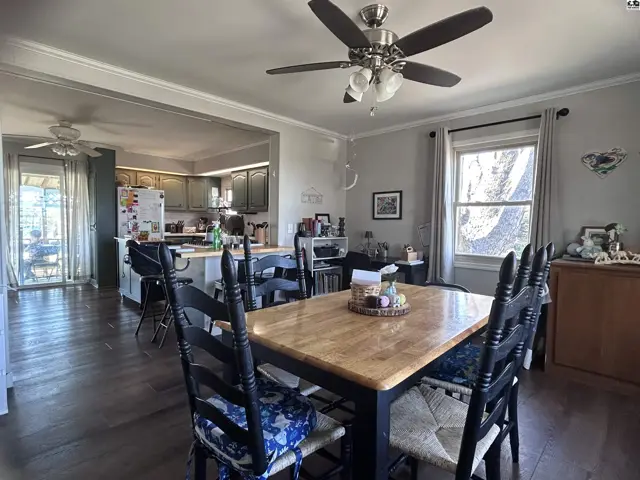
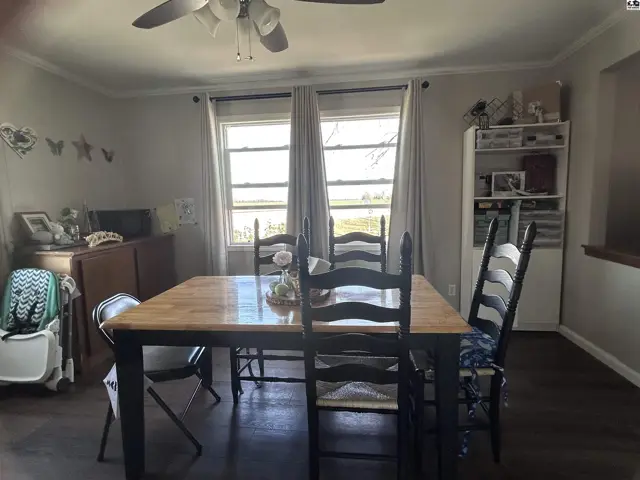
Dining area with wood table and chairs opens to a kitchen with gray cabinets and island.
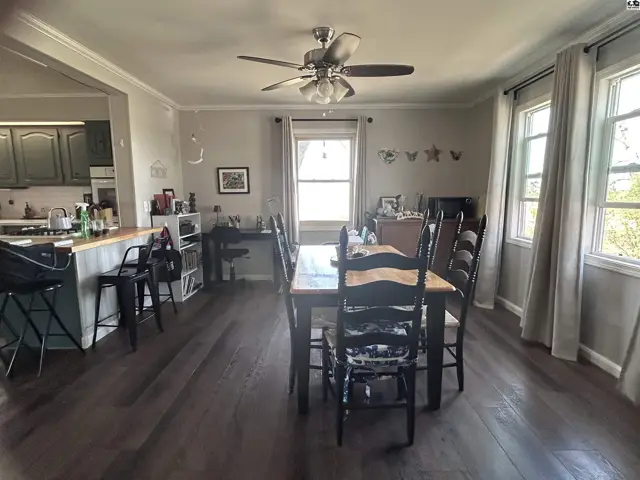
Spacious dining room with dark wood table, black chairs, and large windows, adjacent to a kitchen with gray cabinets.
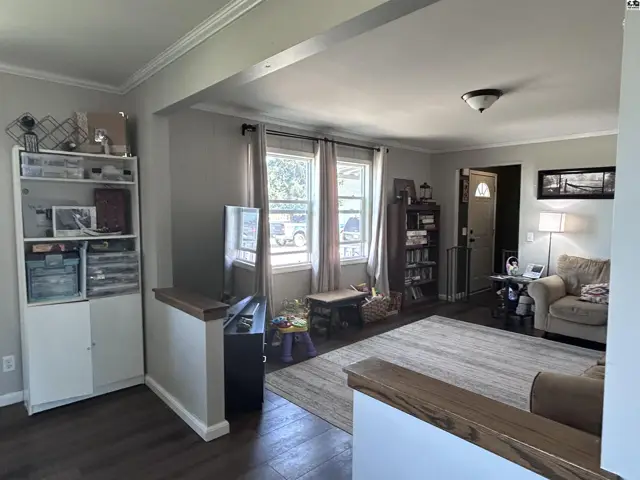
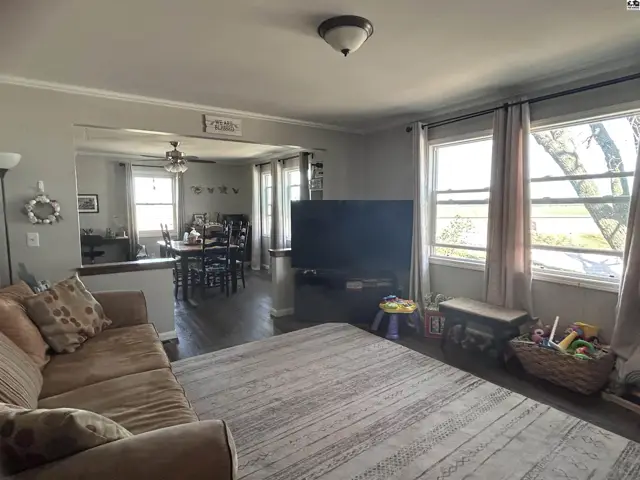
Spacious living room with neutral walls, wood floors, and comfortable seating.
Dining room with a wooden table, dark wood floors, and a large window overlooking a field.
Living room with neutral walls, dark wood floors, and a large white shelving unit.
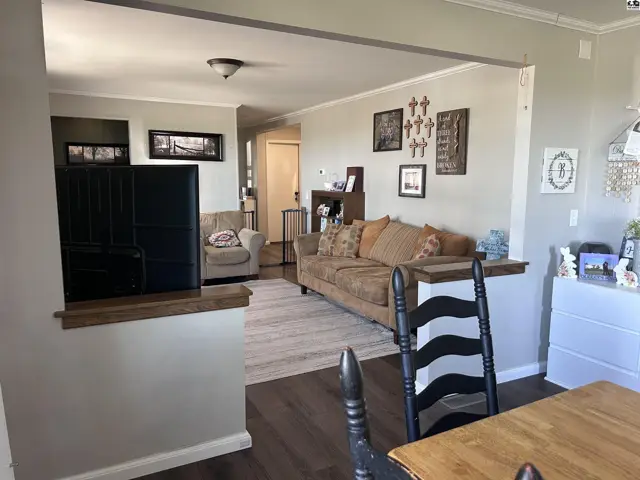
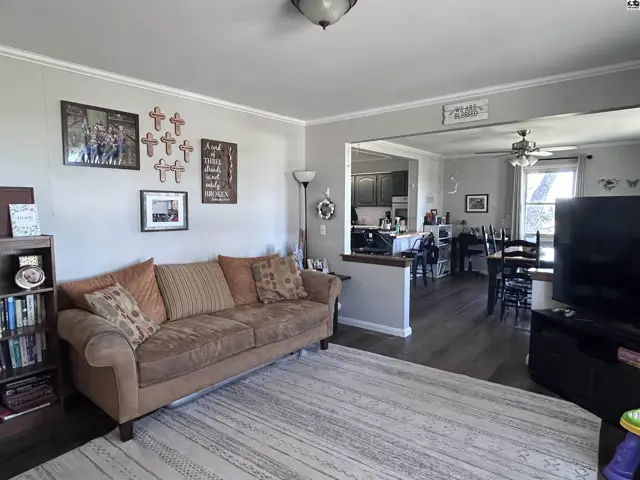
Living room with a brown sofa, striped rug, and open view to a dining area and kitchen.
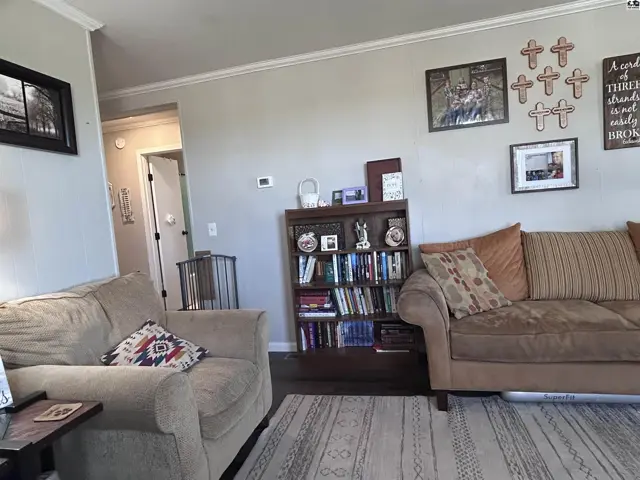
Cozy living room with neutral-toned sofas, a bookshelf, and decorative wall art.
Spacious living room with a large TV and dining area, featuring hardwood floors and neutral tones.
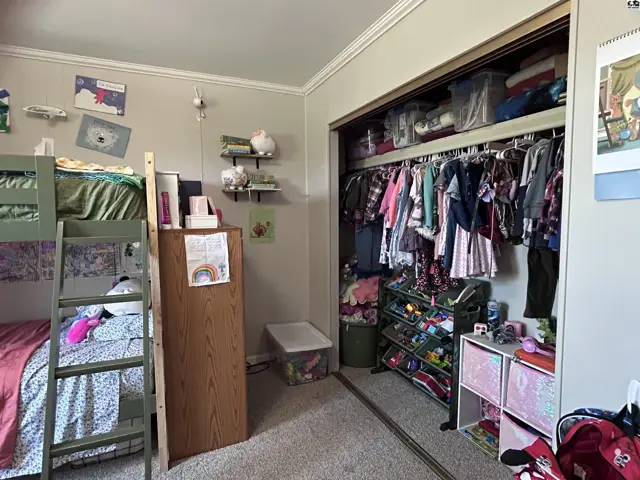
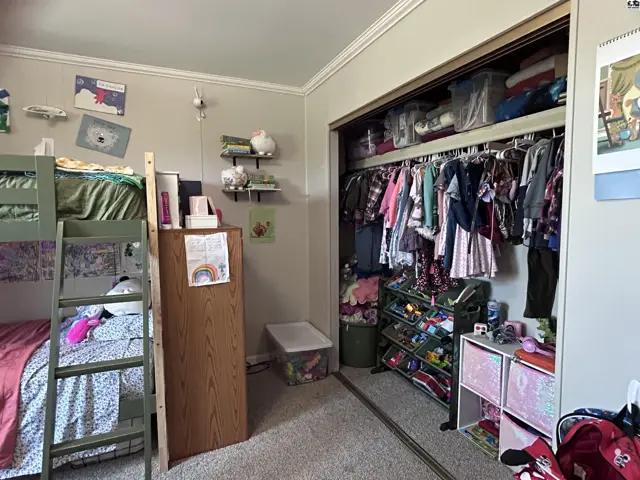
Children's bedroom with bunk beds, a wooden dresser, and a spacious closet filled with clothes.
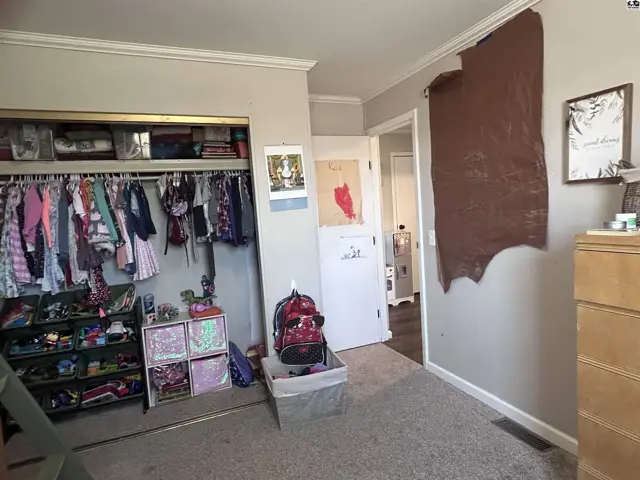
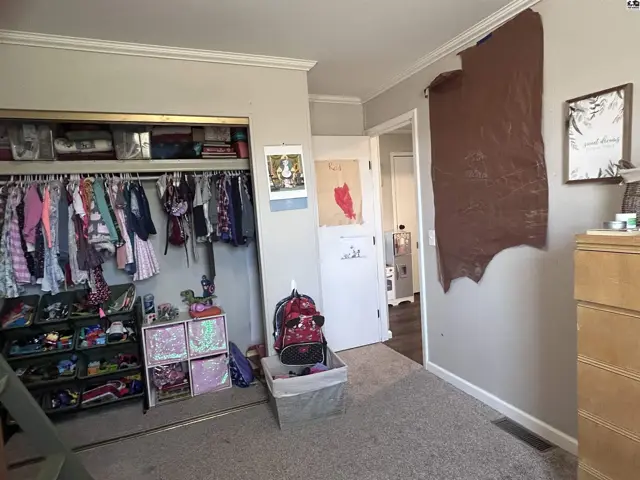
Bedroom with a large closet filled with clothes, a dresser, and a brown accent wall.
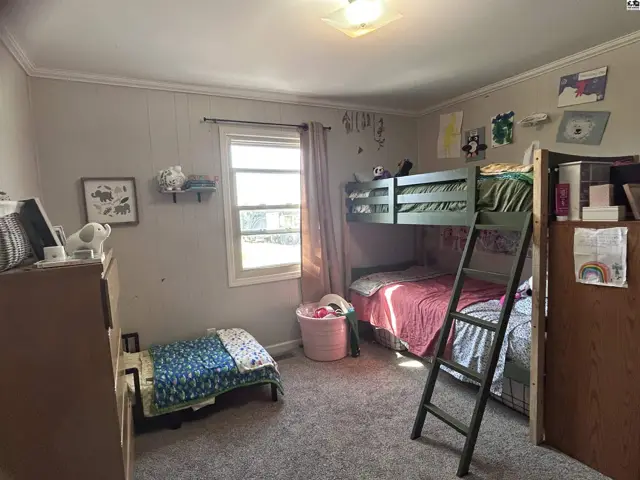
Children's bedroom with bunk beds, a twin bed, and a dresser, featuring gray carpet and neutral walls.
Children's bedroom with bunk beds, a wooden dresser, and a spacious closet filled with clothes.
Bedroom with a large closet filled with clothes, a dresser, and a large brown wall hanging.
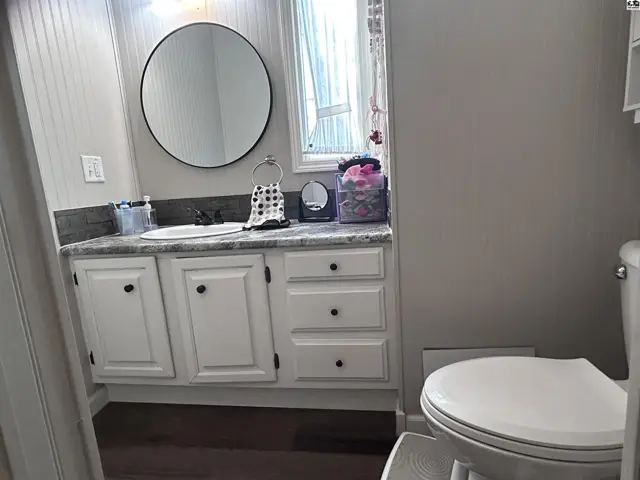
Bright bathroom with white vanity, granite countertop, round mirror, and a white toilet.
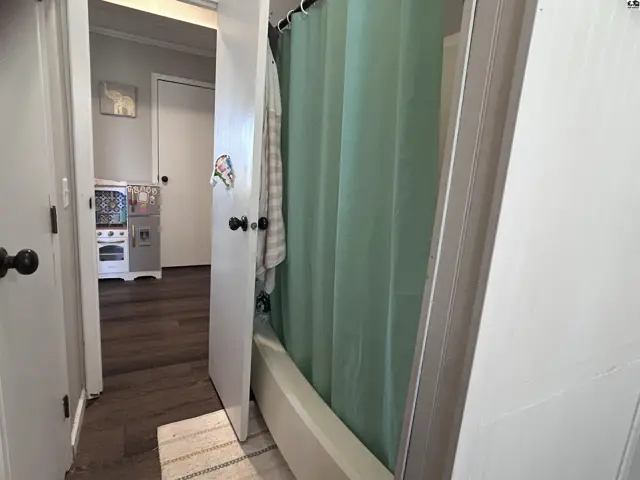
Bathroom with a light green shower curtain, white tub, and wood-look flooring visible through an open door.
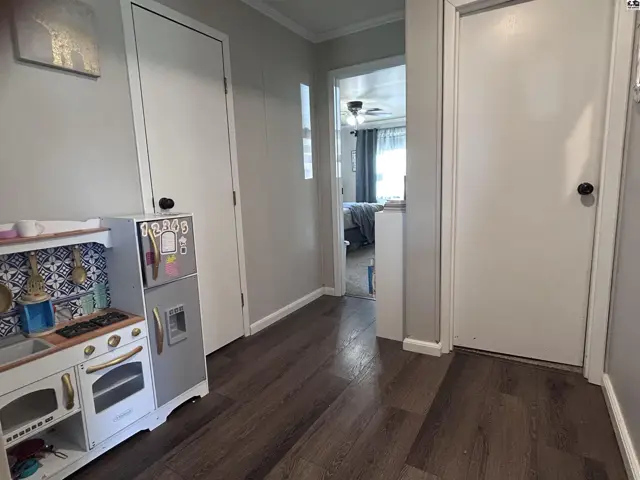
Hallway with gray walls, wood-look flooring, and a children's play kitchen.
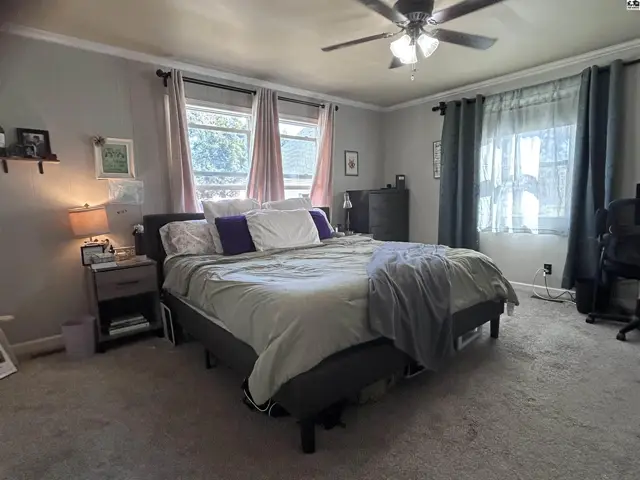
Spacious bedroom with a king-size bed, plush carpet, and large windows with curtains.
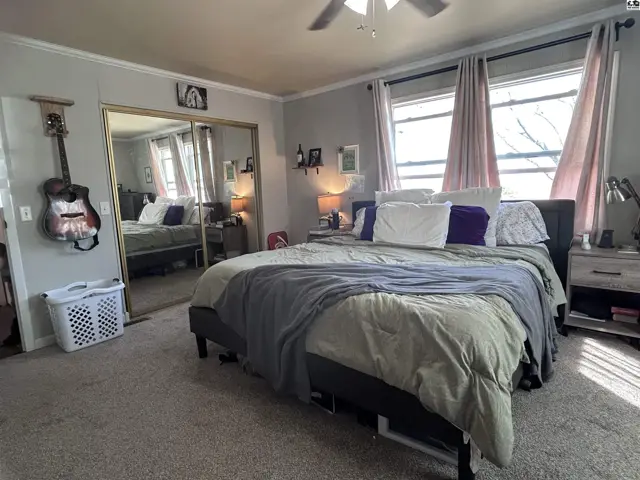
Spacious bedroom with a king-size bed, mirrored closet doors, and large windows with light pink curtains.
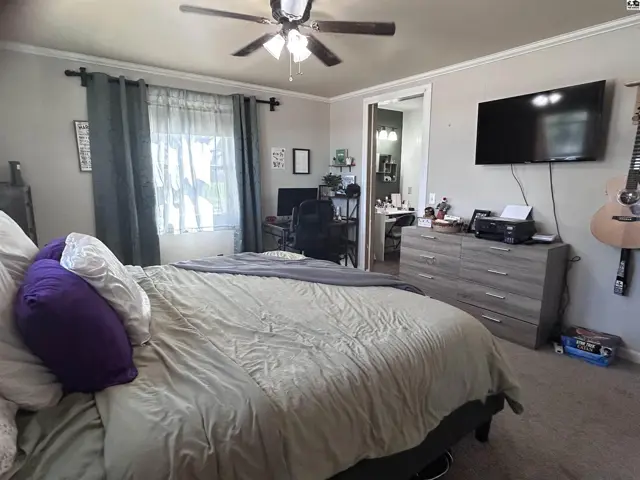
Spacious bedroom with a king-size bed, gray dresser, mounted TV, and a ceiling fan.
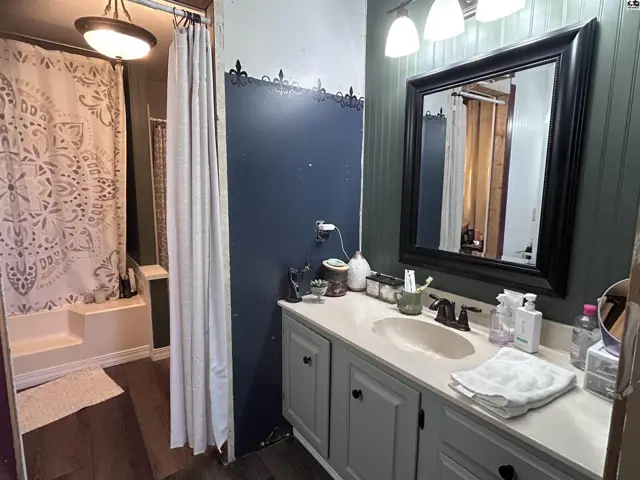
Bathroom with gray vanity, white countertop, dark framed mirror, and a tub/shower with a patterned curtain.
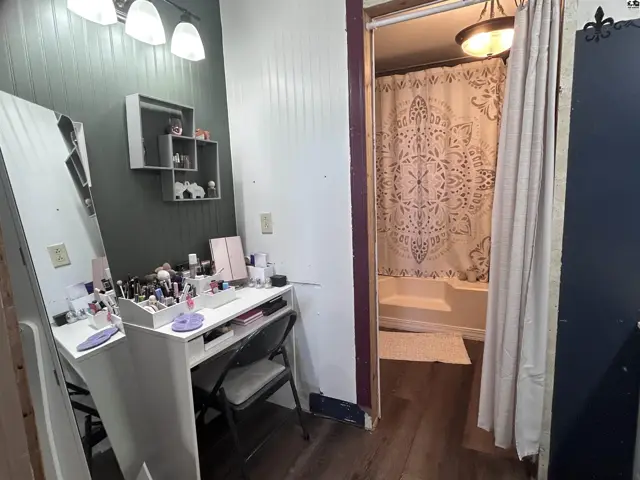
Vanity area with makeup and a view into a bathroom with a patterned shower curtain.
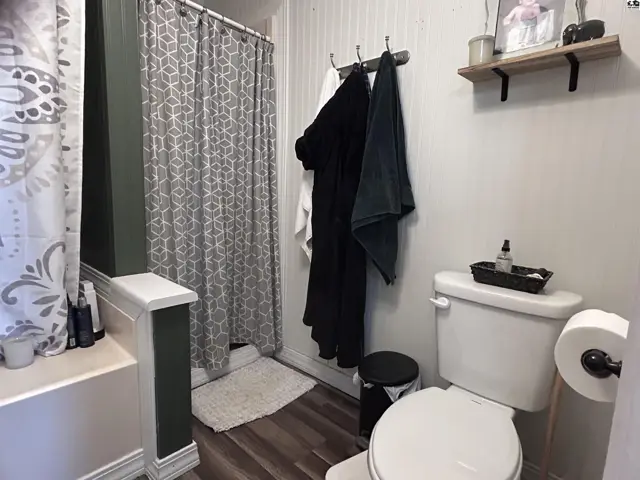
Bright bathroom with beadboard walls, wood-look flooring, and a patterned shower curtain.
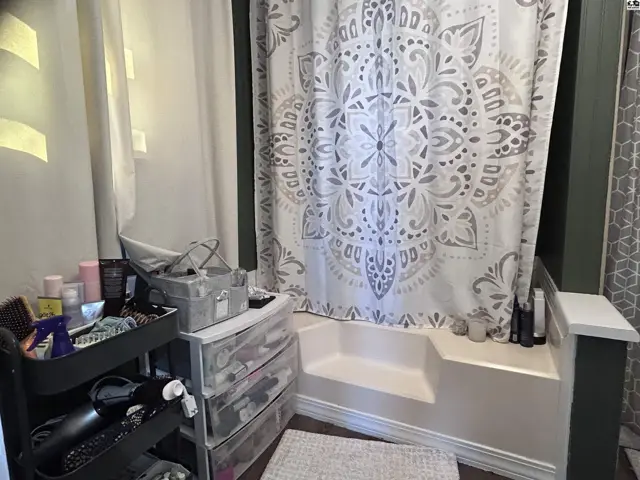
A bathroom features a white tub with a decorative shower curtain and organized storage.
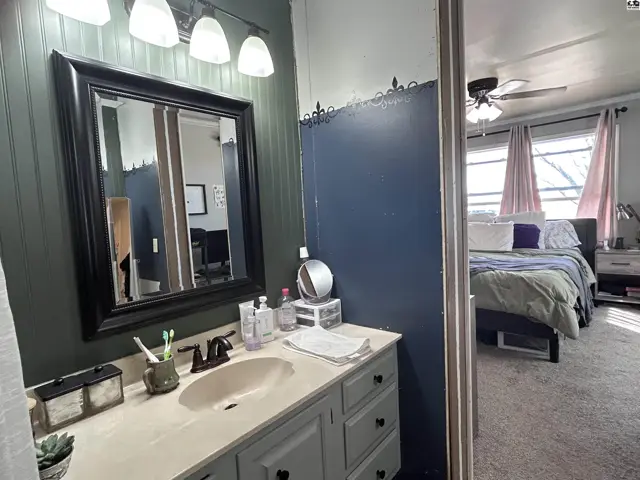
Bathroom vanity with a dark mirror and beadboard walls, opening to a bedroom with a bed and ceiling fan.
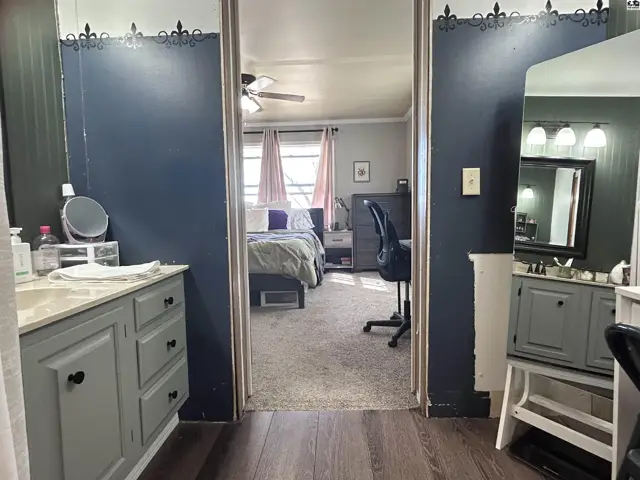
View into a bedroom from a bathroom with gray vanities, dark blue walls, and a ceiling fan.
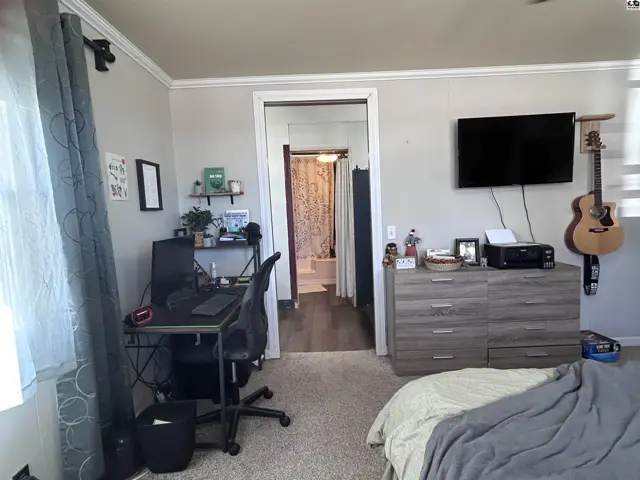
Bedroom with a desk, dresser, television, and guitar, featuring neutral walls and carpet.
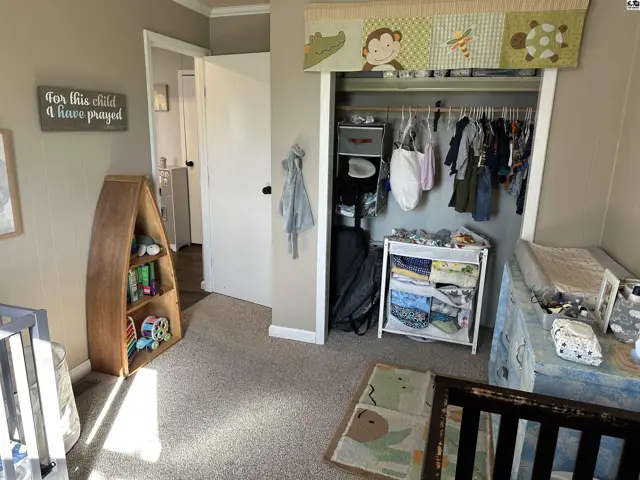
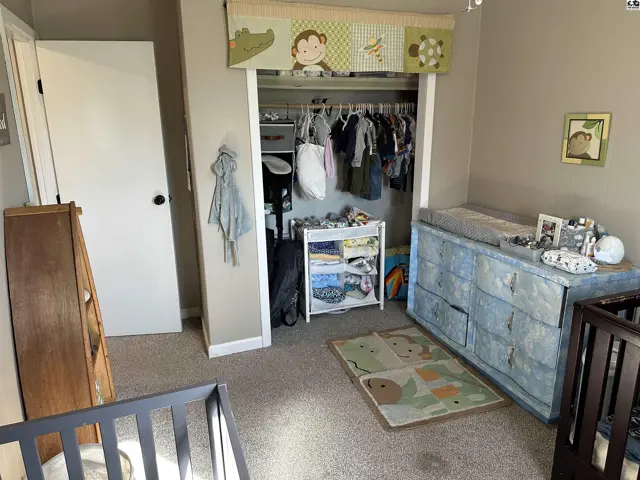
Nursery with cribs, changing table, boat-shaped bookshelf, and a closet filled with baby clothes.
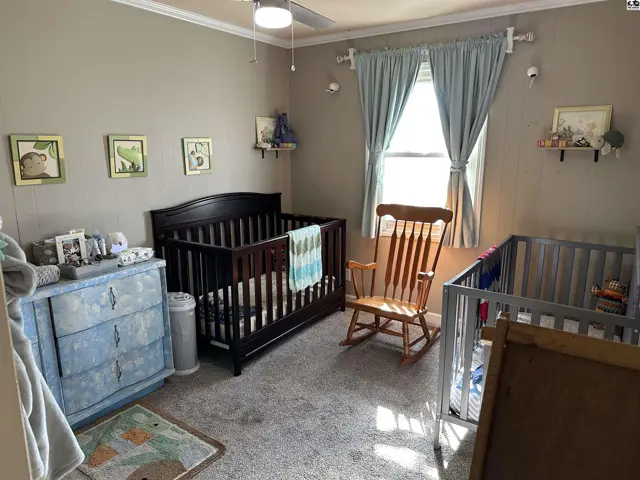
Nursery with cribs, changing table, and monkey-themed decor.
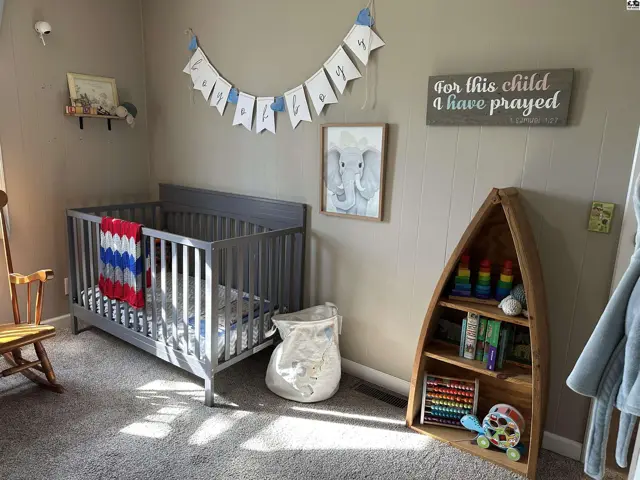
Nursery with gray crib, elephant art, and a unique wooden boat bookshelf.
Nursery with two cribs, a blue dresser, and a rocking chair under a window with blue curtains.
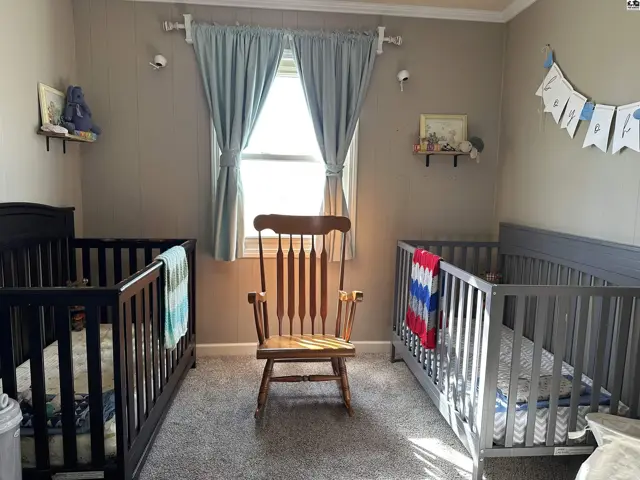
Nursery with two cribs, a wooden rocking chair, and light blue curtains.
Spacious, unfinished garage with concrete floor, wood paneled walls, and ample storage.
Spacious garage with unfinished walls, exposed beams, and concrete floor, containing exercise equipment and storage.
Rustic living space with a wood-burning stove on a brick hearth, exercise equipment, and wooden accents.

Listing courtesy of Sheets - Adams, Realtors. Data distributed by MLS GRID as of Apr 10, 2026.