House 2 Home
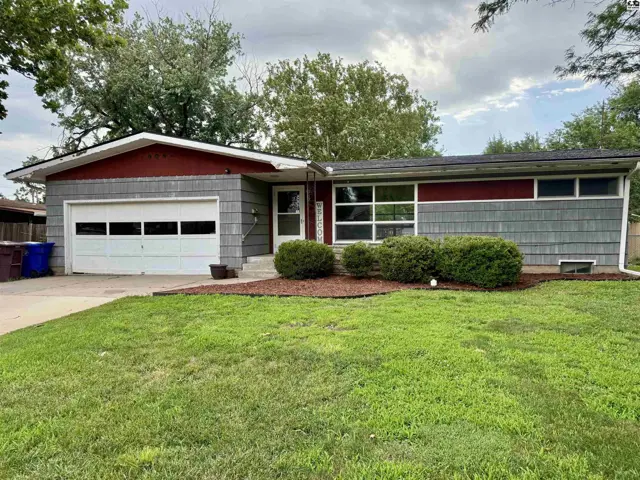
Ranch-style home with gray siding, red accents, and a white garage door.
Under contract
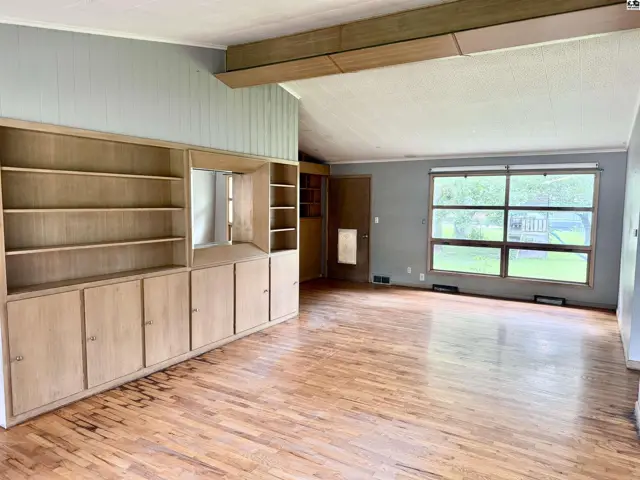
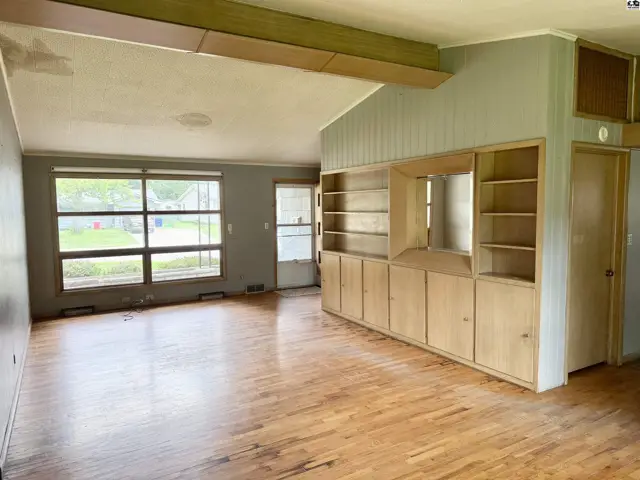
Spacious living room with vaulted ceiling, built-in wood cabinetry, and large windows overlooking the yard.
Spacious living room with vaulted ceiling, large windows, and built-in wood cabinetry.

712 N Hartup St, McPherson, KS

$156,500
$71 / sqft
Beds
2
Baths
1 full · 1 half
Sqft
2,218
Lot
0.2900 ac
Year
1956
Garage
2
HOA
No
Annual tax
$2,463
Type
Residential
MLS
PRA55016

About this home

Looking for a home with great potential? This ranch style home offers solid bones, spacious living areas, and plenty of opportunity to make it your own! The main floor offers wood floors, 2 nice sized bedrooms, a full bathroom, a large living room with plenty of windows and a spacious dining area perfect for gatherings. The eat-in kitchen offers abundant cabinet and counter space and a nice refrigerator. Storage is plentiful throughout the home, adding to its functionality and appeal. The basement expands your living space with a large family room, 2 bonus rooms that could be used for an office, hobby room, workout space or bonus room, plus a half bath and a mechanical/laundry room. Outside your'll appreciate the large yard, double car garage, and the peace of mind that comes with a new roof. While the home could benefit from a little TLC, it presents a wonderful opportunity to build equity and create the home you've been dreaming of. Don't miss your chance to see the possibilities this property has to offer.

Schools

District
Lincoln-McPherson
Elementary
Lincoln-McPherson
Middle
McPherson
High
McPherson

Location

More photos
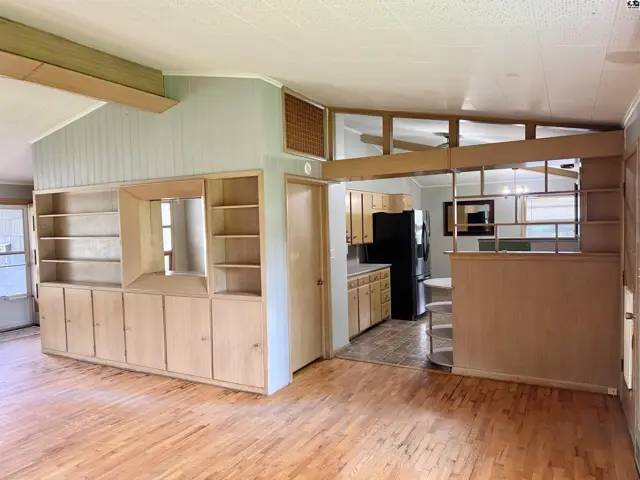
Spacious living area with built-in light wood shelving and cabinets, opening to a kitchen with wood cabinets.
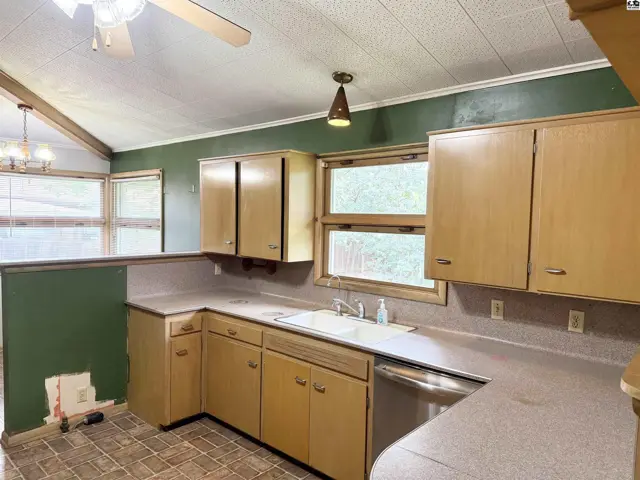
Kitchen with light wood cabinets, white sink, and green walls under a vaulted ceiling.
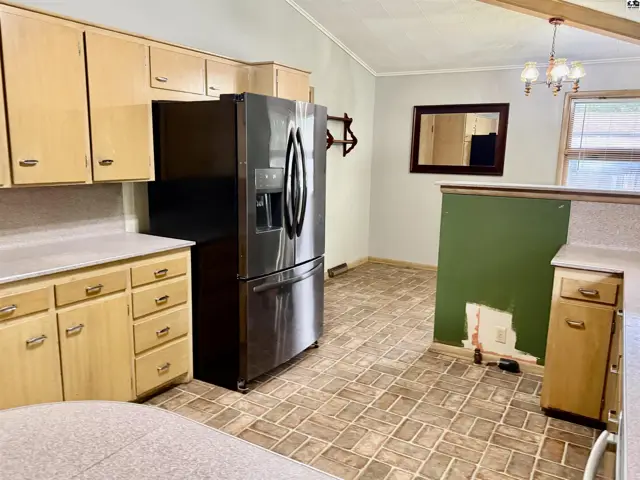
Kitchen with light wood cabinets, stainless steel refrigerator, and patterned tile flooring.
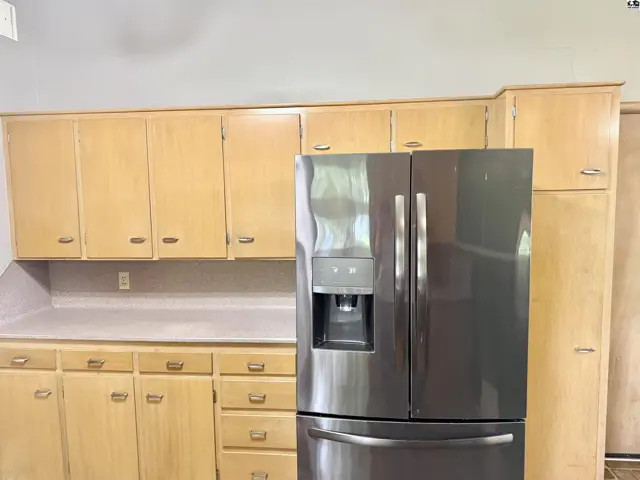
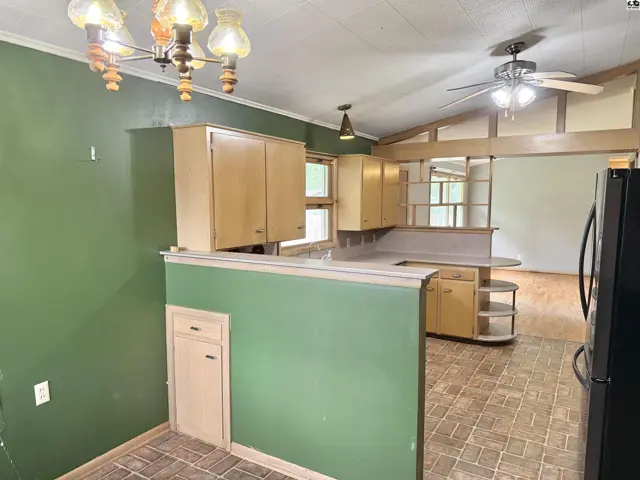
Kitchen with light wood cabinets, laminate countertops, and a stainless steel French door refrigerator.
Kitchen with light wood cabinets, green accent wall, and vaulted ceiling with exposed beams.
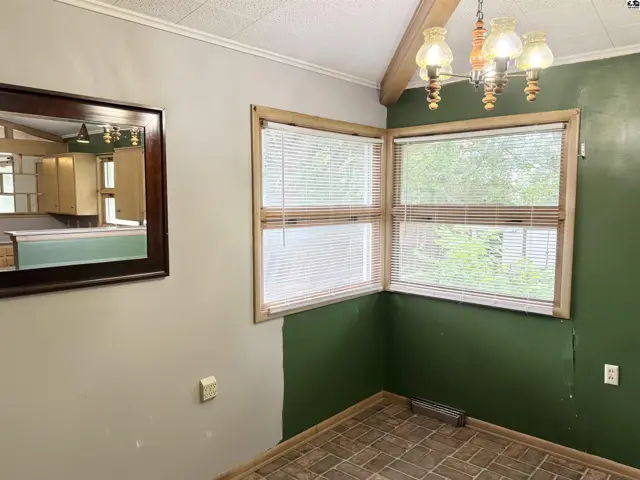
Corner dining area with green and beige walls, wood-trimmed windows, and a mirrored wall reflecting a kitchen.
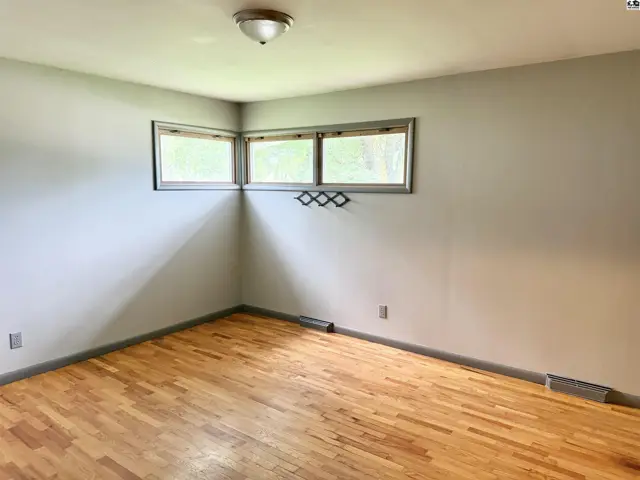
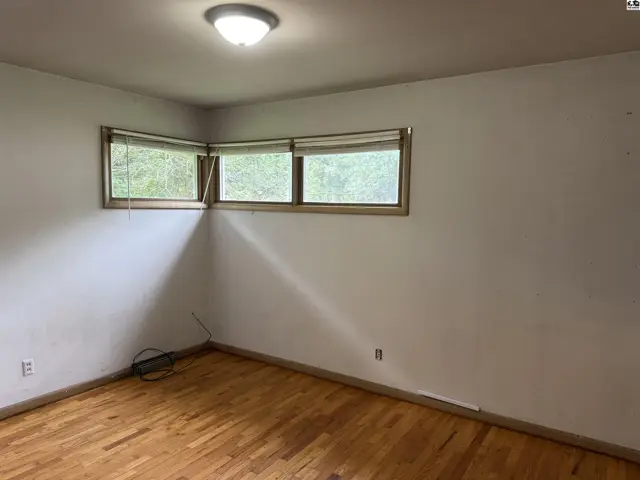
Corner of a room with light gray walls, three windows, and polished hardwood floors.
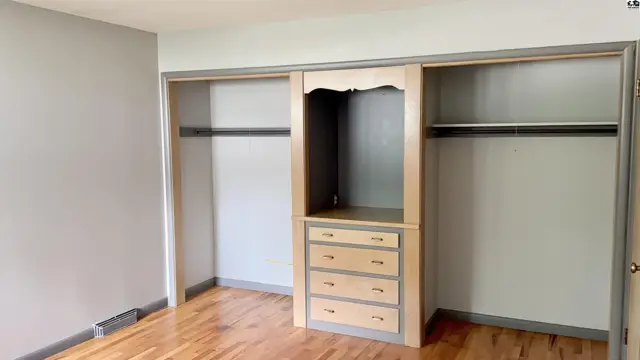
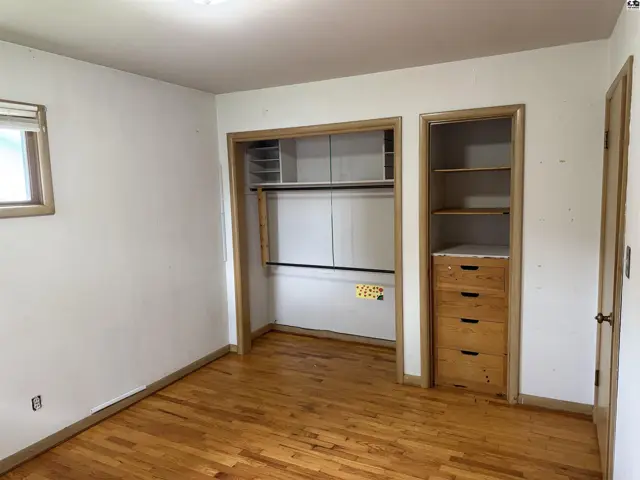
Spacious bedroom with hardwood floors and a built-in dresser between two large closets.
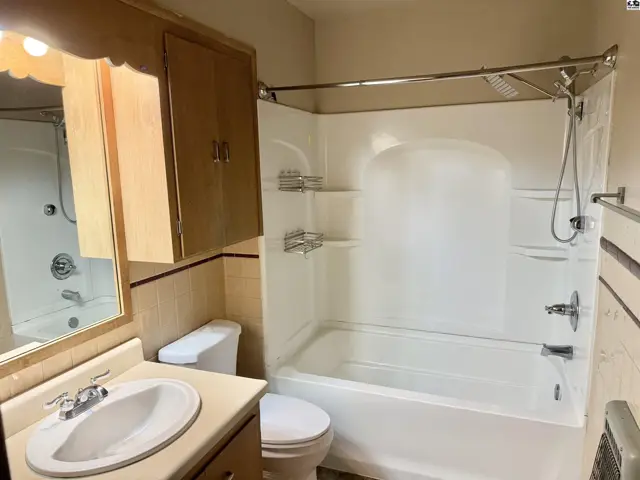
Bathroom with white tub, vanity, toilet, and wood cabinetry.
Corner bedroom with hardwood floors and three windows offering natural light.
Spacious bedroom with hardwood floors and built-in closets featuring shelving and drawers.
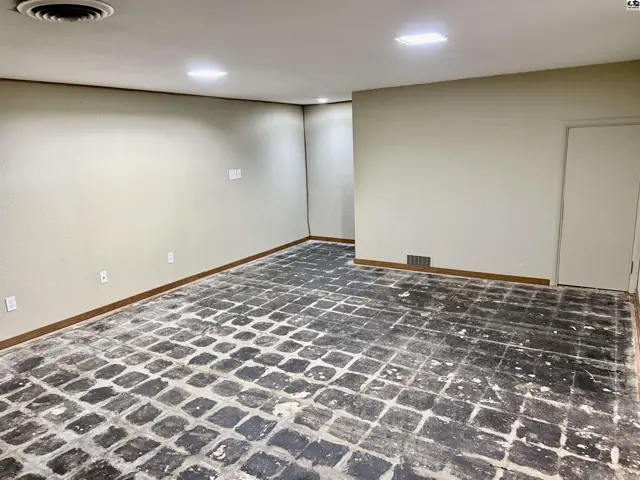
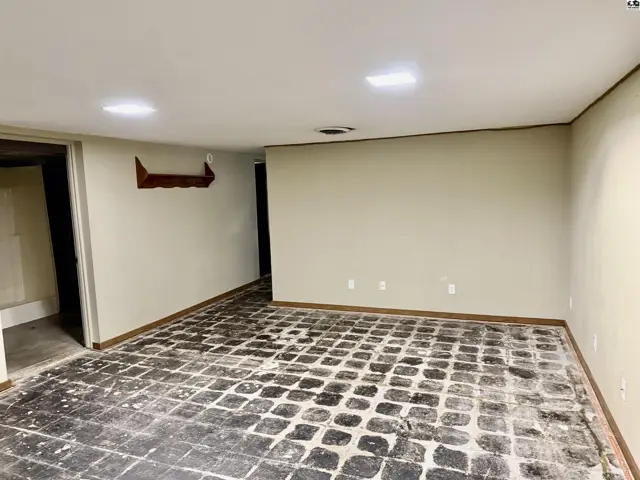
Spacious room with beige walls, wood trim, and a floor needing new flooring.
Spacious unfinished basement room with textured flooring, neutral walls, and recessed lighting.
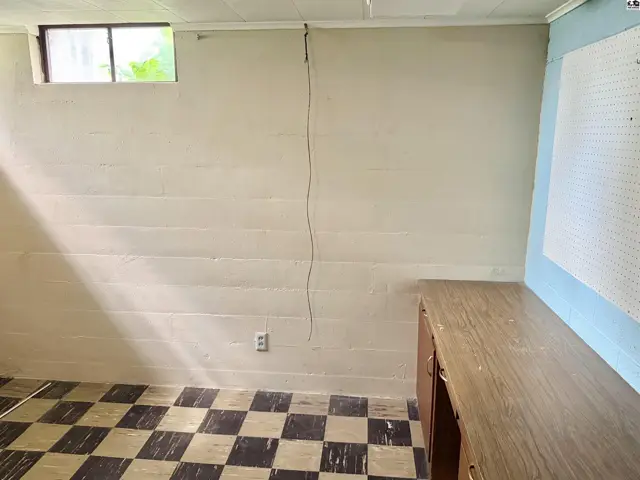
Basement room with checkered floor, painted block walls, and a wooden desk.
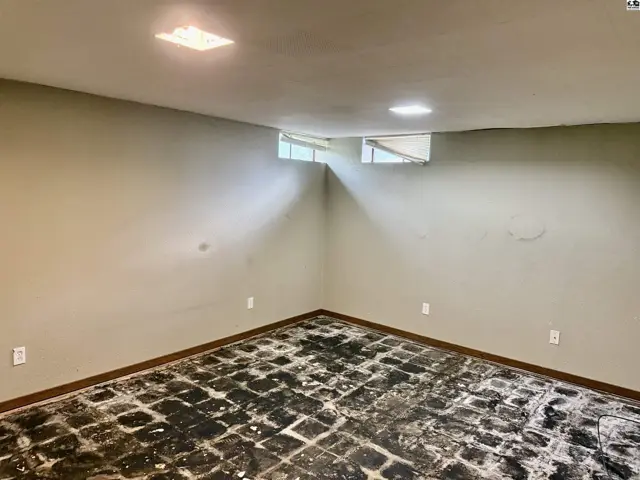
Unfinished basement room with concrete floor, beige walls, and small windows.
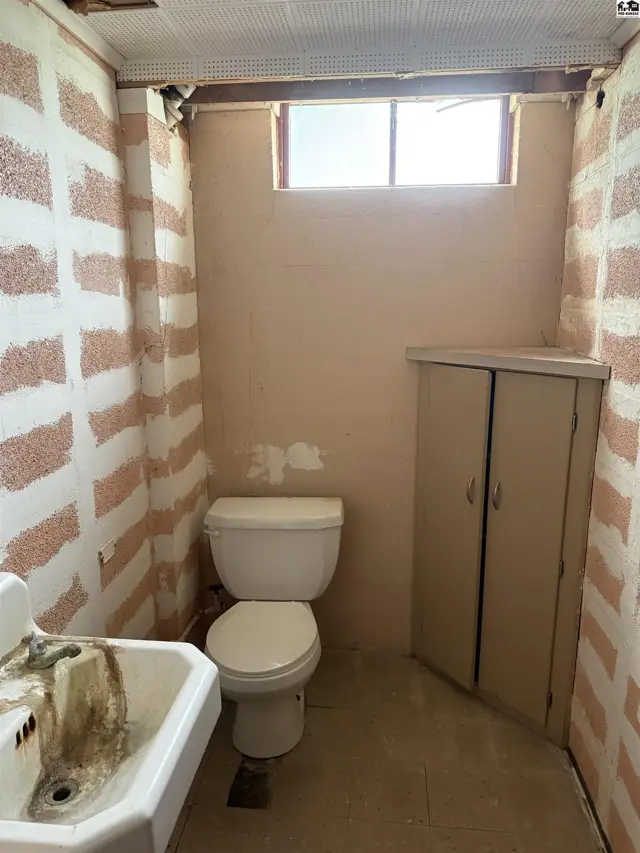
Small bathroom with a toilet, sink, and corner cabinet, featuring textured walls and a small window.
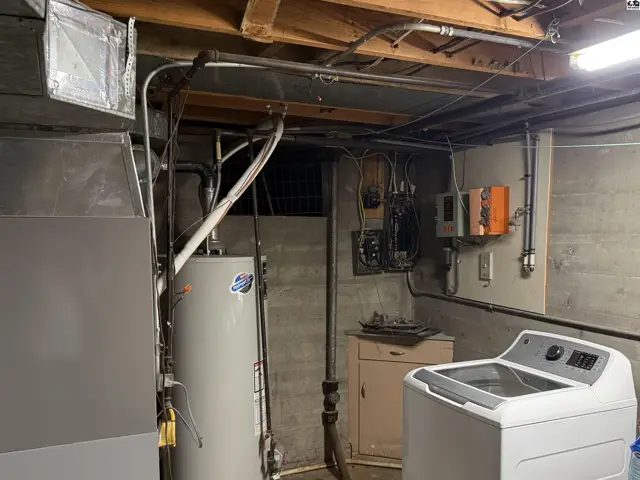
Concrete basement with water heater, furnace, washer, and exposed ceiling joists.
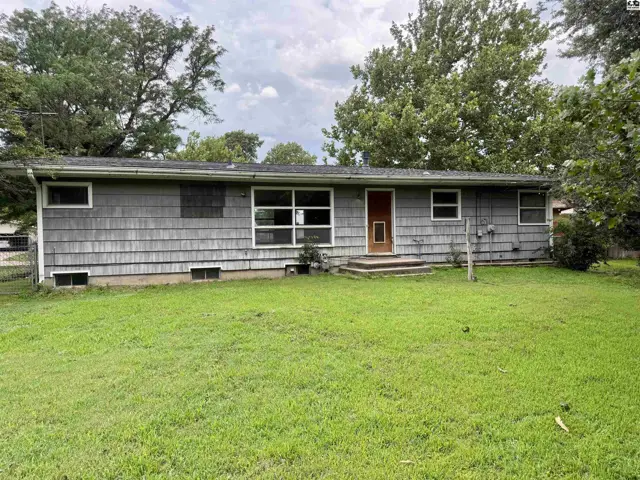
Gray shingle-sided ranch home with a red door and large windows sits on a grassy lawn.
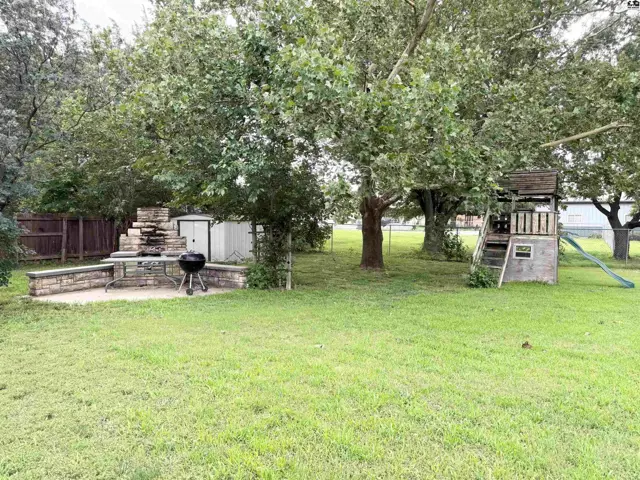
Spacious backyard features a stone outdoor kitchen, shed, and a wooden playset with slide.
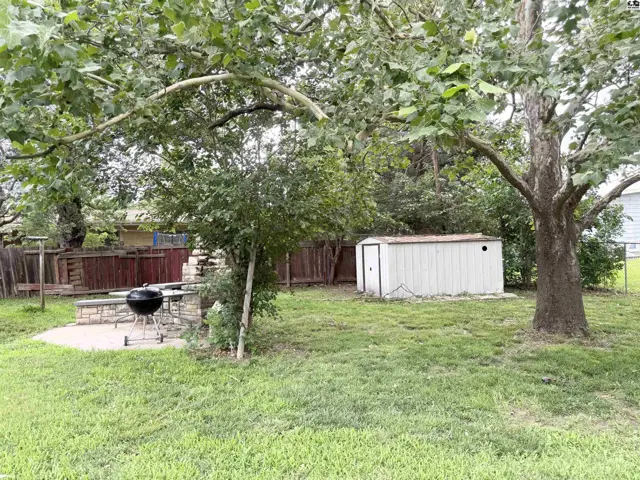
Spacious backyard with a built-in stone grill, white storage shed, and mature trees.

Listing courtesy of Sheets - Adams, Realtors. Data distributed by MLS GRID as of Jul 3, 2026.