House 2 Home
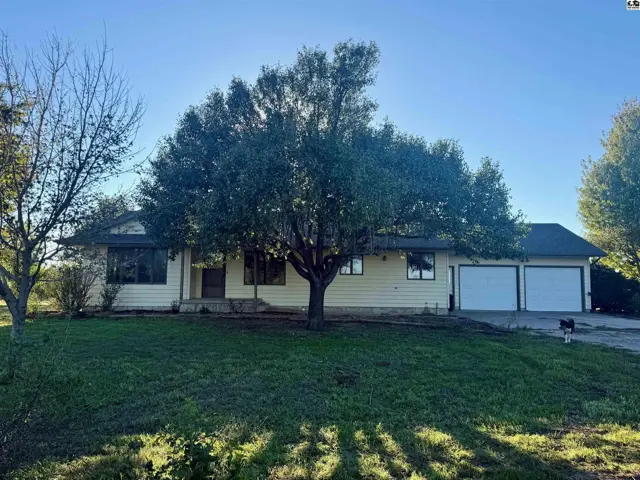
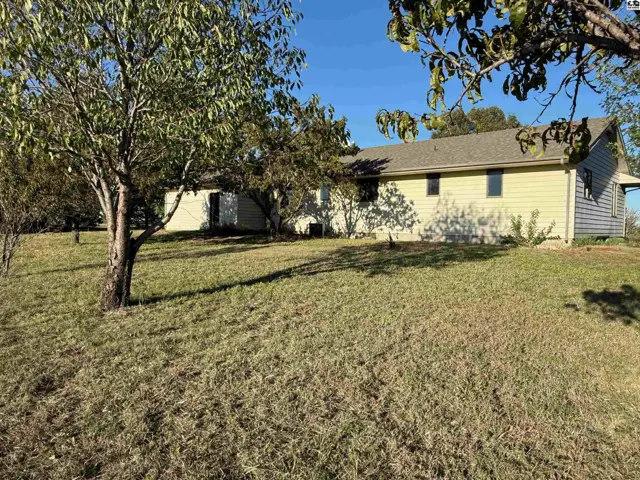
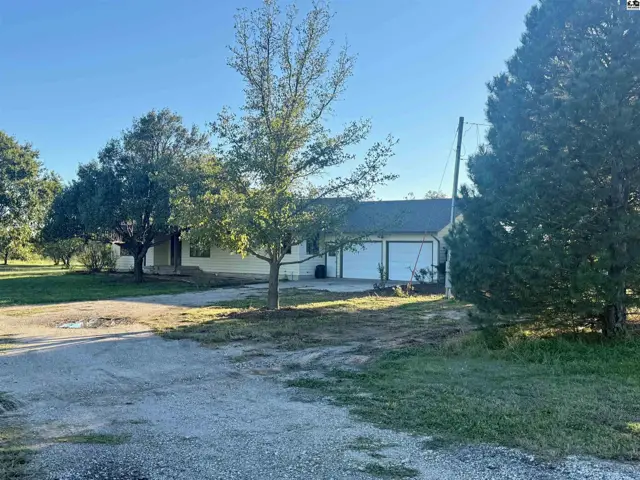
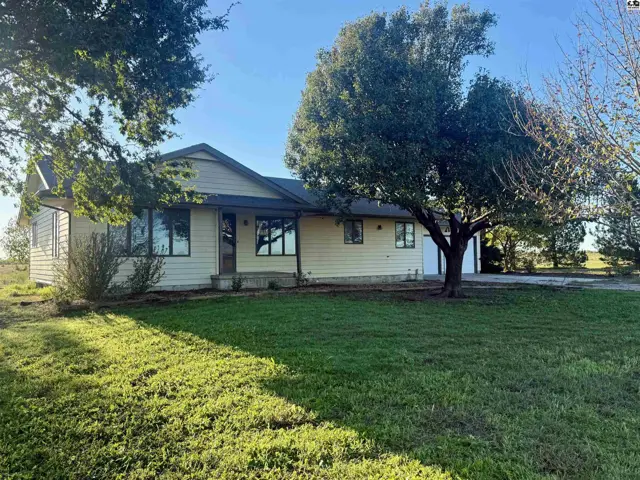
This single-story home features a light-colored exterior, a covered front porch, and an attached garage.
On marketNew
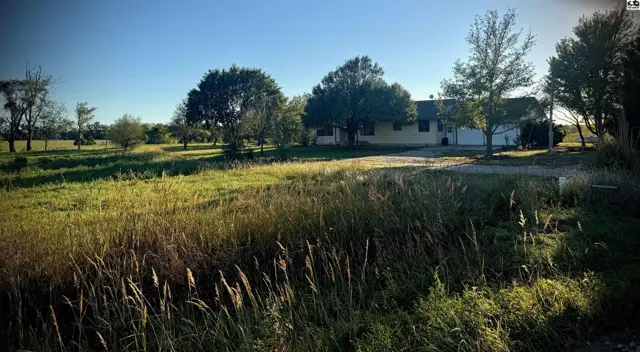
Single-story home with a two-car garage situated on a large, grassy lot.
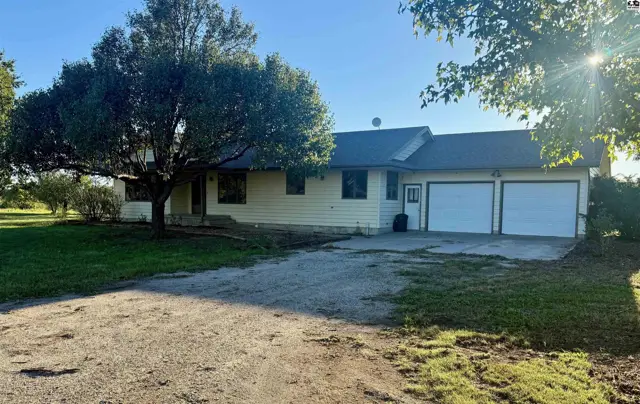
This light yellow house features a large tree in the front yard and a three-car garage.

721 170th St, Hillsboro, KS

$280,000
$192 / sqft
Beds
3
Baths
2 full
Sqft
1,456
Lot
15.0000 ac
Year
1995
Garage
2
HOA
No
Annual tax
$3,974
Type
Residential
MLS
PRA55706

About this home

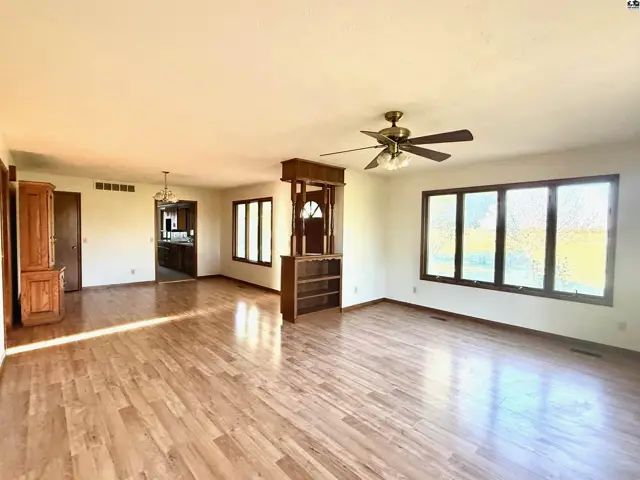
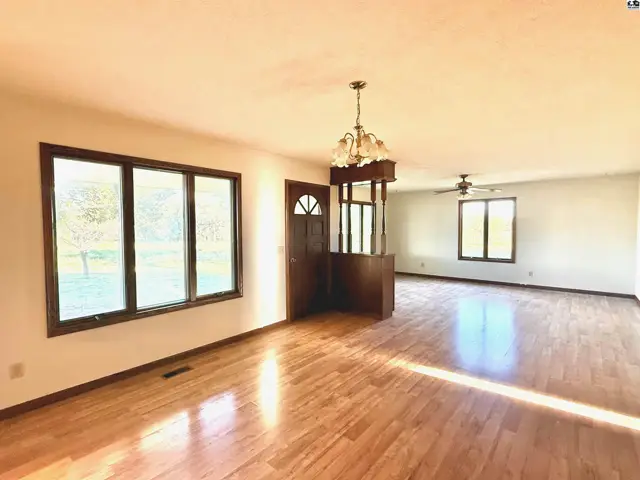
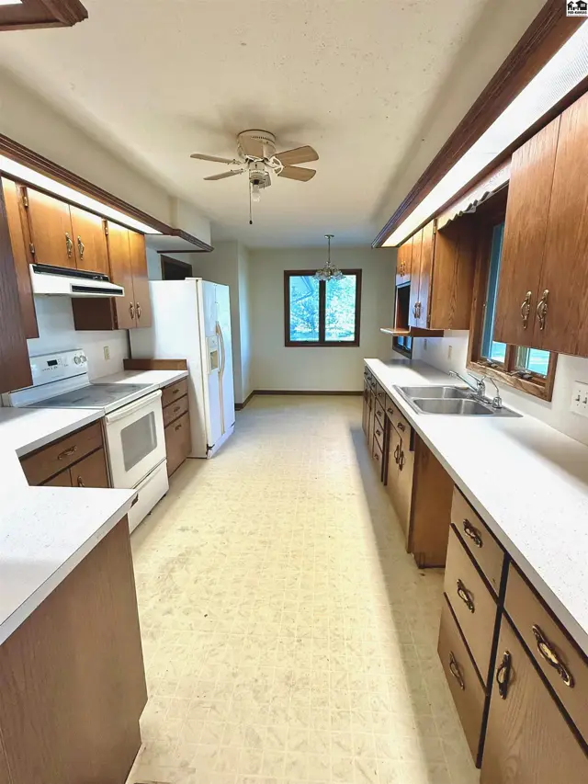
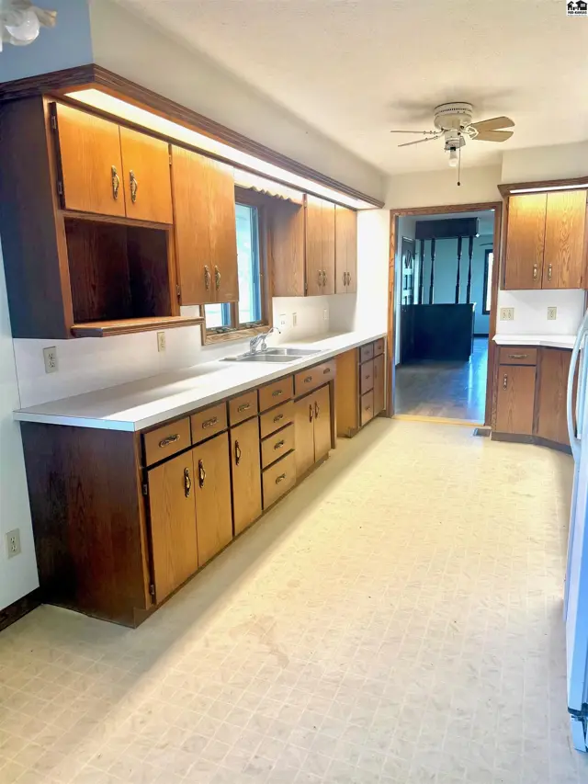
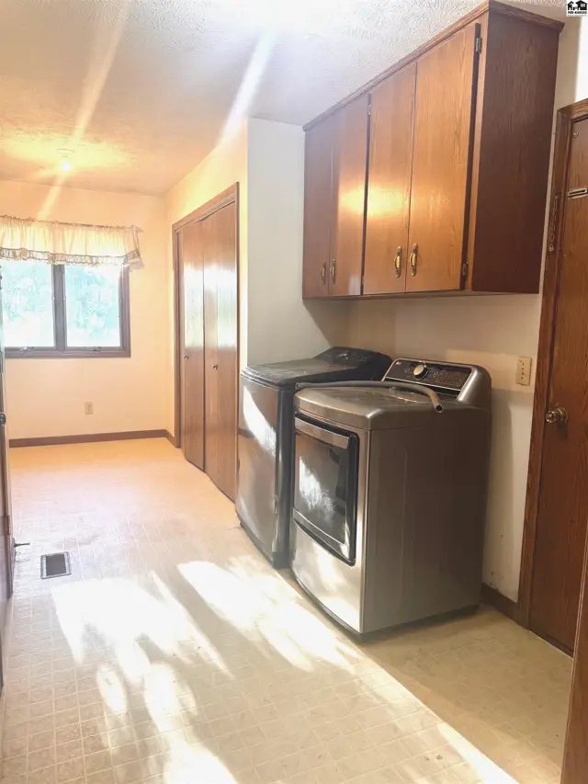
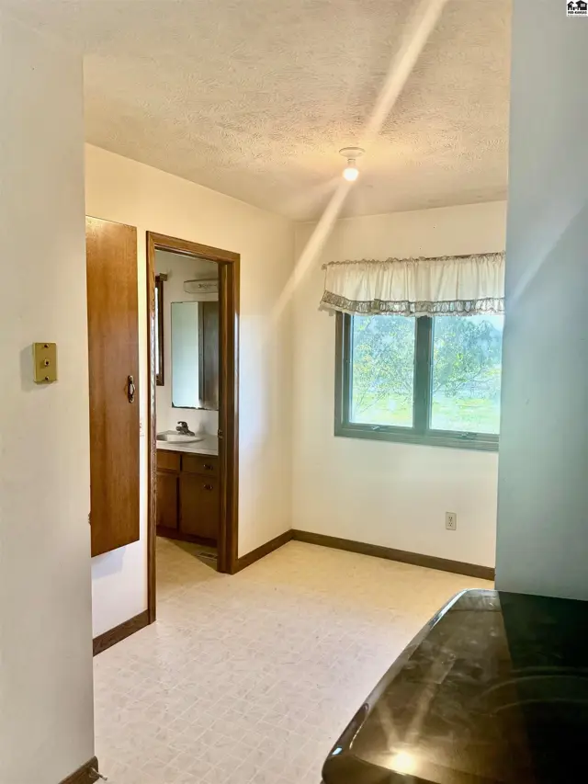
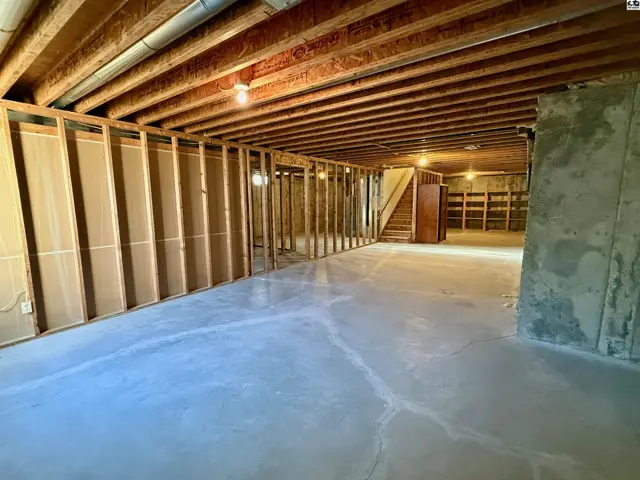
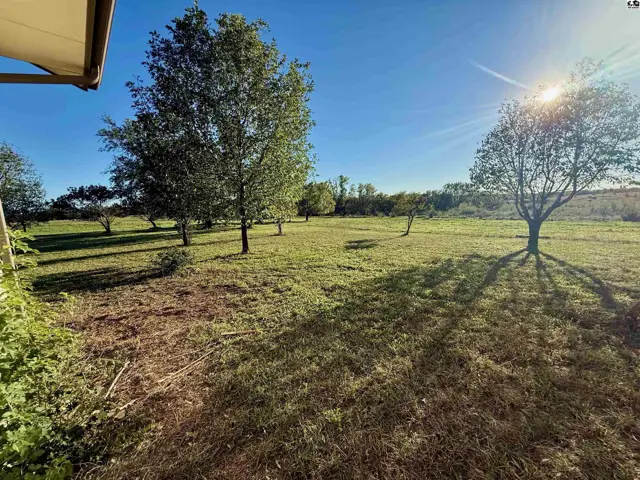
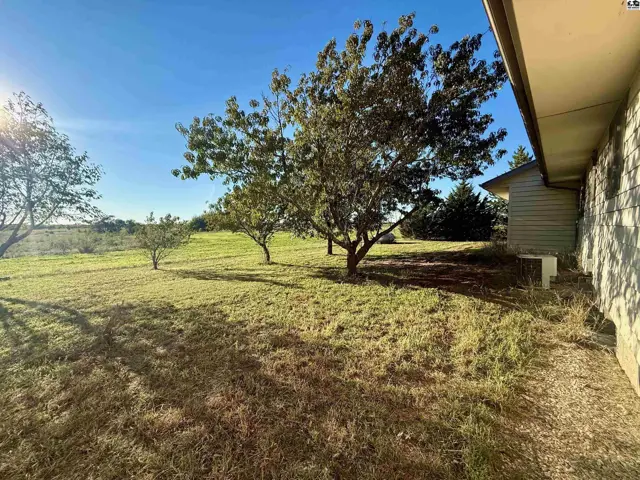
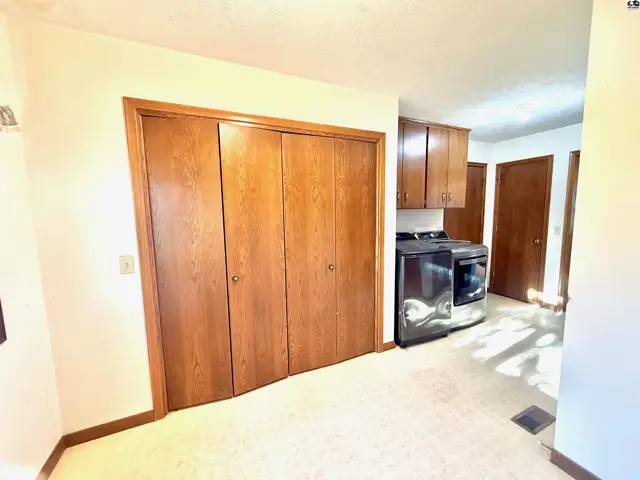
If you have been waiting for a picture perfect property on 15 acres, then I've got the house for you! This move in ready home has beautiful windows that offer so much natural light into their big open living and formal dining room space. In the kitchen you'll find room for a table and chairs, and plenty of storage! Right next to the kitchen is a huge laundry/mud room gives even more storage! There are two bedrooms on the main level, one with it's own private bathroom that also opens up into the laundyr room for easy acess! This house is full of big closets, and built in hallway storage right next to another full bathroom. In the basement you'll see that it's partially framed, and has one finished bedroom space. It's a blank slate to make it exactly how you want and double your living space! Outside you'll get a stunning sunrise and sunset view amongst your beautiful and thriving fruit trees! This property is on easy gravel roads that weren't washed out after the rain, and an easy drive to Hillsboro for whatever you need! This is a great opportunity for a rural home with a beautiful back drop, you don't want to miss it!

Schools

District
Hillsboro
Elementary
Hillsboro
Middle
Hillsboro Middle
High
Hillsboro

Location

More photos
A light-colored house with a garage sits on a large, grassy lot with scattered trees.
This light-yellow ranch-style home features a two-car garage and mature trees.
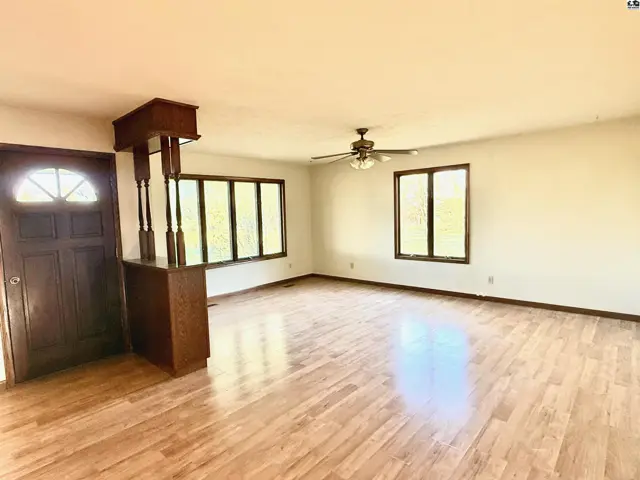
Spacious living area with wood-look flooring, a ceiling fan, and large windows.
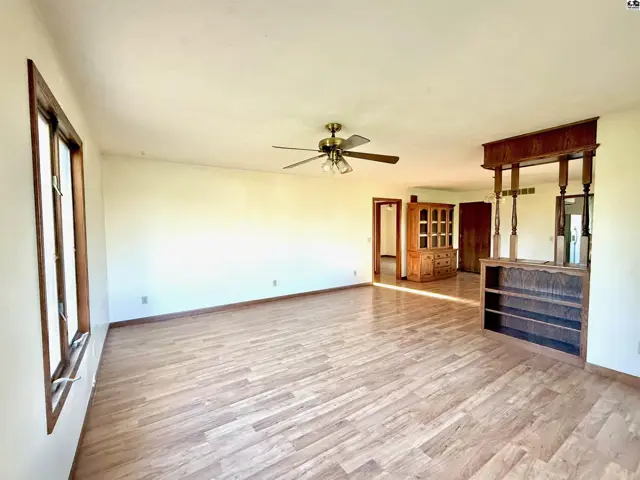
Spacious living area with wood-look flooring, a ceiling fan, and a built-in bar.
Spacious living area with hardwood floors, large windows, and a ceiling fan.
Spacious living area with hardwood floors, large windows, and a chandelier.
Spacious kitchen features wood cabinetry, white appliances, and ample counter space.
This kitchen features ample wooden cabinetry, white countertops, and a ceiling fan.
This room features a washing machine, dryer, and ample wood cabinetry.
This room features a window with a valance, wood cabinetry, and a doorway to a bathroom.
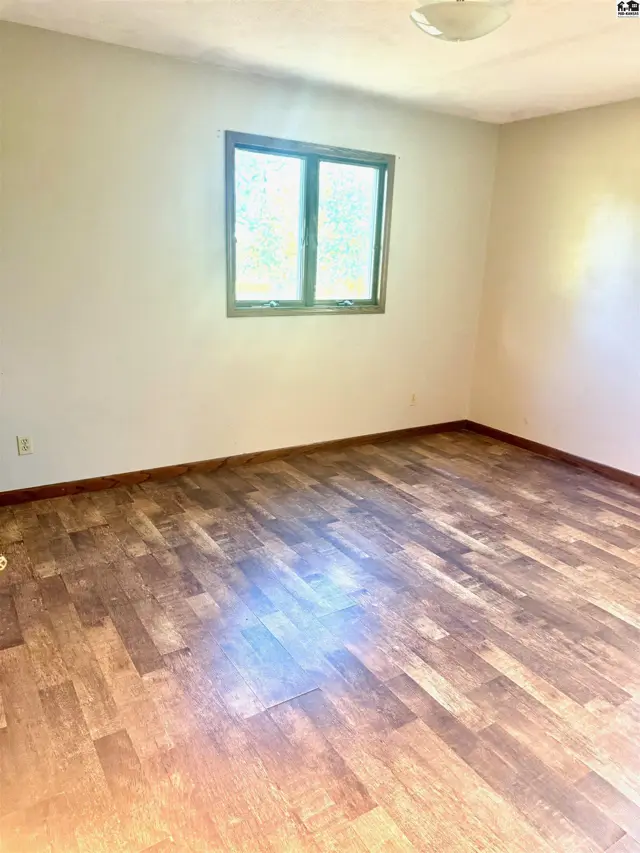
This room features wood-look laminate flooring and a single window.
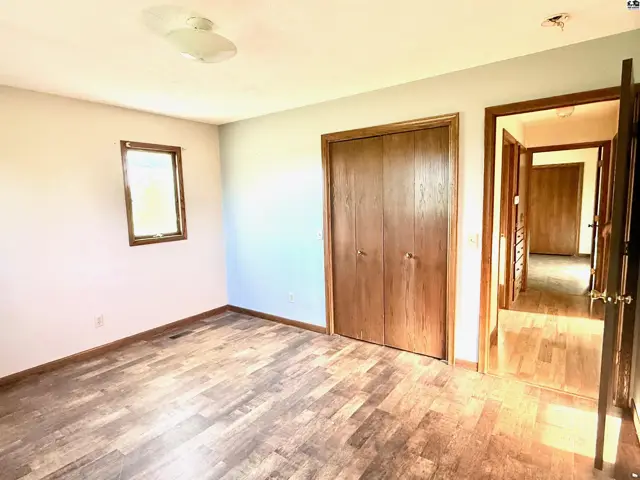
This room features wood-look flooring, a closet with double doors, and a small window.
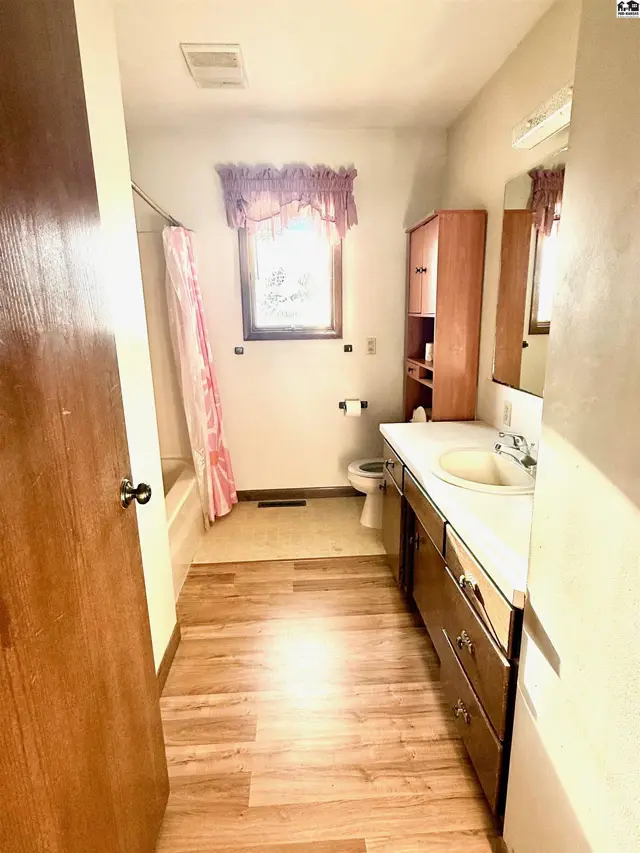
This bathroom features a bathtub, vanity with sink, toilet, and wood-tone cabinetry.
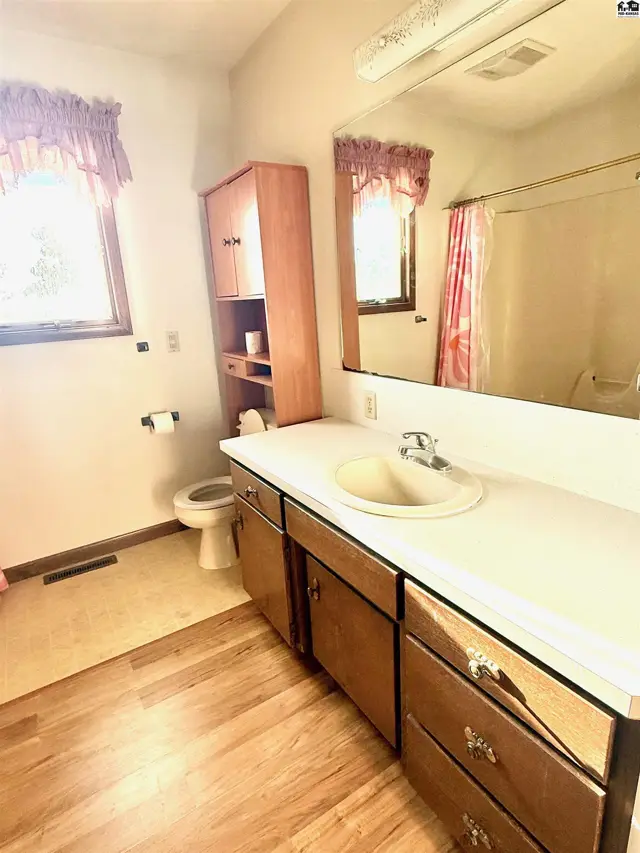
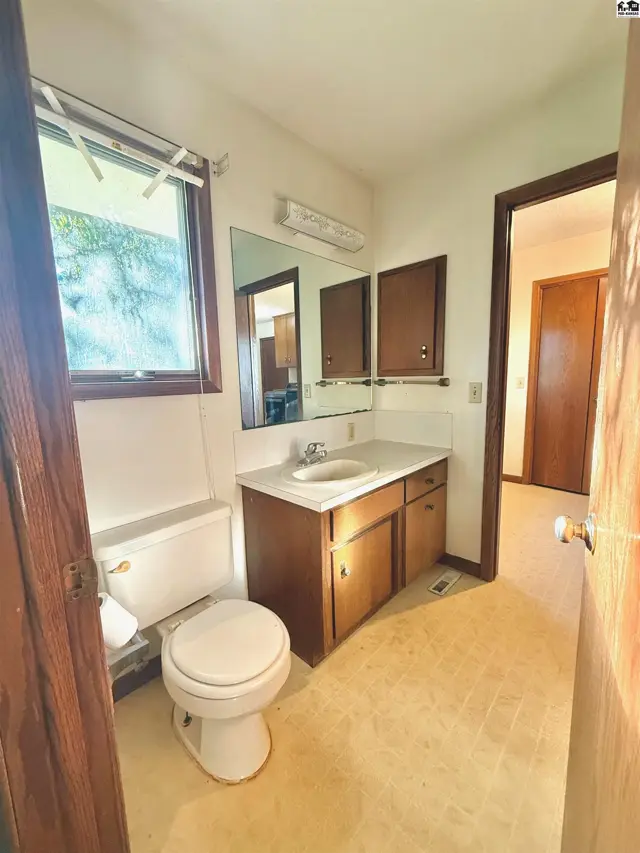
This bathroom features a vanity with a sink, a toilet, and a mirrored medicine cabinet.
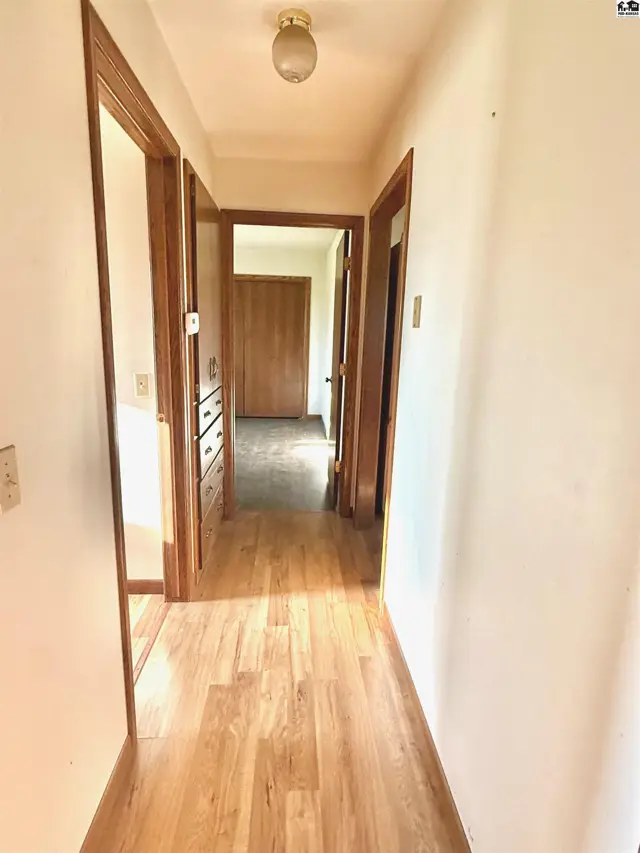
Hallway with wood-look flooring, white walls, and wooden doors.
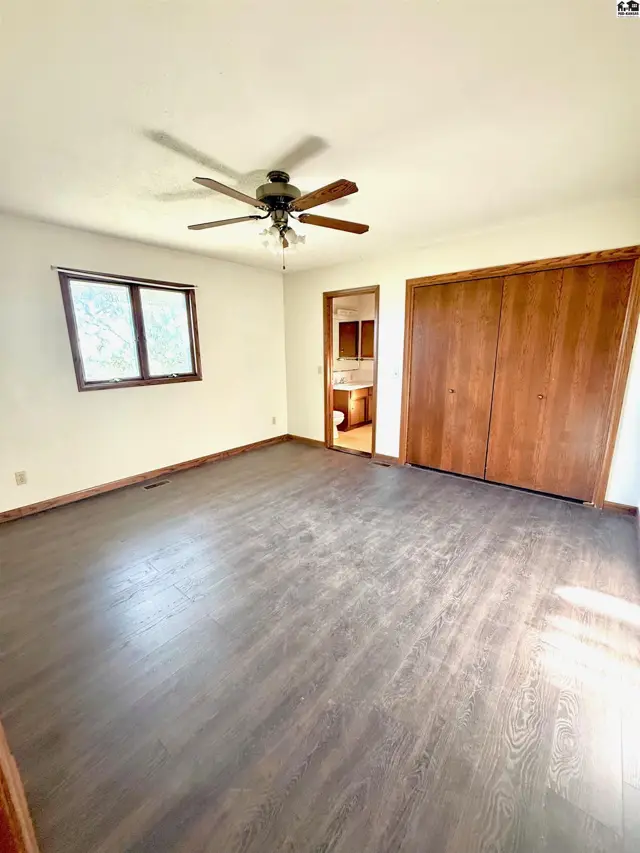
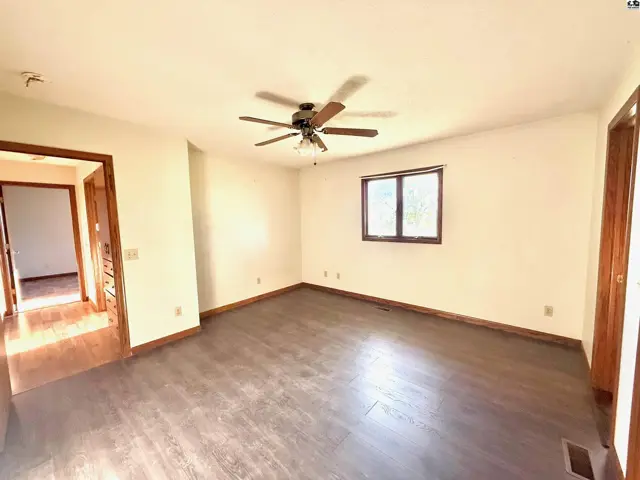
Spacious room with dark wood flooring, a ceiling fan, and a large closet.
Spacious room with dark wood flooring, a ceiling fan, and a window.
This bathroom features a toilet, vanity with sink, and wood-paneled cabinets.
This room features a large closet, laundry machines, and overhead cabinetry.
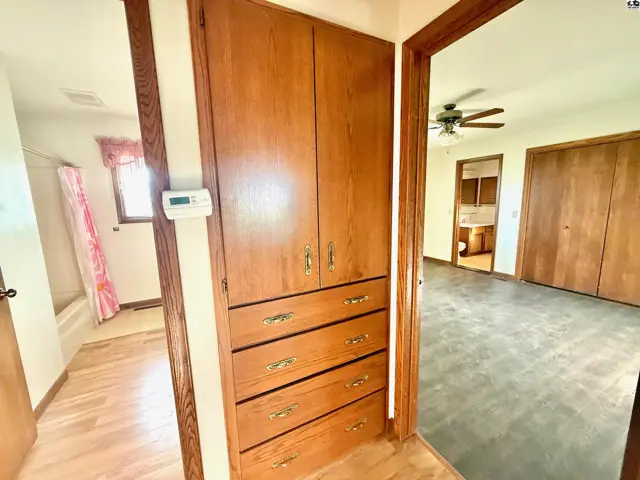
Wood cabinetry with brass hardware stands beside a doorway to a room with a ceiling fan.
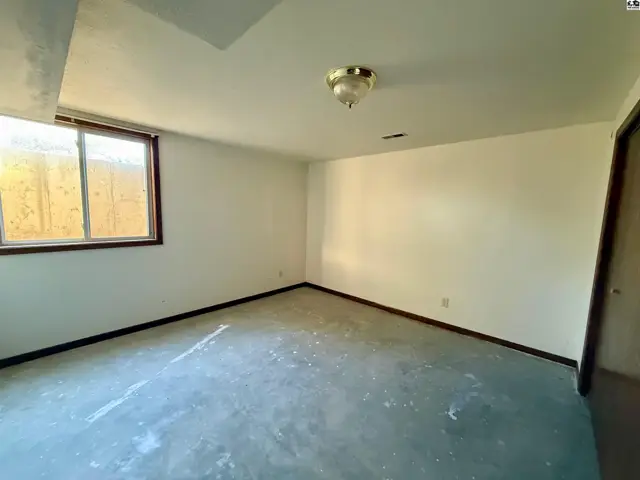
This room features a large window, carpeted floor, and a ceiling light fixture.
Unfinished basement with concrete floor, exposed wooden beams, and framed walls.
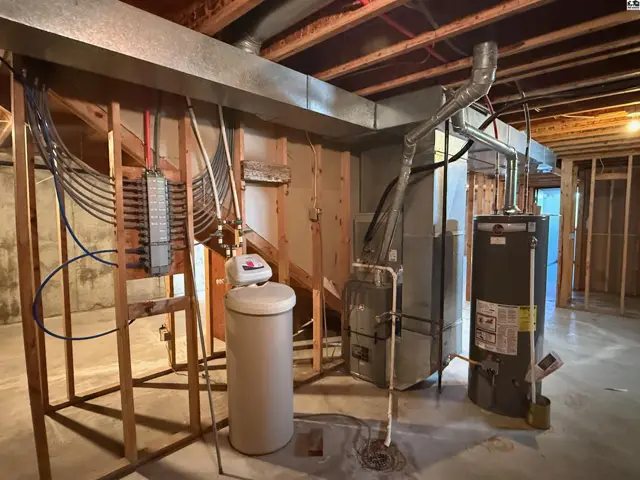
Unfinished basement features wood framing, water heater, furnace, and electrical panel.
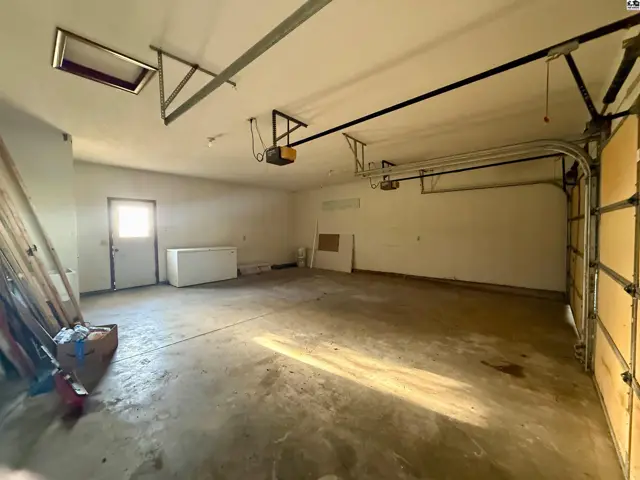
Spacious garage with concrete floor, two garage doors, and a side door.
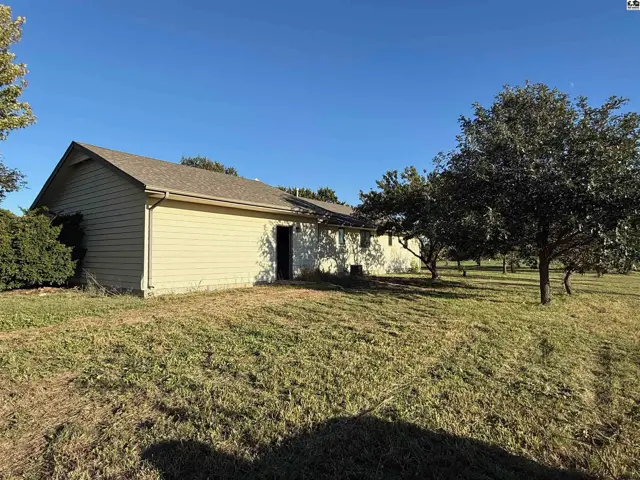
Exterior view of a light-colored, single-story home with a sloped roof and mature trees.
Light yellow siding covers this single-story home with mature trees on the property.
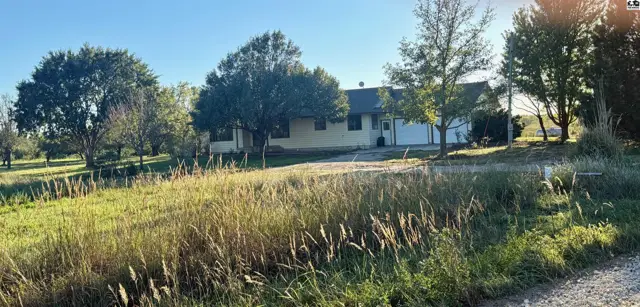
Expansive green lawn dotted with mature trees under a bright, sunny sky.
A single-story home with light-colored siding sits on a grassy lot with mature trees.
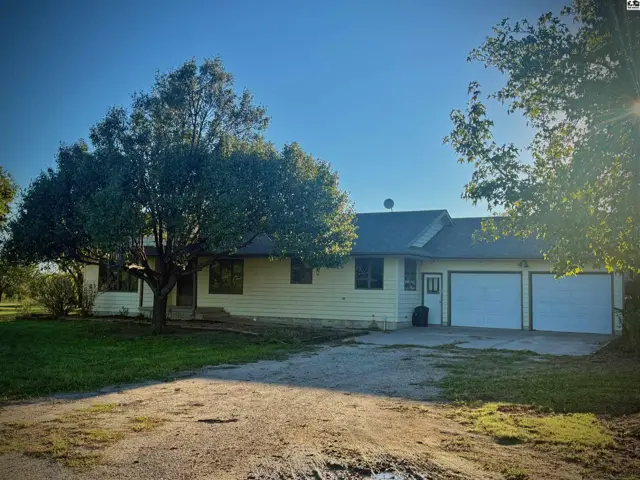
This light-colored home features a gravel driveway and a two-car garage.
This single-story home features a light-colored exterior and an attached two-car garage.

Listing courtesy of Sheets - Adams, Realtors. Data from Mid-Kansas MLS as distributed by MLS GRID as of Oct 20, 2026. ©2026 Mid-Kansas Multiple Listing Service.