House 2 Home
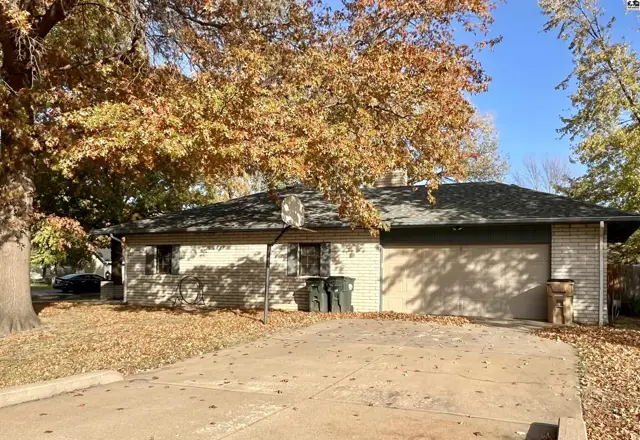
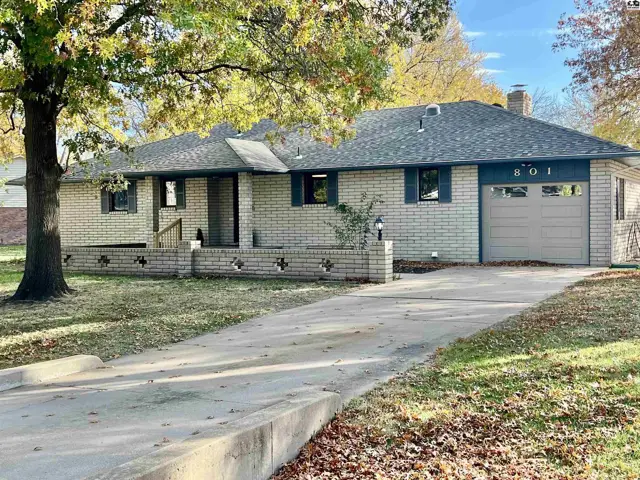
Brick ranch home with attached garage, concrete driveway, and decorative front wall.
On marketNew
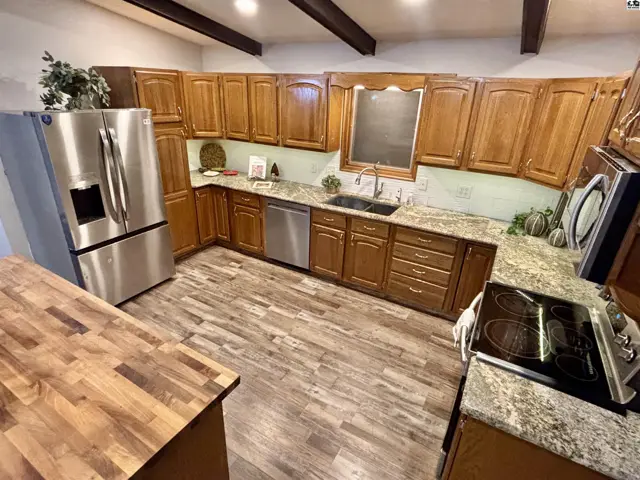
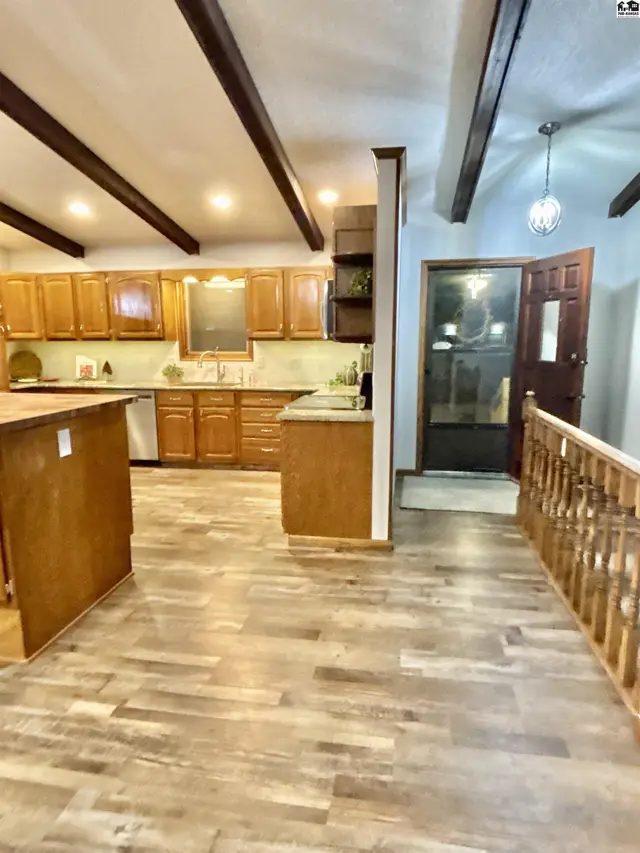
Spacious kitchen with wood cabinetry, granite countertops, and an island, opening to a foyer.
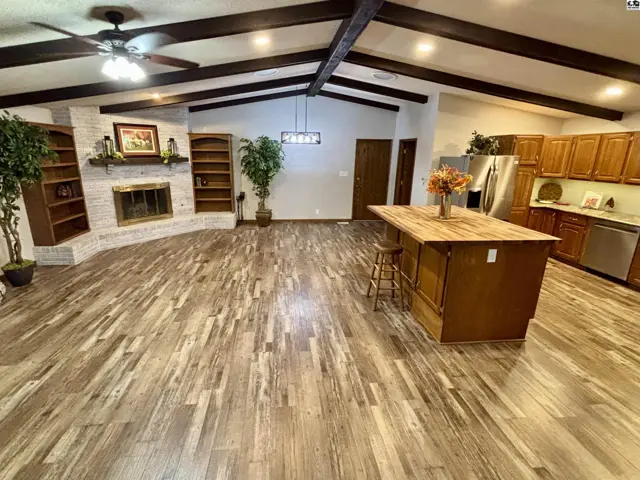
Vaulted ceiling with exposed beams over a spacious living area with a brick fireplace and wood floors.

801 Foothill Dr, Hutchinson, KS

$297,000
$93 / sqft
Beds
4
Baths
3 full · 1 half
Sqft
3,184
Lot
0.2800 ac
Year
1980
Garage
3
Fireplace
Yes
HOA
No
Annual tax
$5,110
Type
Residential
MLS
PRA55904

Schools

District
Plum Creek
Elementary
Plum Creek
Middle
Santa Fe
High
Buhler

Location

More photos
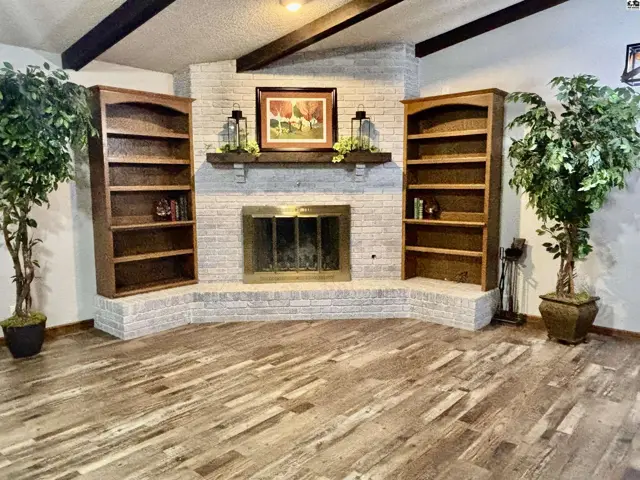
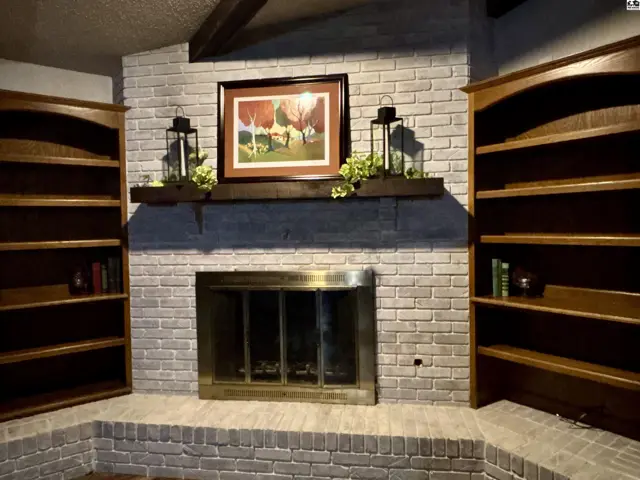
This living room features a brick fireplace, built-in bookshelves, and wood-look flooring.
Brick fireplace with built-in wooden bookshelves and a dark wood mantel.
This kitchen features wood cabinetry, granite countertops, stainless steel appliances, and wood-look flooring.
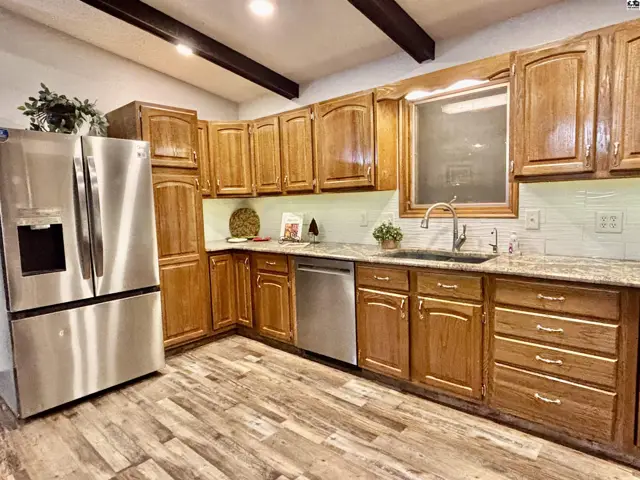
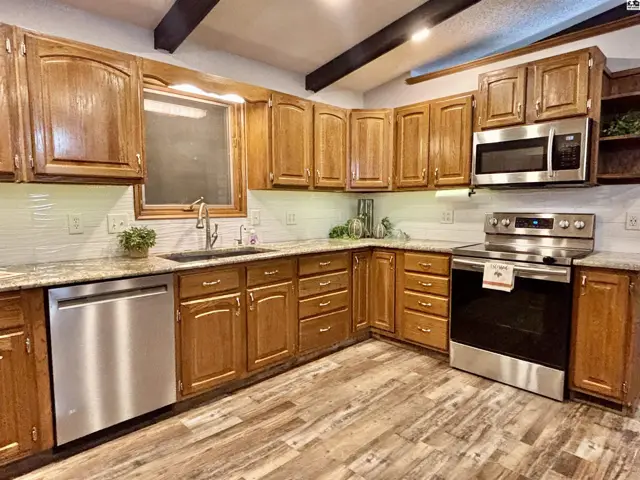
This kitchen features wood cabinetry, granite countertops, and stainless steel appliances.
This kitchen features wood cabinetry, granite countertops, stainless steel appliances, and a tiled backsplash.
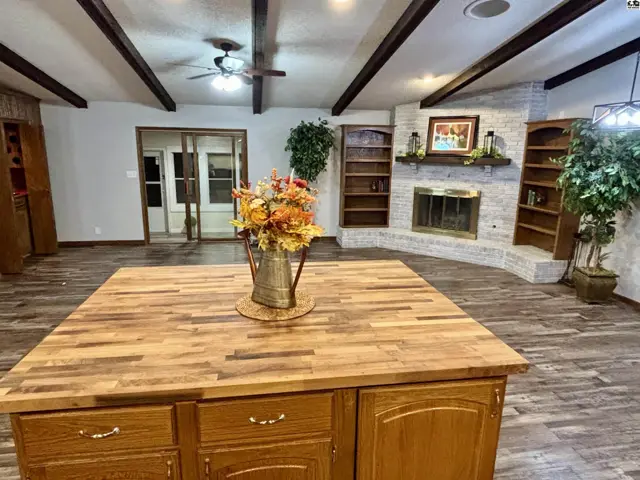
Spacious living area features a wood-paneled island, brick fireplace, and built-in bookshelves.
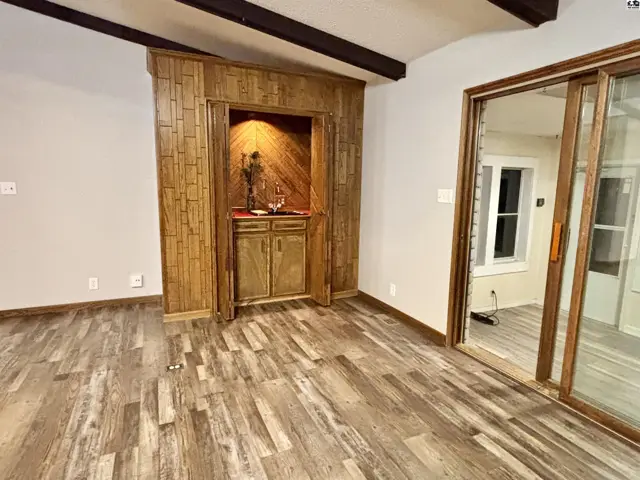
Wood-paneled walls and built-in cabinetry accent this room with wood-look flooring.
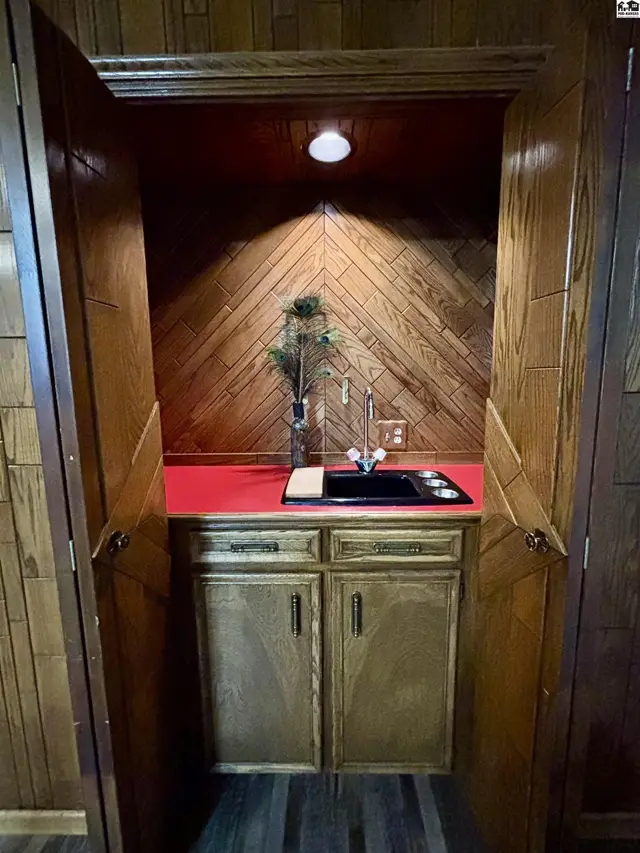
A wet bar features a red countertop, stainless steel sink, and wood cabinetry.
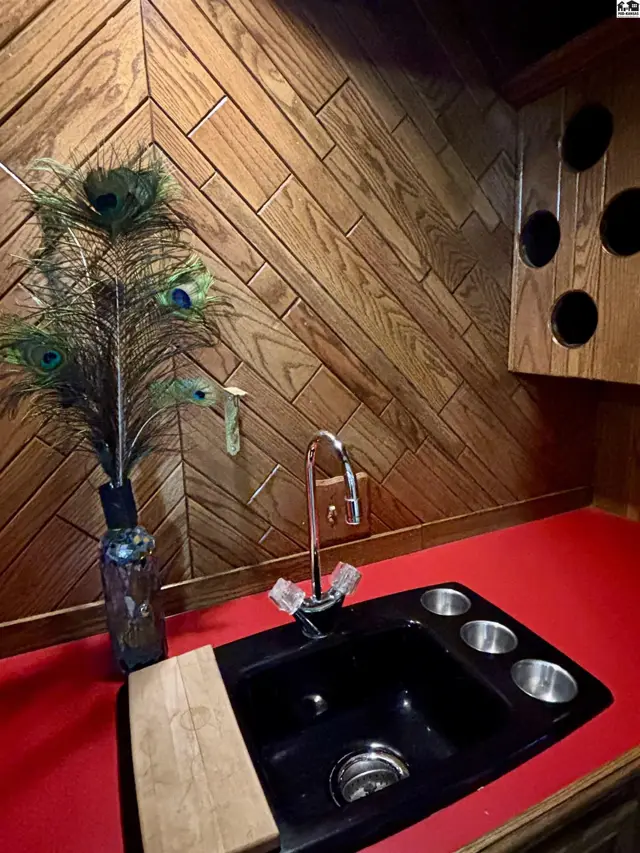
A black sink with chrome fixtures sits on a red countertop beneath a wood-paneled wall.
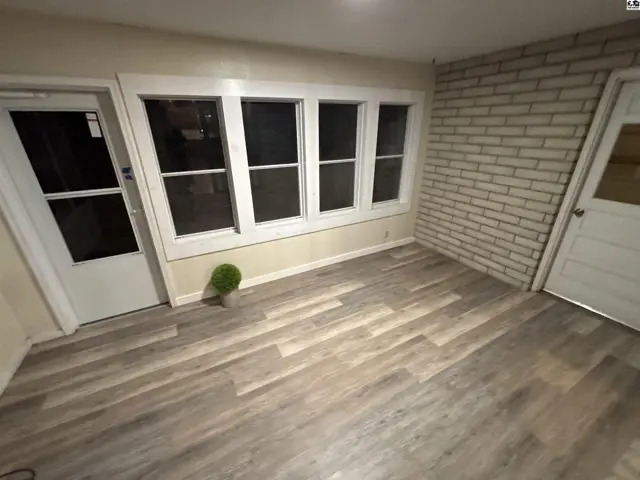
Sunroom with wood-look flooring, brick accent wall, and multiple windows.
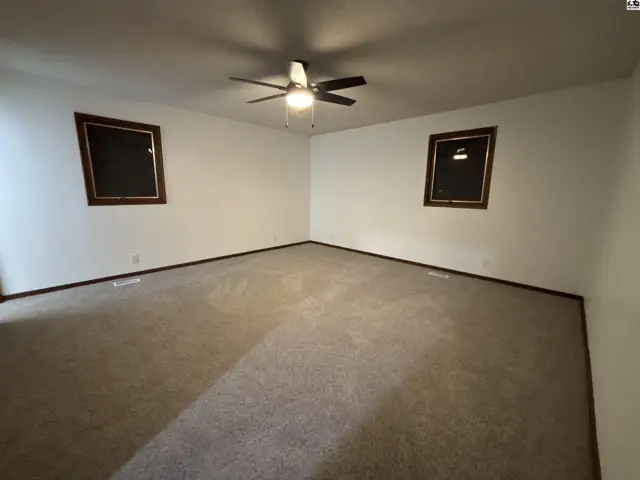
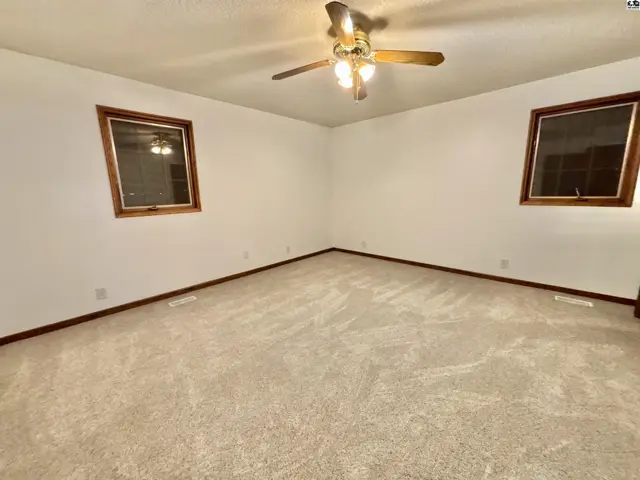
Spacious room with neutral carpet, white walls, and a ceiling fan.
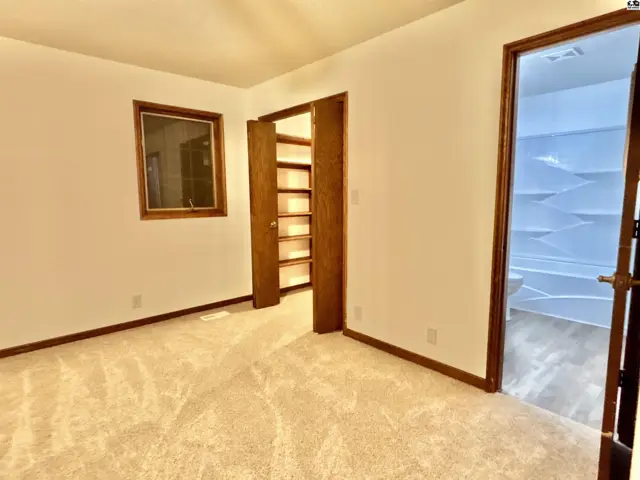
This room features plush carpeting, a window, and an open doorway to a bathroom.
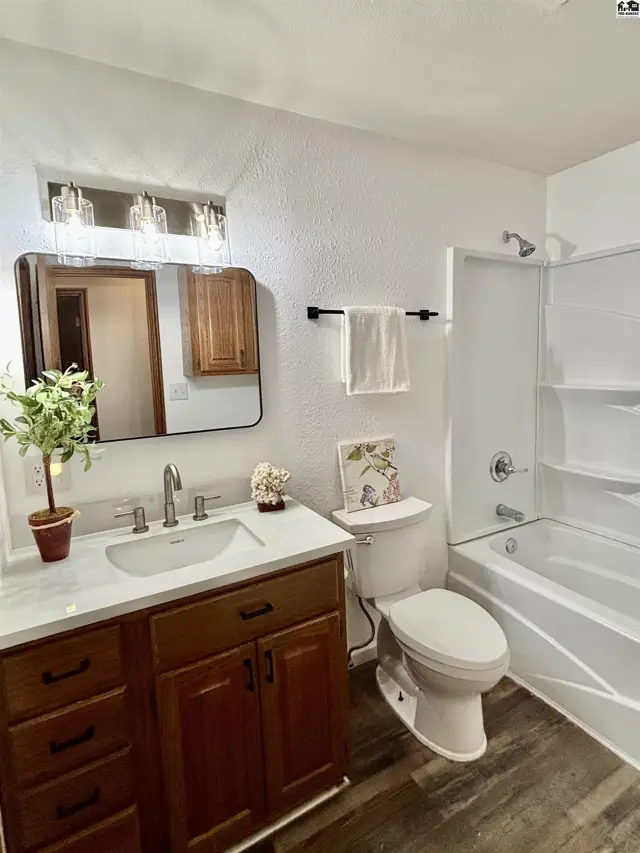
This bathroom features a white tub, toilet, vanity with a white countertop, and wood-look flooring.
Spacious room with neutral carpet, white walls, and a ceiling fan.
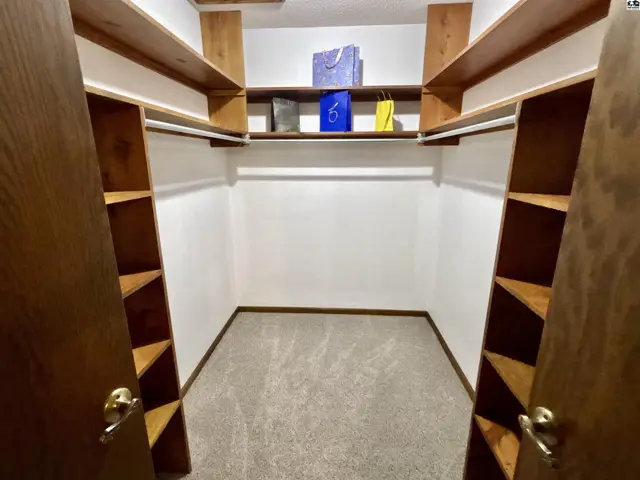
Spacious walk-in closet features ample shelving and hanging space with neutral carpet.
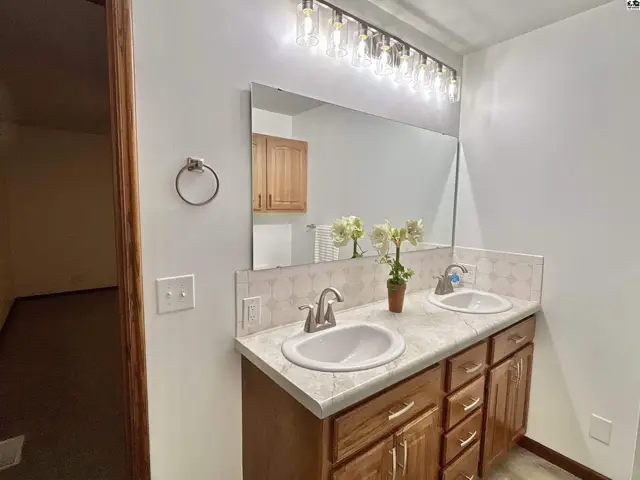
This bathroom features a double vanity with a large mirror and wood cabinetry.
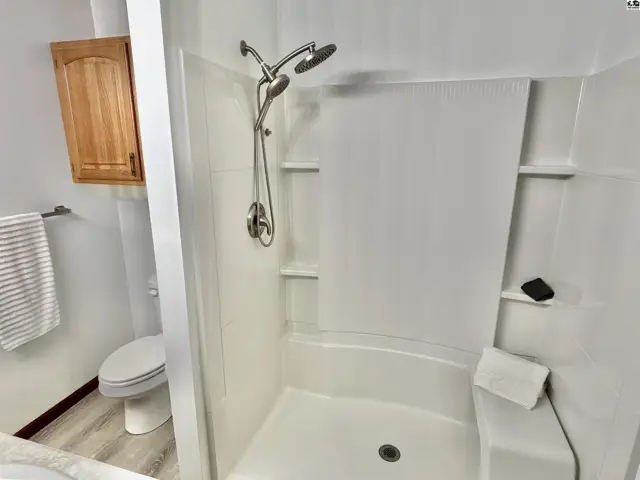
This bathroom features a white walk-in shower with a built-in seat and a wooden vanity.
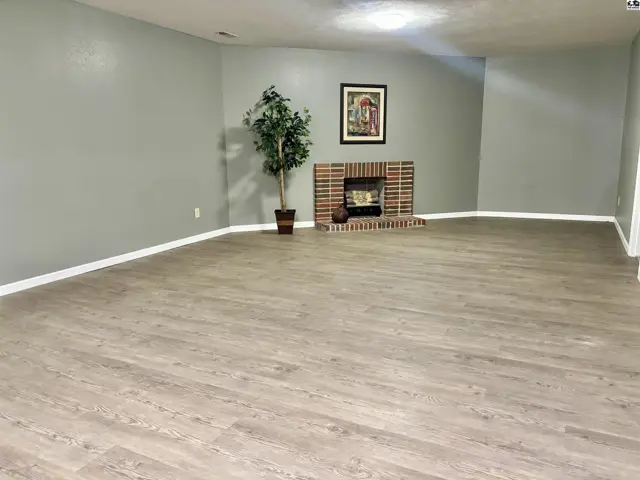
Spacious room with a brick fireplace, wood-look flooring, and neutral gray walls.
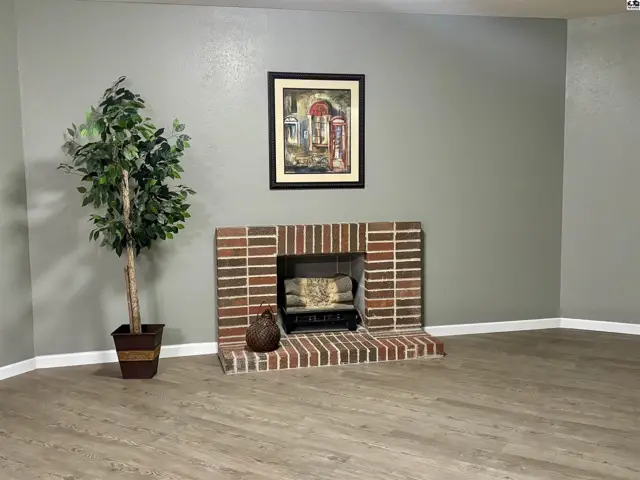
Brick fireplace with hearth anchors a room with gray walls and wood-look flooring.
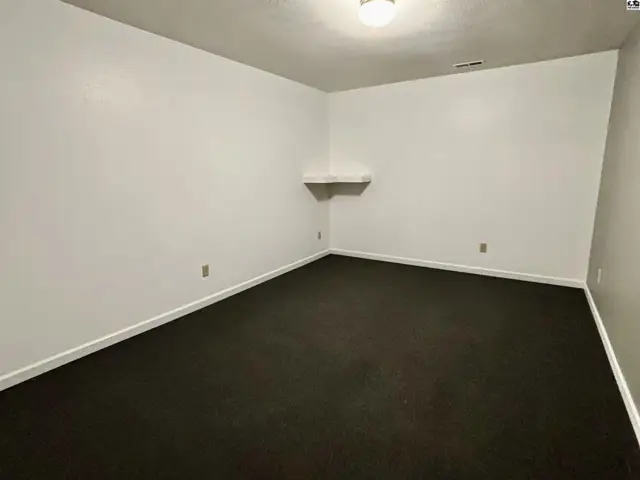
This room features dark carpet, white walls, and a small corner shelf.
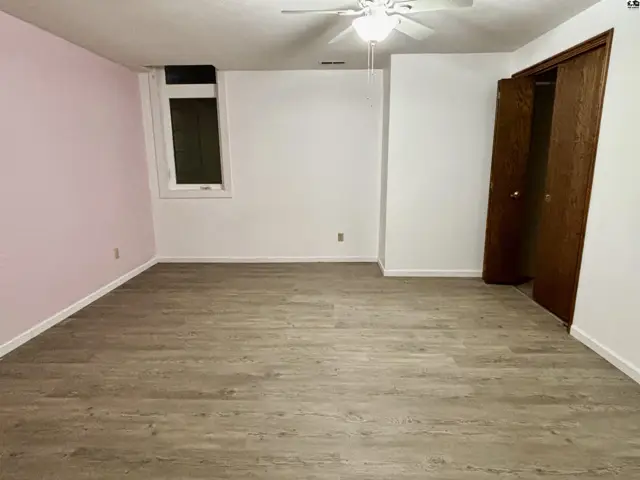
This room features light wood-look flooring, white walls, and a closet with wooden doors.
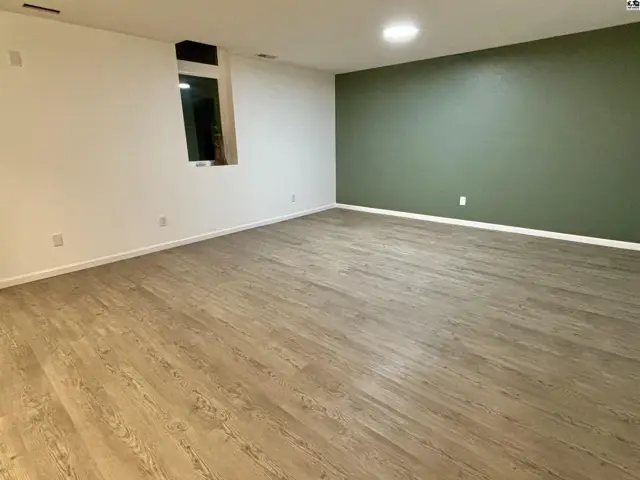
Spacious room with wood-look flooring and two-tone painted walls.
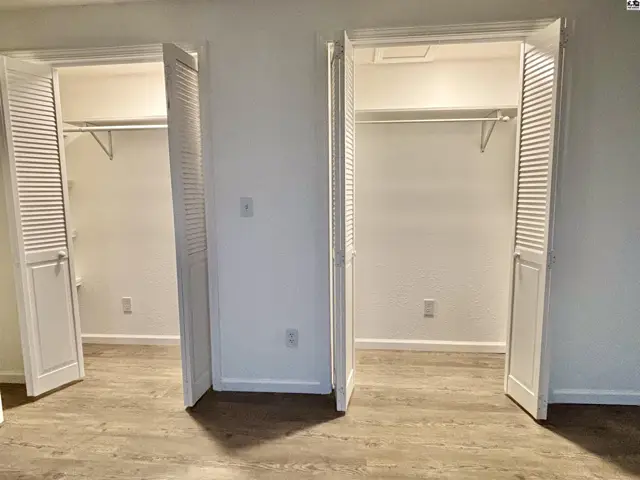
Two open bi-fold doors reveal empty closets with hanging rods and white walls.
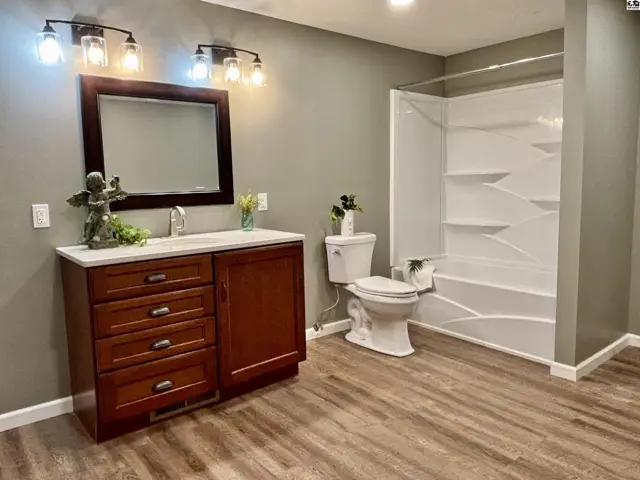
This bathroom features a dark wood vanity, white countertop, and a white tub-shower combination.
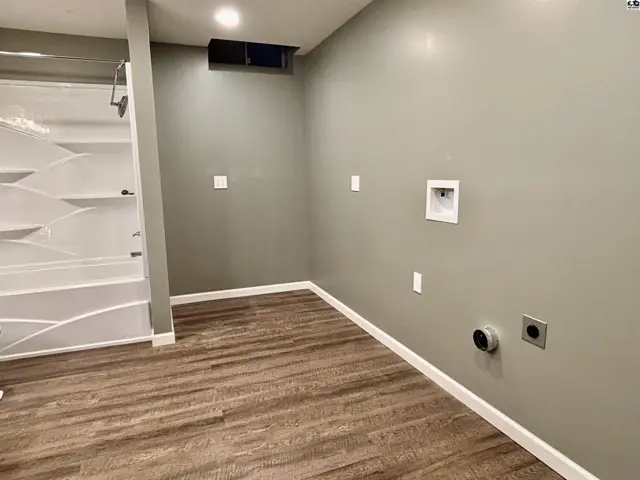
This room features a bathtub, shower, wood-look flooring, and laundry hookups.
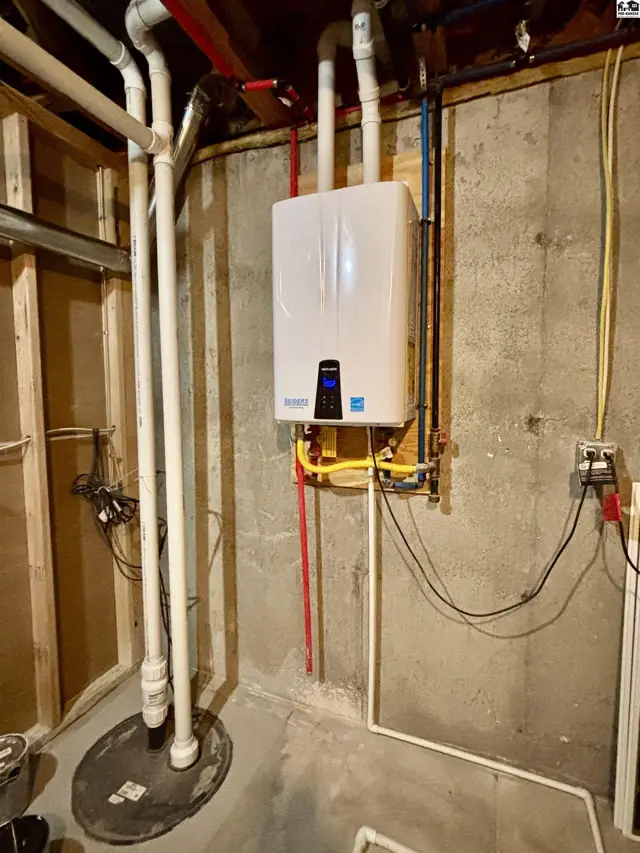
Tankless water heater mounted on a concrete wall with plumbing and electrical connections.
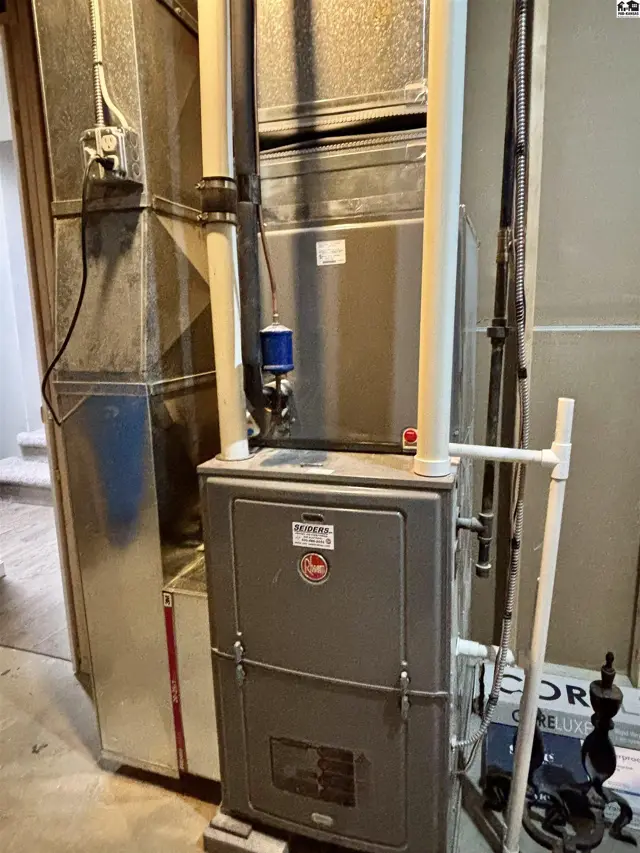
This furnace and ductwork are installed in a utility area with a concrete floor.
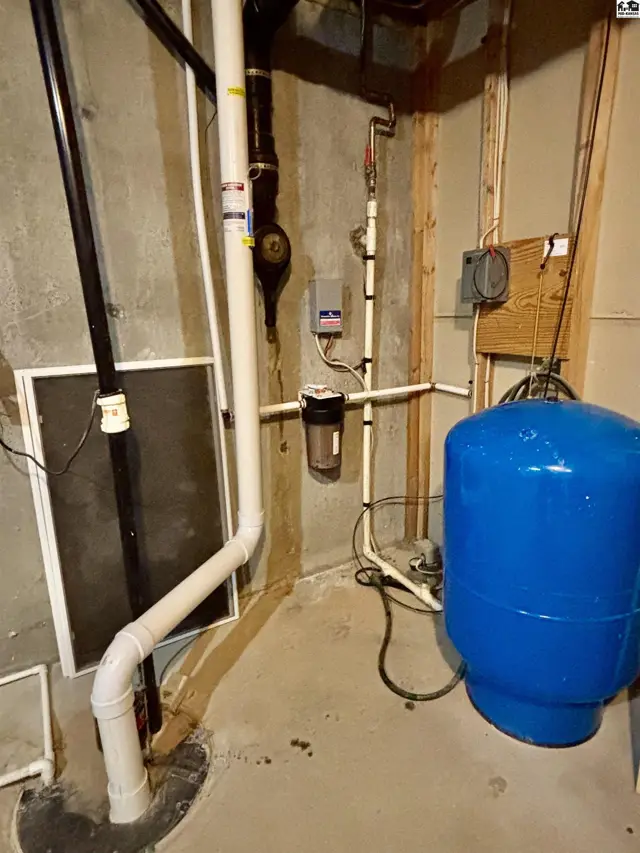
Concrete floor and walls surround plumbing, a water tank, and electrical components.
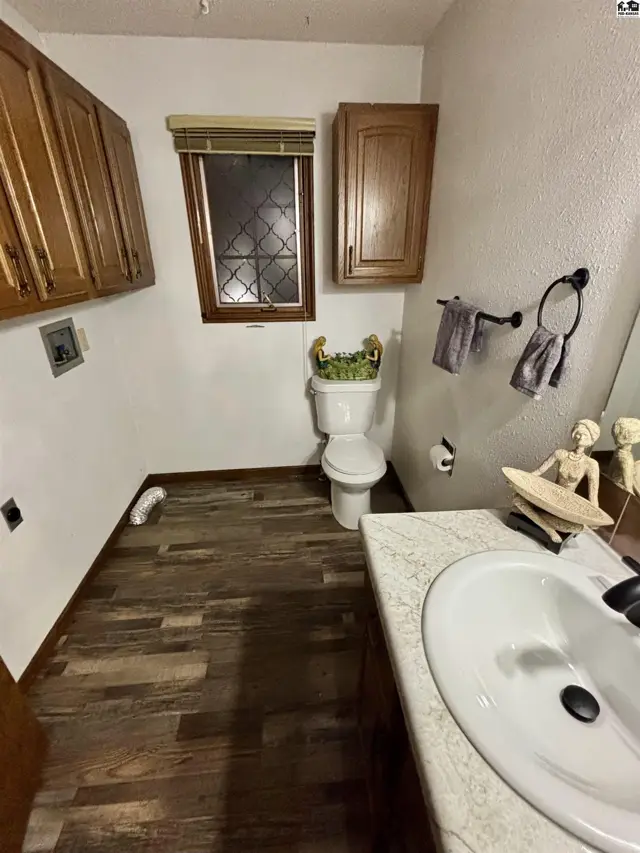
This bathroom features wood-look flooring, a white toilet, and oak cabinetry.
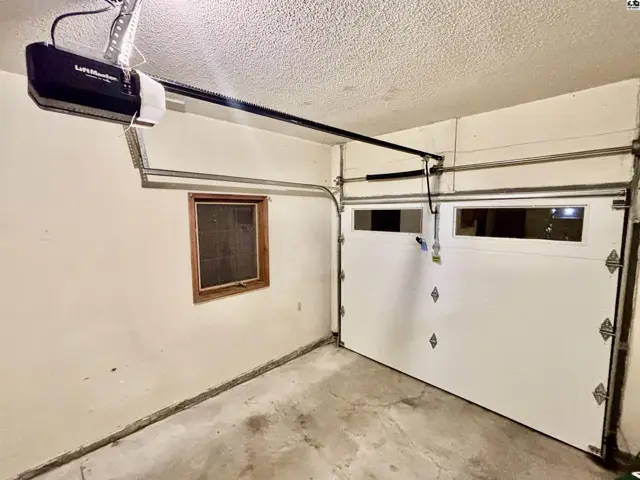
Attached garage with automatic opener, two white overhead doors, and a small window.
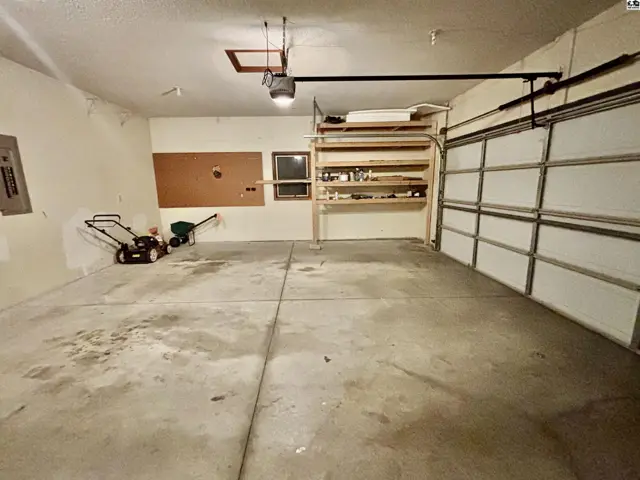
Spacious garage with concrete floor, overhead door, and built-in shelving.
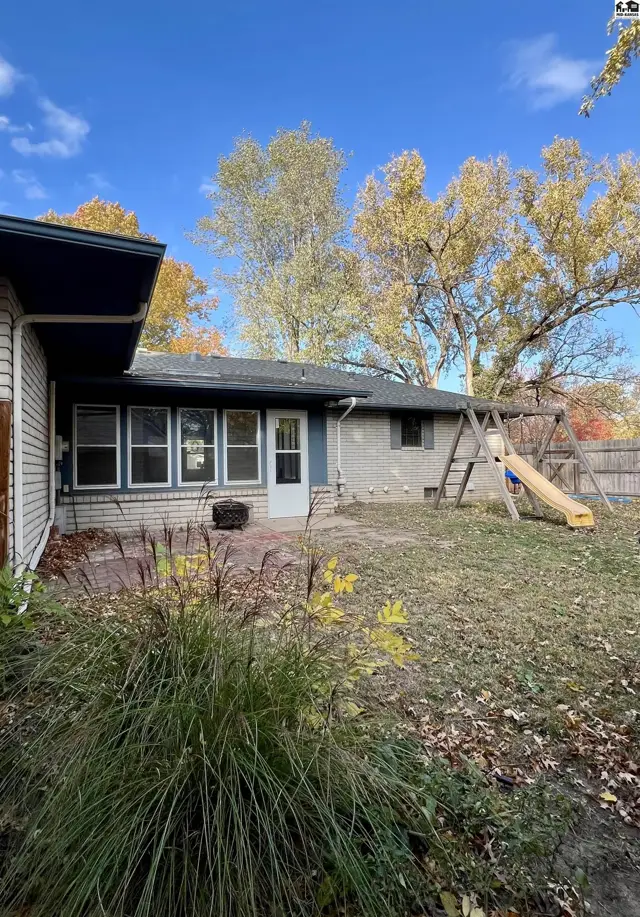
Brick patio and a swing set are visible in the backyard with mature trees.
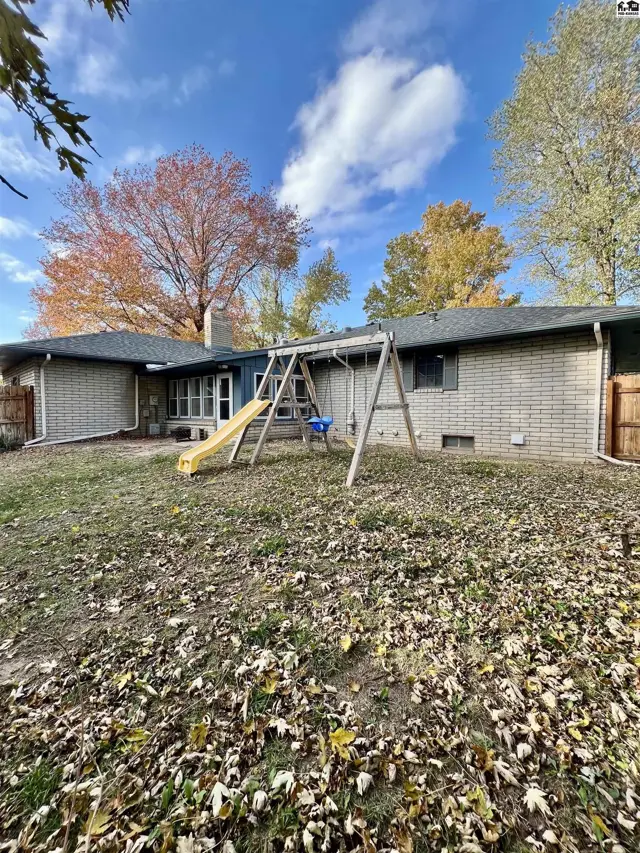
Brick home with a backyard swing set and slide, surrounded by trees.
This single-story home features a brick and siding exterior with an attached two-car garage.
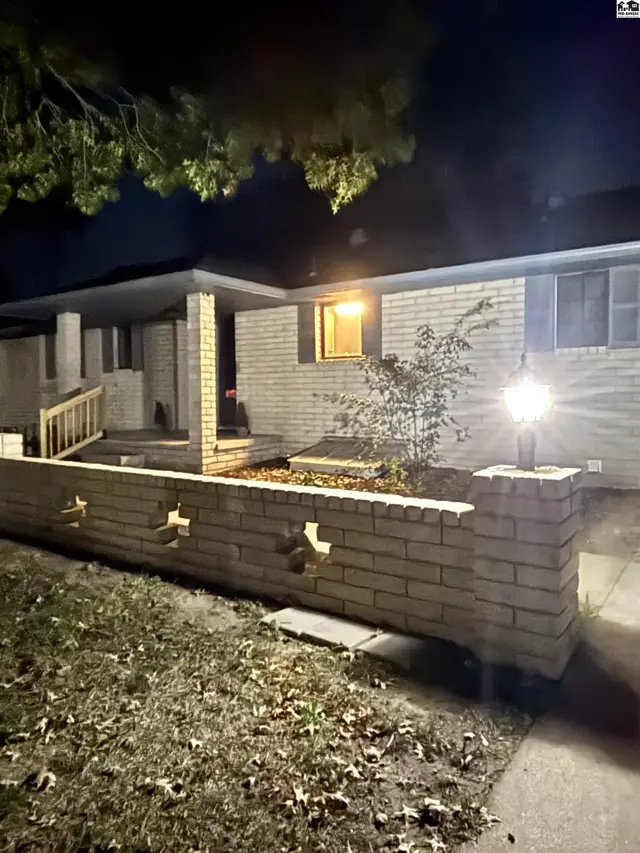
Brick home with a decorative low wall and exterior lighting.
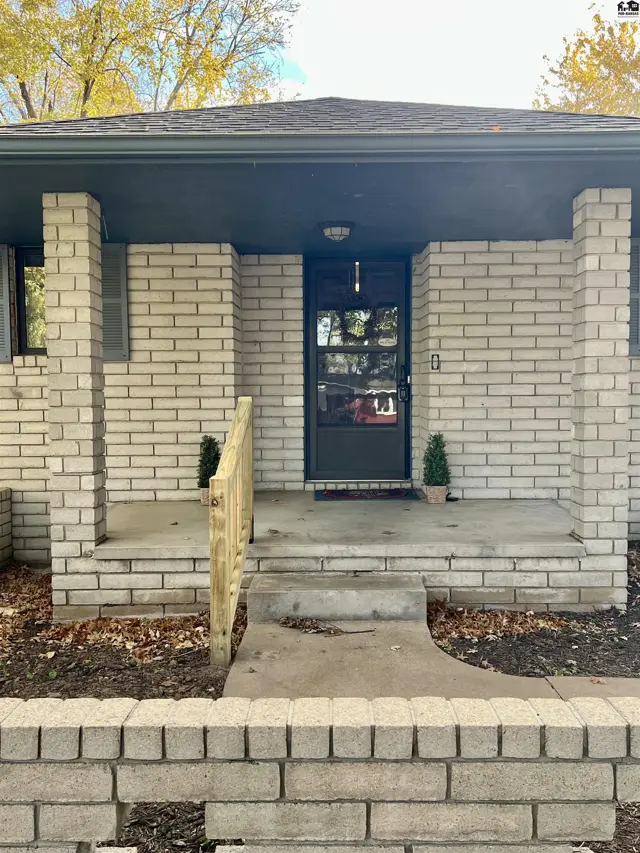
Brick home features a covered porch with a screen door and a low stone wall.

Listing courtesy of Horizon Real Estate Services. Data from Mid-Kansas MLS as distributed by MLS GRID as of Nov 22, 2026. ©2026 Mid-Kansas Multiple Listing Service.