House 2 Home
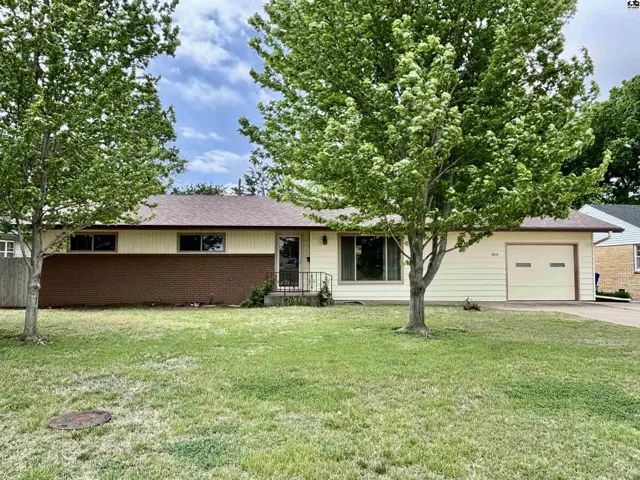
Ranch-style home with cream siding, brick accents, and a beige garage door.
On market
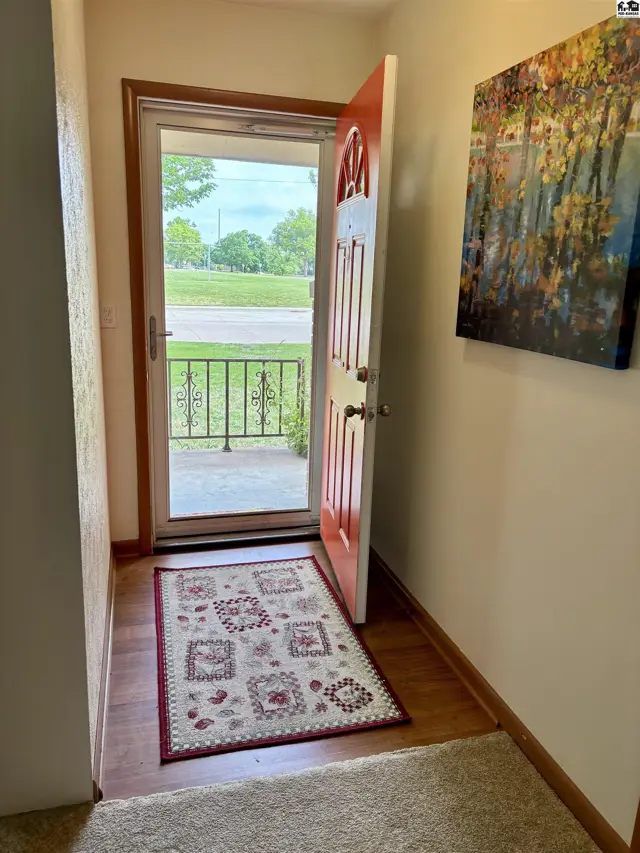
Entryway with a red-painted door, patterned rug, and artwork on a neutral wall.
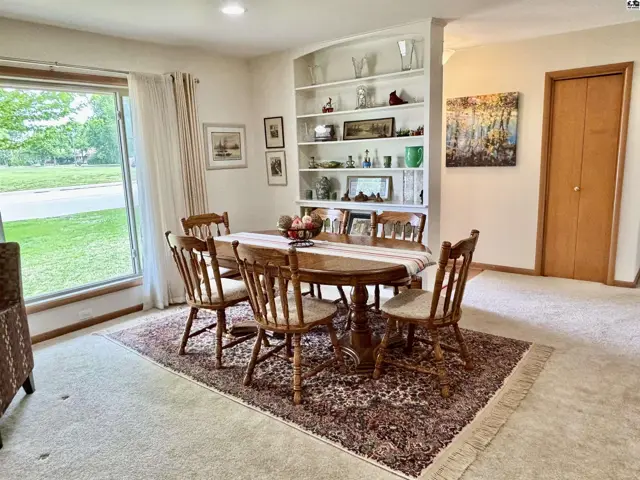
Dining room with oval wood table, six chairs, built-in shelves, and large window.

814 E Hancock St, McPherson, KS

$214,000
$142 / sqft
Beds
3
Baths
2 full
Sqft
1,504
Lot
0.1800 ac
Year
1963
Garage
1
HOA
No
Annual tax
$2,408
Type
Residential
MLS
PRA54621

About this home

START and Stop your HOME search with this beauty. What’s not to love… a spacious formal living and dining area in the front of the home with a cozy family room adjoining the kitchen in the back of the home. This one level floor plan has 3 gracious bedrooms, a hall bath, plus a 3/4 bathroom for the owners' bedroom (efficiently connects to the laundry room). Let's not overlook the bonus room behind the garage that would be perfect for a game room, home office, or workshop space for the hobbyist. BIG ticket upgrades include CH/CA, most windows, a transferable warranty on the foundation stabilization pier system, updated plumbing, and BRAND NEW elctrical panel! Make your move today, you'll be glad you did.

Schools

District
Washington-McPherson
Elementary
Washington-McP
Middle
McPherson
High
McPherson

Location

More photos
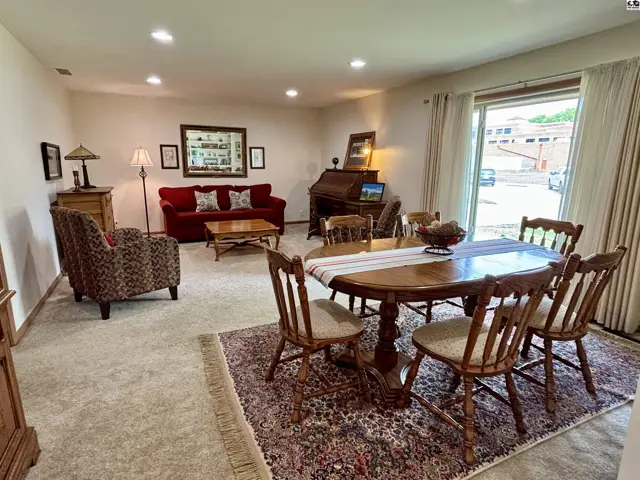
Spacious living and dining area with plush carpet, wood furniture, and a large window.
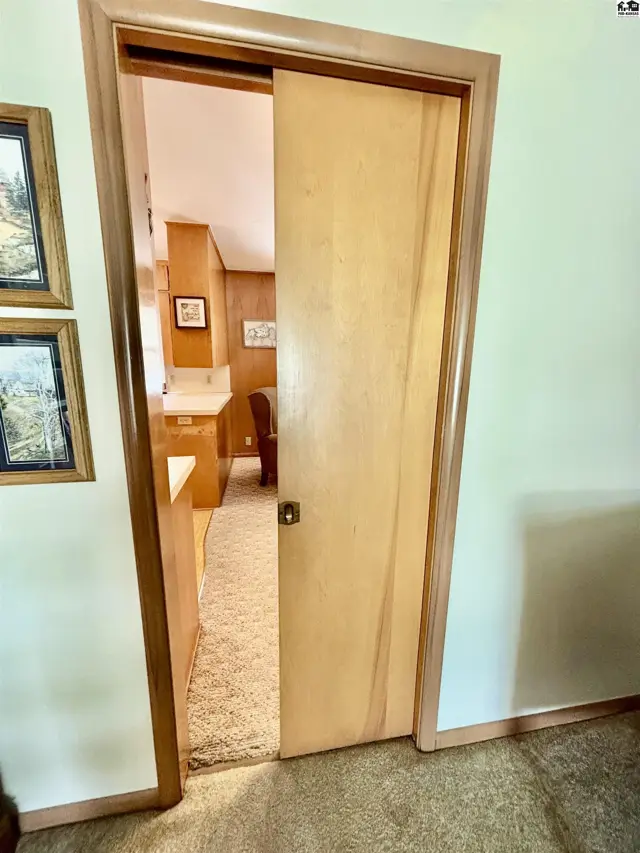
Light wood pocket door opens to a carpeted hallway and kitchen with wood cabinetry.
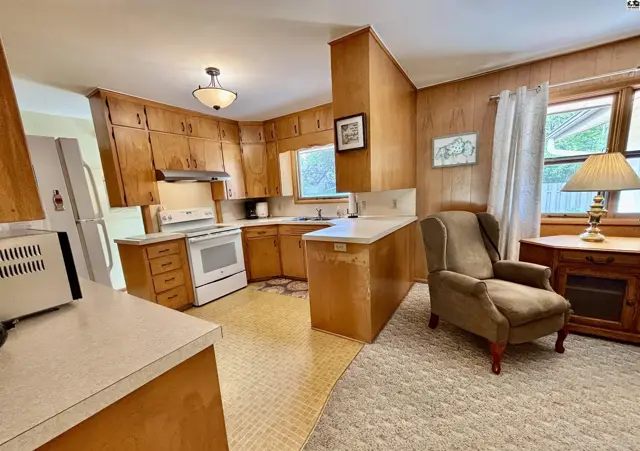
Warm wood cabinets and paneling define this cozy kitchen with a comfortable armchair.
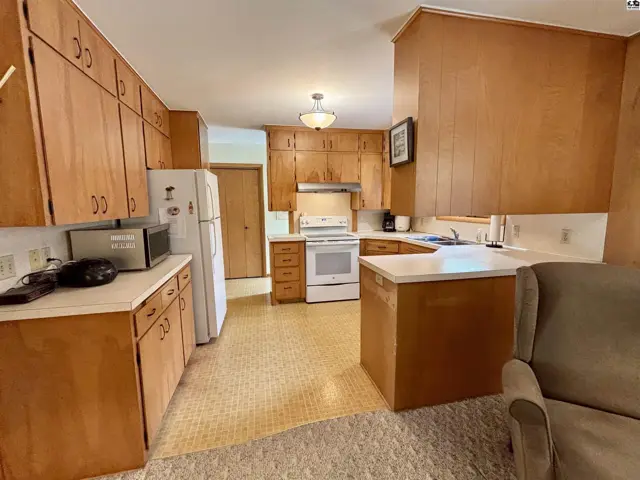
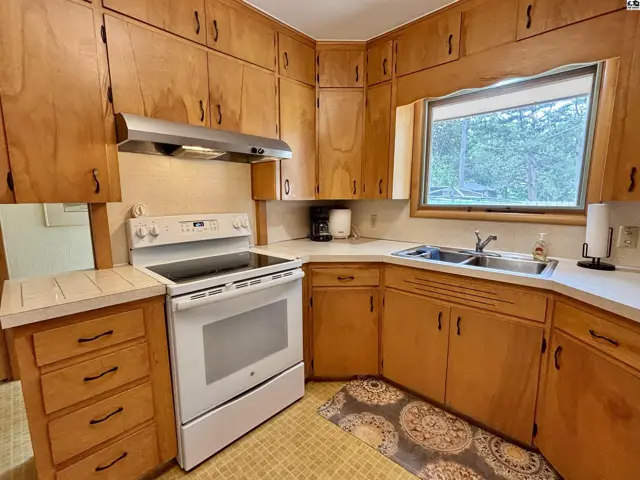
Spacious kitchen with light wood cabinets, white appliances, and a patterned floor.
Kitchen with light wood cabinets, white appliances, and a double sink under a window.
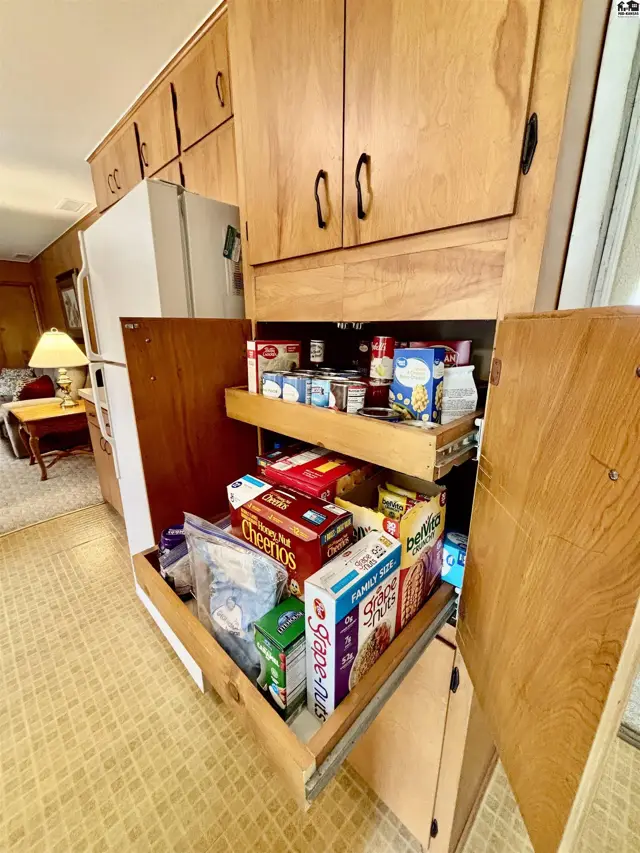
Pantry with pull-out shelves stocked with cereals and canned goods, adjacent to a refrigerator and wood cabinetry.
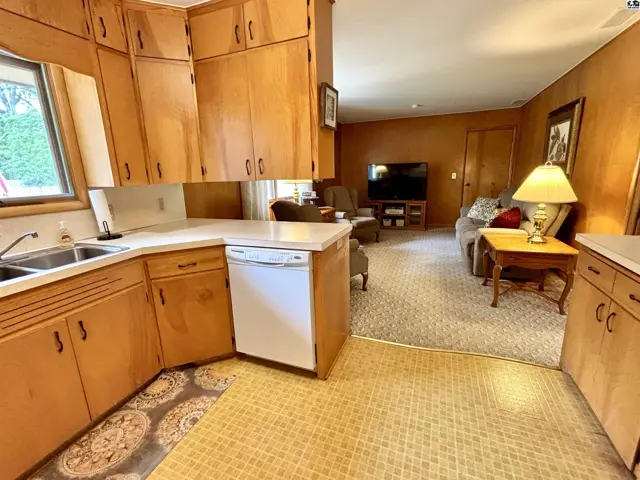
Warm wood cabinets and countertops in a kitchen open to a cozy living area with carpet.
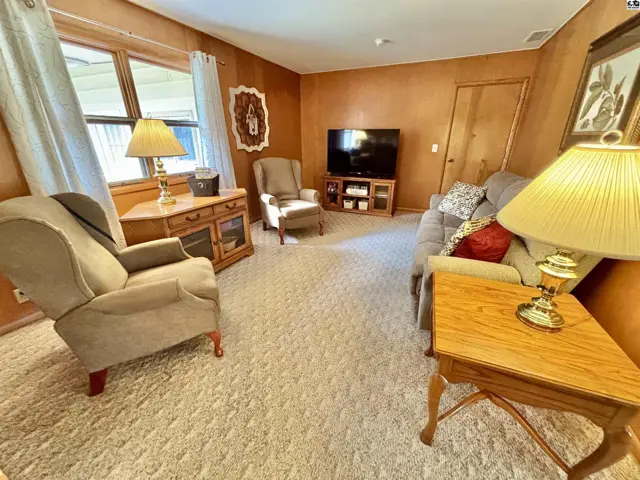
Cozy living room with plush carpet, wood-paneled walls, and comfortable seating.
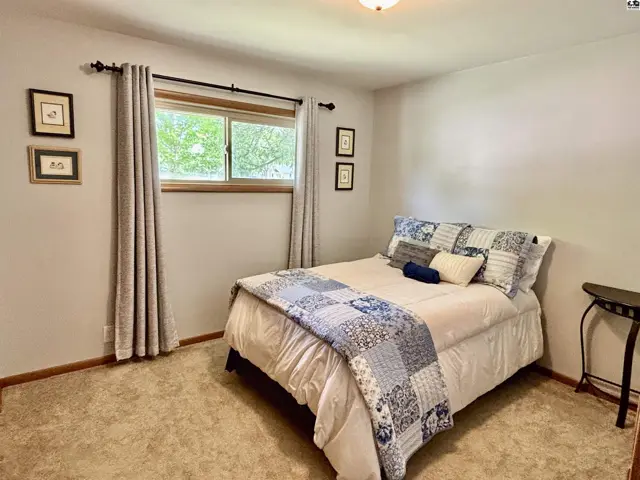
Cozy bedroom with a queen bed, blue and white patchwork quilt, and neutral carpet.
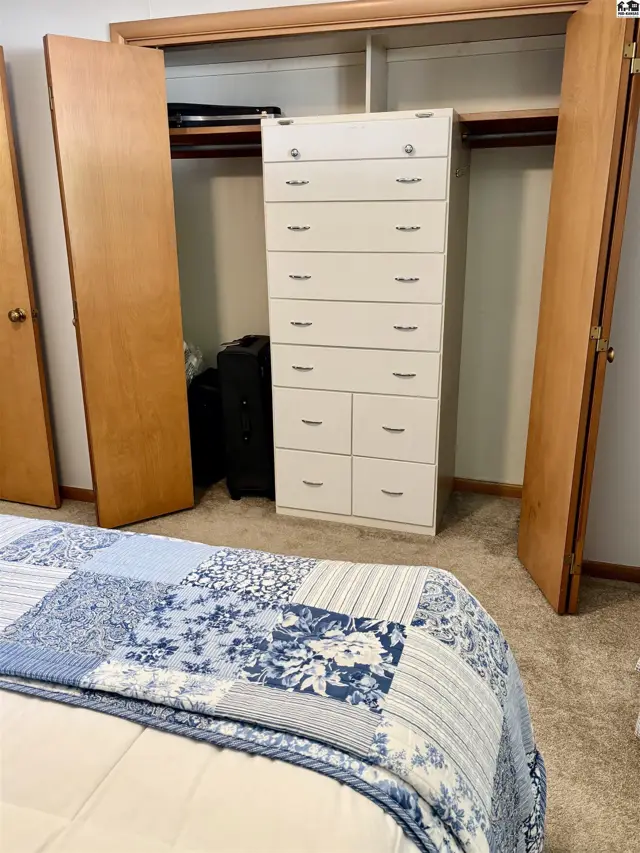
Bedroom with a tall white dresser, open closets, and a blue and white patterned quilt on the bed.
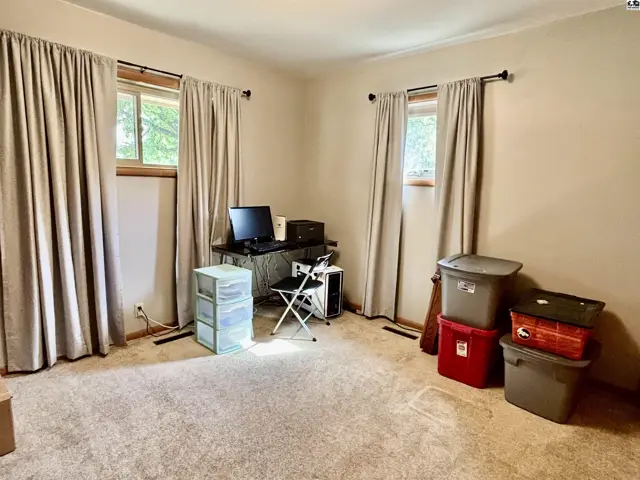
A carpeted room with two windows, a desk, and storage bins, featuring neutral walls and beige curtains.
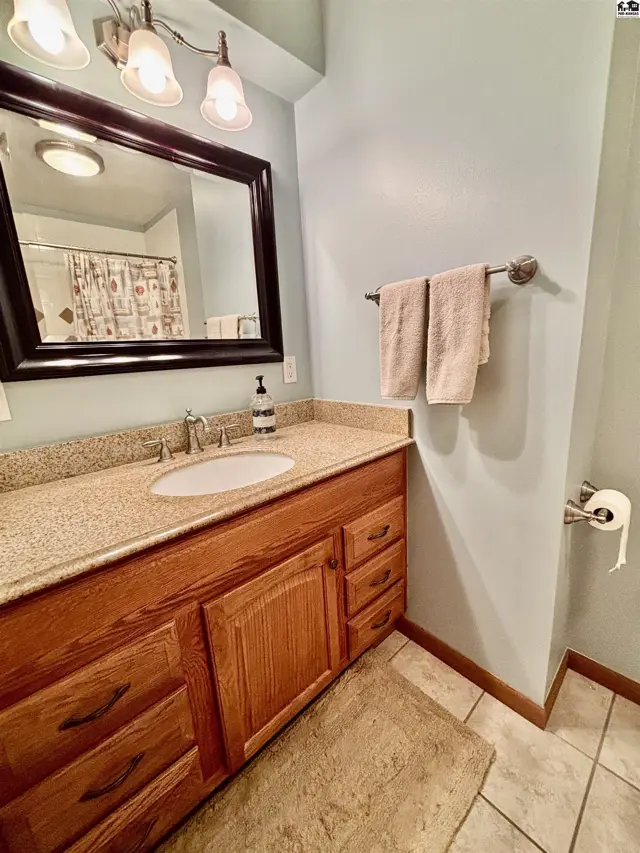
Light blue bathroom with a granite vanity, wood cabinets, and a large mirror.
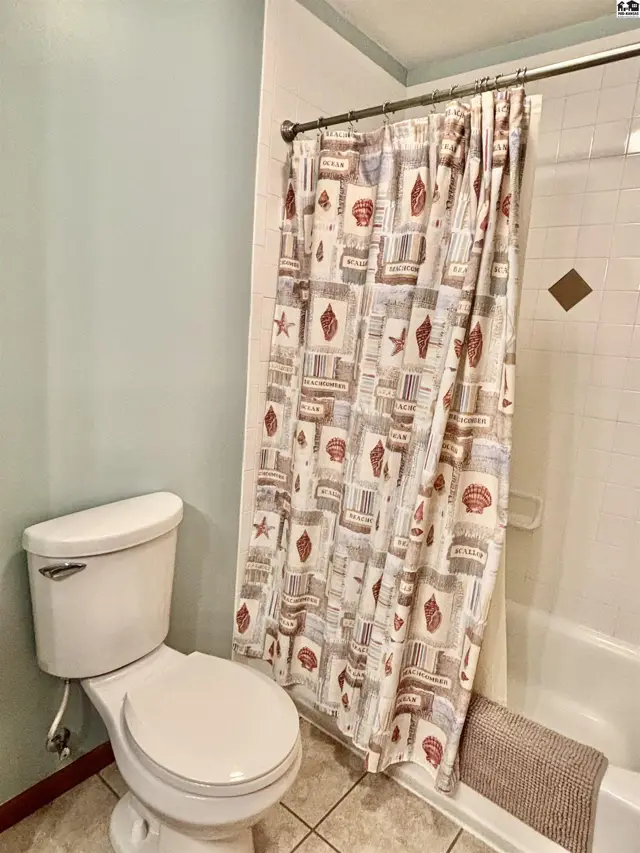
A bathroom with a white toilet, tiled floor, and a seashell-patterned shower curtain.
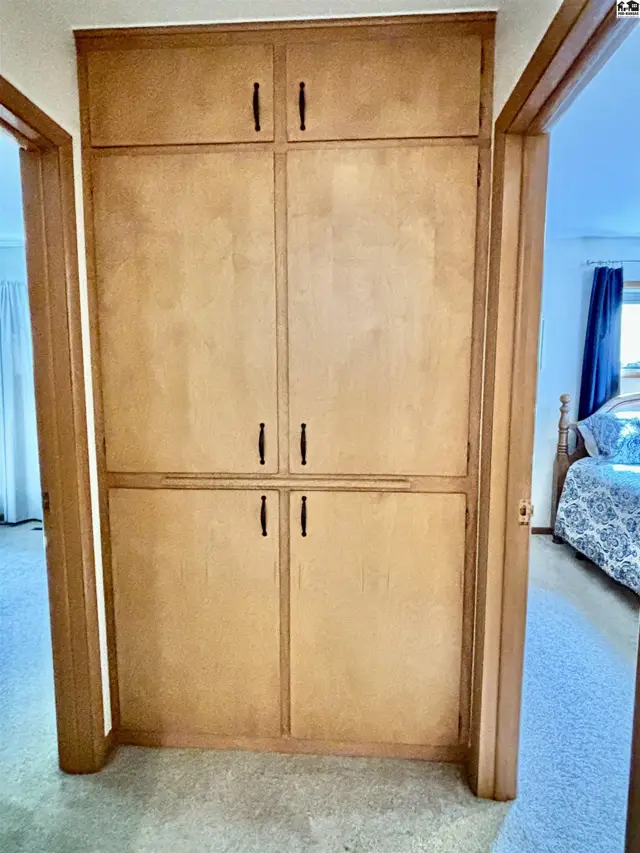
Tall, light wood built-in cabinets with dark hardware stand in a hallway, opening to a bedroom.
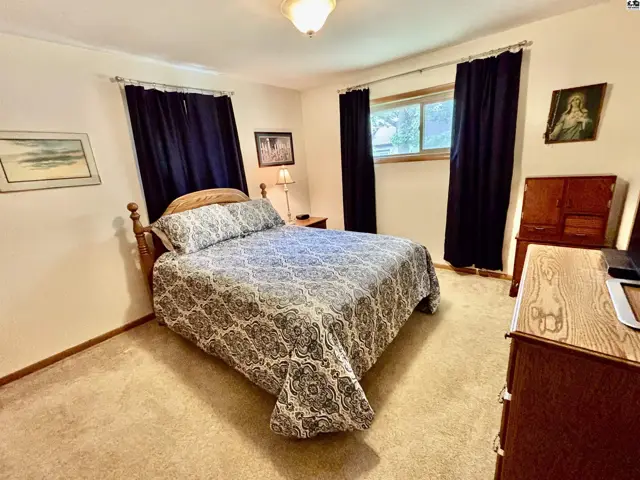
Cozy bedroom with a queen bed, patterned bedding, wood furniture, and plush carpet.
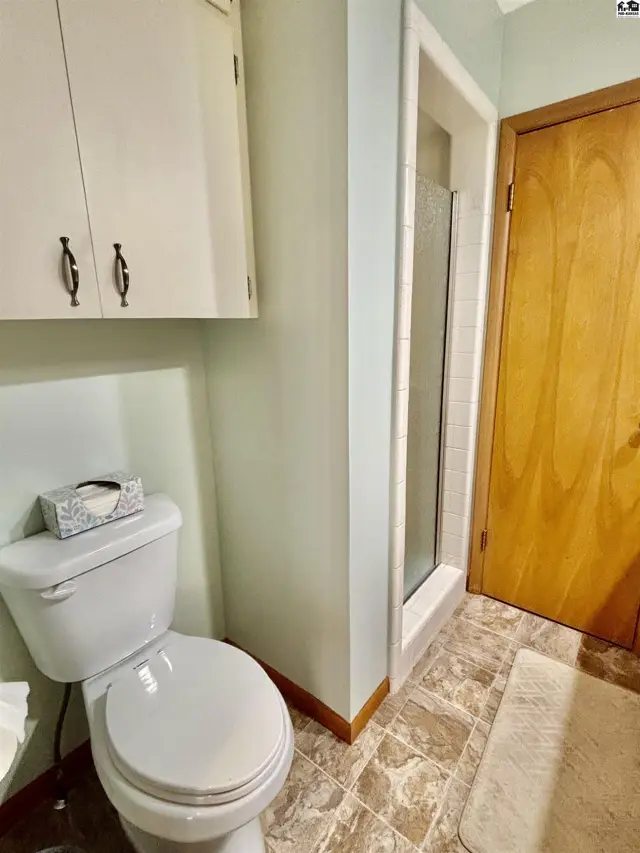
A compact bathroom features a white toilet, a glass-enclosed shower, and a light wood door.
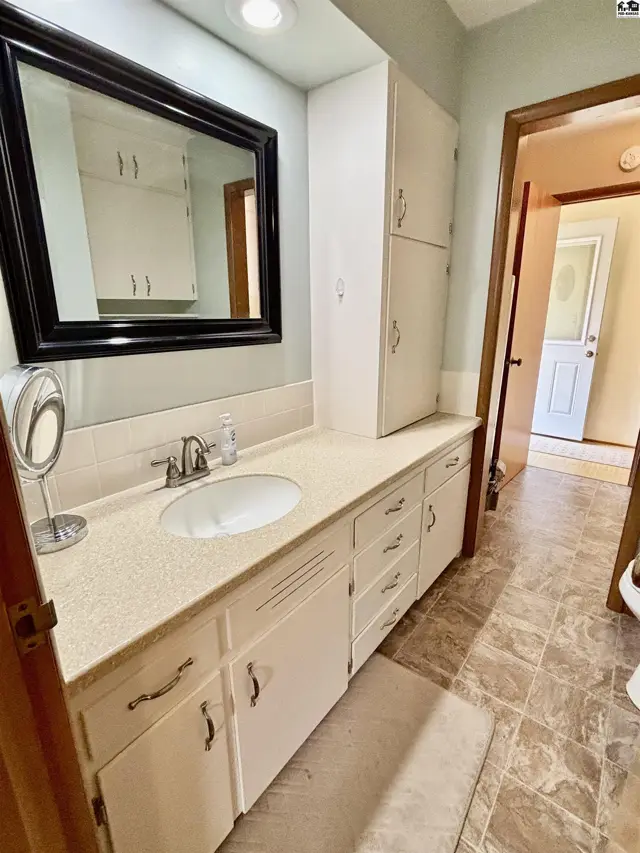
Spacious bathroom vanity with white cabinets, speckled countertop, and a large black-framed mirror.
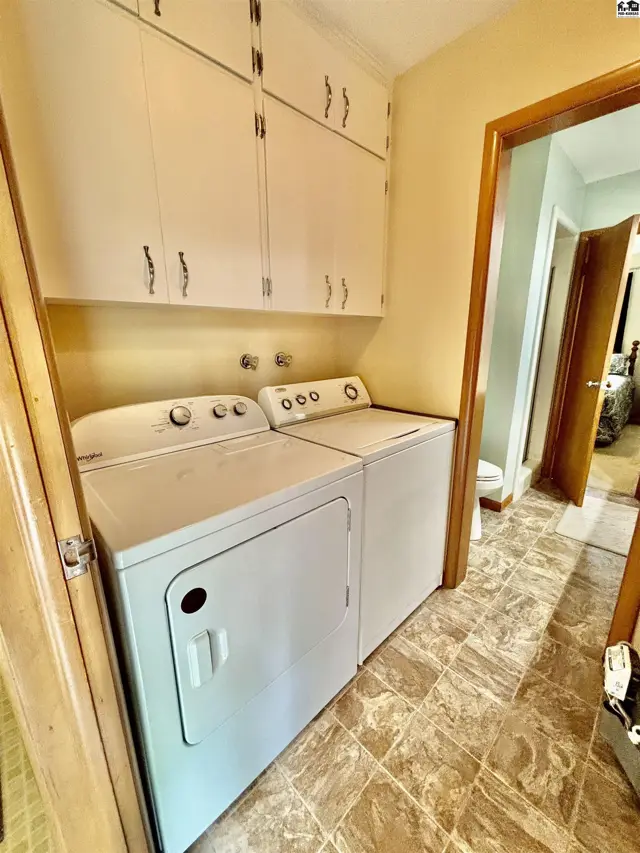
Laundry room with white washer and dryer, beige walls, and tiled floor.
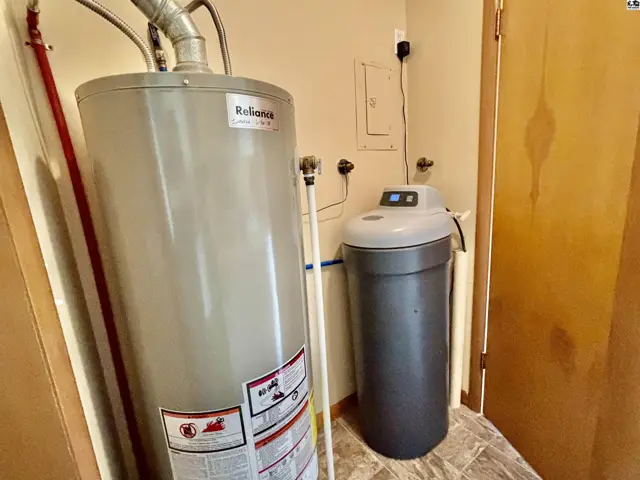
Utility room with a large water heater and water softener against beige walls and tiled floor.
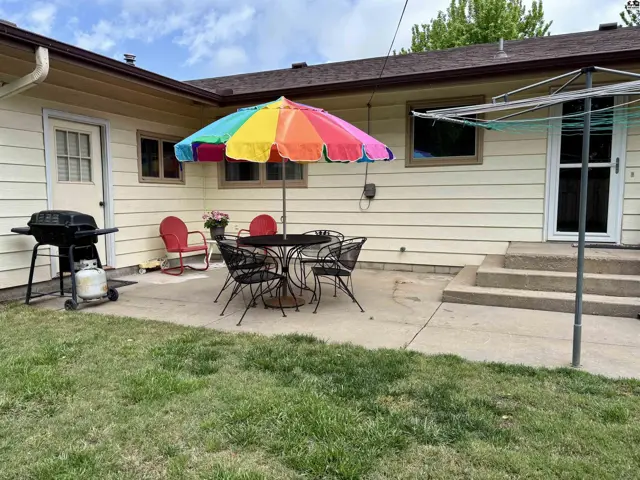
Backyard patio with a colorful umbrella, outdoor dining set, grill, and clothesline.
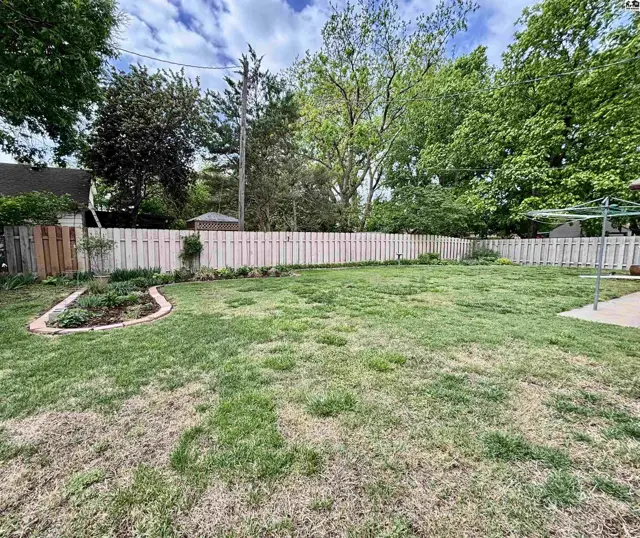
Spacious backyard with a white picket fence, mature trees, and a small garden bed.
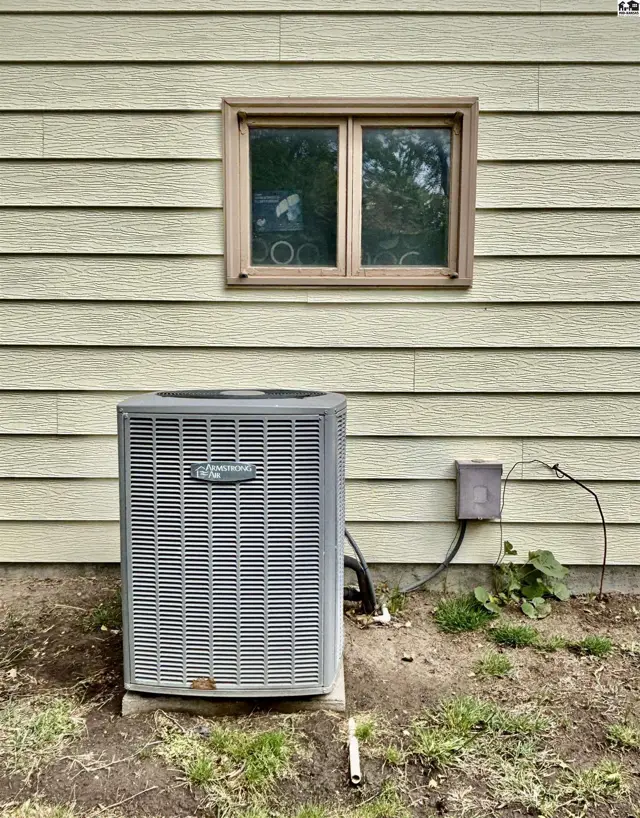
Exterior view of a light yellow vinyl-sided house with a central air conditioning unit.

Listing courtesy of Horizon Real Estate Services. Data distributed by MLS GRID as of Jul 11, 2026.