House 2 Home
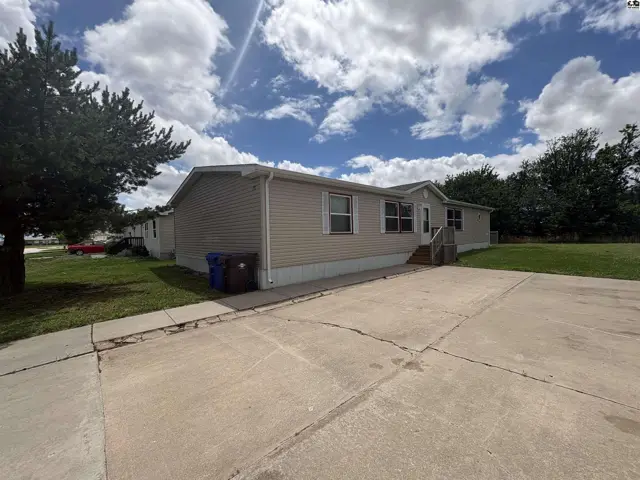
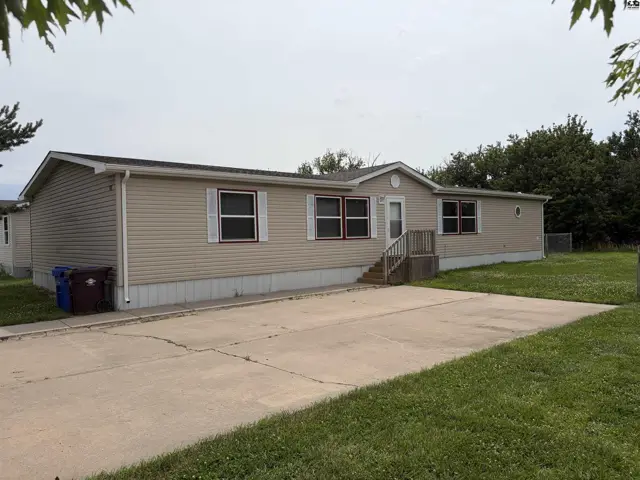
Tan vinyl-sided manufactured home with white trim and a concrete driveway.
On market
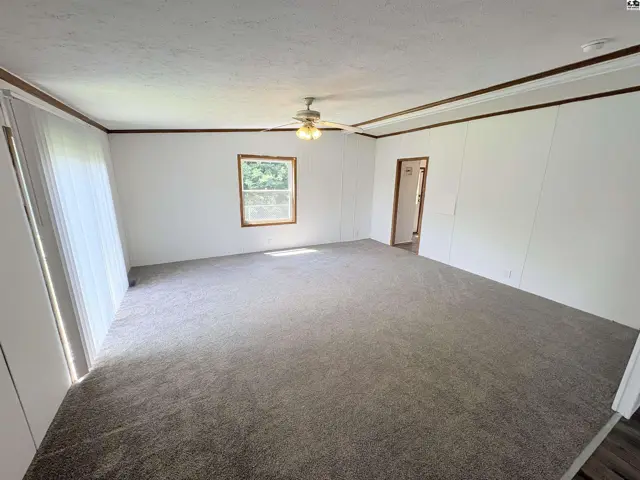
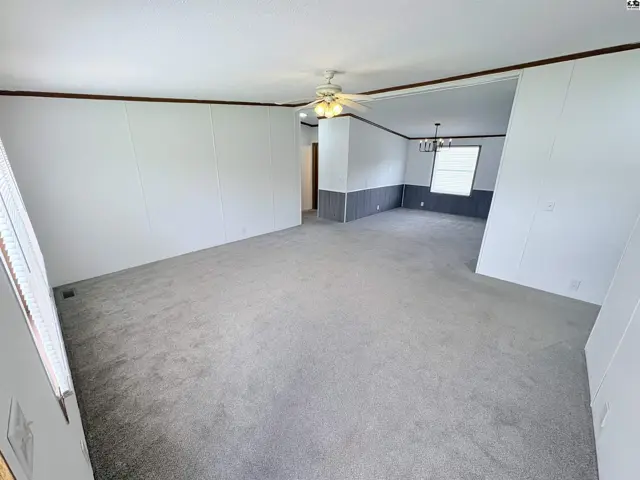
Spacious living room with neutral carpet, white paneled walls, and a gray accent wall.
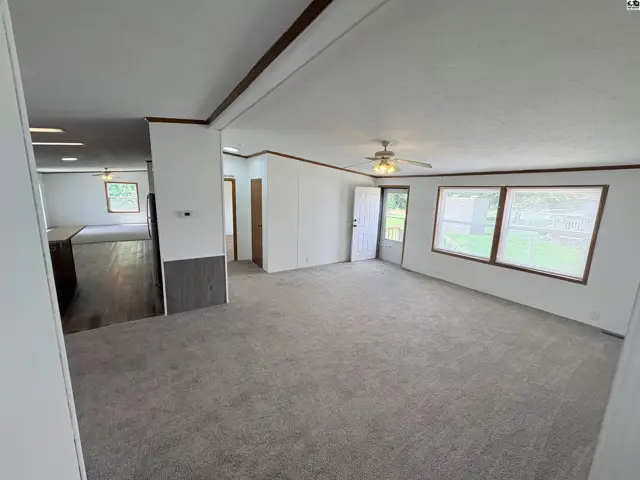
Spacious living room with plush carpet, white walls, and large windows opening to a deck.

816 Deerfield Rd, McPherson, KS

$120,000
$59 / sqft
Beds
3
Baths
2 full
Sqft
2,040
Lot
0.2200 ac
Year
2002
HOA
Yes
Annual tax
$1,120
Type
Residential
MLS
PRA54940

About this home

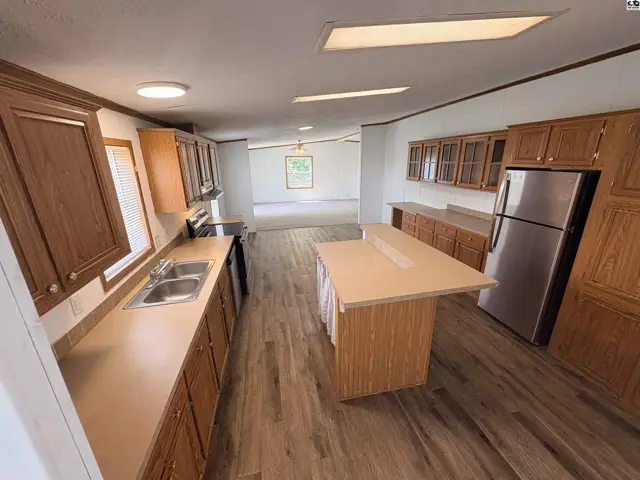
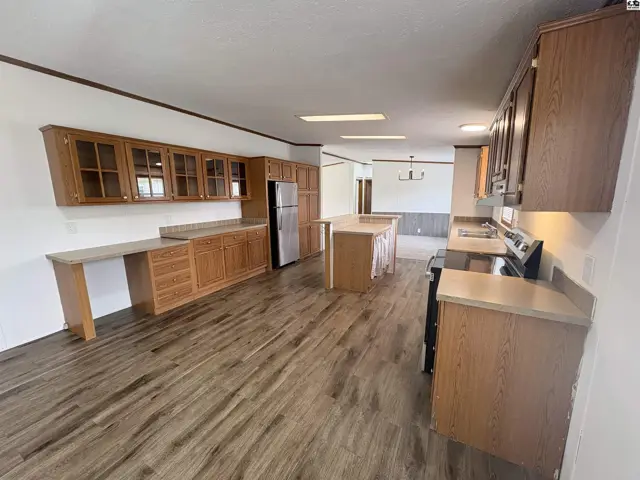
Wow, this 3 bedroom, 2 bathroom home offers a lot of bang for the buck. New flooring in kitchen & bathrooms, New stainless-steel appliances, New light fixtures, & New paint! Within the last year the home had a new roof, new guttering, & 6 new windows installed. This home is over 2,000 square feet and has large rooms, large closets, and it even has a family room. As part of the Deerfield Community you also have access to their swimming pool and clubhouse. VA loans welcomed!

Schools

District
Roosevelt - McPherson
Elementary
Roosevelt-McP
Middle
McPherson
High
McPherson

Location

More photos
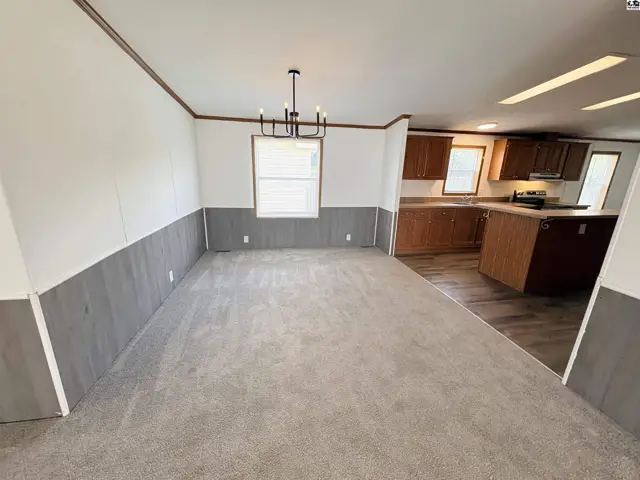
Spacious living and dining area with gray wainscoting and plush carpet, opening to a modern kitchen.
Spacious kitchen with wood cabinets, stainless steel appliances, and a large island with a breakfast bar.
Spacious kitchen with light wood cabinets, stainless steel appliances, and wood-look flooring.
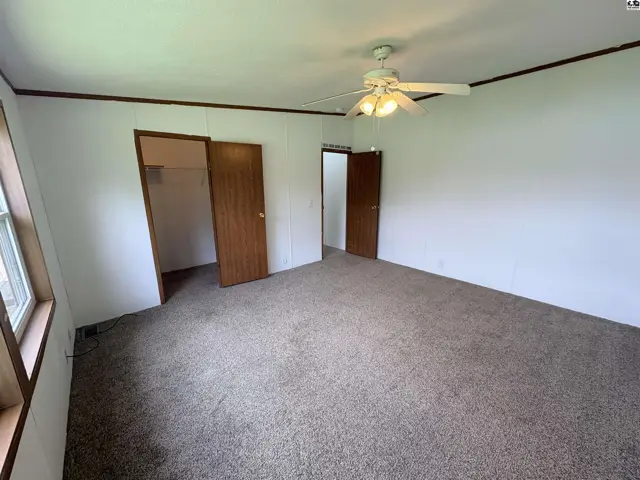
Spacious bedroom with plush carpet, wood doors, and a ceiling fan.
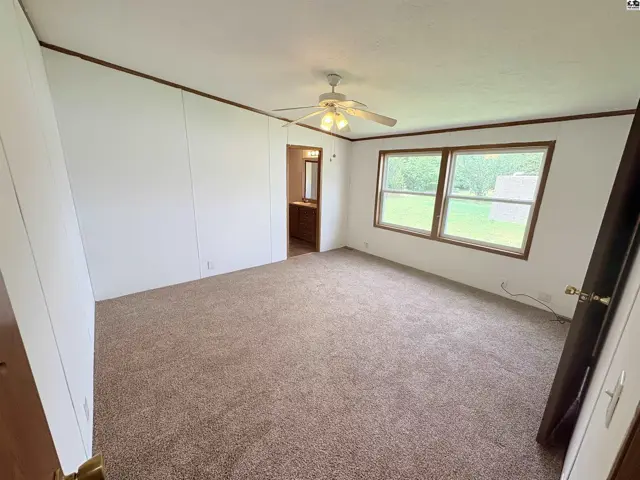
Spacious bedroom with plush carpet, white walls, and large windows overlooking greenery.
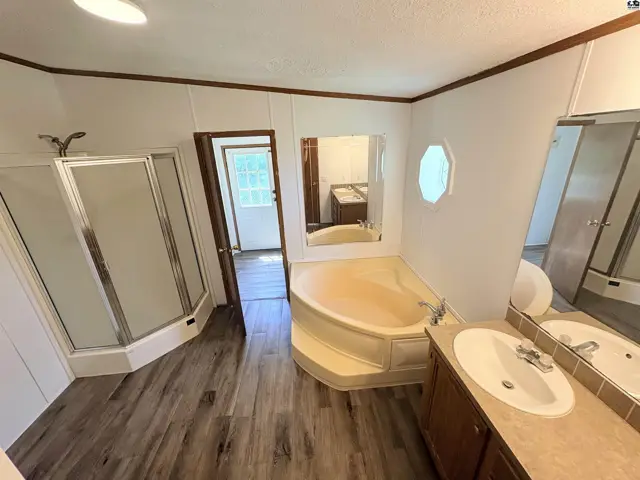
Spacious bathroom features a corner soaking tub, separate shower, and double vanity with wood cabinets.
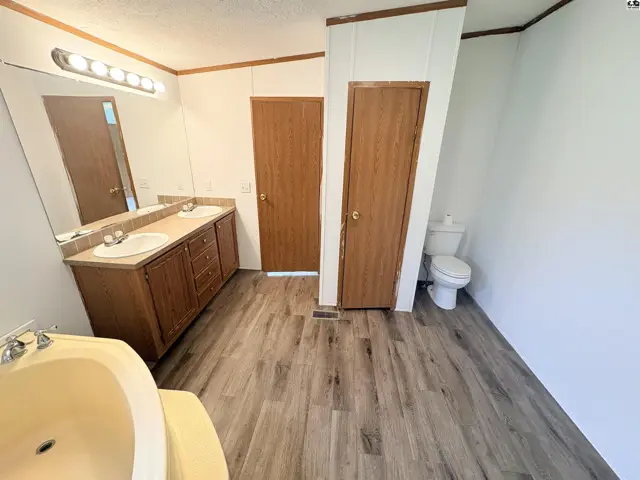
Spacious bathroom with double vanity, wood cabinets, light wood-look flooring, and a separate toilet area.
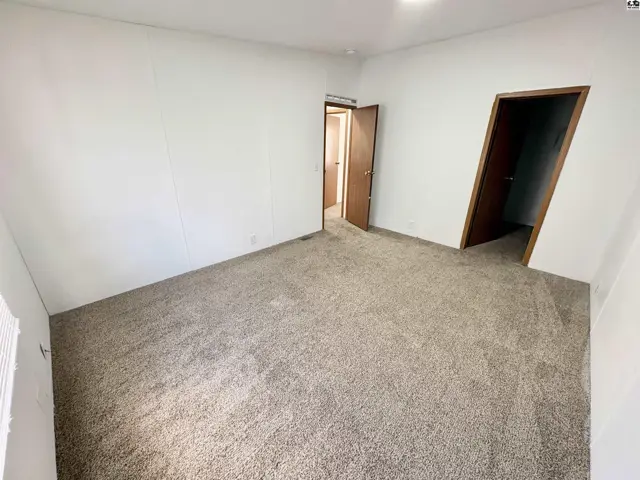
Spacious room with plush carpeting, white walls, and two interior doors.
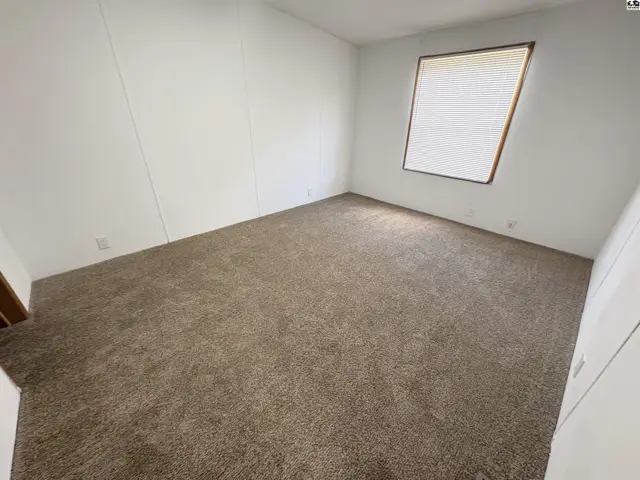
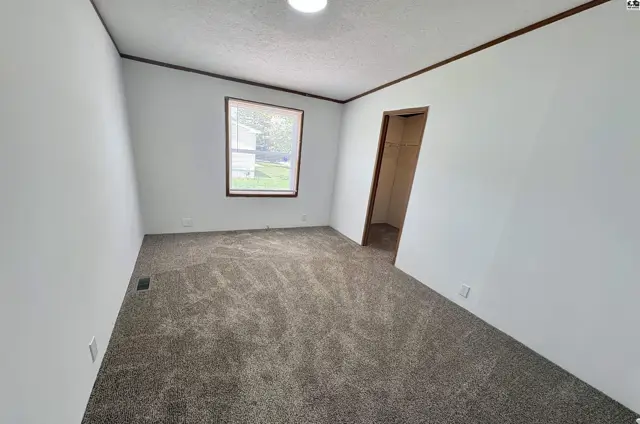
Empty bedroom with neutral carpet, white paneled walls, and a large window with blinds.
Spacious bedroom with plush carpet, white walls, and a closet entrance.
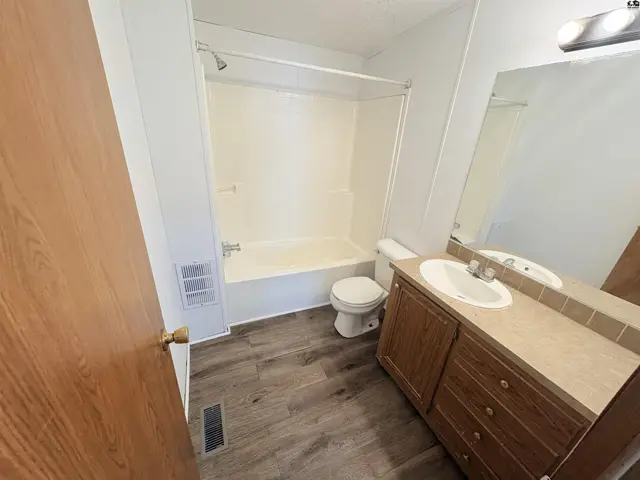
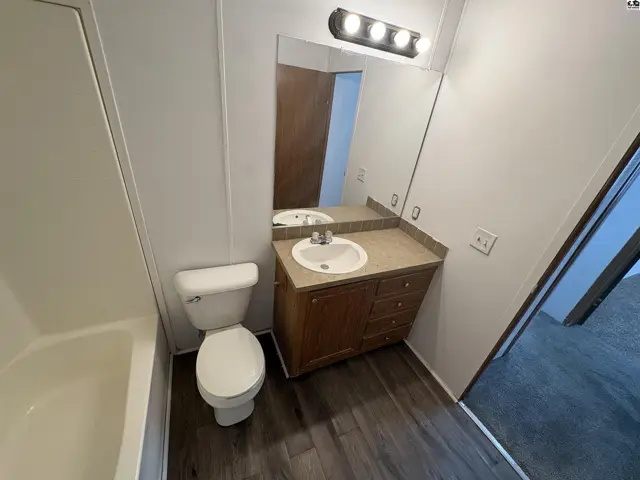
Bright bathroom with a white tub/shower, vanity, and wood-look flooring.
Bright bathroom with white tub, toilet, and vanity featuring wood cabinets and laminate flooring.
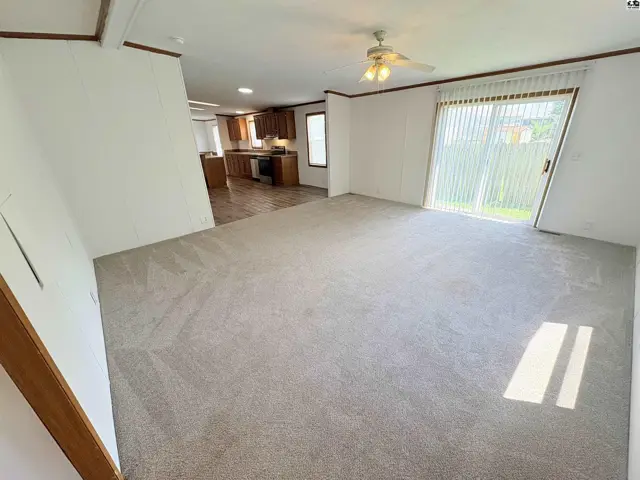
Spacious living room with plush carpet opens to a kitchen with wood cabinets and sliding glass door.
Spacious living room with plush gray carpet, white walls, and wood trim.
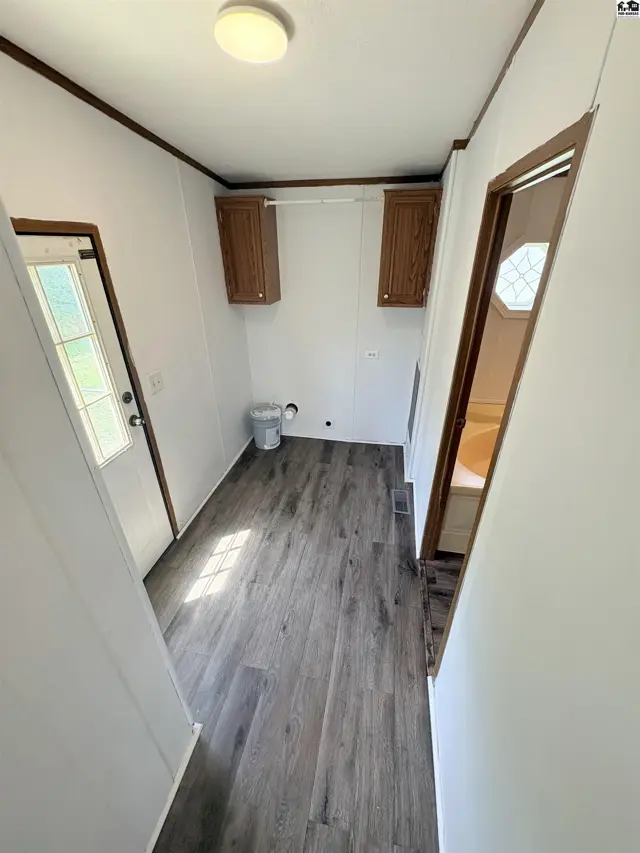
Laundry room with wood-look vinyl flooring, white walls, and dark wood cabinets.
Manufactured home with beige siding, white trim, and a concrete driveway under a cloudy sky.

Listing courtesy of Sheets - Adams, Realtors. Data distributed by MLS GRID as of Jun 25, 2026.