House 2 Home
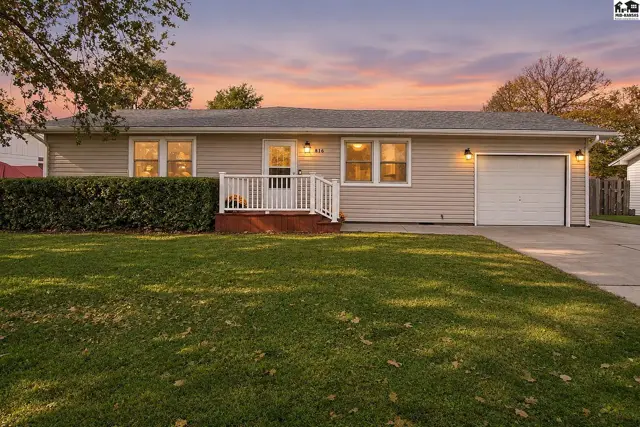
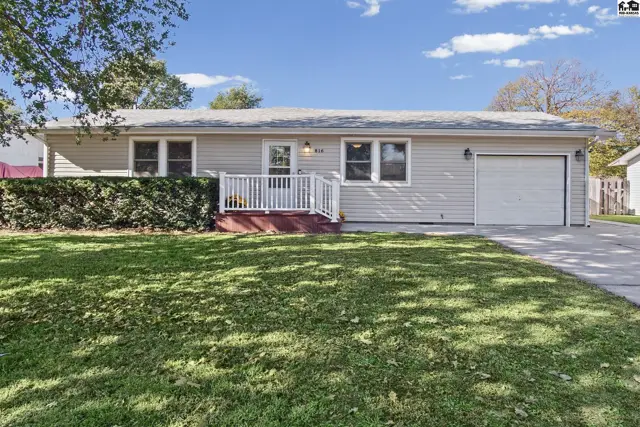
This light-colored, single-story home features a white-railed porch, attached garage, and manicured lawn.
Under contract
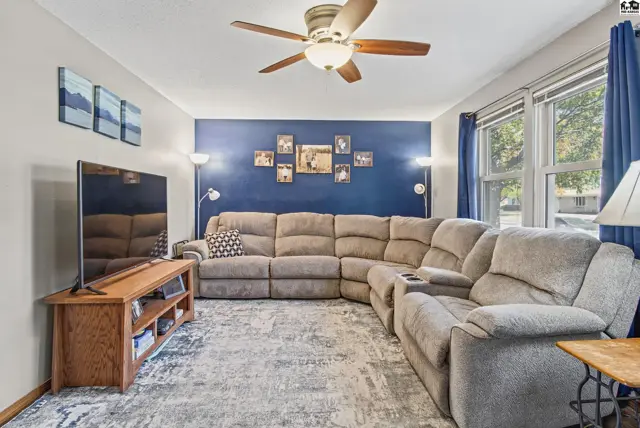
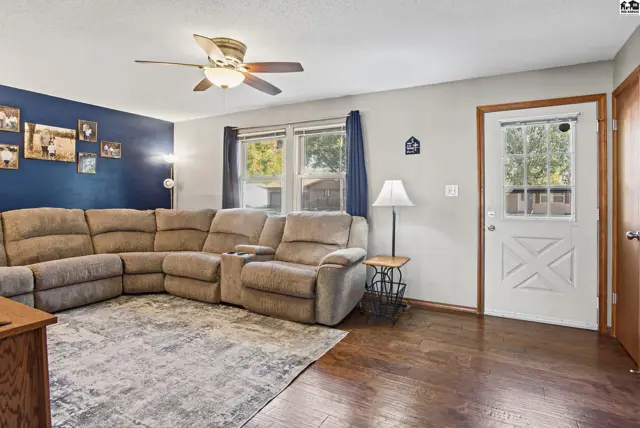
Spacious living room with a large sectional sofa, entertainment center, and ceiling fan.
Spacious living room with a sectional sofa, ceiling fan, and hardwood floors.

816 Pine Ct., McPherson, KS

$238,000
$155 / sqft
Beds
3
Baths
2 full
Sqft
1,532
Lot
0.2200 ac
Year
1980
Garage
3
HOA
No
Annual tax
$3,454
Type
Residential
MLS
PRA55845

About this home

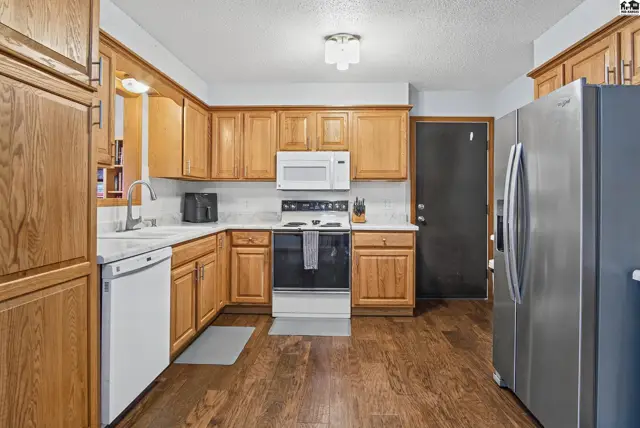
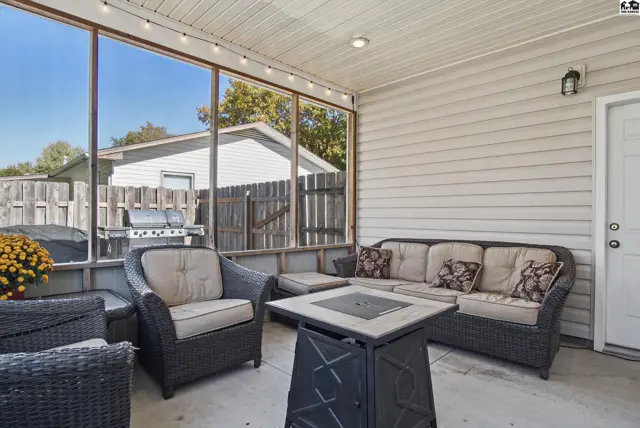
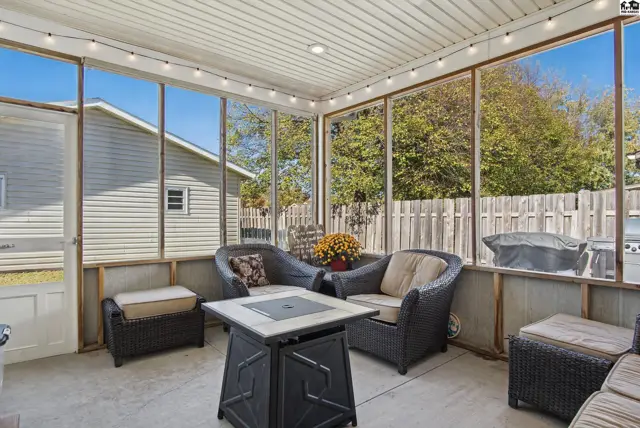
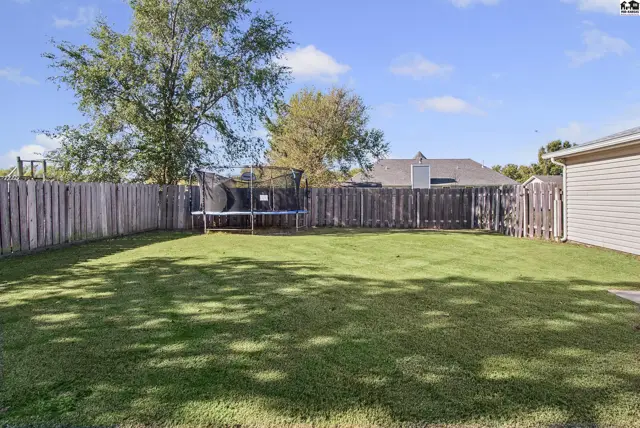
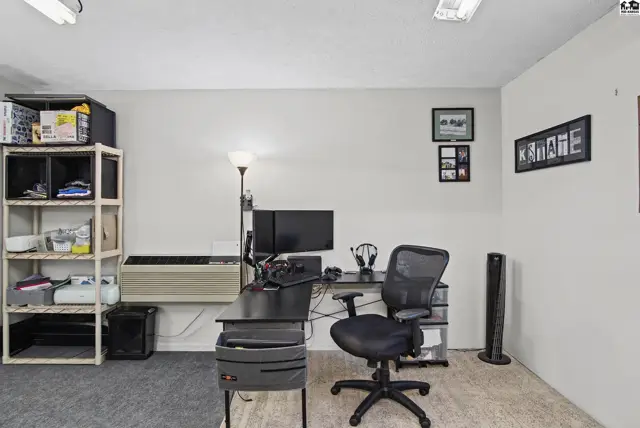
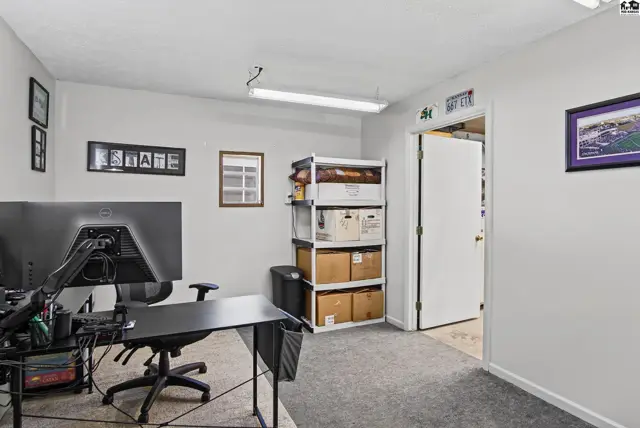
Situated in a nice neighborhood, this inviting three-bedroom, two-bath ranch home offers easy maintenance and low utility costs! The kitchen features attractive cabinetry and generous counter space, while a separate living room and large family room offer space to gather or unwind. The owner's suite includes a private full bath, with the laundry room conveniently nearby. Step from the family room onto the screened-in porch overlooking a fenced backyard with a spacious concrete patio- perfect for relaxing or entertaining. An attached one-car garage and detached two-car garage with alley access offer plenty of parking and storage. A dedicated home office with its own mini-split heating and cooling unit adds even more flexibility. Additional highlights include an electric water heater, a front and back sprinkler system, a roof just two months old, and gutters with gutter guards. Call for your own showing today.

Schools

District
Roosevelt - McPherson
Elementary
Roosevelt-McP
Middle
McPherson
High
McPherson

Location

More photos
This kitchen features light wood cabinetry, white countertops, and stainless steel appliances.
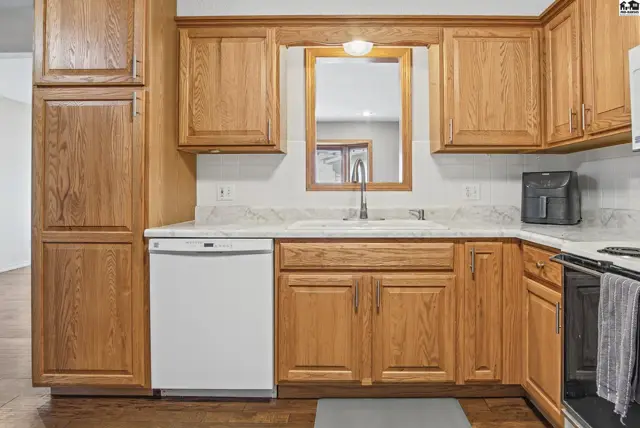
Kitchen features light oak cabinetry, granite countertops, and a white dishwasher.
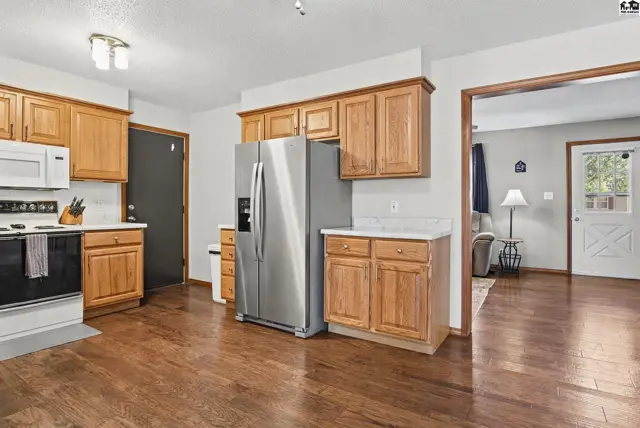
This kitchen features wood cabinetry, stainless steel appliances, and hardwood flooring.
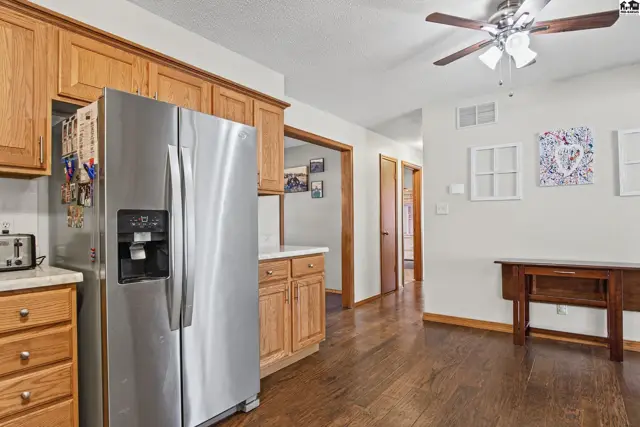
This kitchen features stainless steel appliances, wood cabinetry, and hardwood flooring.
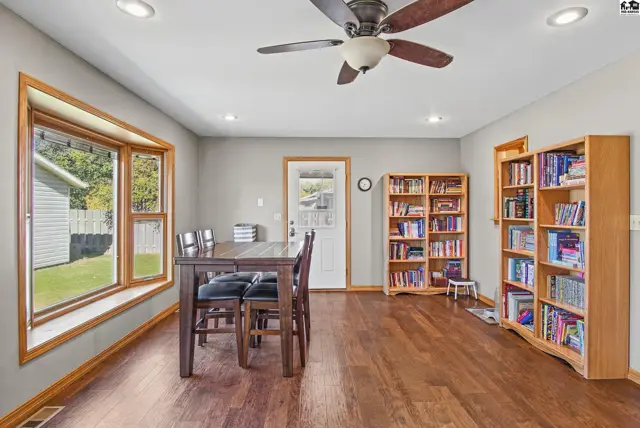
Spacious room with a bay window, dining table, and built-in bookshelves.
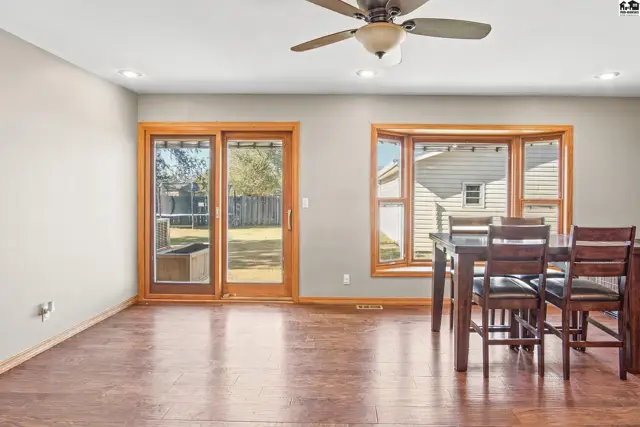
Spacious room with wood floors, a ceiling fan, and a bay window.
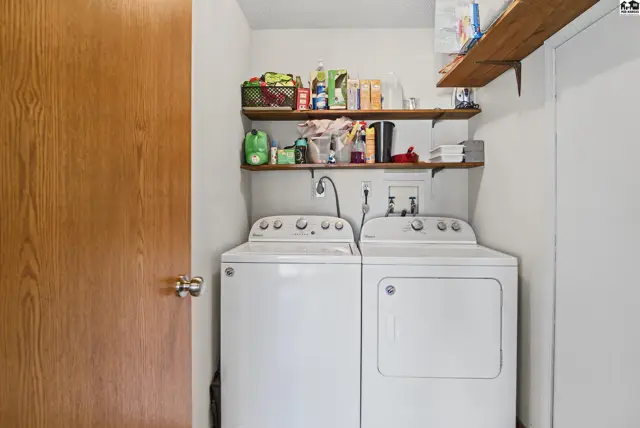
White washer and dryer set with wooden shelving above in a room with a light wood door.
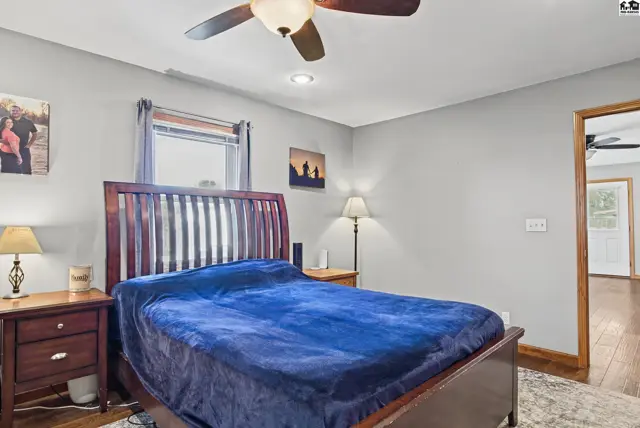
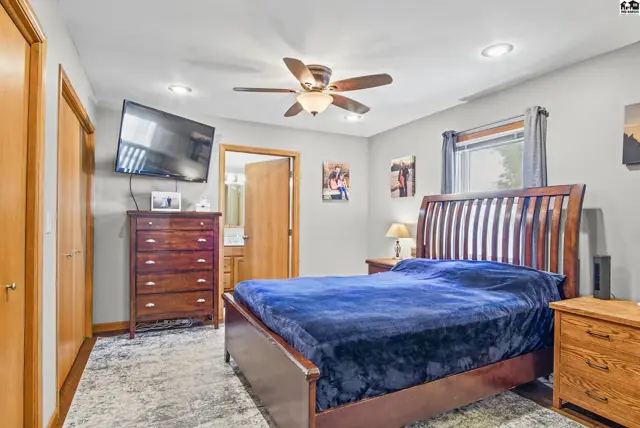
Spacious bedroom with a wooden bed frame, ceiling fan, and adjacent doorway.
Spacious bedroom with a king-size bed, dresser, ceiling fan, and attached bathroom.
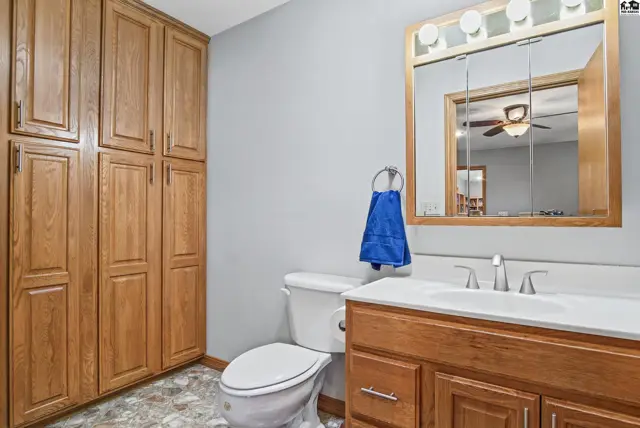
This bathroom features a white toilet, a vanity with a white sink, and a large mirrored medicine cabinet.
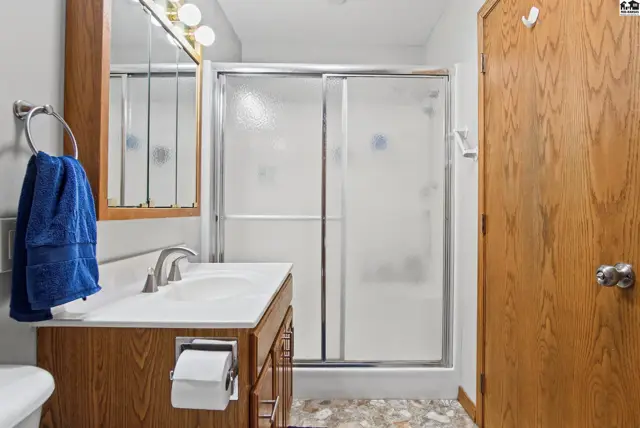
This bathroom features a vanity with a double sink, a sliding glass shower door, and a wooden door.
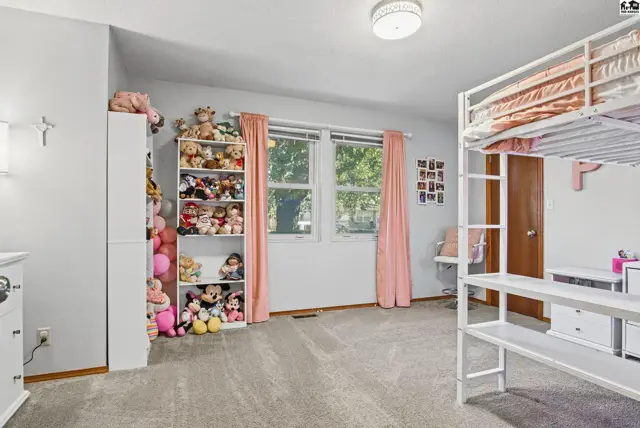
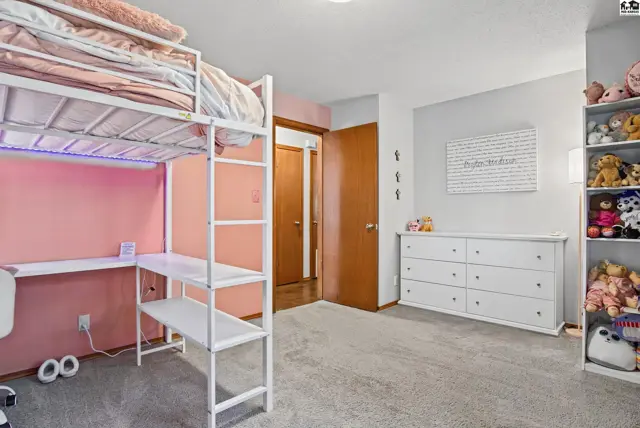
This room features a white metal bunk bed, a tall white shelving unit, and a gray carpet.
This bedroom features a loft bed with a desk, a dresser, and a tall shelving unit.
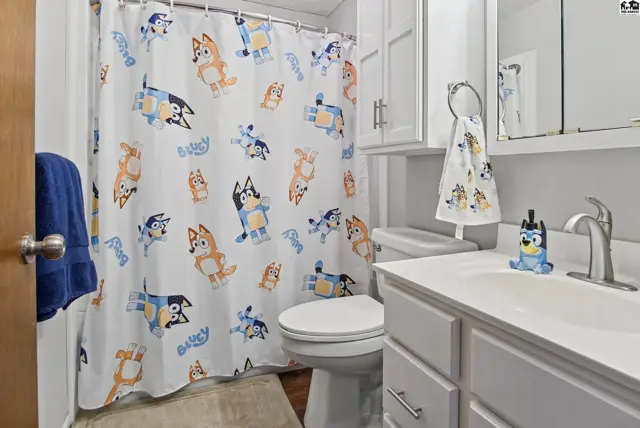
White vanity with a sink and faucet sits next to a toilet and shower.
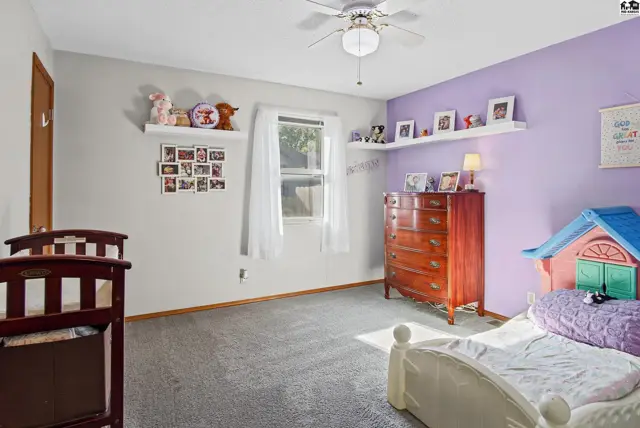
This room features a ceiling fan, carpeted floor, and lavender and grey painted walls.
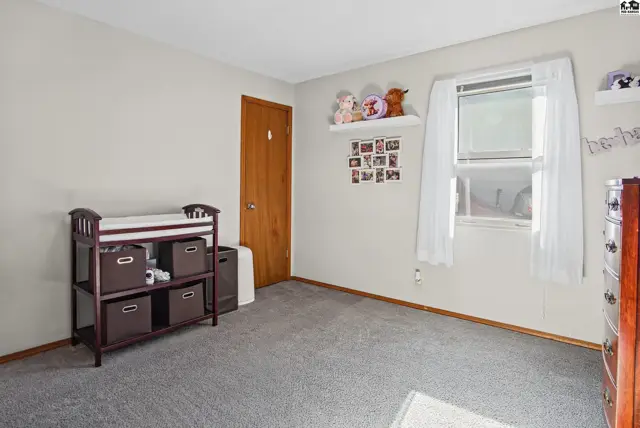
Carpeted room with a changing table, wooden door, and a window with white curtains.
Screened-in patio with wicker furniture, a fire pit table, and a gas grill.
Screened-in porch with seating, a fire pit table, and string lights.
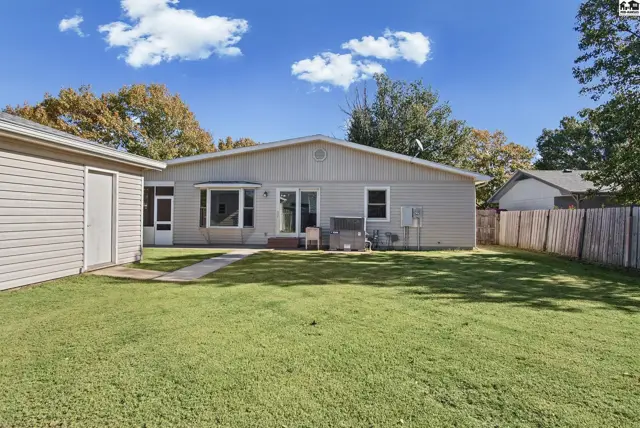
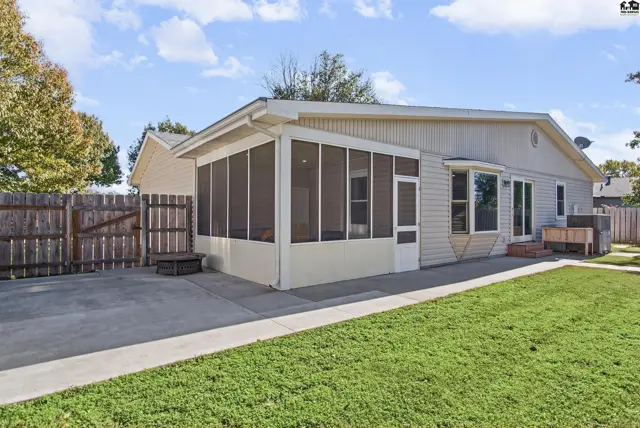
This home features a screened-in porch, concrete patio, and a fenced backyard.
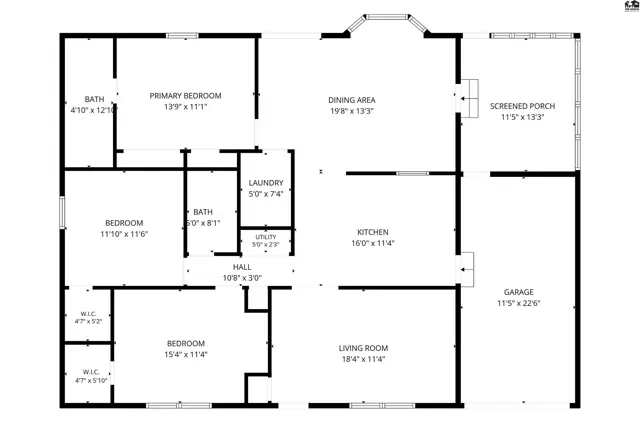
This home features a primary bedroom, two additional bedrooms, two baths, and a screened porch.
A fenced backyard features a trampoline and a grassy lawn.
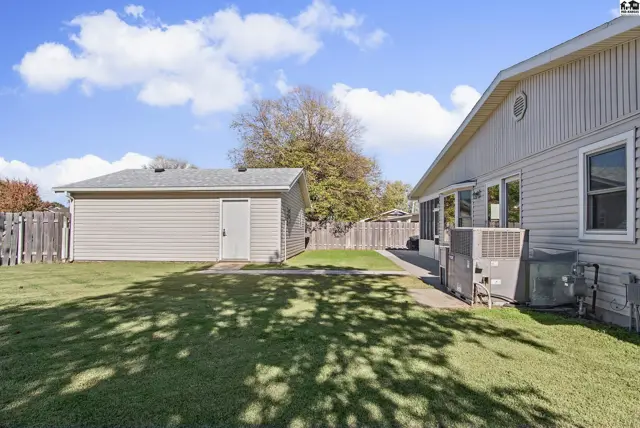
A detached garage and fenced yard with mature trees are visible.
This single-story home features a light-colored exterior, a large grassy yard, and a wooden fence.
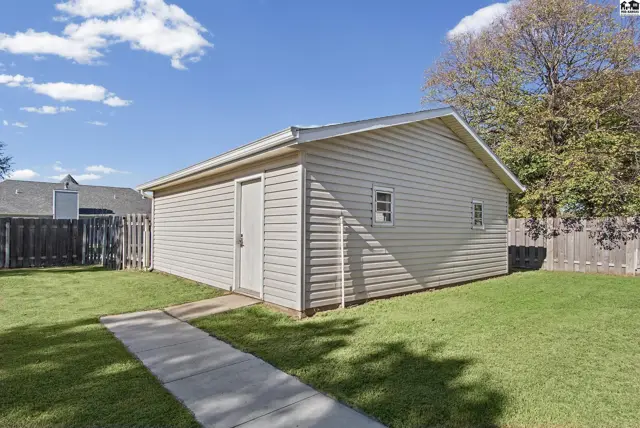
A detached garage with vinyl siding and a small window sits on a grassy lawn.
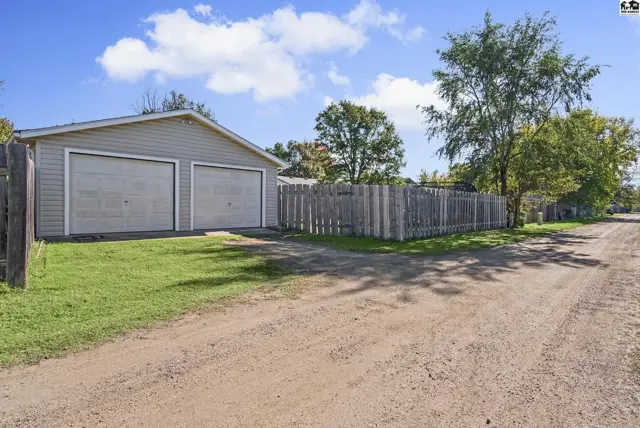
A detached two-car garage with gray siding and two overhead doors sits beside a wooden fence.
This room features a desk, chair, shelving unit, and a floor lamp.
This room features a desk, chair, shelving unit, and carpeted floor.
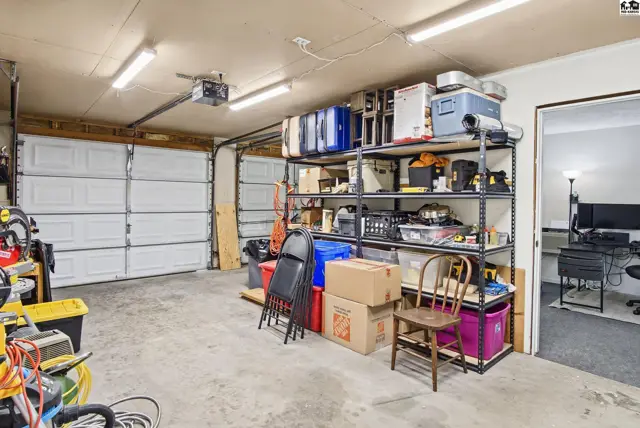
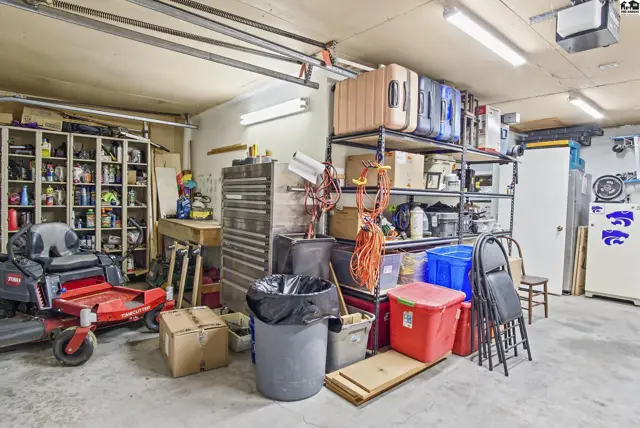
Spacious garage with storage shelves, overhead door, and adjacent room.
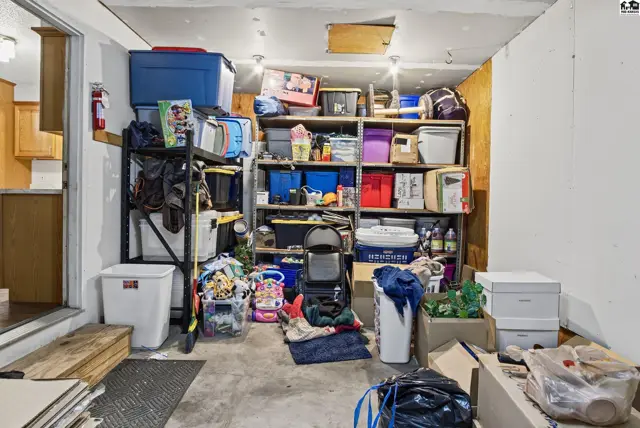
This storage room features concrete floors, open shelving, and various containers.
Spacious garage with storage shelves, workbenches, and a riding mower.
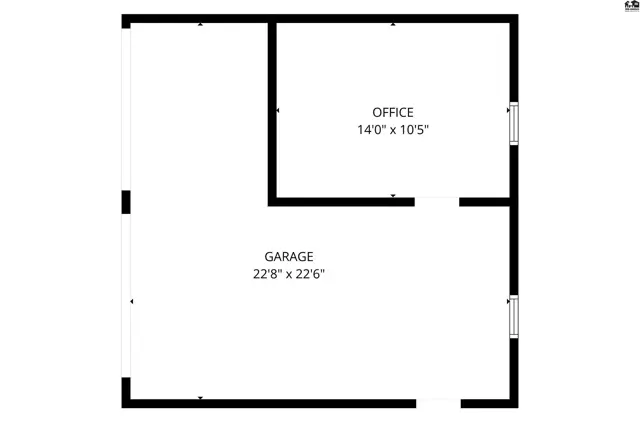
This floor plan shows a garage and an office space.
This single-story home features vinyl siding, a detached garage, and manicured landscaping.

Listing courtesy of Sheets - Adams, Realtors. Data from Mid-Kansas MLS as distributed by MLS GRID as of Nov 18, 2026. ©2026 Mid-Kansas Multiple Listing Service.