House 2 Home
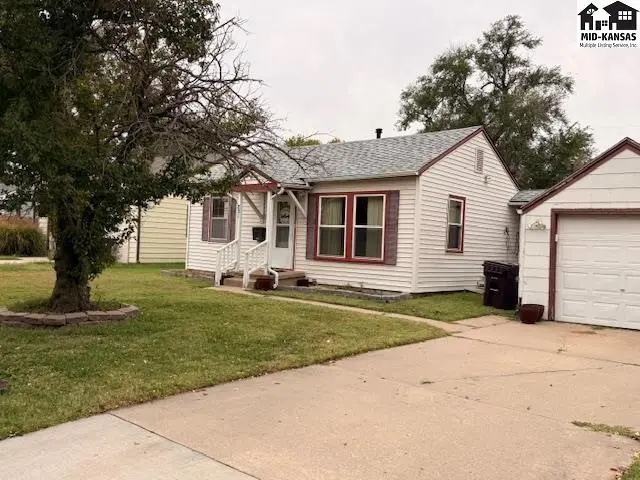
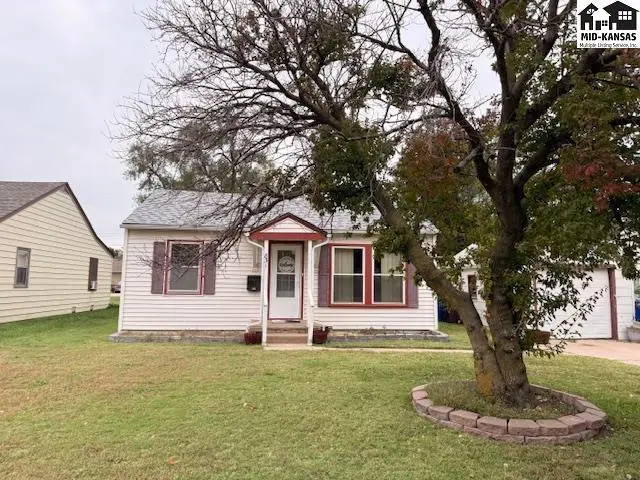
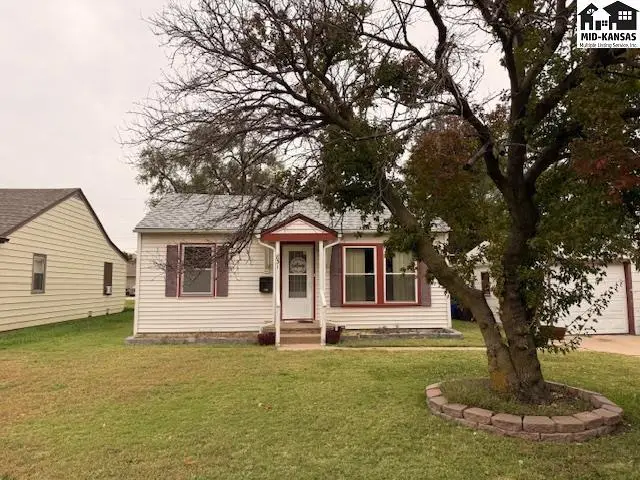
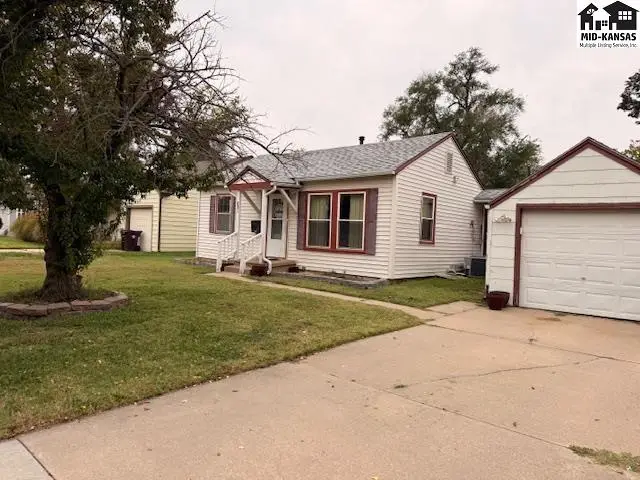
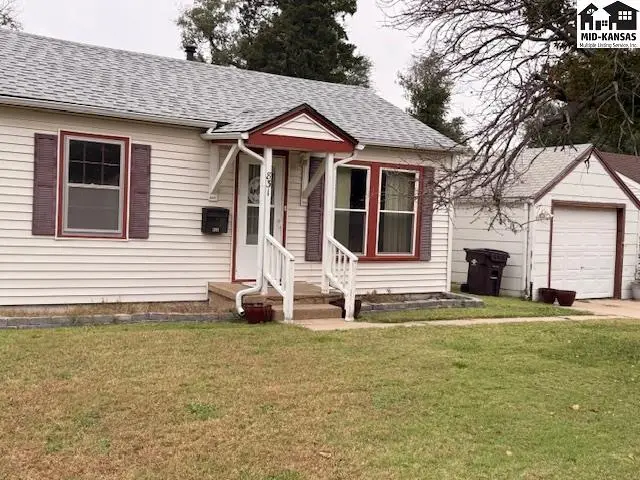
This single-story home features white siding, a detached garage, and a grassy front yard.
On marketNew
Photo of 831 N Barber St, McPherson, KS
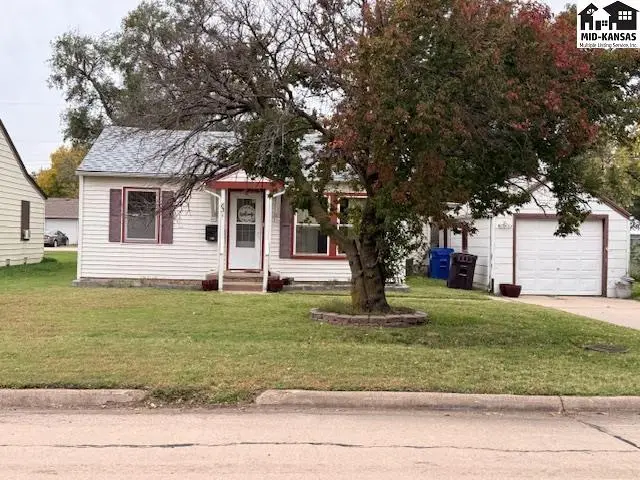
White vinyl-sided home with red trim, a detached garage, and mature landscaping.

831 N Barber St, McPherson, KS

$139,500
$142 / sqft
Beds
2
Baths
1 full
Sqft
980
Year
1942
Garage
1
HOA
No
Annual tax
$1,854
Type
Residential
MLS
PRA55779

About this home

Welcome to this adorable 2-bedroom, 1-bath home that has been exceptionally well-maintained throughout the years. You'll love the inviting floor plan featuring a spacious living room, dining area, and nice kitchen. Step outside to enjoy the covered patio overlooking the nicely fenced backyard, a great place to relax or entertain family and friends. This home offers numerous updates, including a new roof April 2026, HVAC system in 2019, hot water heater in 2023, and sewer system in 2025. With so many updates, don't miss your chance to own this charming, clean, and ready to move into wonderful home! Give me a call today!

Schools

District
Lincoln-McPherson
Elementary
Lincoln-McPherson
Middle
McPherson
High
McPherson

Location

More photos
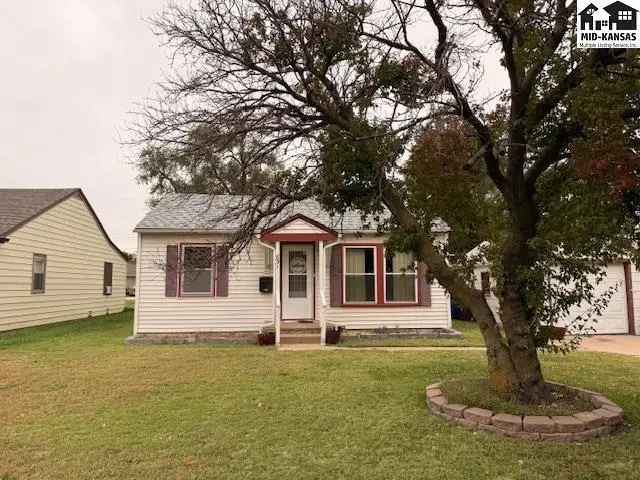
White siding home with a detached garage and mature tree in the front yard.
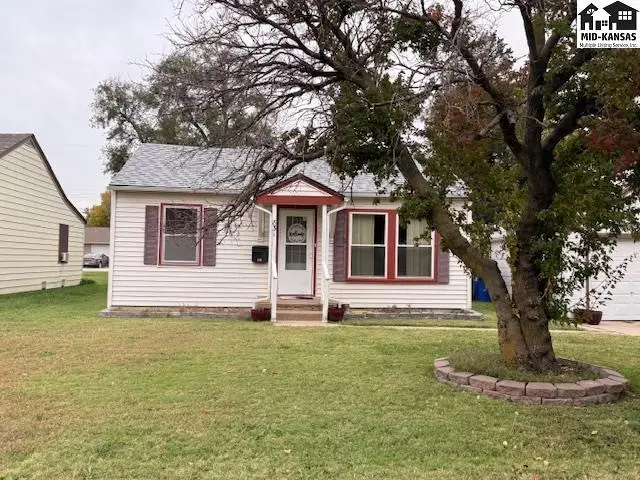
This white vinyl-sided house features a red-trimmed front door and windows.
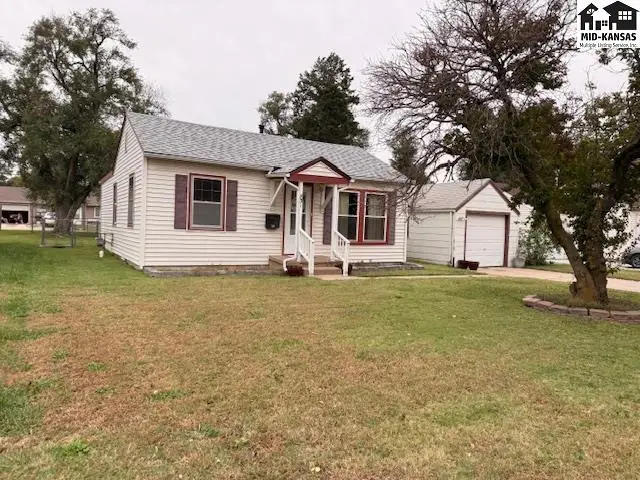
This white vinyl-sided house features a covered front porch and a detached garage.
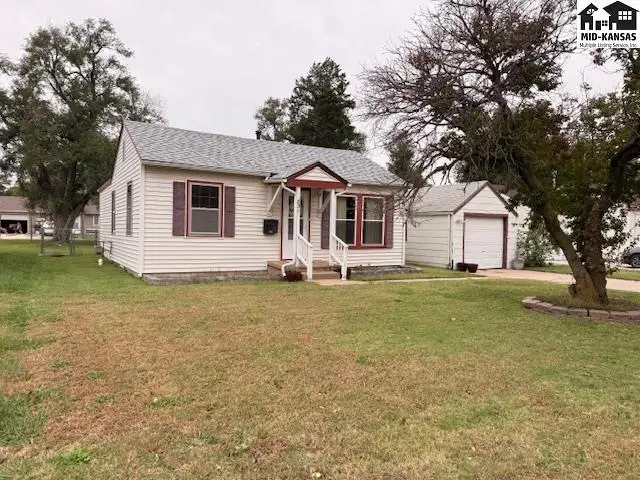
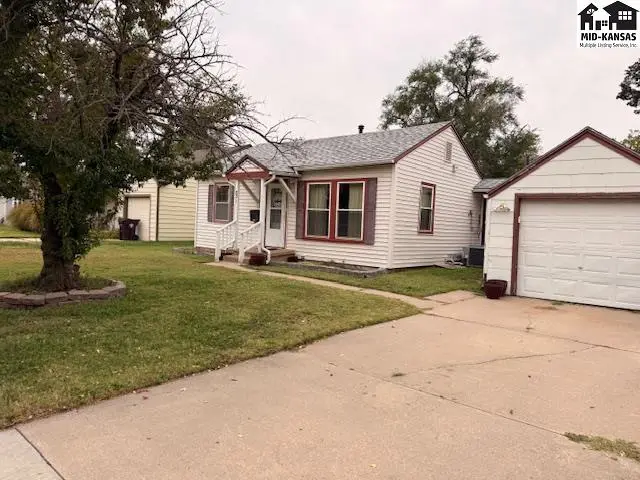
This single-story home features white siding, a detached garage, and a grassy yard.
This white vinyl-sided house features a red-trimmed entrance and shutters.
This white vinyl-sided house features a red-trimmed front door and windows.
Photo of 831 N Barber St, McPherson, KS
White siding house with a detached garage and a mature tree in the front yard.
This white vinyl-sided house features a detached garage and a concrete driveway.
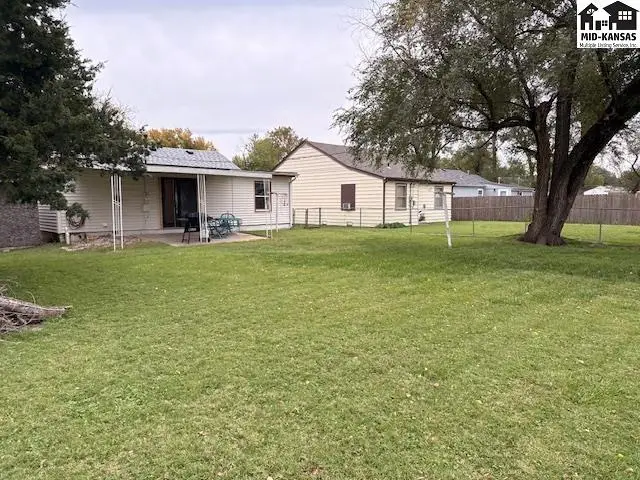
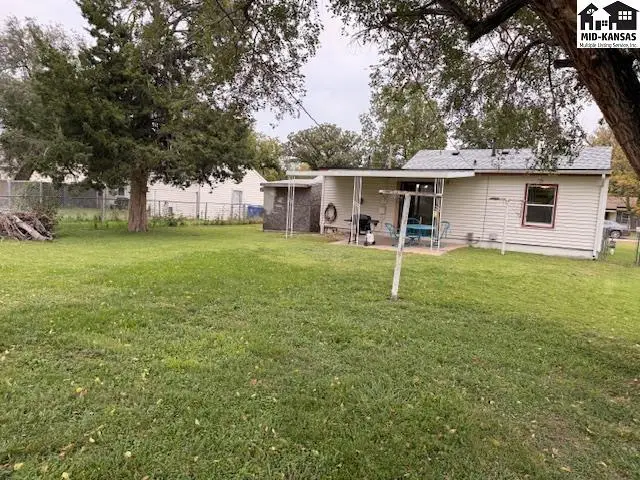
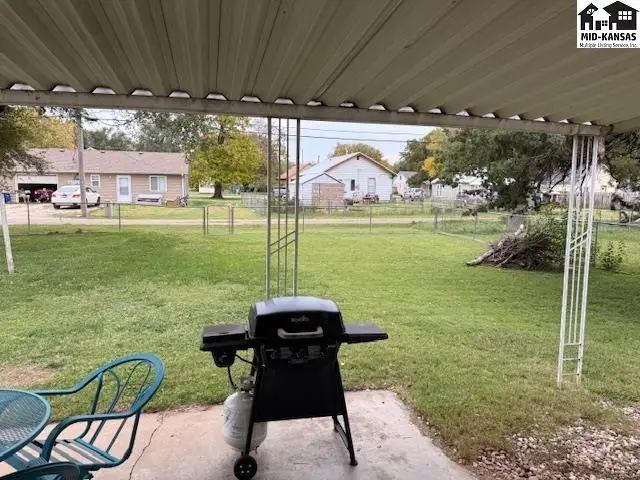
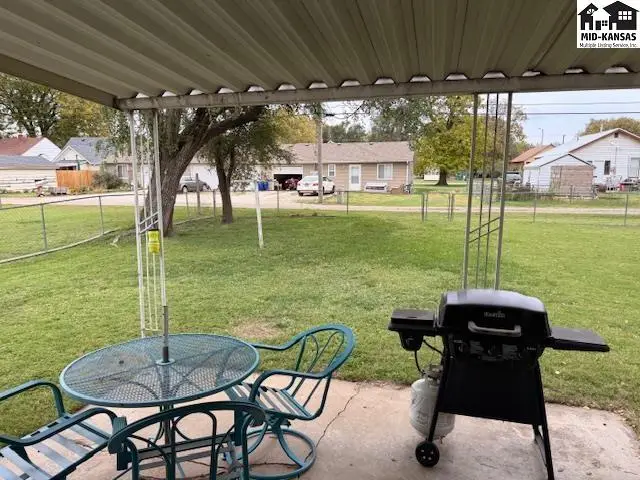
A fenced backyard surrounds this single-story home with a covered patio.
A white house with a covered patio and a large, grassy yard.
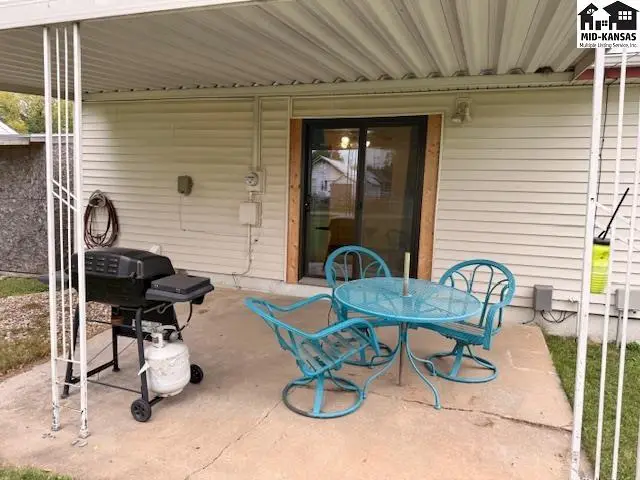
Covered patio with a table, chairs, and grill overlooks a concrete slab.
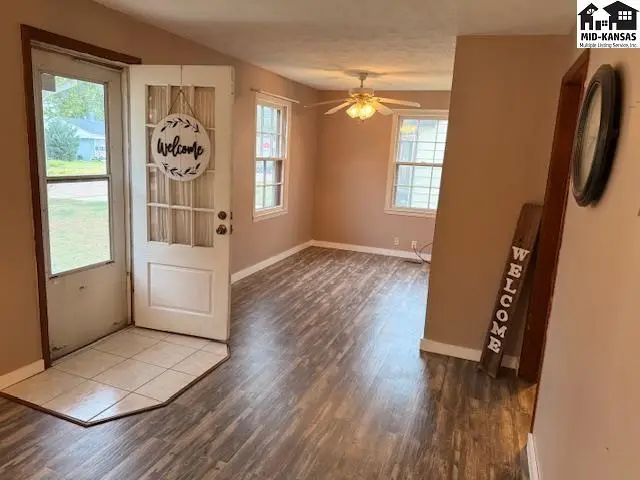
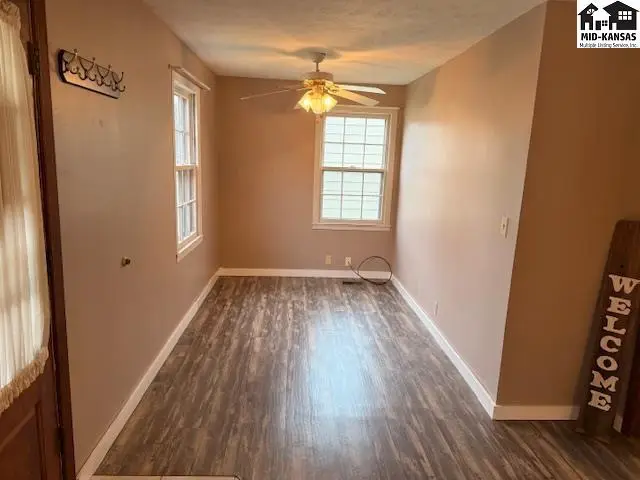
This room features wood-look flooring, two windows, and a ceiling fan.
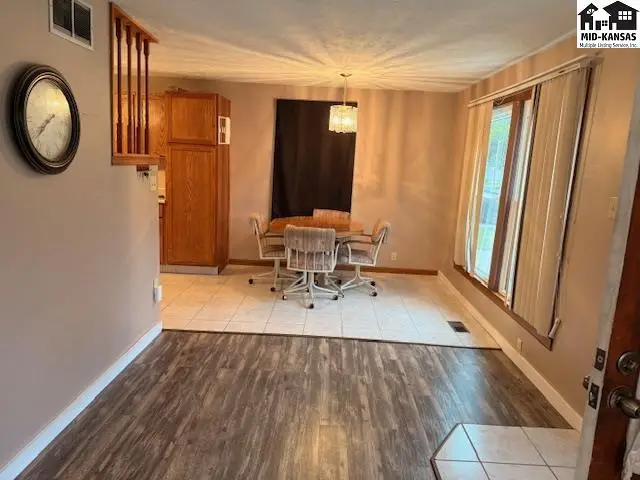
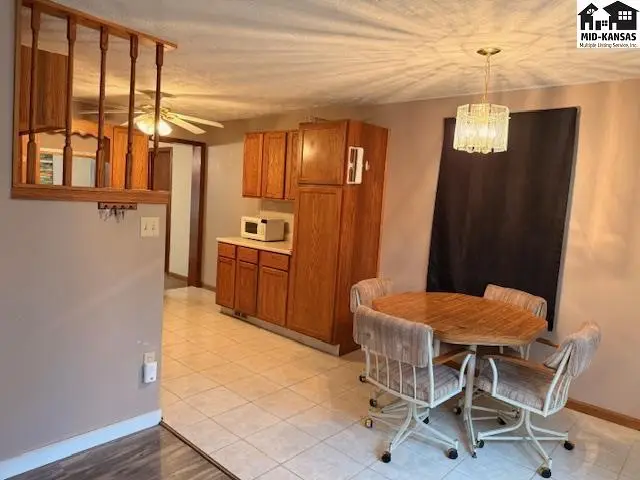
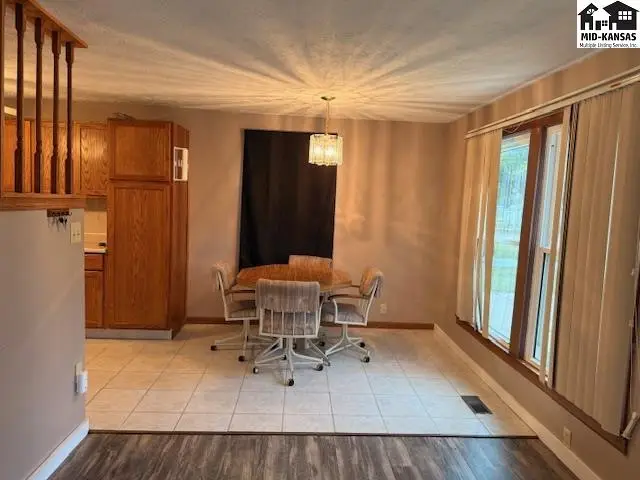
This dining area features a wood-tone table with four chairs on a tiled floor.
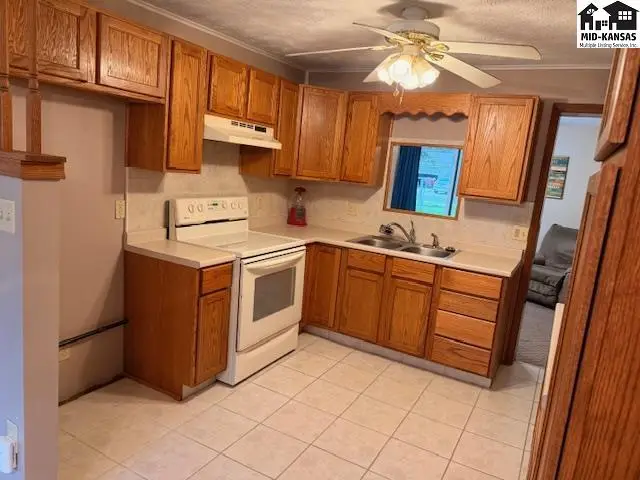
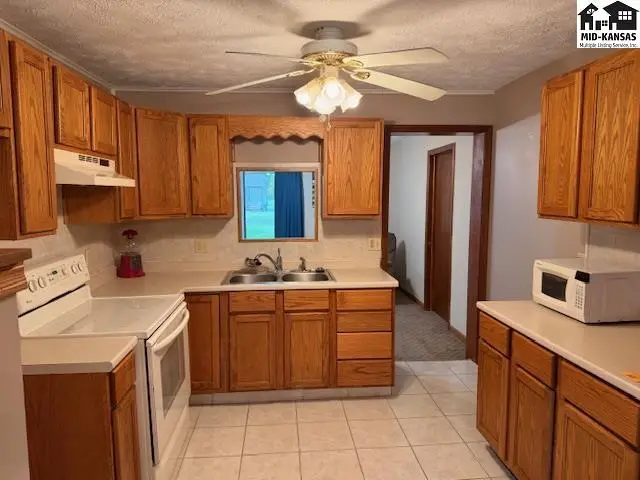
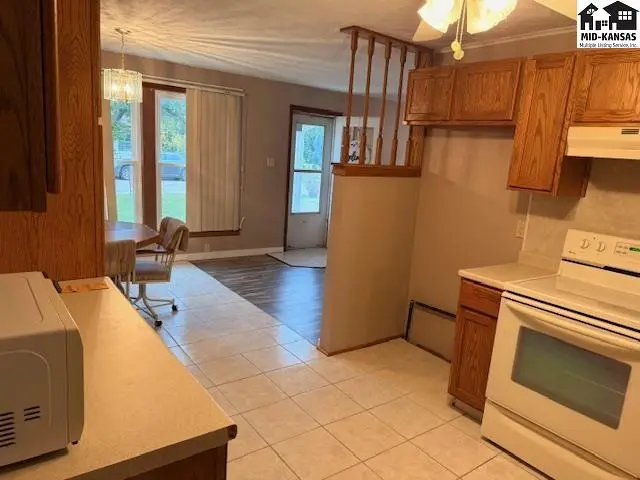
This kitchen features oak cabinetry, a white stove, and tile flooring.
Kitchen features white tile floors, wood cabinetry, and a white range.
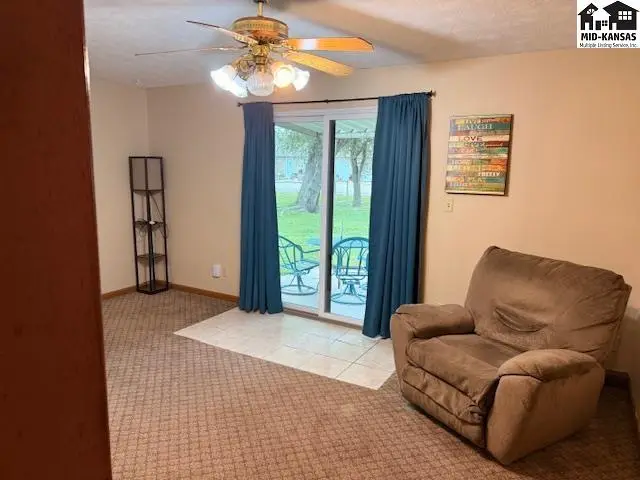
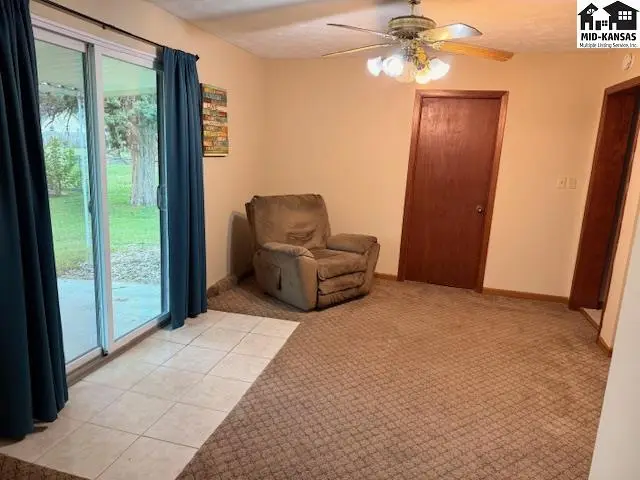
Carpeted living area with sliding glass doors, ceiling fan, and a recliner.
Photo of 831 N Barber St, McPherson, KS
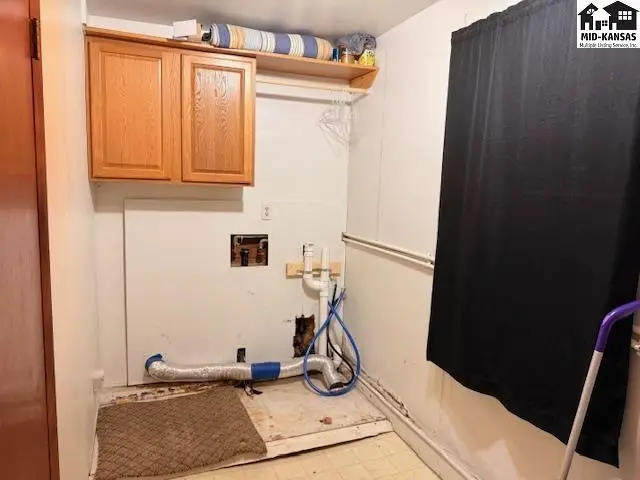
This laundry room features wood cabinetry, vinyl flooring, and plumbing hookups.
Photo of 831 N Barber St, McPherson, KS
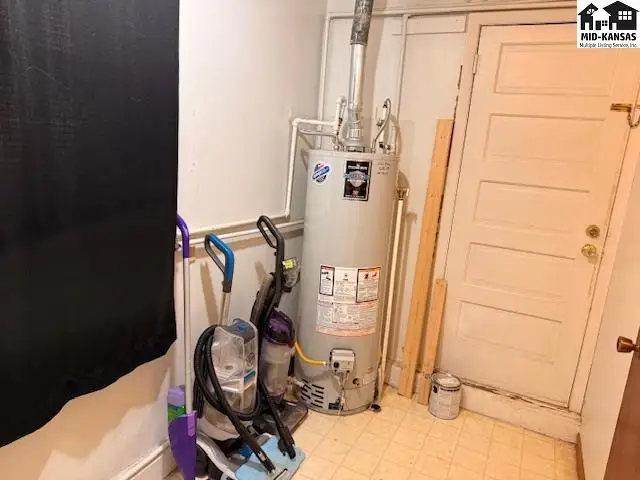
A water heater, vacuum cleaner, and mop are in a room with a white door.
This dining area features a round table with four chairs and a view of the kitchen's wood cabinets.
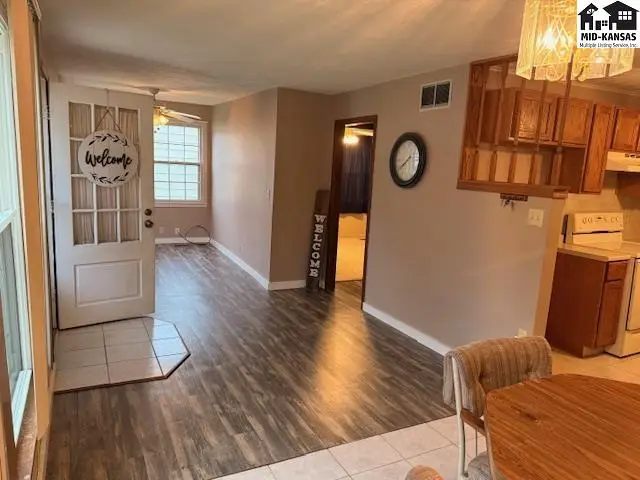
This interior features wood-look flooring, a neutral color palette, and a doorway leading to another room.
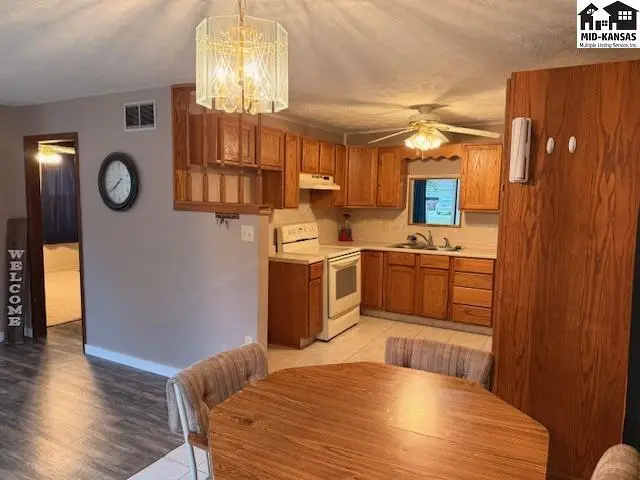
This kitchen features wood cabinetry, a white stove, and a dining area with a round table.
Kitchen features wood cabinetry, tiled flooring, and a ceiling fan.
Photo of 831 N Barber St, McPherson, KS
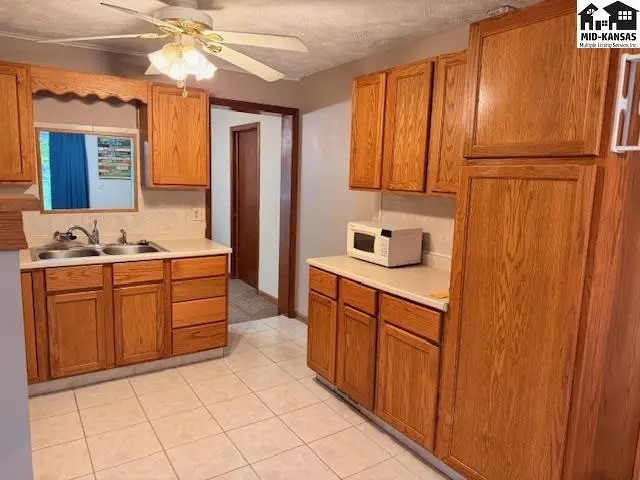
Kitchen features wood cabinetry, a double sink, and a ceiling fan.
Photo of 831 N Barber St, McPherson, KS
Kitchen features wood cabinetry, a double sink, and a ceiling fan.
Photo of 831 N Barber St, McPherson, KS
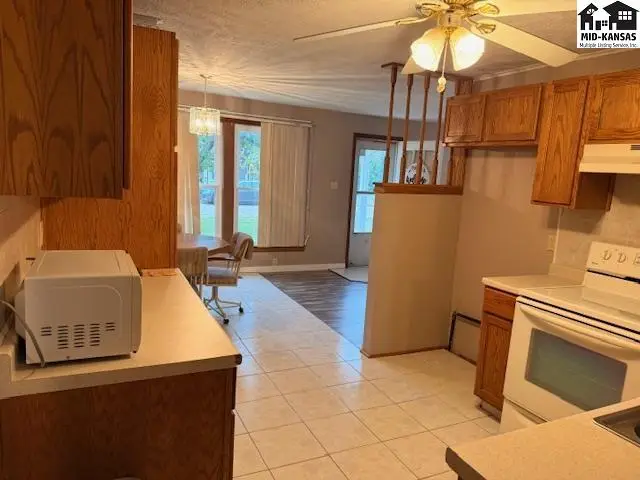
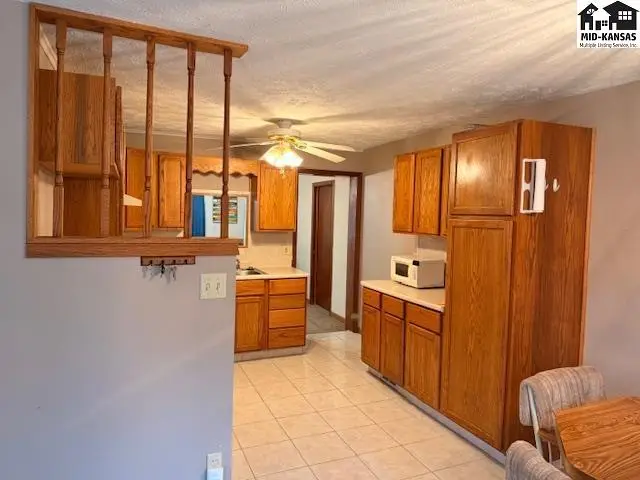
Kitchen with white appliances and wood cabinets opens to a dining area and living room.
Photo of 831 N Barber St, McPherson, KS
Dining area with wood table, chairs, tiled floor, and large windows.
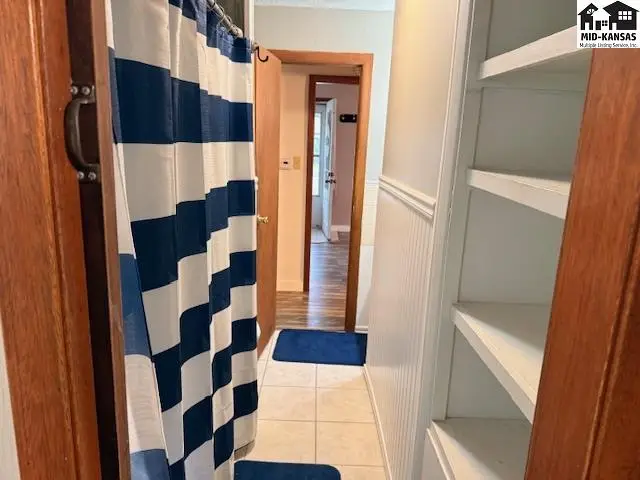
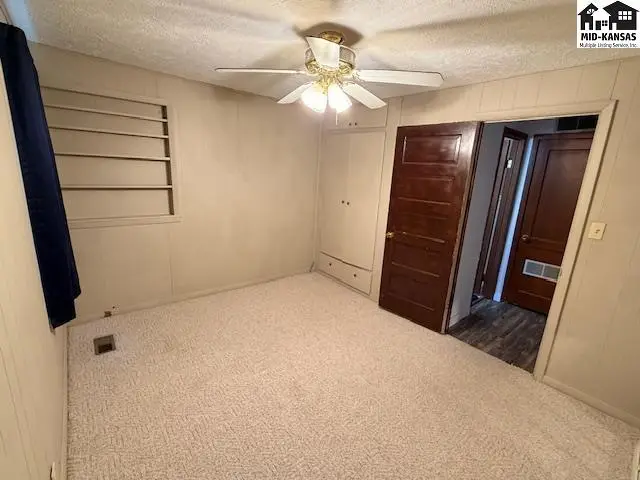
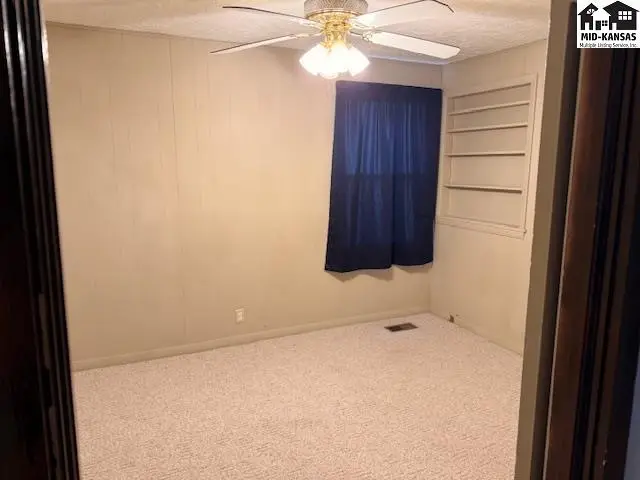
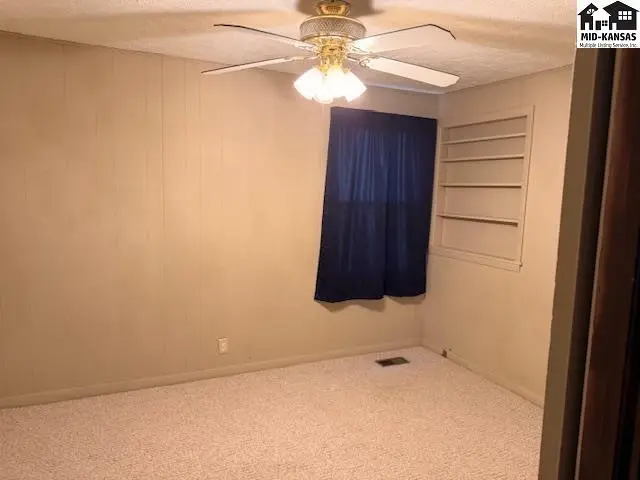
Carpeted room with a ceiling fan, window, and built-in shelving.
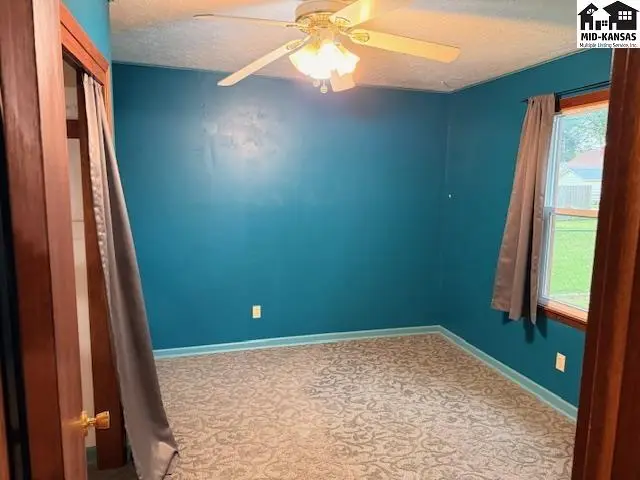
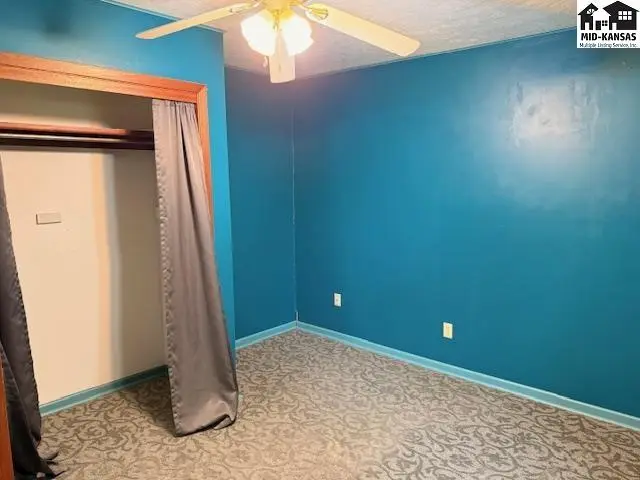
This room features teal walls, a patterned carpet, and a ceiling fan.
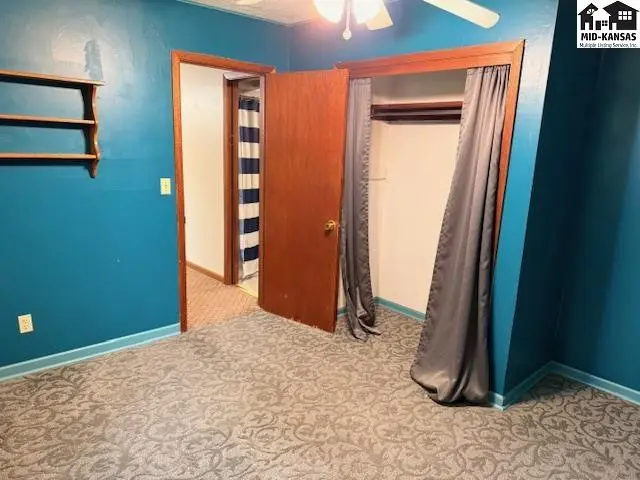
Carpeted room with blue walls, a closet with grey curtains, and a doorway to another room.
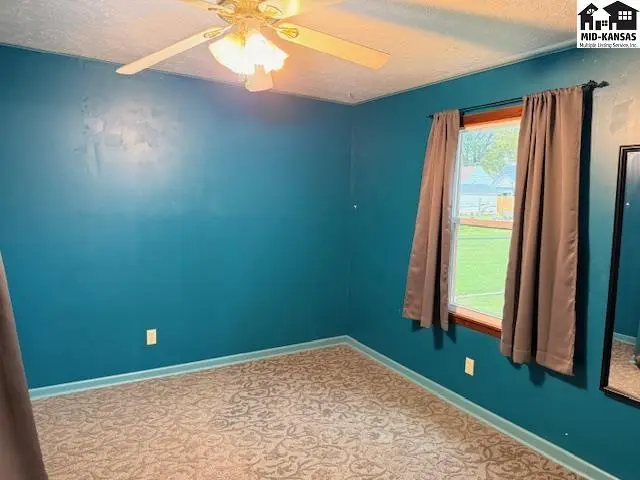
This room features teal walls, a patterned carpet, and a ceiling fan.
Covered patio with a grill overlooks a fenced yard with grass and trees.
Covered patio with seating and grill overlooks a fenced yard.
Carpeted room features a ceiling fan, window with blue curtains, and built-in shelving.
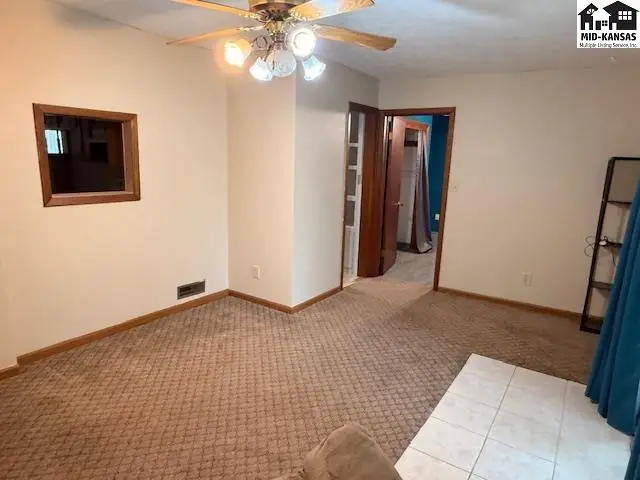
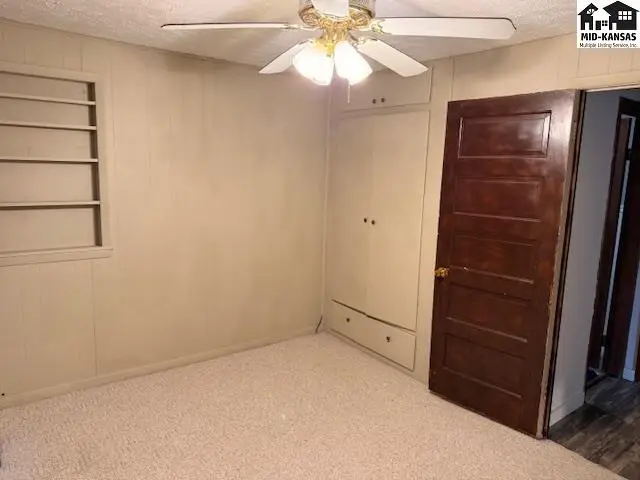
Carpeted room with a ceiling fan, built-in storage, and a wooden door.
Photo of 831 N Barber St, McPherson, KS
This room features teal walls, patterned carpet, and a ceiling fan.

Listing courtesy of Sheets - Adams, Realtors. Data from Mid-Kansas MLS as distributed by MLS GRID as of Oct 31, 2026. ©2026 Mid-Kansas Multiple Listing Service.