House 2 Home
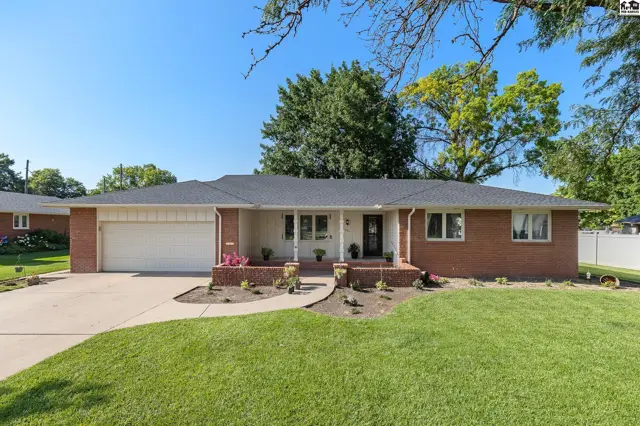
Brick ranch home with a white-trimmed entryway, attached garage, and manicured lawn.
On market
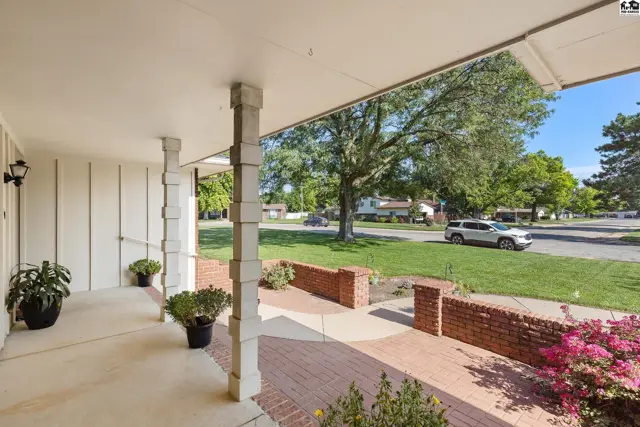
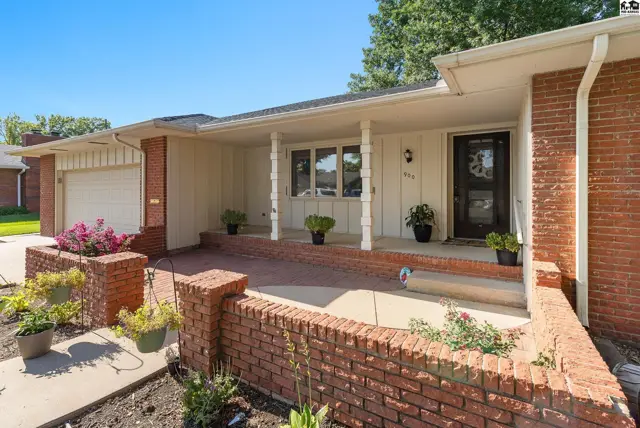
Brick and siding ranch home features a covered porch with white columns and a brick planter.
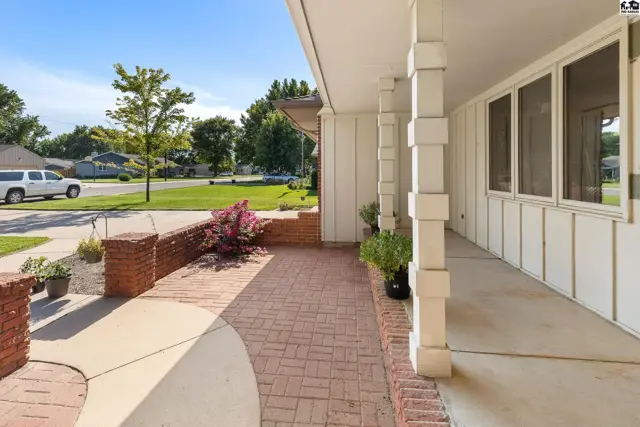
Covered porch with white columns and brick walkway leading to a home entrance.

900 Surrey Trl, Hutchinson, KS

$259,900
$110 / sqft
Beds
4
Baths
2 full
Sqft
2,368
Lot
0.3300 ac
Year
1973
Garage
2
HOA
No
Annual tax
$4,053
Type
Residential
MLS
PRA55111

About this home

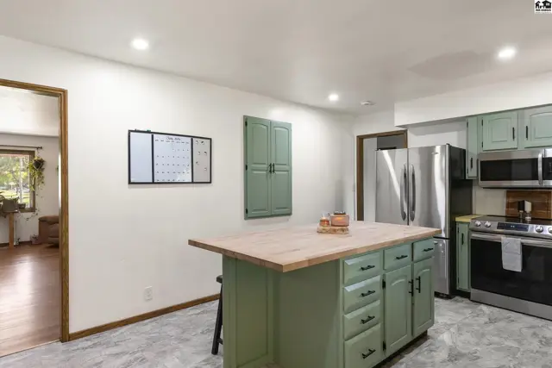
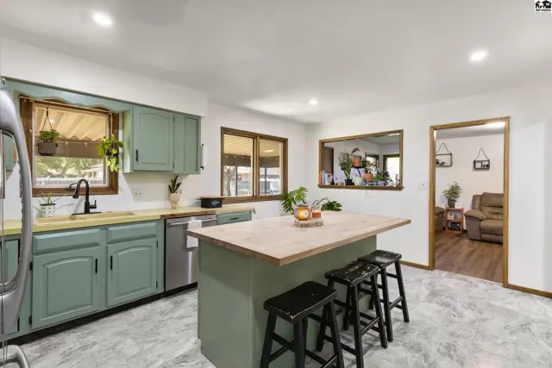
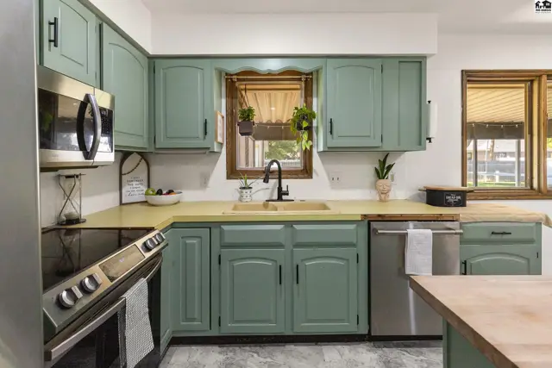
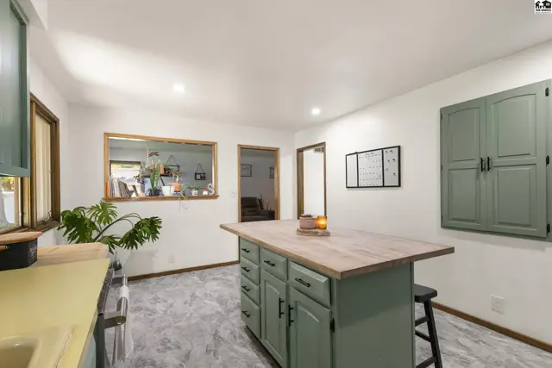
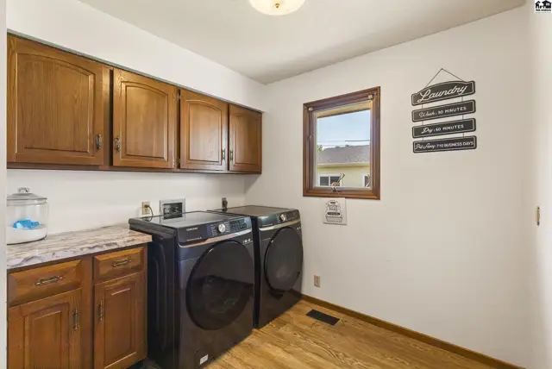
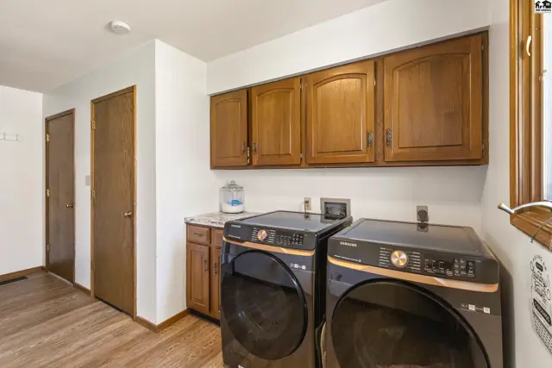
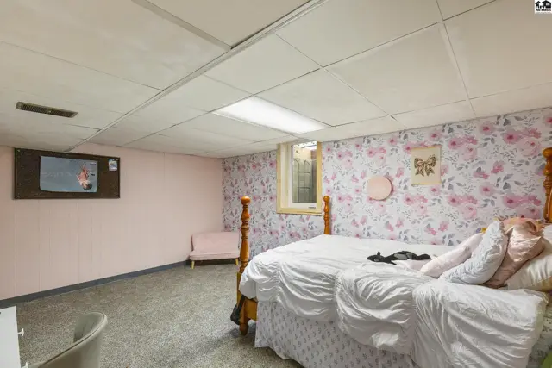
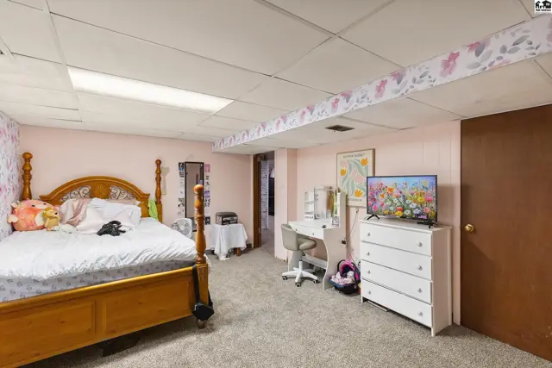
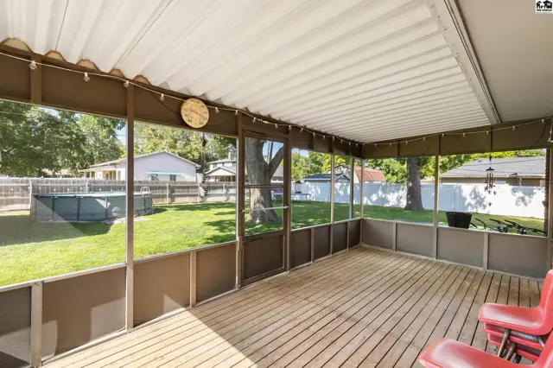
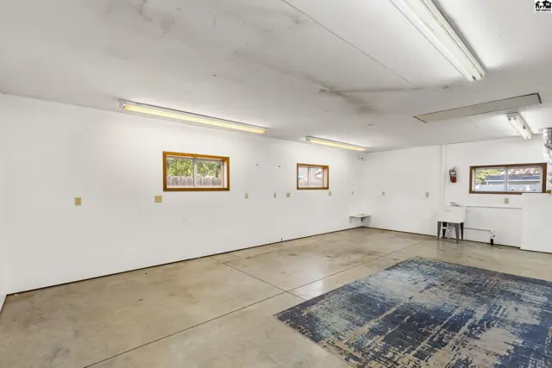
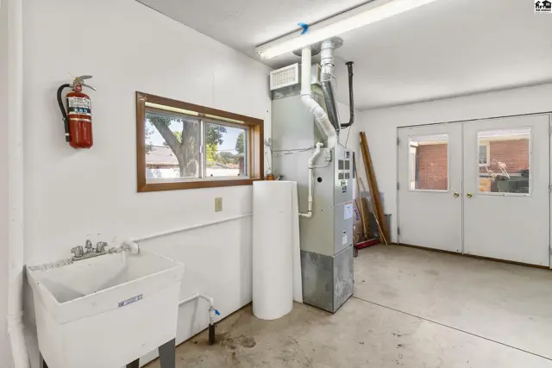
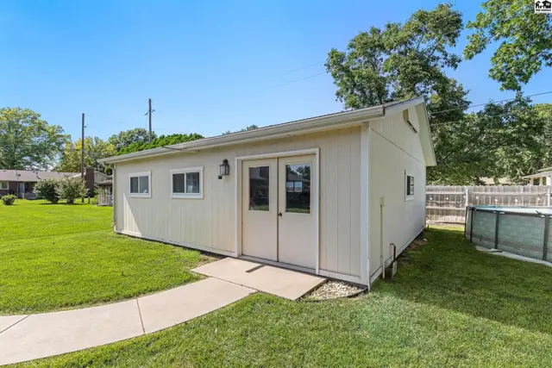
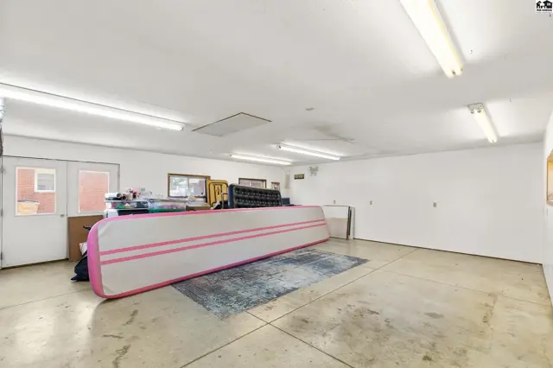
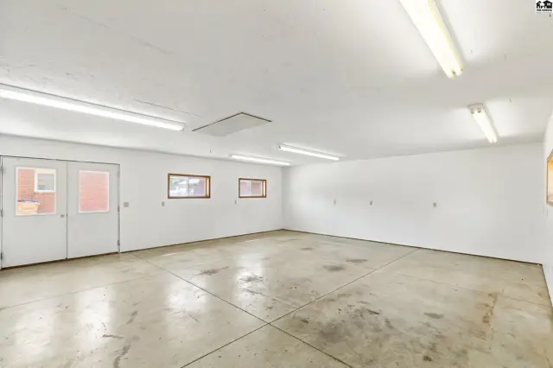
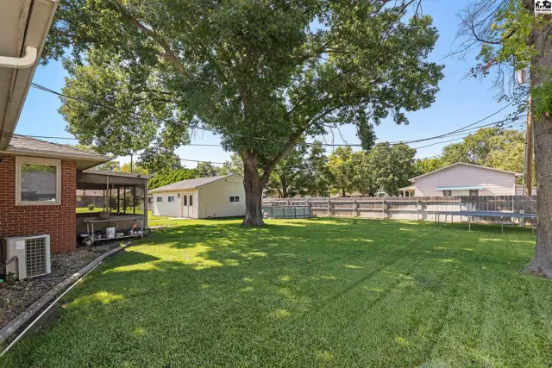
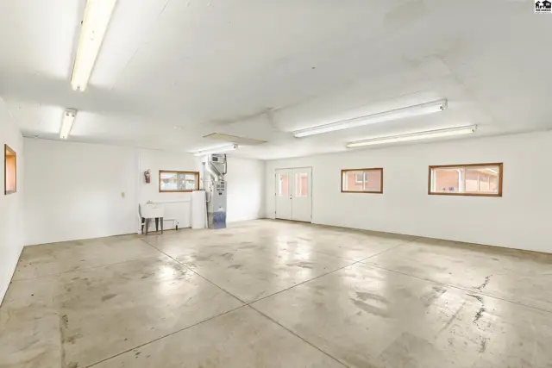
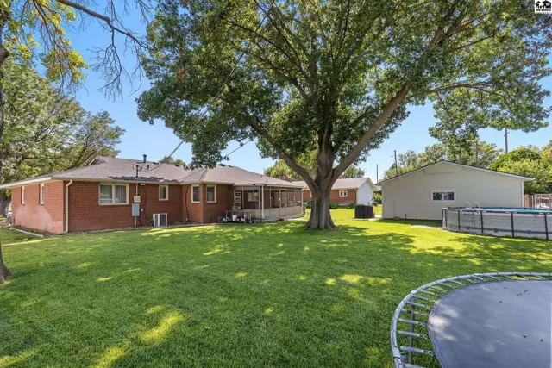
Welcome home to this beautiful all-brick 4-bedroom, 2-bath home in a fantastic Hutchinson neighborhood! Offering over 1,700 square feet on the main floor, this well-maintained home is full of updates and ready for new owners. Step inside to a spacious living room filled with natural light. The updated kitchen features newer flooring, paint, electrical, appliances, and a center island, and opens to a second living area perfect for relaxing or entertaining. Down the hall are three generously sized bedrooms, including a primary suite with a private full bath, plus an additional full bathroom. The main-floor laundry offers extra storage, pantry space, is plumbed for a utility sink, and leads to the attached two-car garage with pull-down attic access and additional storage. The basement includes a fourth bedroom with a new egress window, a versatile bonus room currently used as a bedroom, and plenty of storage. Enjoy your backyard oasis featuring a 10x20 screened-in porch and an impressive 28x24 insulated shop complete with heat, air conditioning, and a sink—perfect for woodworking, hobbies, or a workshop. An underground sprinkler system on a private well makes lawn care easy. Additional updates include newer paint and flooring throughout and a new roof in 2023. Call today to schedule your private showing!

Schools

District
Wiley
Elementary
Wiley
Middle
Hutchinson
High
Hutchinson

Location

More photos
Covered porch with white columns and brick accents, leading to a manicured lawn and street view.
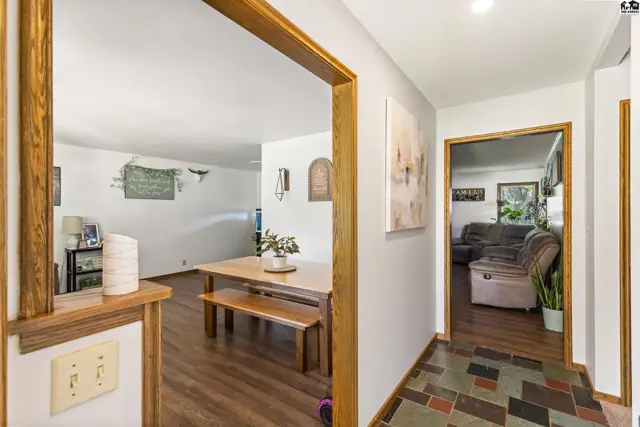
Hallway with wood trim and slate tile floor leads to dining area and living room.
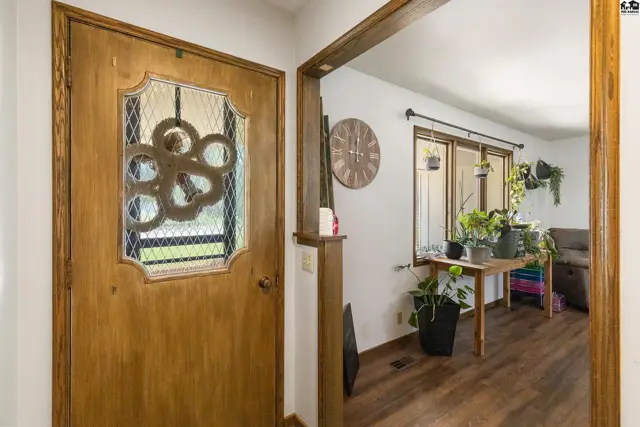
Warm wood door with decorative glass panel opens to a bright entryway with plants and wood flooring.
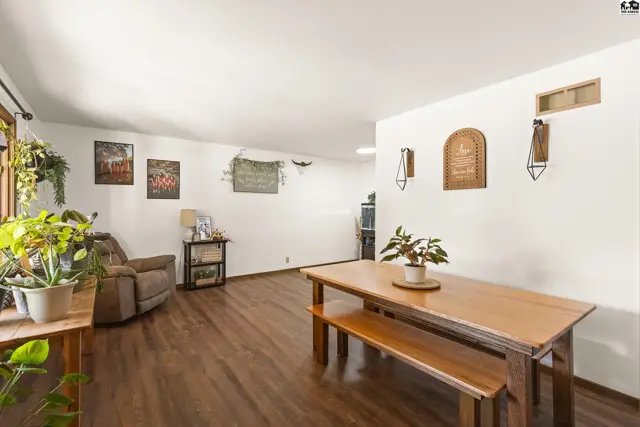
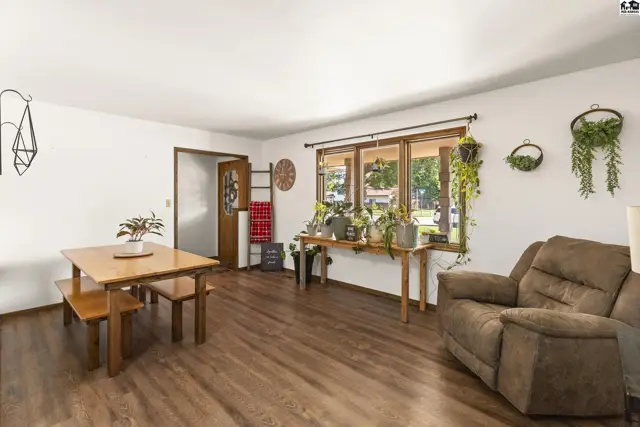
Spacious living and dining area with wood floors, a recliner, and a wooden table with bench.
Living room with wood-look flooring, a recliner, dining set, and abundant natural light from a large window.
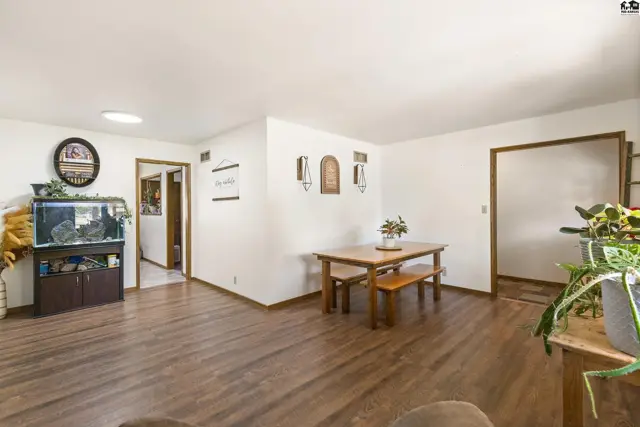
Spacious living and dining area with wood floors, a wooden table and benches, and a large aquarium.
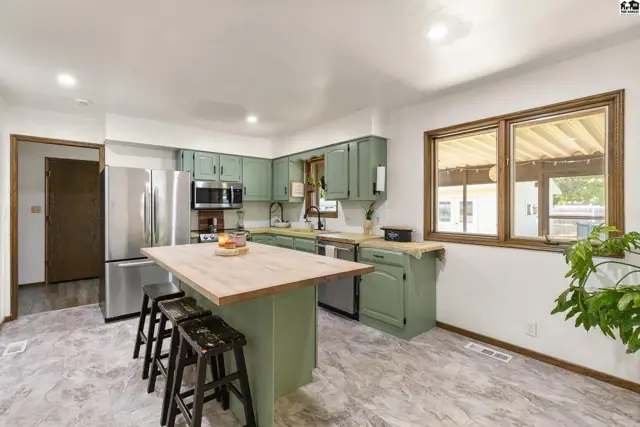
Spacious kitchen with sage green cabinets, stainless steel appliances, and a butcher block island with seating.
Spacious kitchen with sage green cabinets, butcher block island, stainless steel appliances, and light gray flooring.
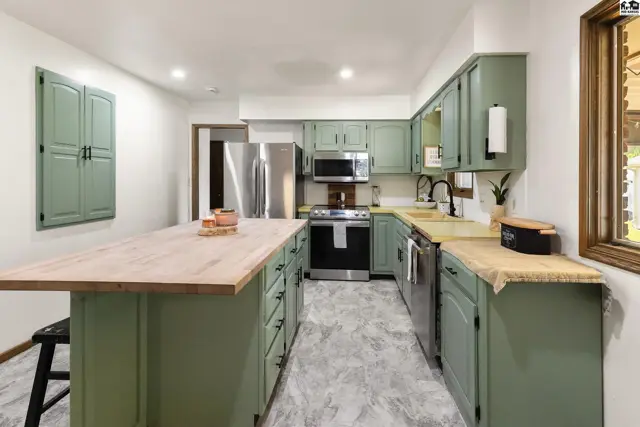
Spacious kitchen with sage green cabinets, a butcher block island, and marble-look flooring.
Kitchen with sage green cabinets, light wood countertops, stainless steel appliances, and a farmhouse sink.
Kitchen with sage green island, butcher block countertop, and gray tile flooring.
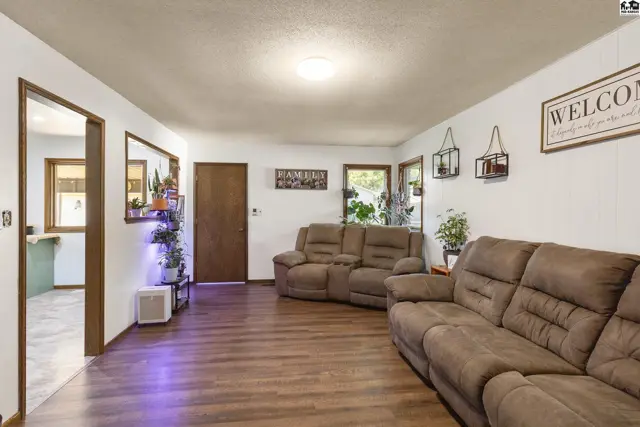
Spacious living room with plush brown recliners, wood-look flooring, and a "Welcome" sign.
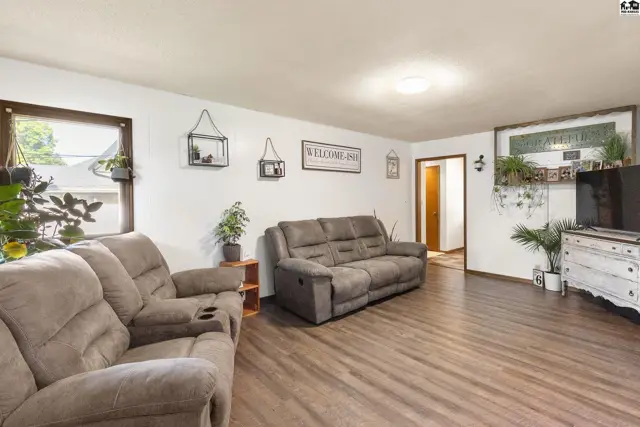
Spacious living room with plush sofa, wood-look flooring, and abundant natural light.
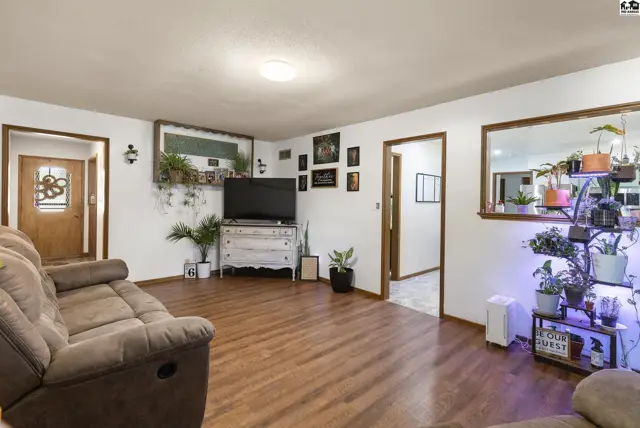
Living room with plush recliners, wood-look flooring, and decorative wall shelves.
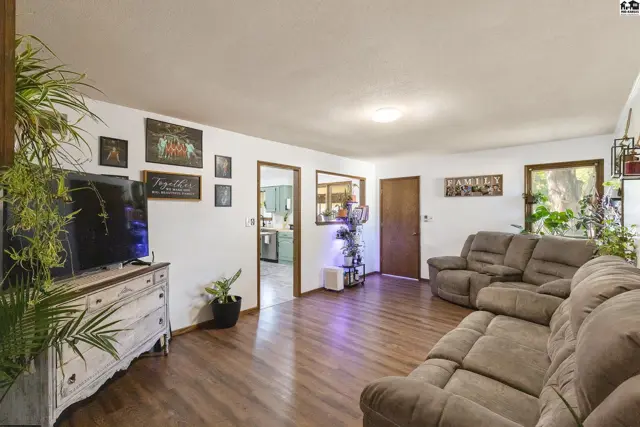
Spacious living room with plush recliners, hardwood floors, and a white dresser holding a television.
Laundry room with dark wood cabinets, granite-look countertop, and modern black washer and dryer.
Laundry room with dark wood cabinets, granite countertop, and modern black washer and dryer.
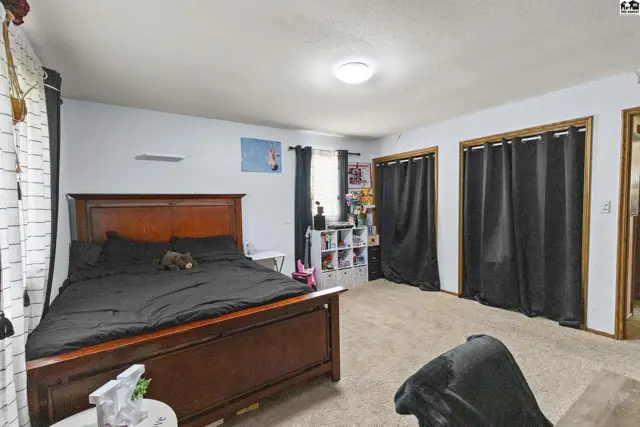
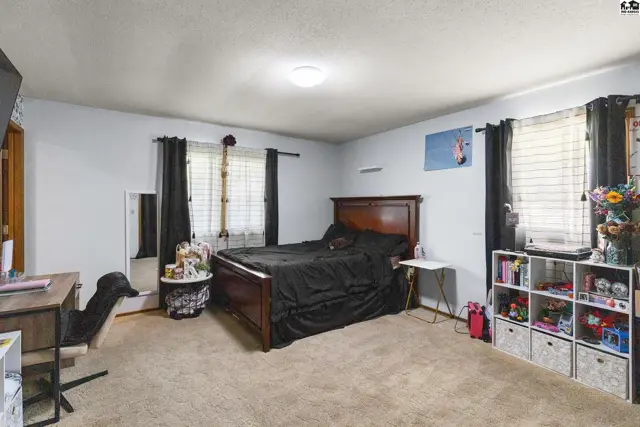
Spacious bedroom with a dark wood bed frame, light blue walls, and carpeted flooring.
Spacious bedroom with a large wooden bed frame, neutral carpet, and black curtains covering closets.
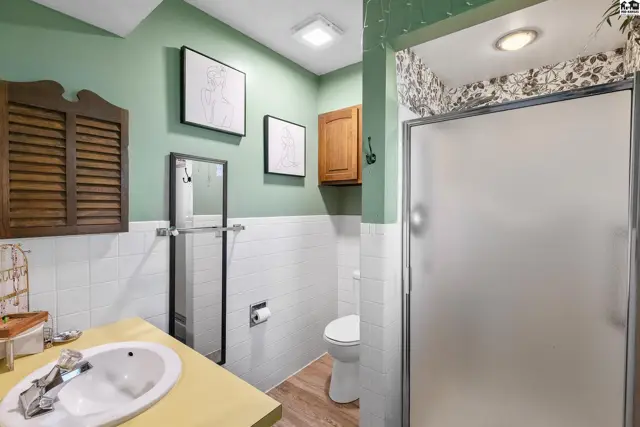
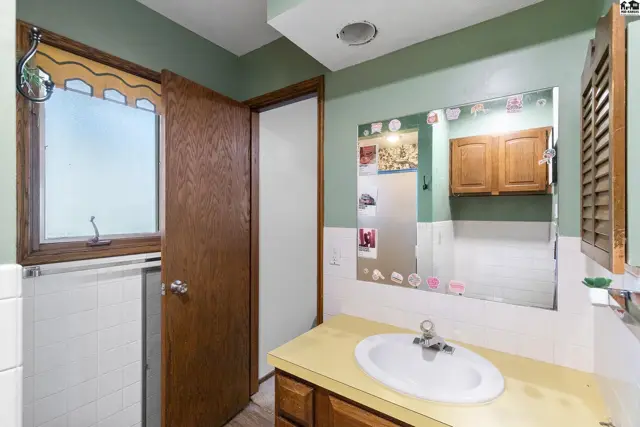
Bathroom with green walls, white tile, wood vanity, and frosted glass shower stall.
Bathroom with a light green vanity, white sink, and wood cabinets reflected in a large mirror.
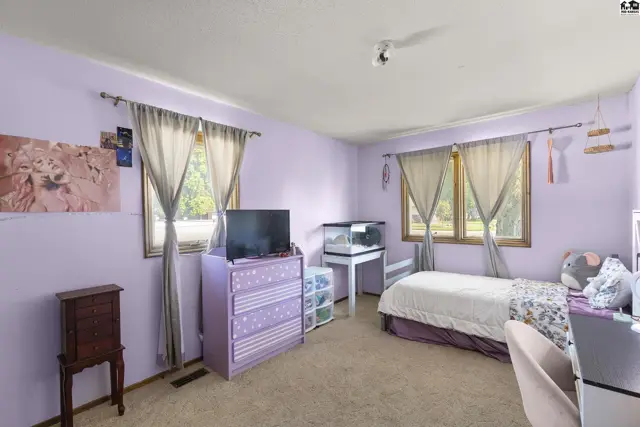
Lavender bedroom with a bed, dresser, TV, and large windows overlooking greenery.
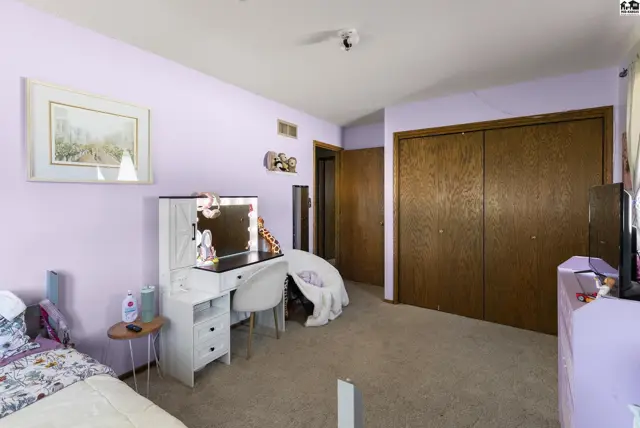
Lavender bedroom with a white vanity, mirrored closet doors, and carpeted floor.
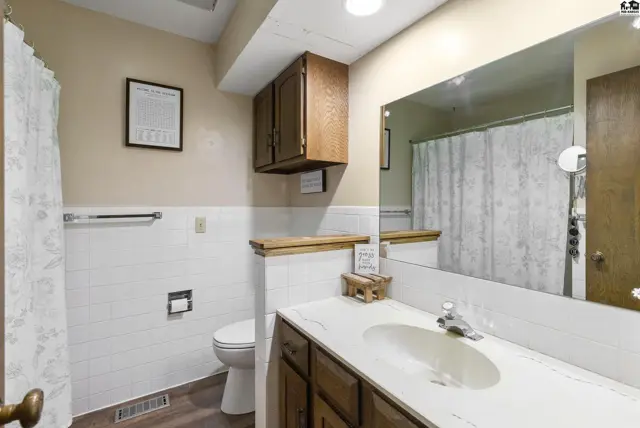
Bright bathroom with white tile, wood vanity, and a large mirror reflecting the shower curtain.
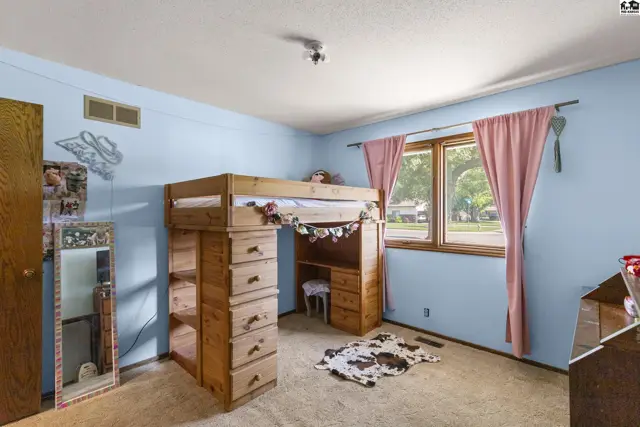
Light blue bedroom features a wooden loft bed with integrated desk and storage, pink curtains, and a cowhide rug.
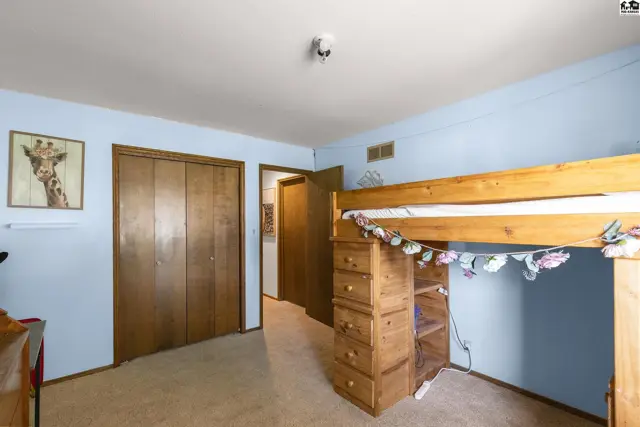
Light blue bedroom with wood-paneled closet doors, a loft bed, and a giraffe print.
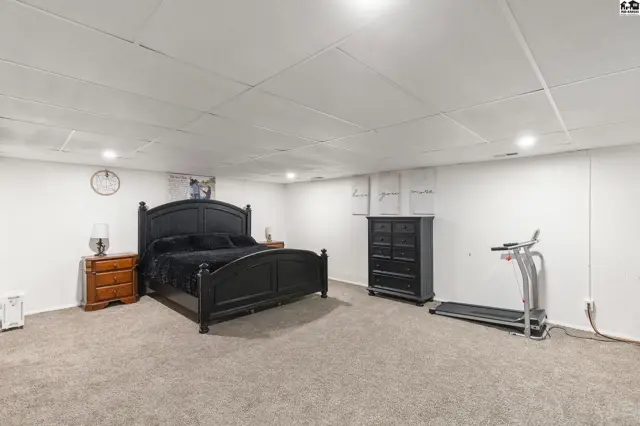
Spacious bedroom with a black bed frame, dresser, treadmill, and plush carpet.
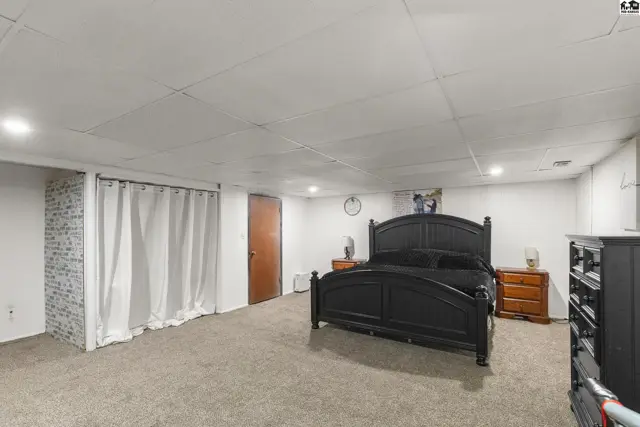
Spacious bedroom with a black bed frame, wood nightstands, and a textured accent wall.
Bedroom with floral wallpaper, a wooden bed frame, and a mounted television.
A bedroom with a wooden bed frame, white dresser, desk, and floral wallpaper accents.
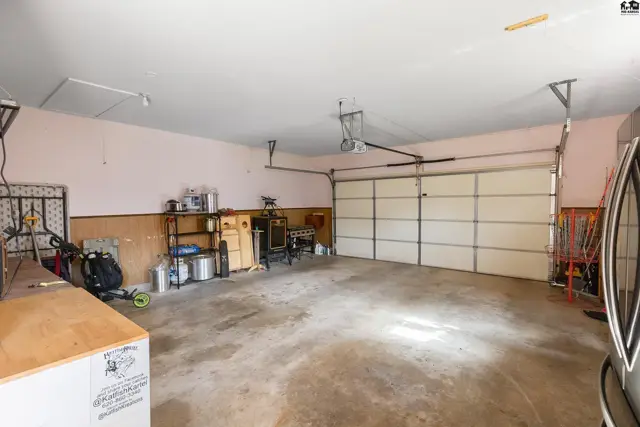
Spacious garage with concrete floor, light pink walls, wood wainscoting, and a large overhead door.
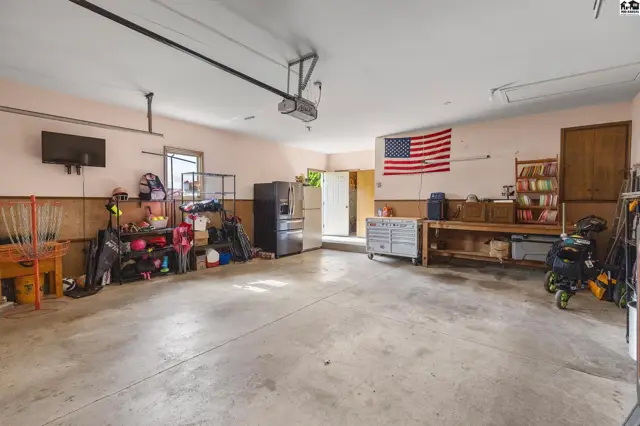
Spacious garage with concrete floor, storage shelves, workbench, and an American flag.
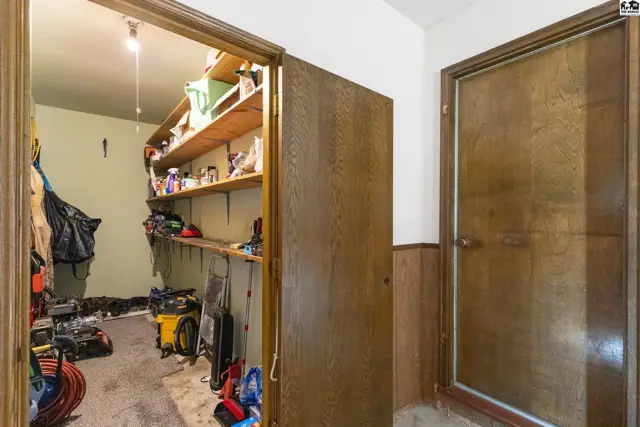
Pantry with wood shelving and storage, adjacent to a wood-paneled hallway with a closed door.
Screened-in porch with wood deck and ceiling fan overlooks a backyard with a pool.
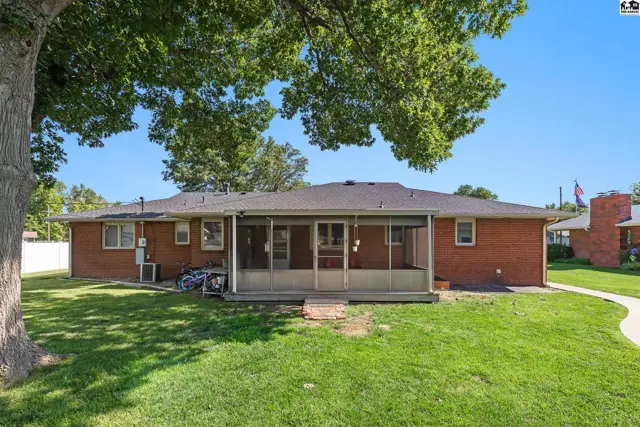
Brick ranch home with a screened-in porch and large backyard under a mature tree.
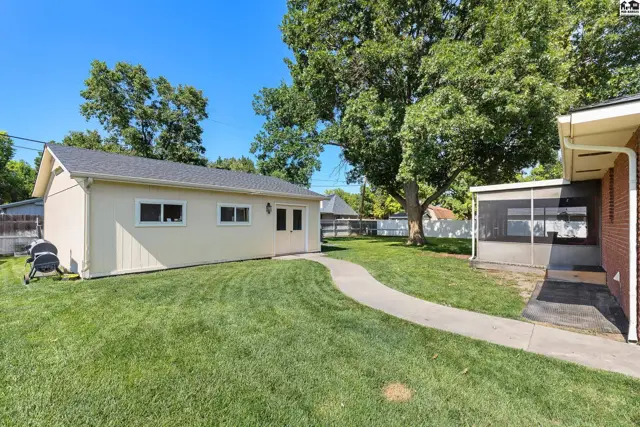
Exterior view of a cream-colored garage with a paved walkway through a manicured lawn.
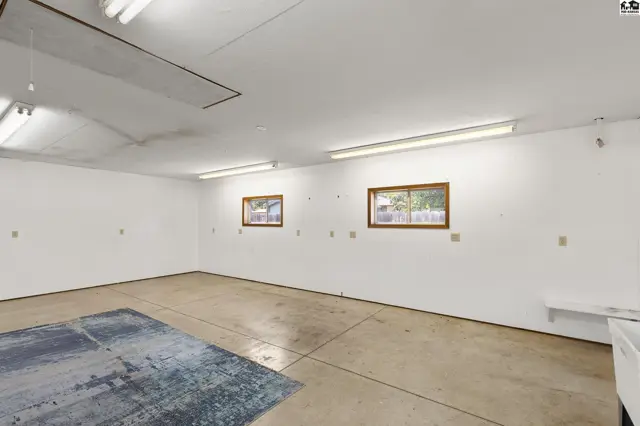
Spacious garage with concrete floors, white walls, and ample fluorescent lighting.
Spacious garage with concrete floor, white walls, fluorescent lighting, and two small windows.
Utility room with a large sink, furnace, water heater, and double doors.
Exterior of a cream-colored detached garage with double doors and a small above-ground pool.
Spacious garage with concrete floors, white walls, and fluorescent lighting, featuring a large inflatable.
Spacious, unfinished interior with concrete floors, white walls, and fluorescent lighting.
Spacious backyard with a large tree, detached garage, and a trampoline.
Spacious garage with concrete floors, white walls, multiple windows, and double doors.
Spacious backyard with a large tree, screened porch, above-ground pool, and trampoline.

Listing courtesy of Sheets-Adams, REALTORS - Hutchinson. Data distributed by MLS GRID as of Jul 15, 2026.