House 2 Home
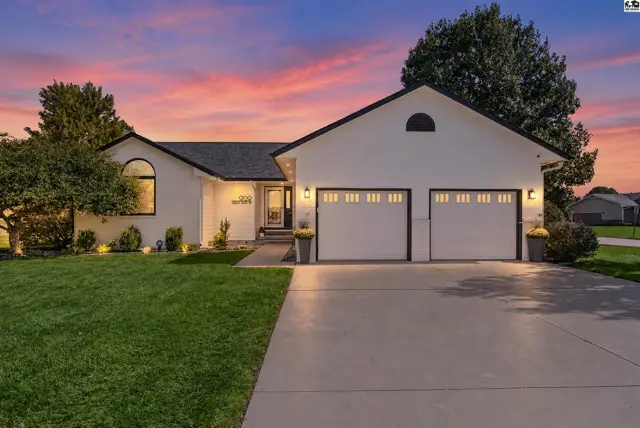
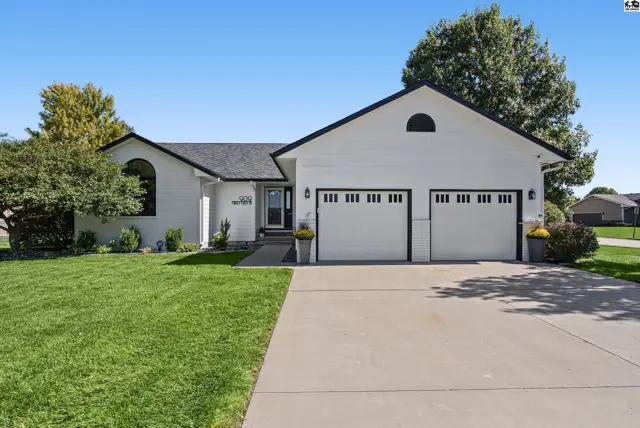
This modern white home features a black roof, two garage doors, and manicured landscaping.
On marketNewOpen Sun 1–2:30pm
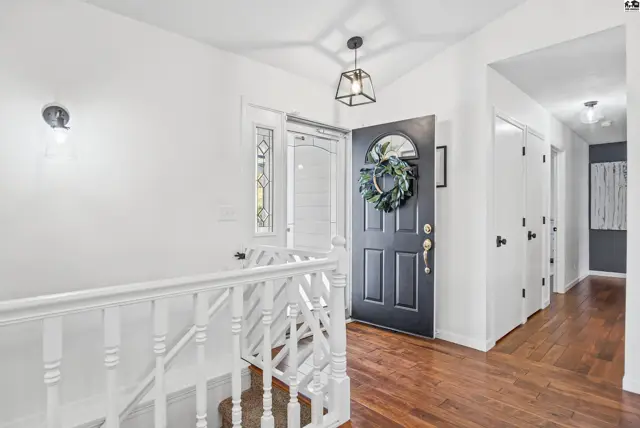
This entryway features a dark front door with a wreath, white railings, and hardwood floors.
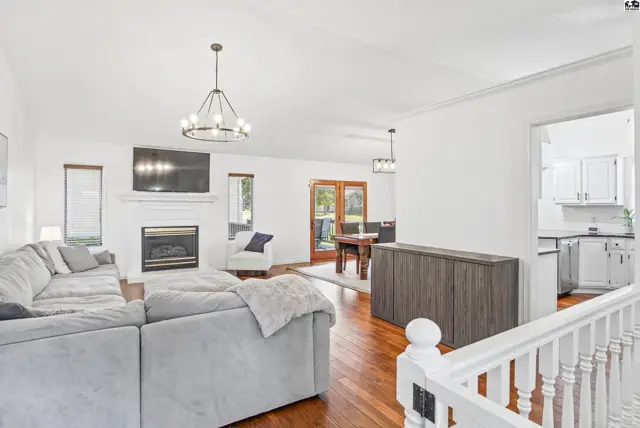
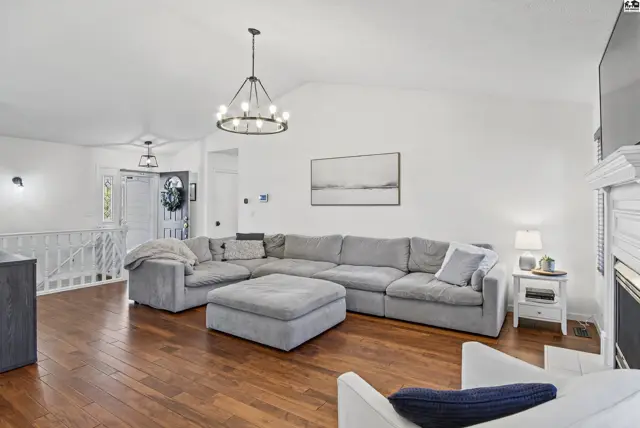
Spacious living room with vaulted ceiling, fireplace, and hardwood floors.

909 Turkey Creek Dr, McPherson, KS

$395,000
$143 / sqft
Beds
3
Baths
3 full
Sqft
2,757
Lot
0.2800 ac
Year
1995
Garage
2
Fireplace
Yes
HOA
Yes
Annual tax
$5,013
Type
Residential
MLS
PRA55628

Open houses

About this home

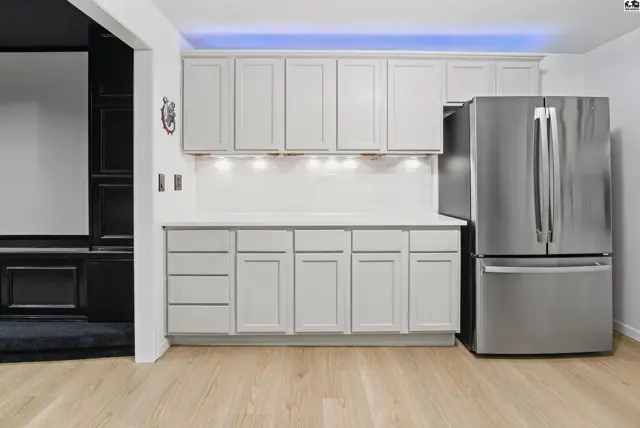
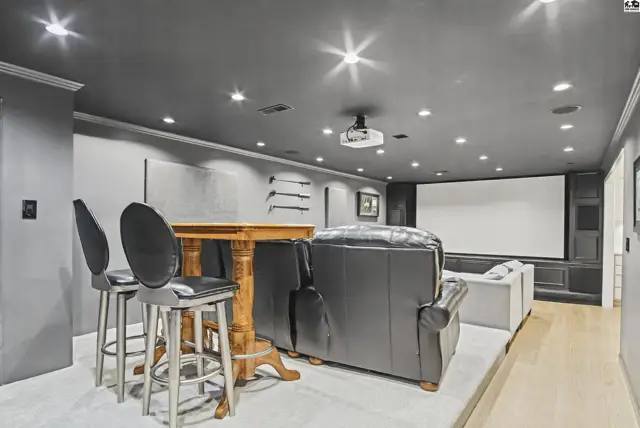
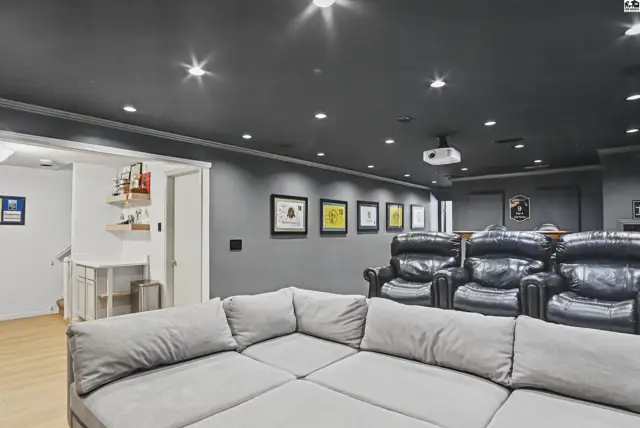
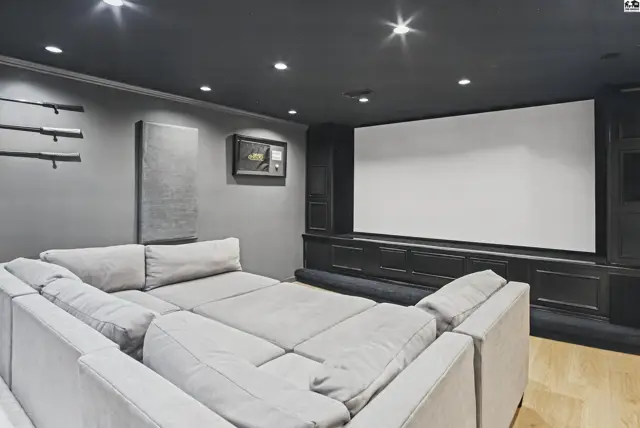
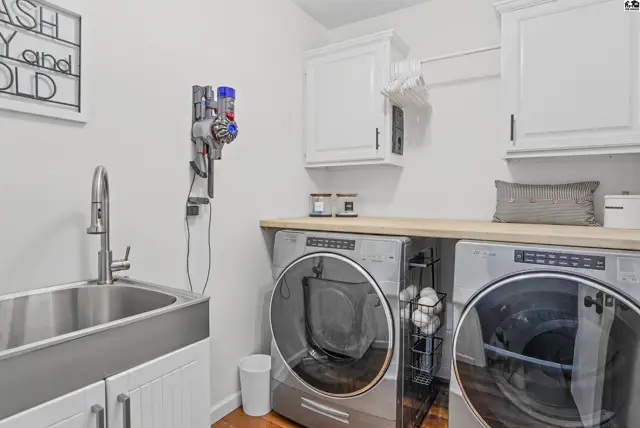
Immaculate inside and out! This beautifully upgraded 3-bedroom, 3-bathroom ranch-style home in the Turkey Creek subdivision offers 1,700 square feet of living space, gorgeous wood floors, cathedral ceilings, and thoughtful updates throughout. Fresh paint and new fixtures complement the inviting interior. The living and dining rooms are generously sized. The kitchen features granite countertops, stainless steel appliances, and a pantry. Both main floor bathrooms have received major upgrades. The spacious owner suite features a large walk-in closet and a private bathroom. The second generously sized bedroom has a walk-in closet. A convenient laundry room with a sink makes main-floor living easy. Downstairs, you'll find a spacious family room with a large theater screen and projector, perfect for movies and game nights. A kitchenette with beautiful cabinetry and a full-sized refrigerator makes entertaining a breeze. A large conforming bedroom, bathroom, and an oversized bonus room offer plenty of space and endless possibilities for hobbies, recreation, or a home office. The garage includes a mini-split system for year-round heating and cooling. Situated on a corner lot with a full sprinkler system and a lovely back deck, this beautifully maintained home is just as inviting outdoors. Enjoy a park across the street and convenient access to Turkey Creek Golf Course. A wonderful and rare opportunity to enjoy comfort, style, and a beautiful neighborhood setting!

Schools

District
Roosevelt - McPherson
Elementary
Roosevelt-McP
Middle
McPherson
High
McPherson

Location

More photos
Spacious living area with fireplace, hardwood floors, and access to dining and kitchen.
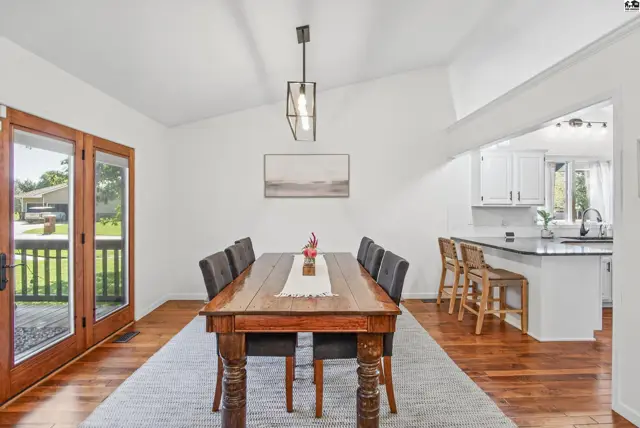
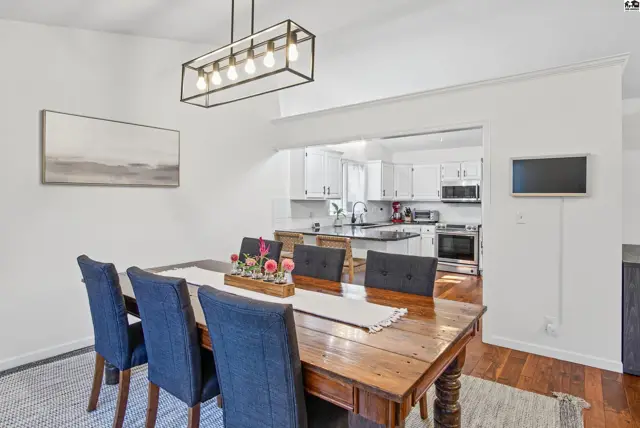
Spacious dining area with a vaulted ceiling, wood floors, and a view into the kitchen.
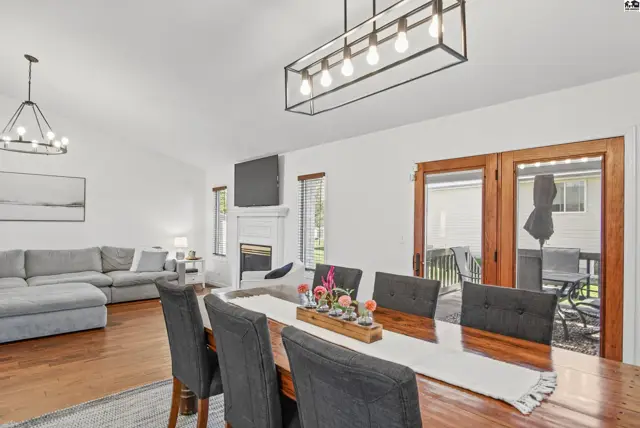
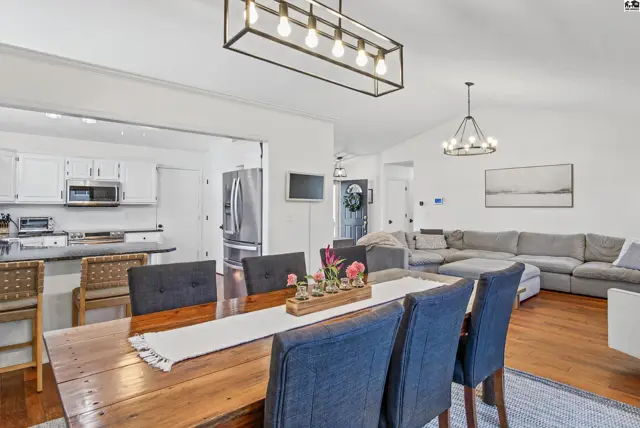
Spacious dining area with a large wooden table and seating, adjacent to a living room with a sectional sofa.
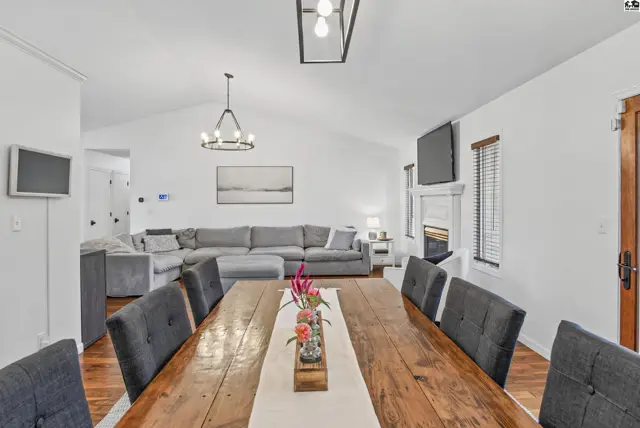
Spacious living and dining areas feature vaulted ceilings, a fireplace, and hardwood floors.
Spacious open-concept living and dining area with a modern kitchen and vaulted ceilings.
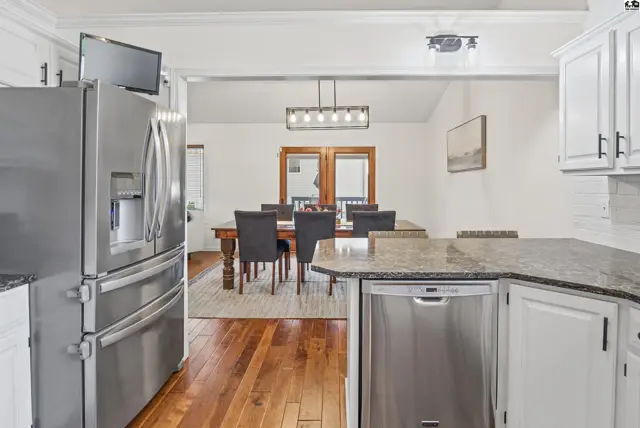
A dining area with a chandelier overlooks a white kitchen with stainless steel appliances.
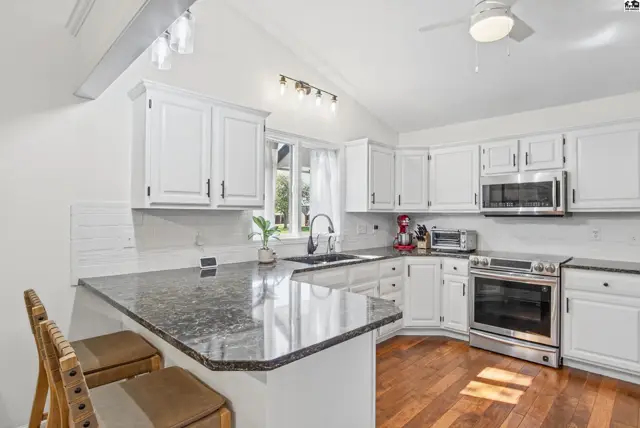
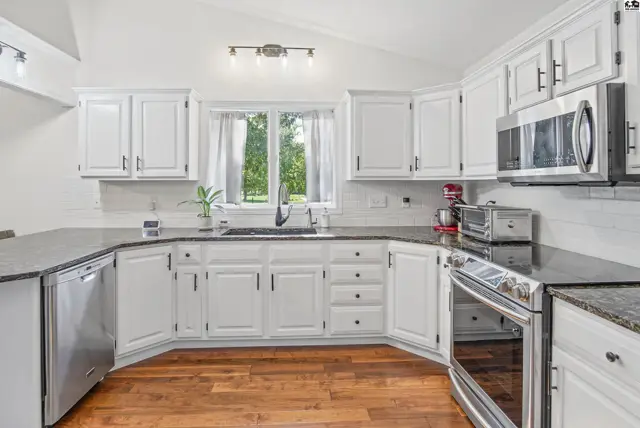
This kitchen features white cabinets, granite countertops, stainless steel appliances, and a vaulted ceiling.
White cabinets, granite countertops, stainless steel appliances, and hardwood floors define this spacious kitchen.
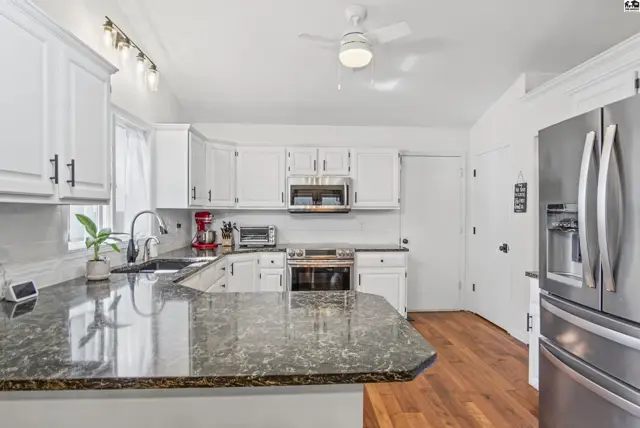
Stainless steel appliances complement the granite countertops and white cabinetry in this kitchen.
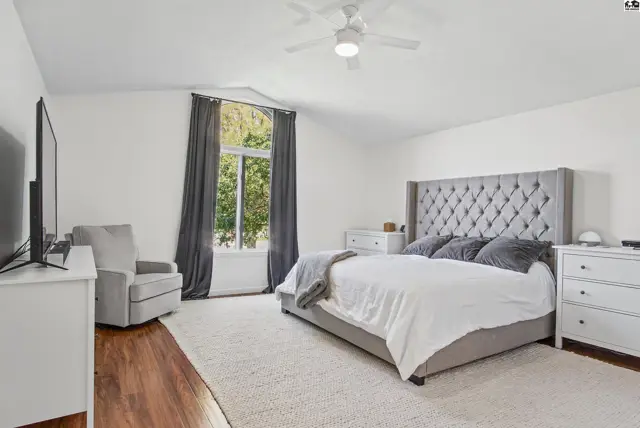
Spacious bedroom with a king-sized bed, plush rug, and large window.
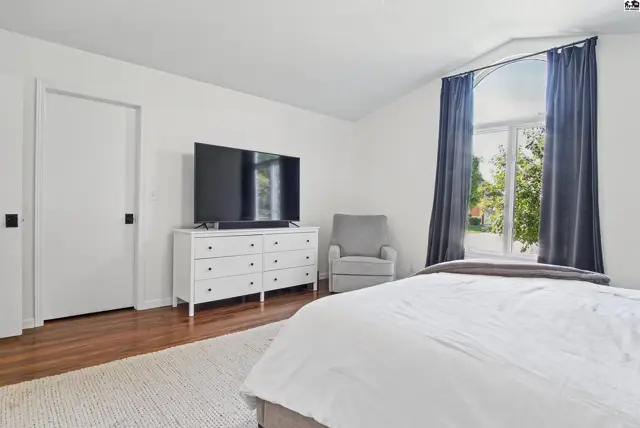
Spacious bedroom with hardwood floors, a large window, and a white dresser.
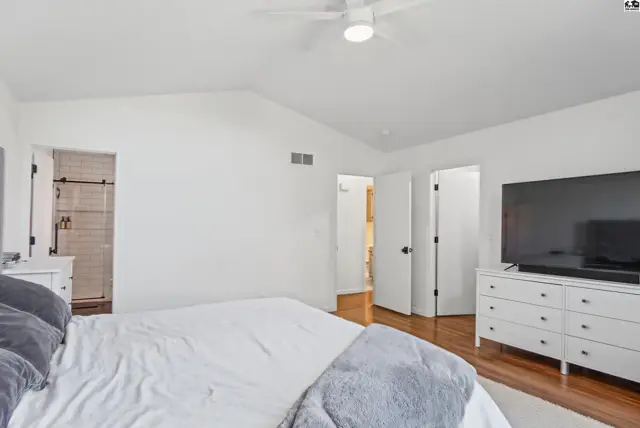
Spacious bedroom with vaulted ceiling, ceiling fan, and access to a bathroom.
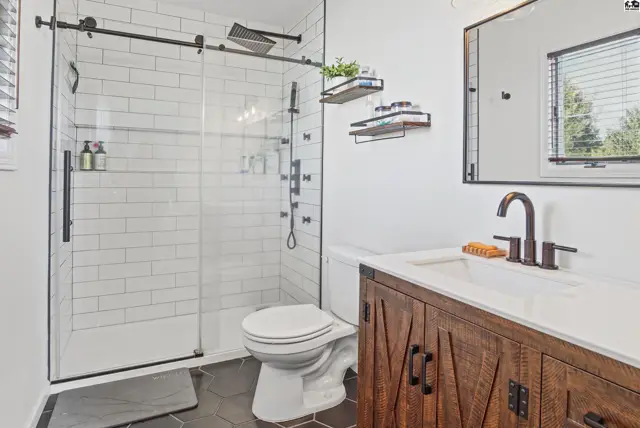
Modern bathroom features a walk-in shower, wood vanity, and dark hexagonal floor tiles.
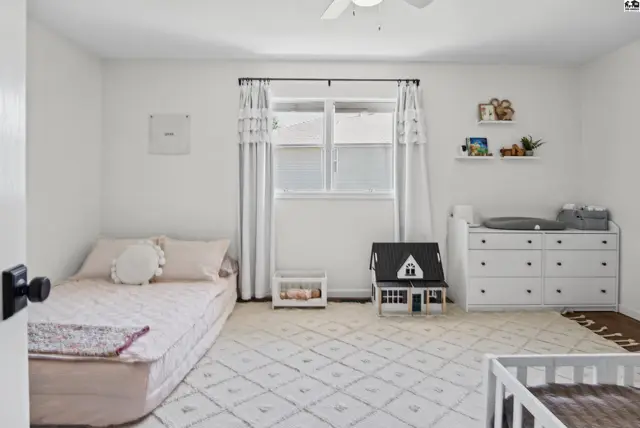
This room features a bed, dresser, rug, and a ceiling fan.
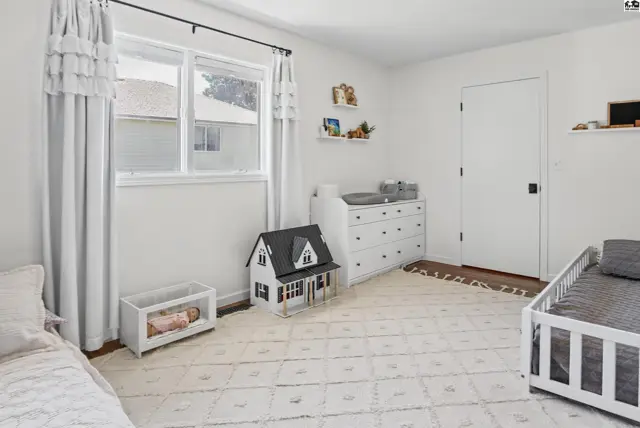
This room features white walls, a large window, and a white dresser.
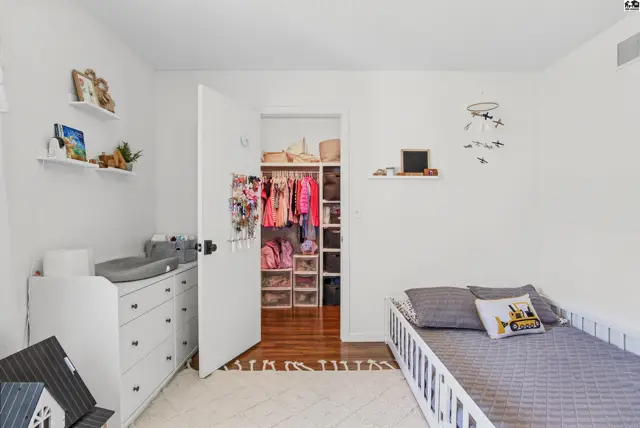
White dresser, changing pad, and a bed with grey bedding are in a room with a walk-in closet.
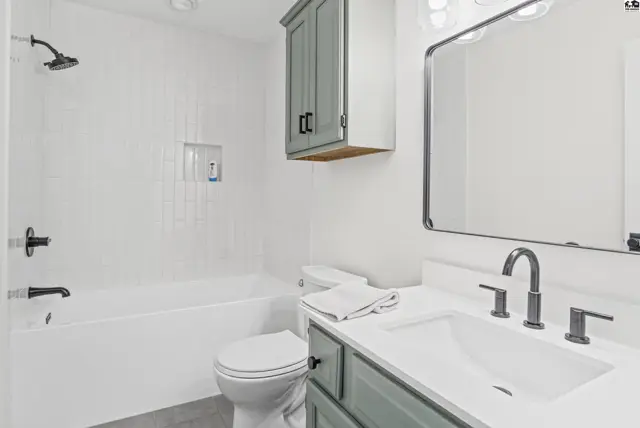
This bathroom features a white tub, toilet, vanity with a sink, and a large mirror.
This laundry room features a stainless steel sink, white cabinetry, and a stacked washer and dryer.
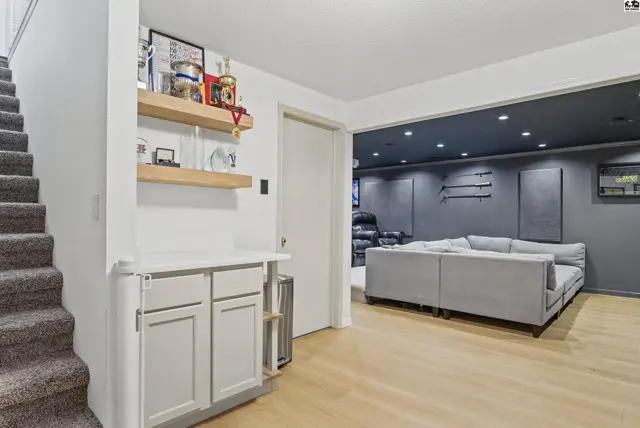
Carpeted stairs lead to a finished basement with a gray sectional and wood-look flooring.
Modern kitchen features light wood floors, white countertops, and grey cabinetry.
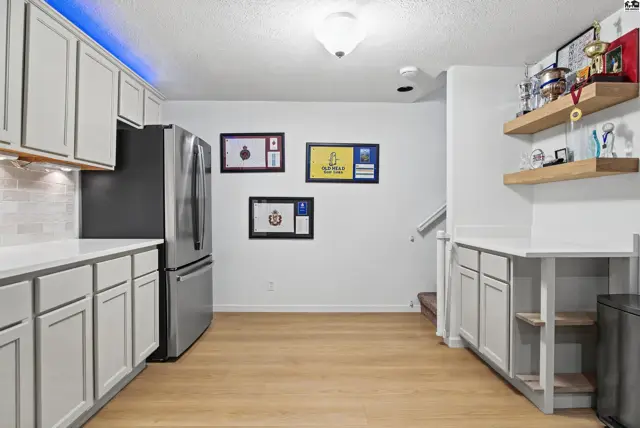
Light grey cabinets and white countertops complement a stainless steel refrigerator.
This room features a projector, large screen, bar seating, and a leather sofa.
This room features a large sectional sofa, plush recliners, and a projector screen.
Spacious room with a large projection screen, sectional sofa, and wood flooring.
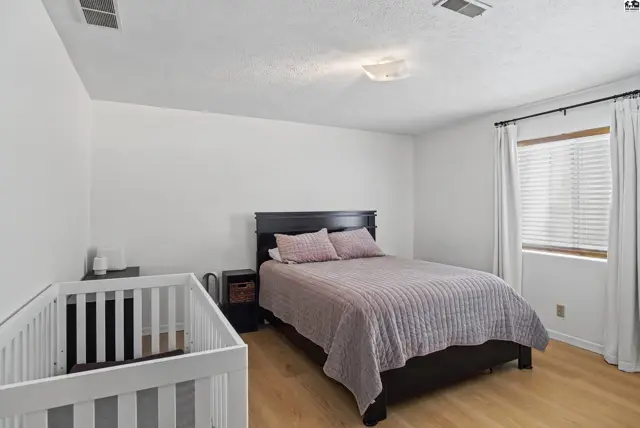
Spacious bedroom with a king-sized bed, nightstand, and a white crib.
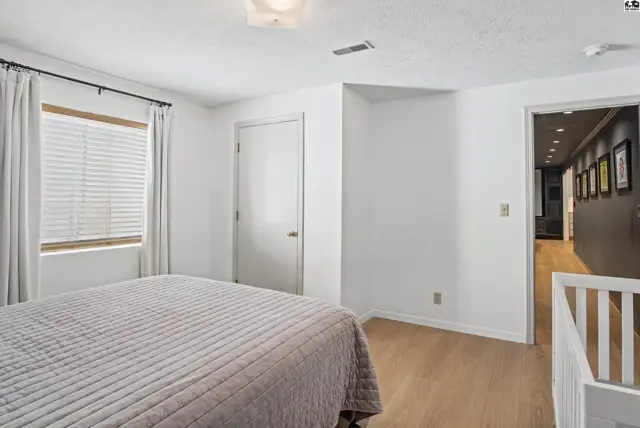
This bedroom features a large window, a closet, and light wood flooring.
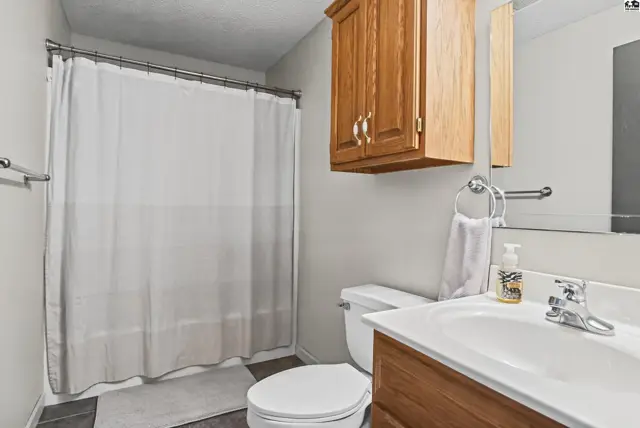
This bathroom features a white toilet, vanity with wood cabinets, and a shower with a white curtain.
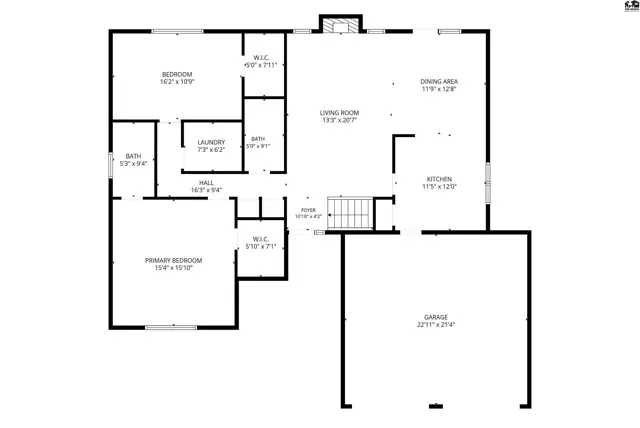
This floor plan shows a primary bedroom, two additional bedrooms, a living room, dining area, kitchen, and laundry room.
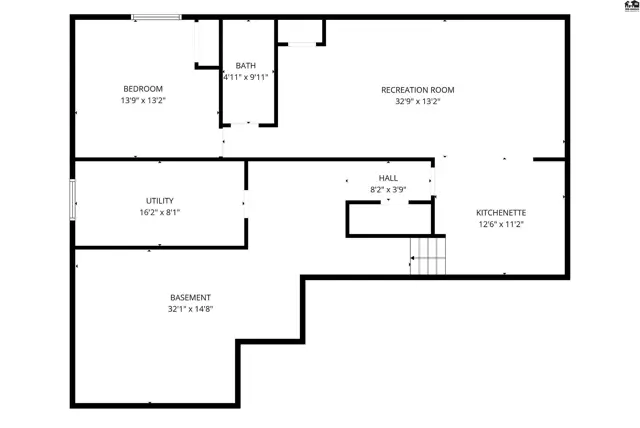
This floor plan shows a basement with a bedroom, bathroom, kitchenette, and recreation room.
Modern white stucco home with a black roof, two-car garage, and manicured lawn.
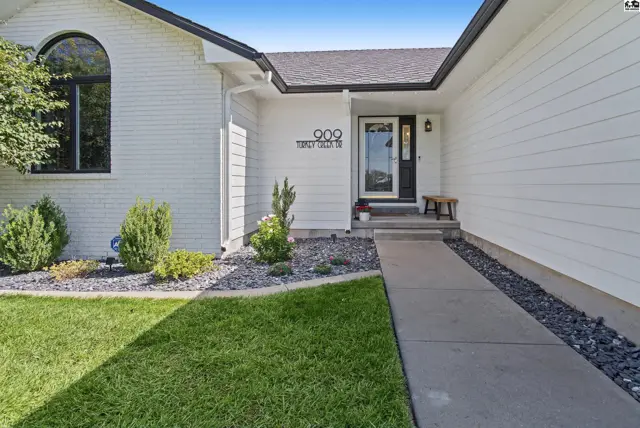
A concrete walkway leads to a white-brick home with a covered entryway and landscaping.
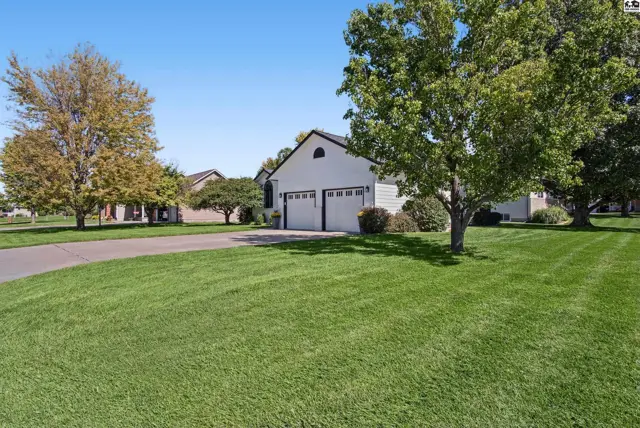
White detached garage with two doors sits on a manicured lawn.
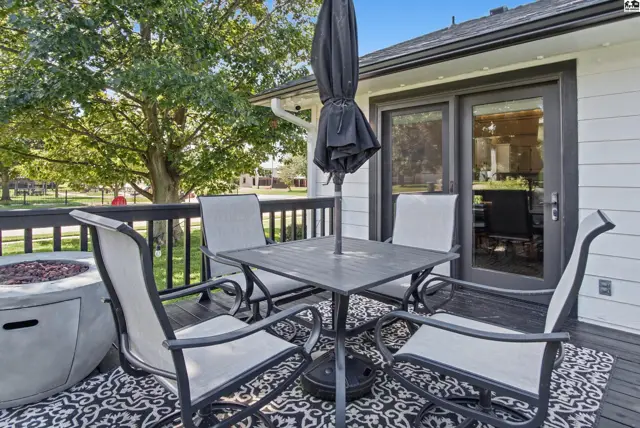
Deck with seating, umbrella, fire pit, and outdoor rug adjacent to a white-sided home.
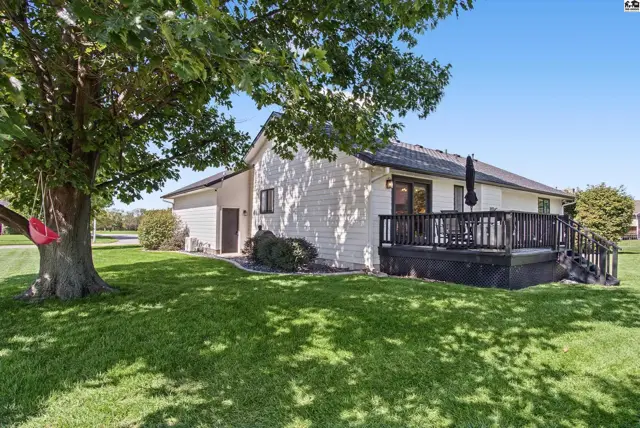
A white-sided house features a dark wood deck and attached garage with a swing on a nearby tree.
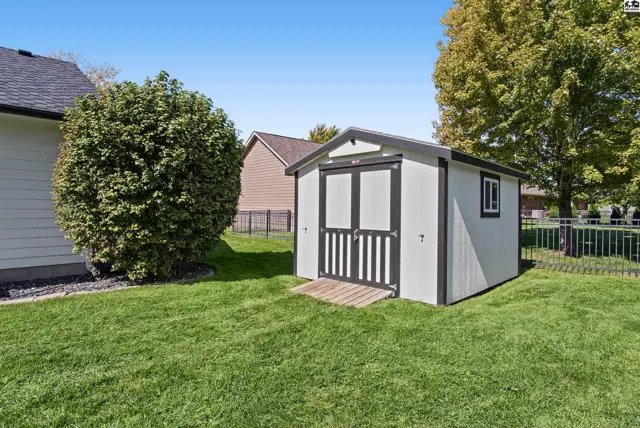
White storage shed with double doors and a small window sits on a green lawn.
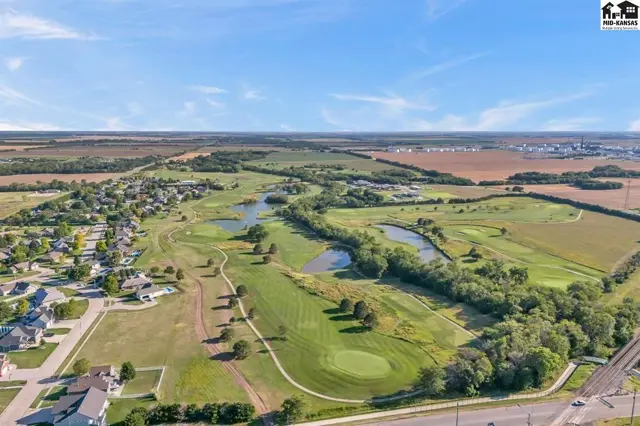
Expansive golf course with manicured greens, water features, and surrounding residential development.
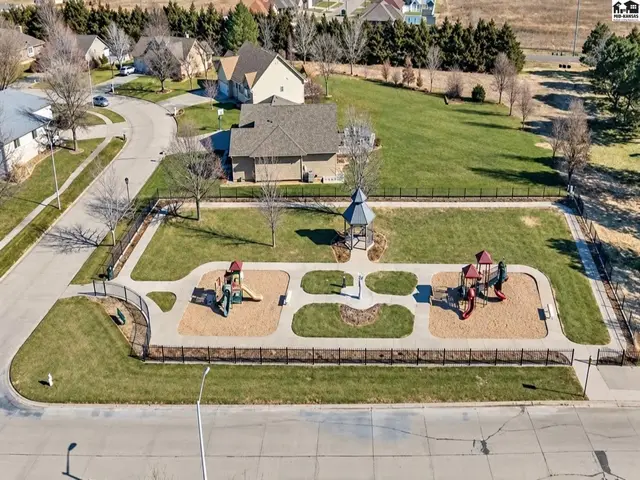
Fenced park area features two playground structures and a covered gazebo.

Listing courtesy of Sheets - Adams, Realtors. Data from Mid-Kansas MLS as distributed by MLS GRID as of Oct 8, 2026. ©2026 Mid-Kansas Multiple Listing Service.