House 2 Home
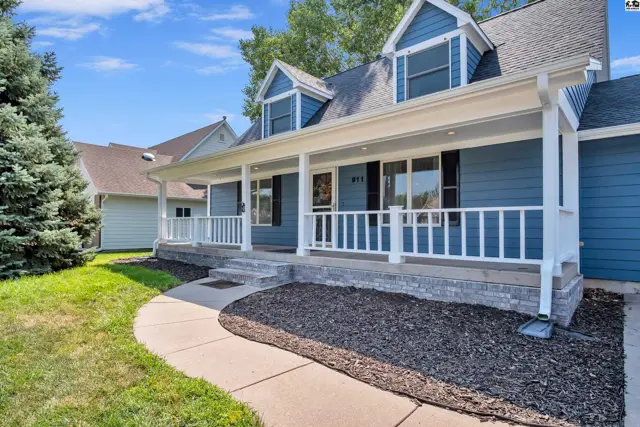
Blue siding home features a covered front porch with white railings and a stone foundation.
On market
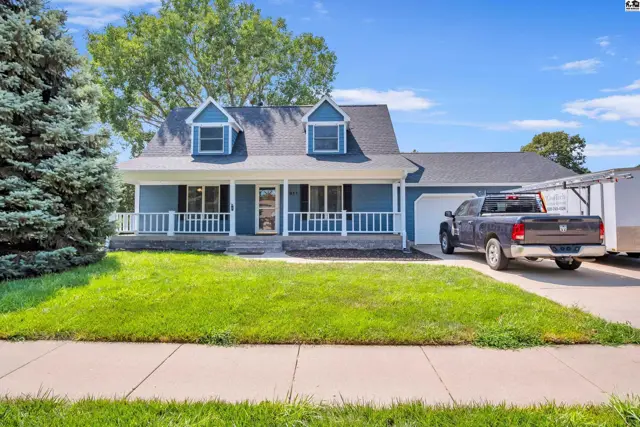
Blue siding house with a white porch, attached garage, and green lawn.
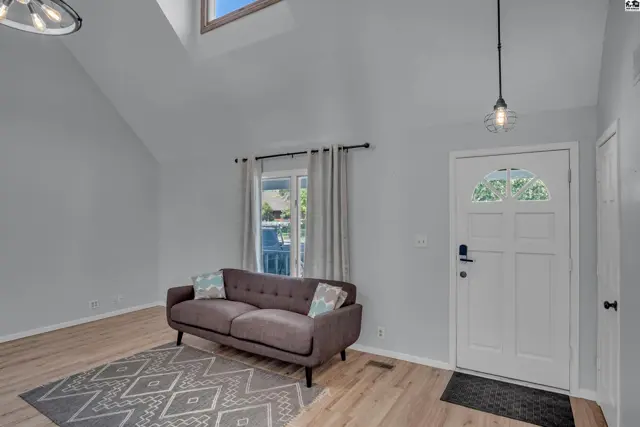
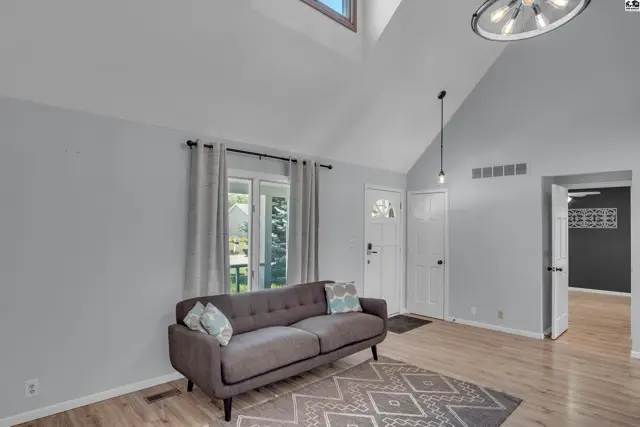
Vaulted ceiling living room with light wood floors, gray walls, and a modern light fixture.

911 Mallard Dr, McPherson, KS

$285,000
$125 / sqft
Beds
3
Baths
3 full · 1 half
Sqft
2,286
Lot
0.2700 ac
Year
1994
Garage
2
HOA
Yes
Annual tax
$4,224
Type
Residential
MLS
PRA55279

About this home

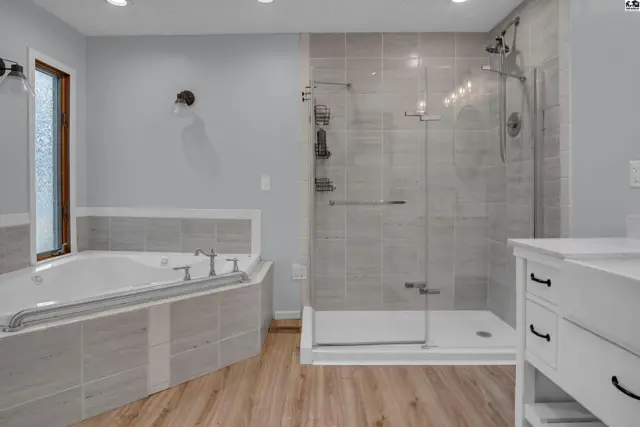
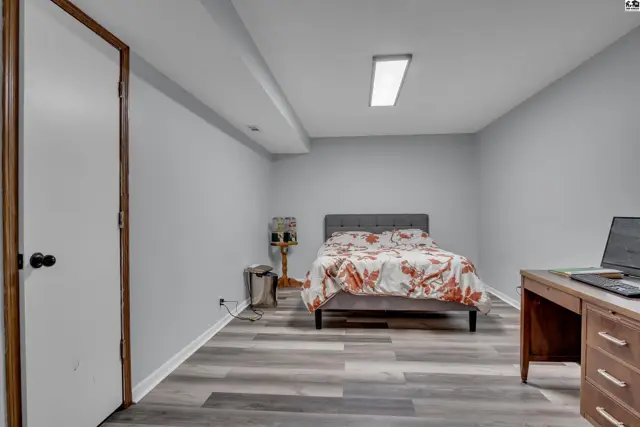
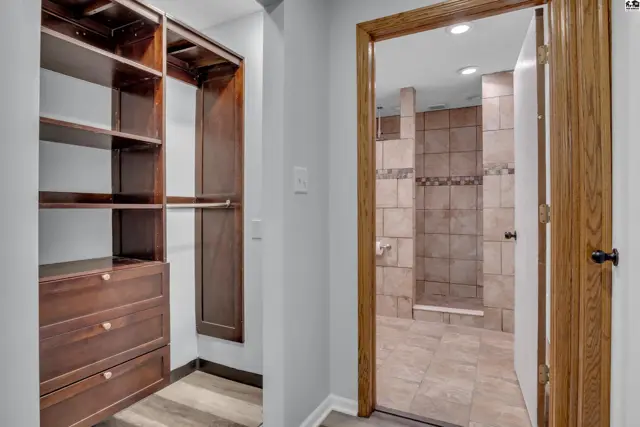
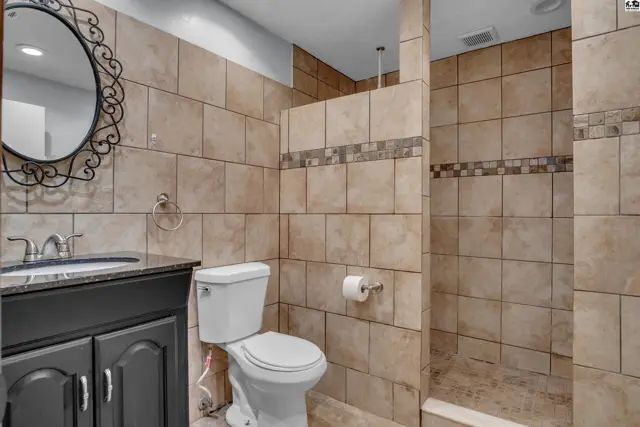
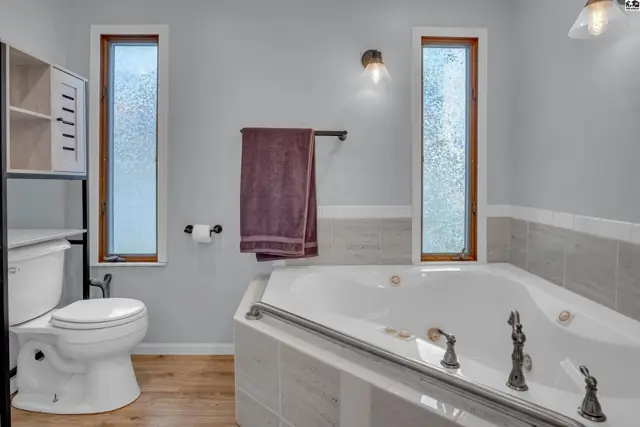
Take a look at this impressive 3 bedroom and 3 1/2 bath home that offers generous living spaces, beautiful architectural details, and thoughtful upgrades throughout. From the moment you step inside, the high ceilings and beautiful staircase create a welcoming first impression and add to the home's open, spacious feel. The main floor features a comfortable living room that flows into the kitchen and dining areas. The kitchen features abundant counter space, sleek stainless steel appliances and breakfast bar. The private owner's suite is a standout, featuring a walk-through closet and a gorgeous upgraded bathroom complete with a separate shower and relaxing Jacuzzi tub. The main floor laundry room with utility sink and a convenient half bath add to the home's functionality. Upstairs, you'll find 2 additional bedrooms and a full bathroom. The finished basement offers ever more room to spread out. with on oversized family room featuring a pull down screen perfect for movie nights or game days. You'll also find a bonus room with closet and a bathroom with a nice shower. Outside the home continues to impress with an oversized 2-car garage. The home has had several recent improvements, including a new roof, new guttering and fresh exterior paint. With its spacious layout, impressive owner's suite, multiple living areas, and numerous updates, this home offers an abundance of space and comfort in a location you'll love. Call to take a look today.

Schools

District
Lincoln-McPherson
Elementary
Lincoln-McPherson
Middle
McPherson
High
McPherson

Location

More photos
Spacious living area with vaulted ceiling, skylight, and wood-look flooring.
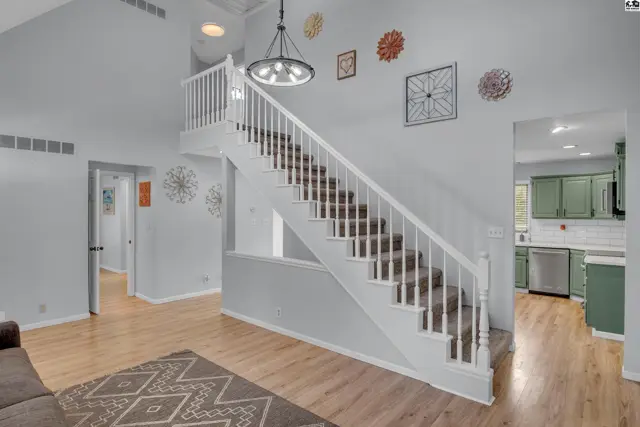
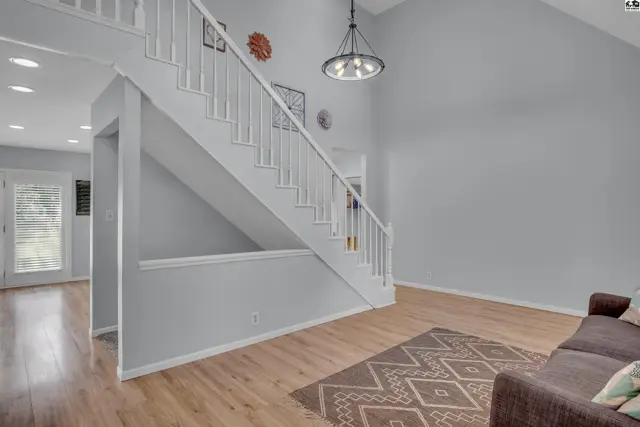
A white staircase with carpeted treads ascends to the upper level of this home.
Spacious foyer with a vaulted ceiling, light wood flooring, and a white staircase.
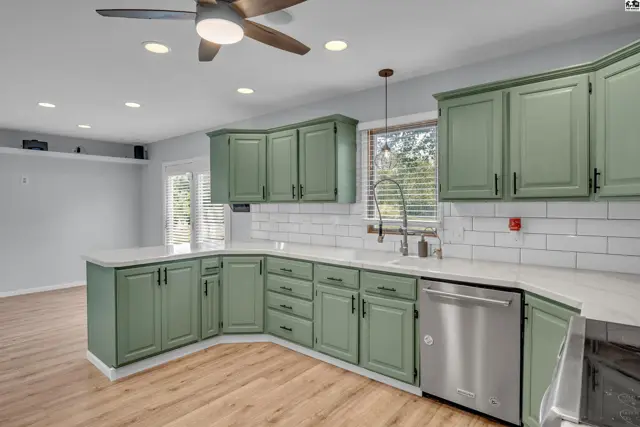
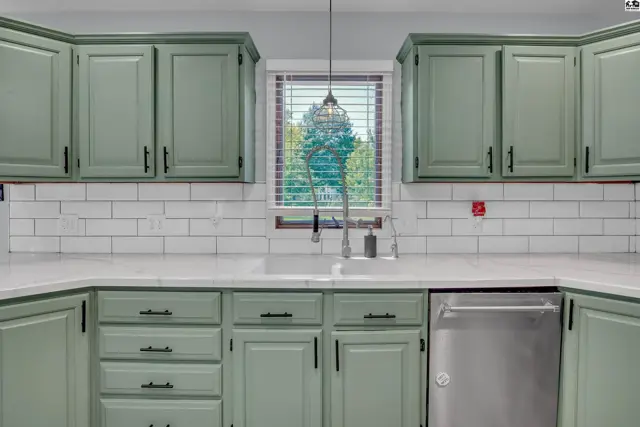
This kitchen features sage green cabinetry, white subway tile backsplash, and a stainless steel dishwasher.
Sage green cabinets with black hardware complement white subway tile and quartz countertops.
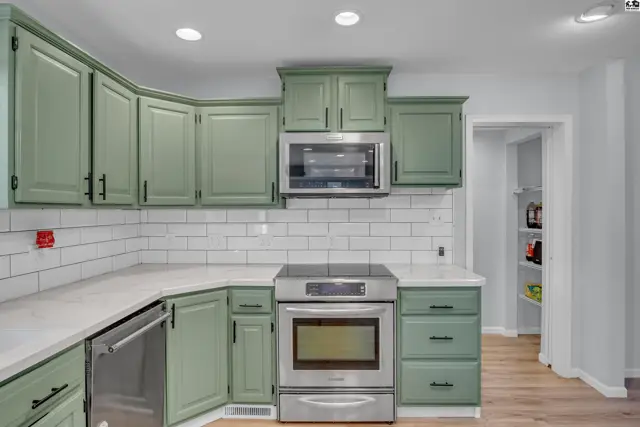
This kitchen features sage green cabinets, stainless steel appliances, and white subway tile backsplash.
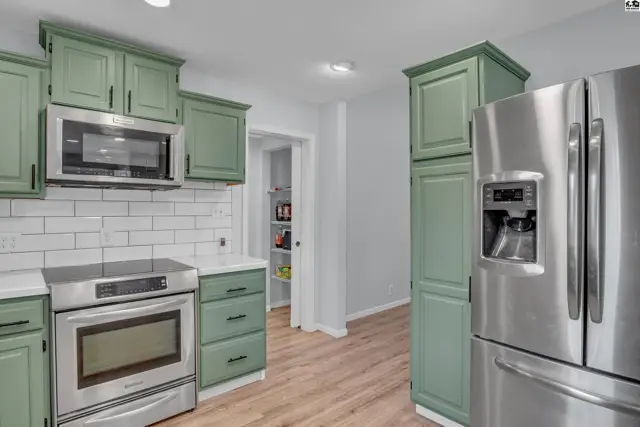
Kitchen features sage green cabinets, stainless steel appliances, and subway tile backsplash.
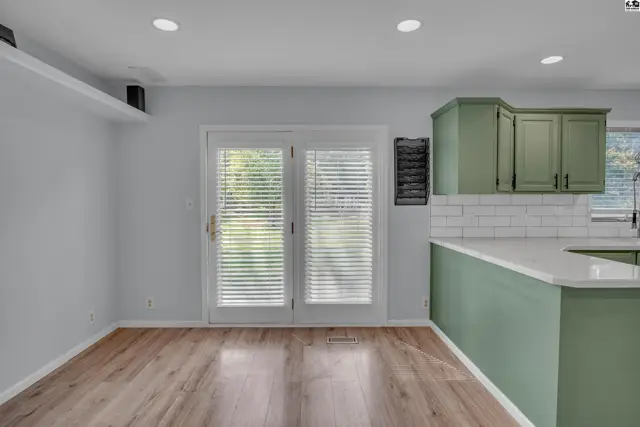
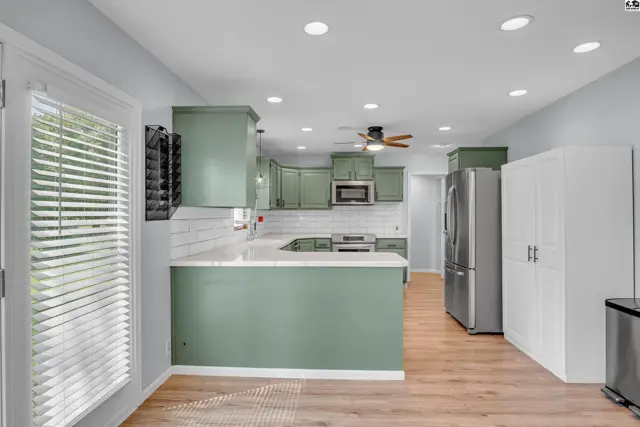
This kitchen features green cabinetry, white subway tile backsplash, and a large island with a white countertop.
Spacious kitchen features sage green cabinetry, white subway tile backsplash, and stainless steel appliances.
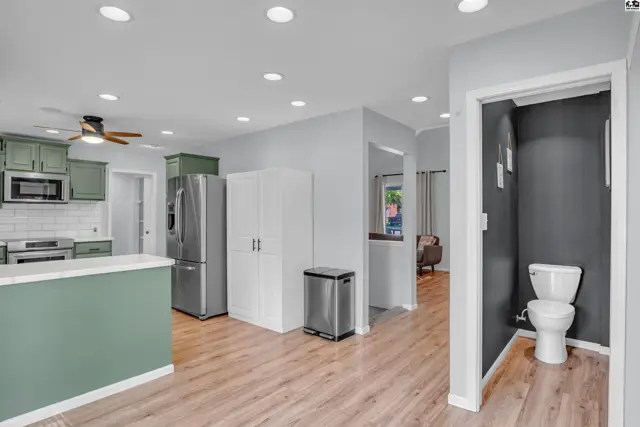
Spacious kitchen with stainless steel appliances and a light wood-look floor.
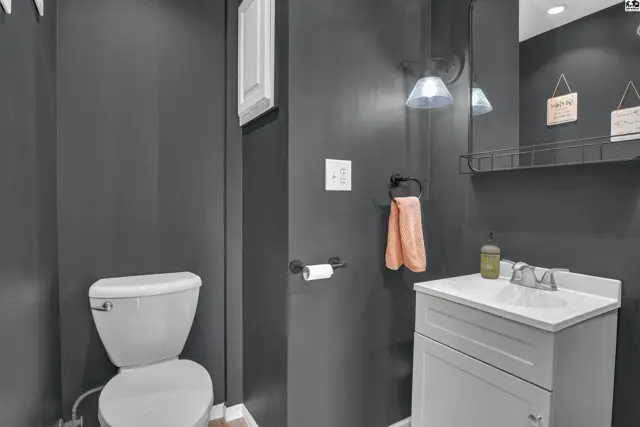
This bathroom features a white toilet, vanity, and a mirrored medicine cabinet.
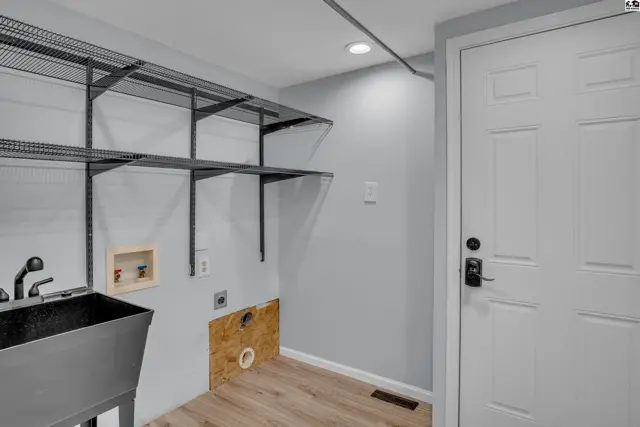
This laundry room features a utility sink, shelving, and a white door.
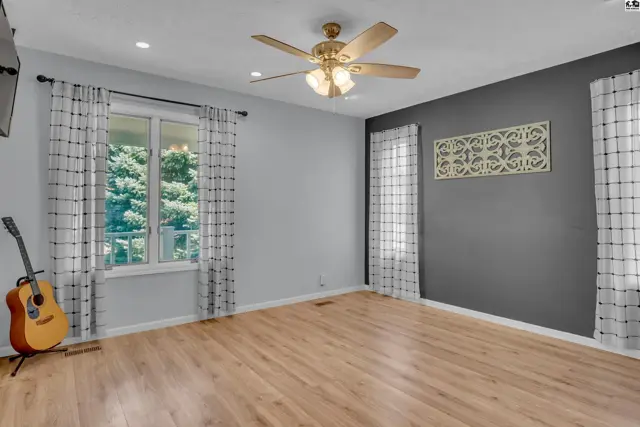
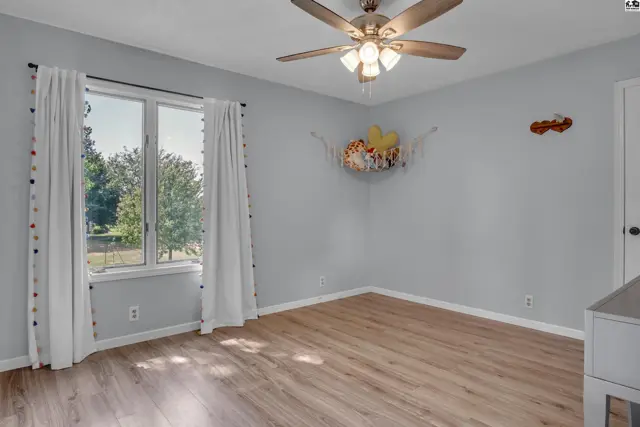
Light-filled room with wood-look flooring, a ceiling fan, and large windows.
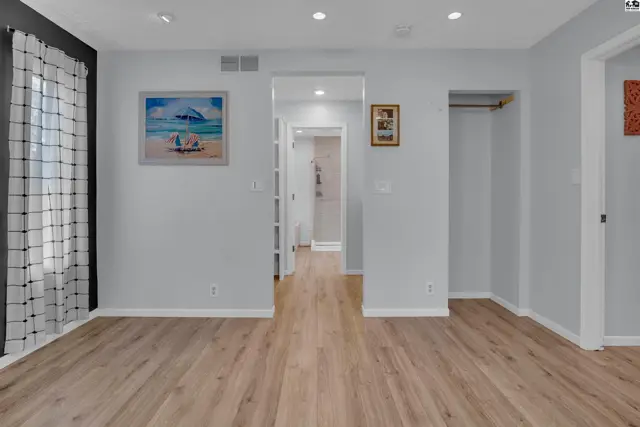
This room features light wood-look flooring, white walls, and a large window with a patterned curtain.
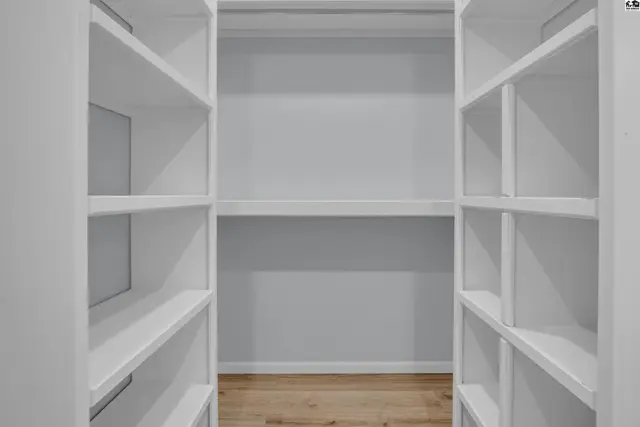
This room features floor-to-ceiling white shelving units and light wood flooring.
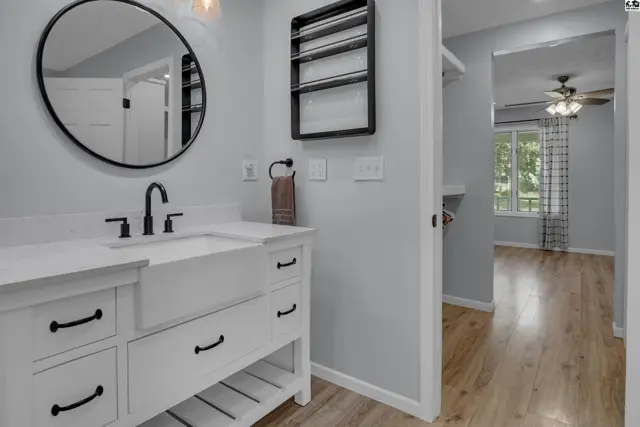
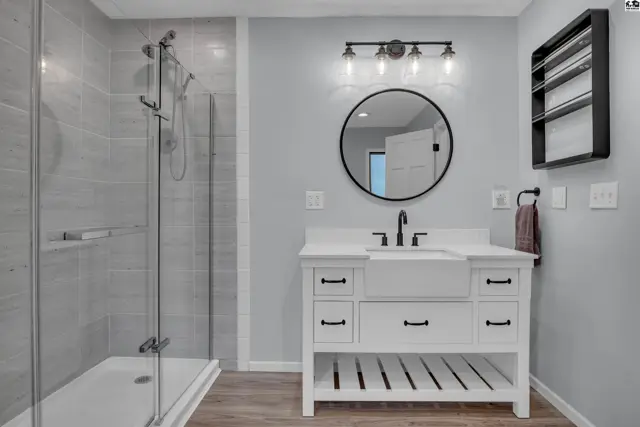
Modern bathroom with a white vanity, large sink, and a circular mirror.
Modern bathroom features a glass-enclosed shower, white vanity with black hardware, and a round mirror.
Spacious bathroom features a soaking tub, glass-enclosed shower, and double vanity.
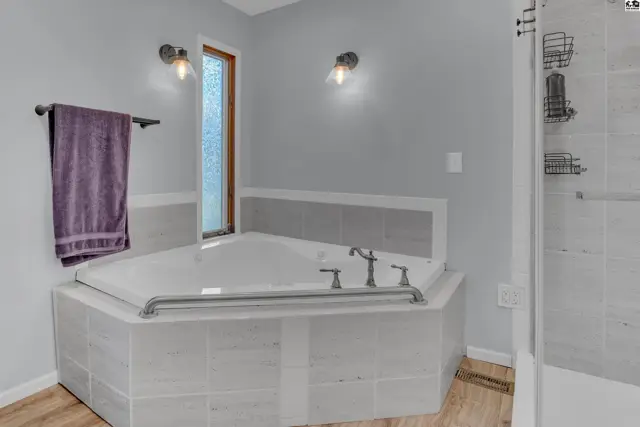
Spacious bathroom features a large corner tub, toilet, and storage shelves.
Spacious bathroom features a large corner soaking tub with tiled surround and a separate shower.
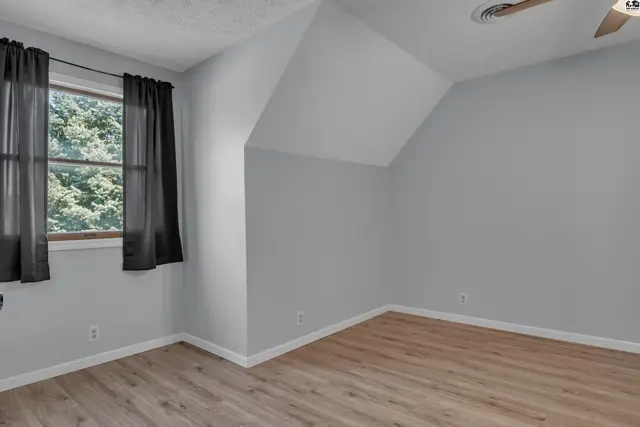
Light-filled room with sloped ceiling, wood-look flooring, and dark curtains.
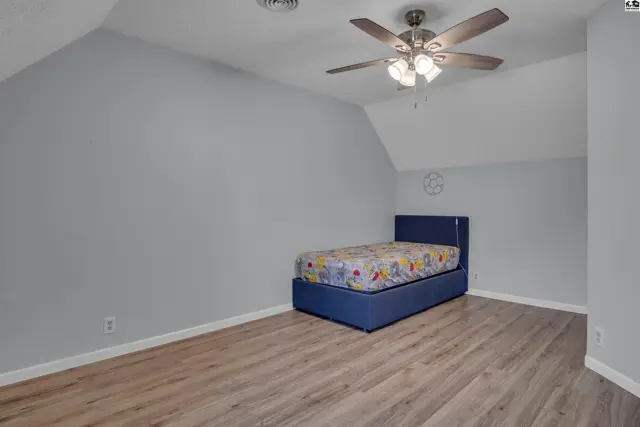
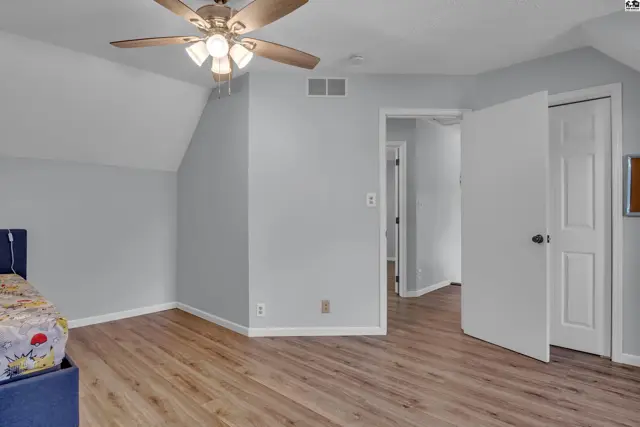
This room features light grey walls, a ceiling fan, and wood-look flooring.
This room features light gray walls, wood-look flooring, and a ceiling fan.
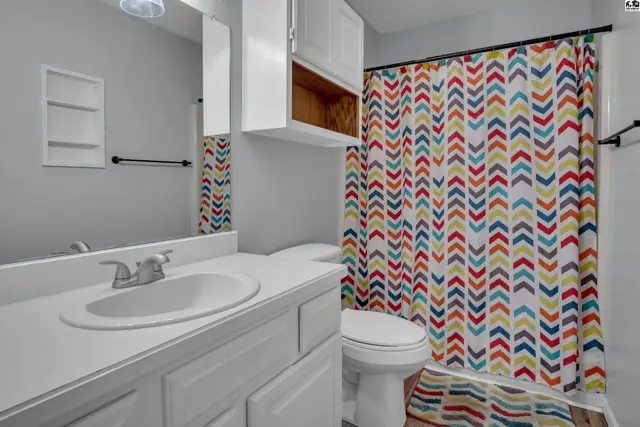
This bathroom features a white vanity, toilet, and a colorful chevron shower curtain.
This room features light blue walls, a ceiling fan, and wood-look flooring.
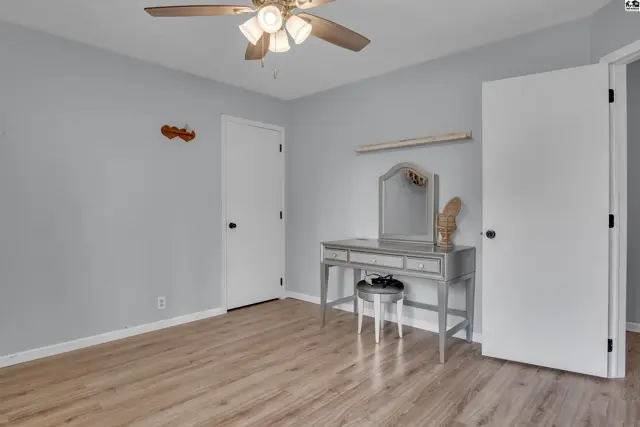
This room features light grey walls, a ceiling fan, and light wood-look flooring.
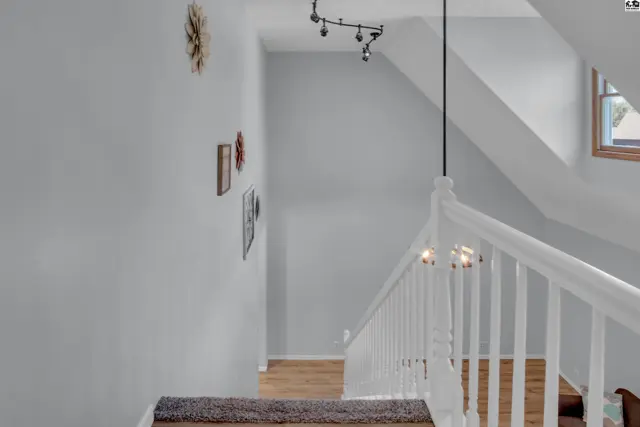
A white railing lines a staircase with wood flooring and light gray walls.
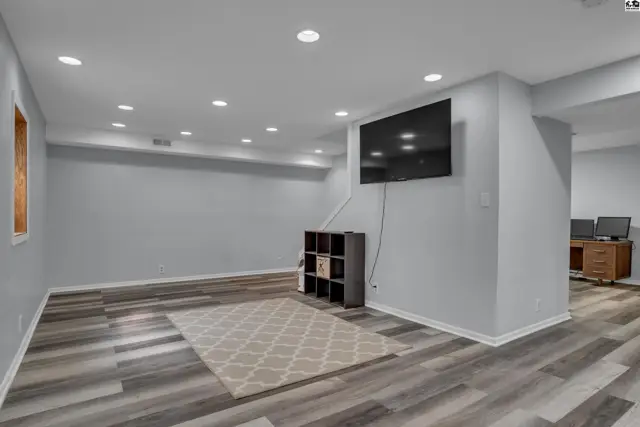
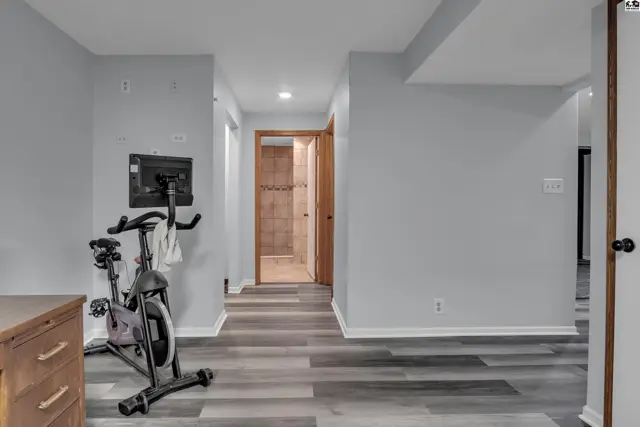
Spacious finished basement with recessed lighting, wood-look flooring, and a mounted television.
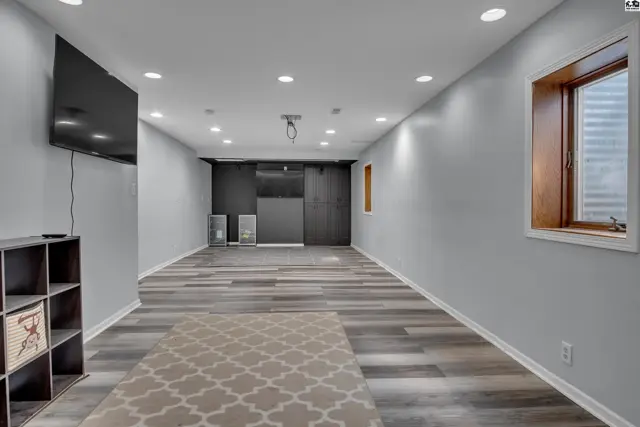
Finished basement with grey wood-look flooring, recessed lighting, and a mounted television.
This room features a bed, desk, and a door with a silver knob.
This finished basement features light gray walls, wood-look flooring, and a doorway to a tiled shower.
Spacious walk-in closet with built-in shelving and drawers opens to a tiled shower room.
This bathroom features a vanity with a granite countertop, a tiled shower, and a toilet.
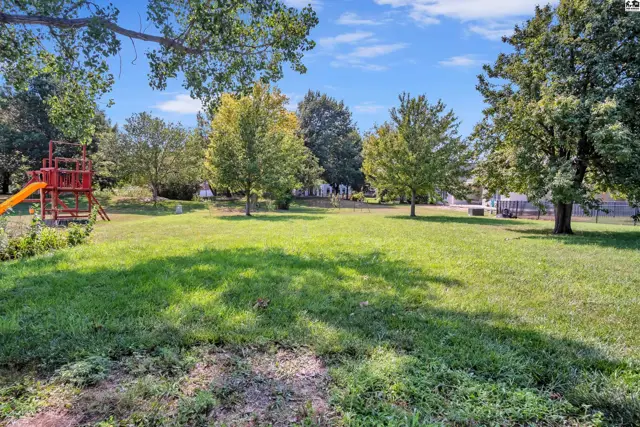
Spacious green lawn with mature trees and a playground structure.
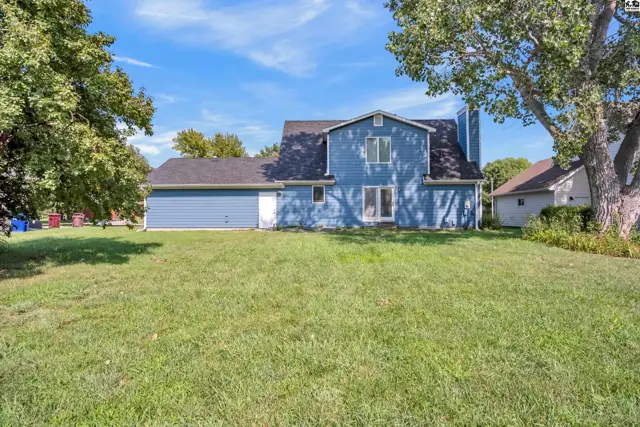
Blue siding house with a large green lawn and mature trees.
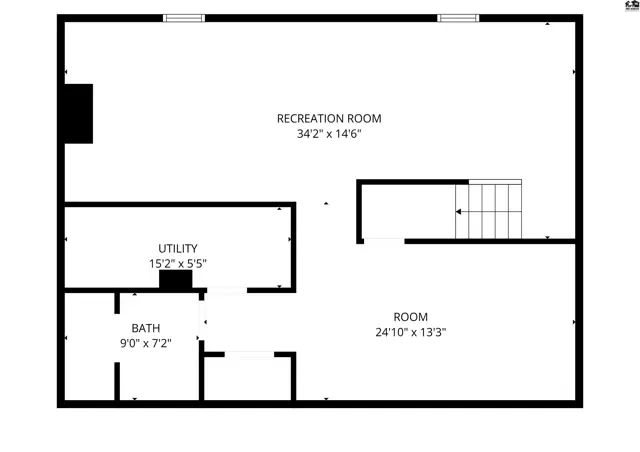
Spacious recreation room, utility area, and bathroom are featured on this floor plan.
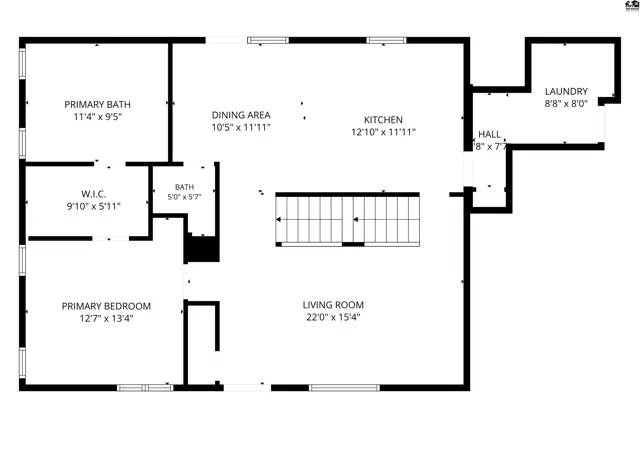
Spacious living room, dining area, kitchen, primary bedroom, primary bath, and laundry room.
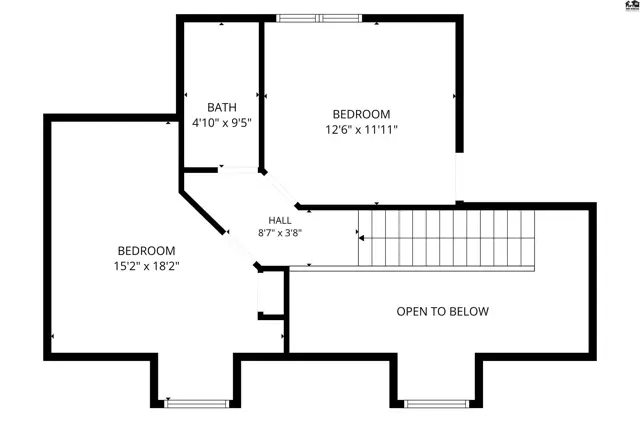
Two bedrooms and a bathroom are located on the upper level, accessible by stairs.

Listing courtesy of Sheets - Adams, Realtors. Data distributed by MLS GRID as of Aug 20, 2026.