House 2 Home
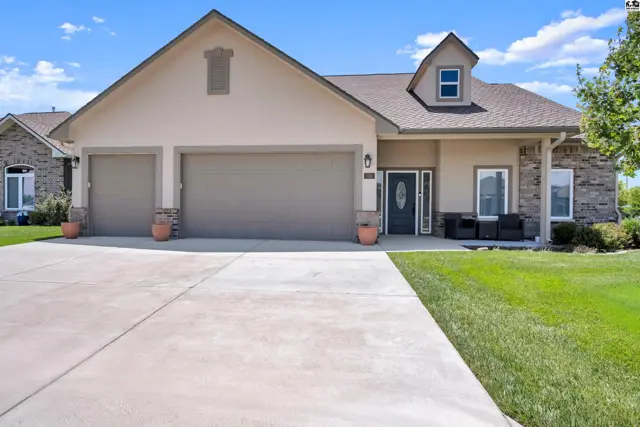
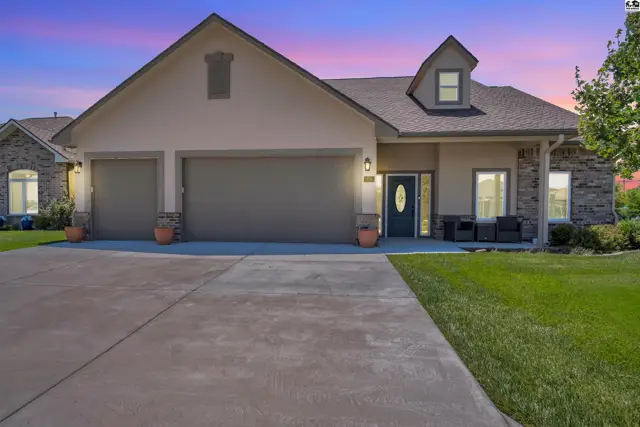
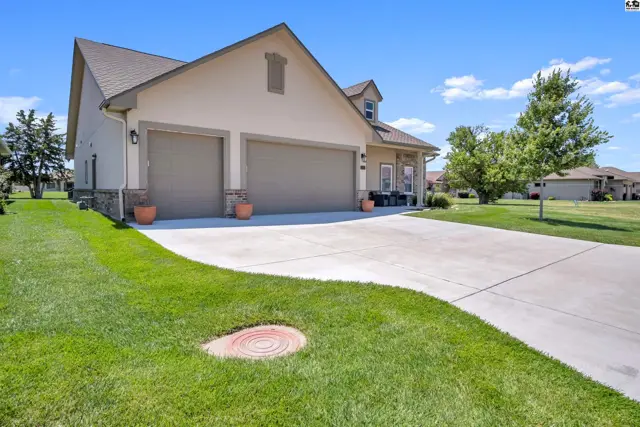
Spacious home features a three-car garage, stone accents, and a welcoming front porch.
On market
This home features a stucco exterior, stone accents, a three-car garage, and a covered front porch.
This stucco home features a three-car garage and a covered front porch.

916 Veranda Cr, McPherson, KS

$480,000
$246 / sqft
Beds
2
Baths
2 full
Sqft
1,950
Lot
0.1500 ac
Year
2022
Garage
3
HOA
Yes
Annual tax
$6,002
Type
Residential
MLS
PRA54853

About this home

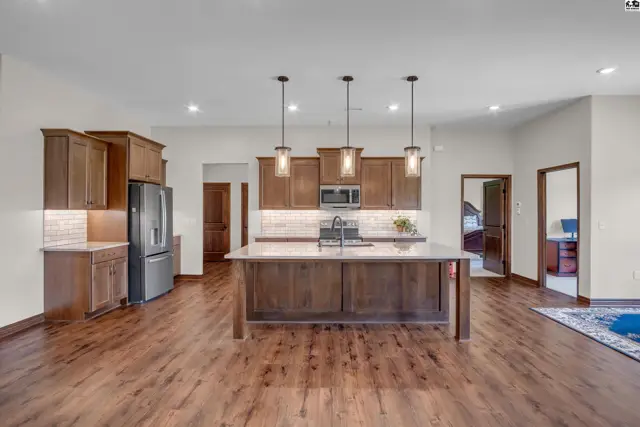
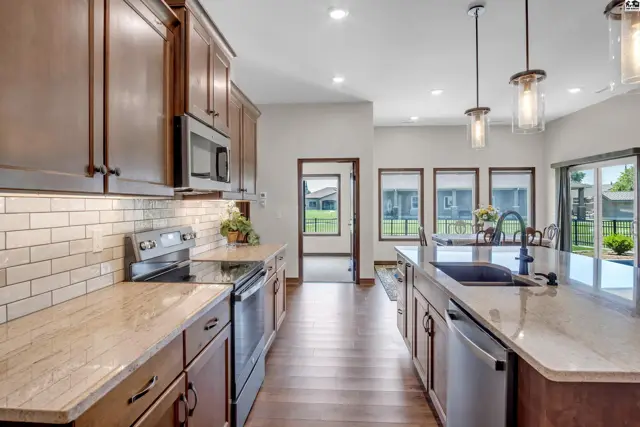
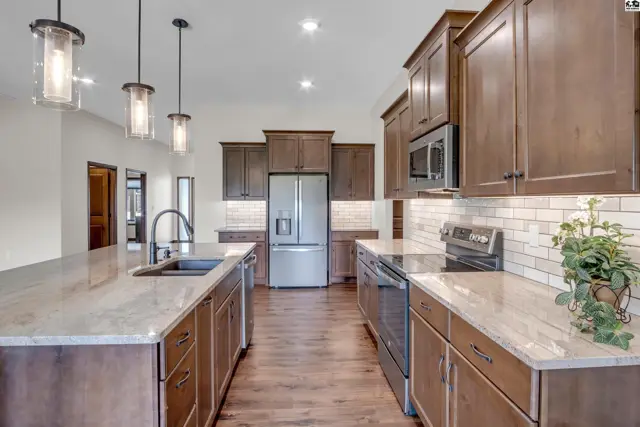
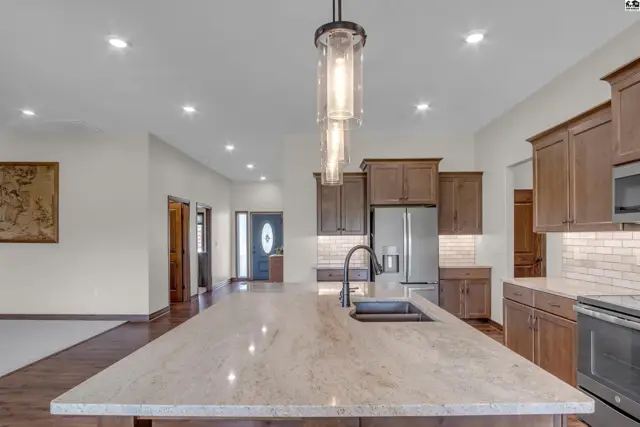
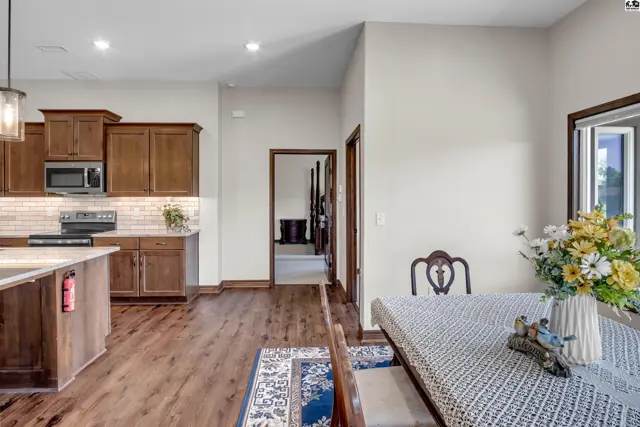
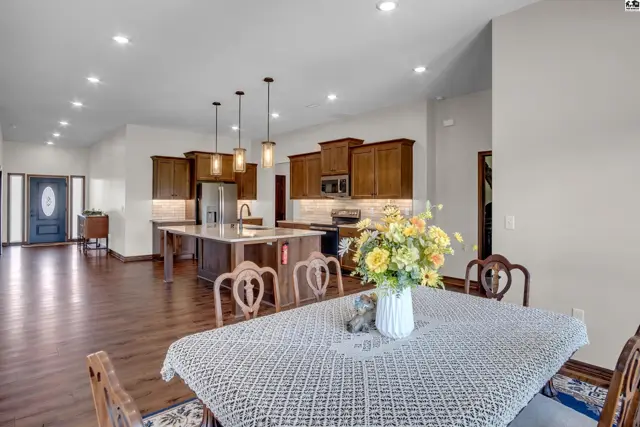
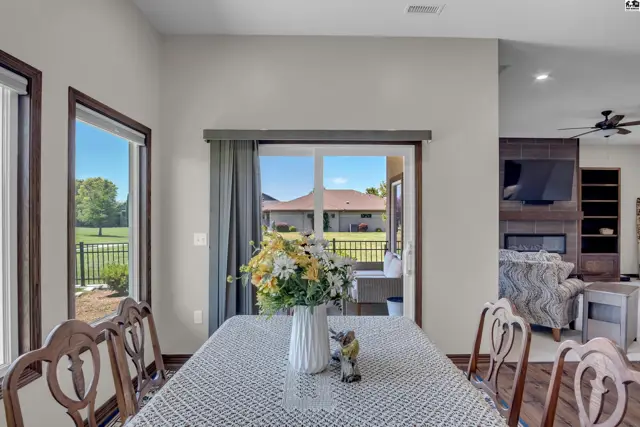
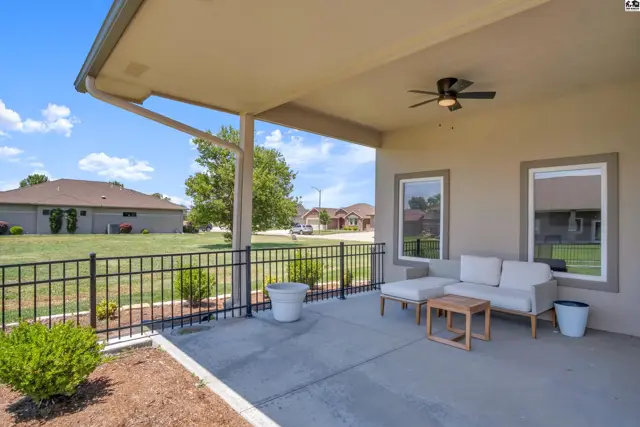
Welcome to "The Just Right Home", where comfort, convenience, and community come together in one beautiful package. Step through the grand entry and into a spacious open-concept floor plan designed for both everyday living and entertaining. The heart of the home is the stunning kitchen, featuring an oversized island with built-in sink and dishwasher, abundant workspace, and seamless views into the great room. The great room showcases a cozy fireplace framed by custom bookcases and overlooks the beautiful, manicured lawn, mature landscaping, and inviting outdoor living spaces. Enjoy your morning coffee or evening relaxation on the covered patio with scenic views of the clubhouse, pool and courtyard. The thoughtfully designed split-bedroom floor plan offers privacy for both owners and guests. The spacious primary serves as a private retreat. The ensuite features a generous walk-in closet with laundry facilities. Do not overlook these additional amazing features: Oversized three-car garage. Storm Shelter, Generac whole-home generator system, Saltwater softener system, Complete irrigation system, Full fenced yard Covered porch Club house, workshop and fitness center This gorgeous home truly has it all!

Schools

District
Eisenhower-McPherson
Elementary
Eisenhower - McP
Middle
McPherson
High
McPherson

Location

More photos
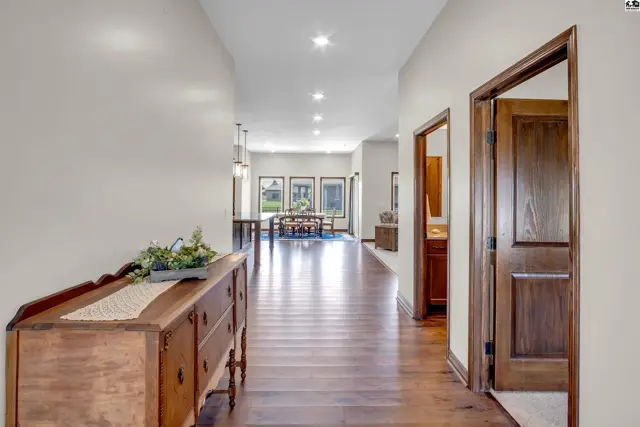
Spacious hallway with hardwood floors, recessed lighting, and a wooden dresser.
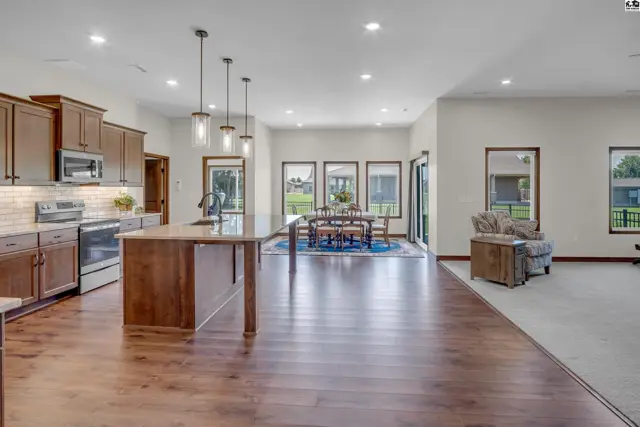
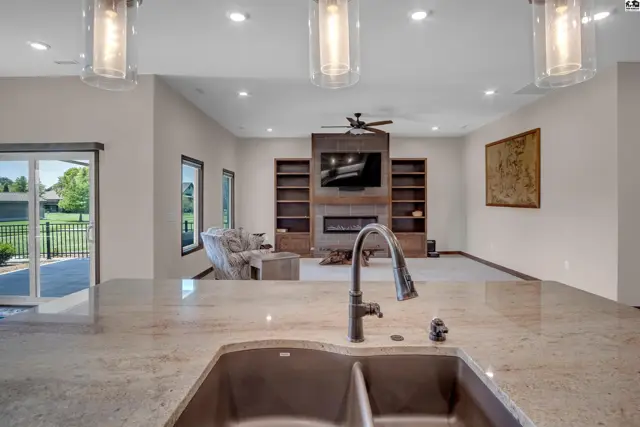
Spacious open-concept living area with a modern kitchen, dining space, and seating area.
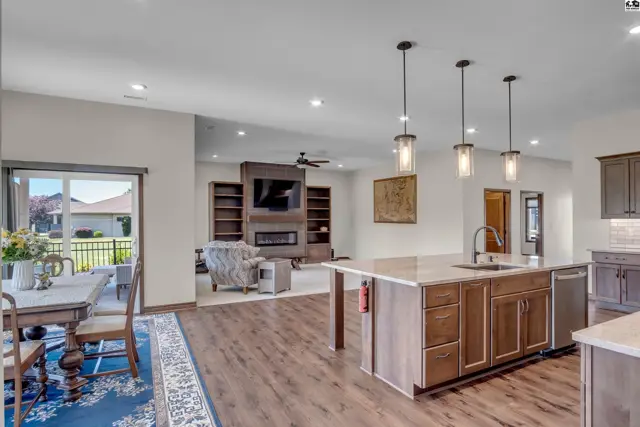
Spacious open-concept living area with a modern kitchen, dining space, and fireplace.
Spacious kitchen features a large island, granite countertops, and dark wood cabinetry.
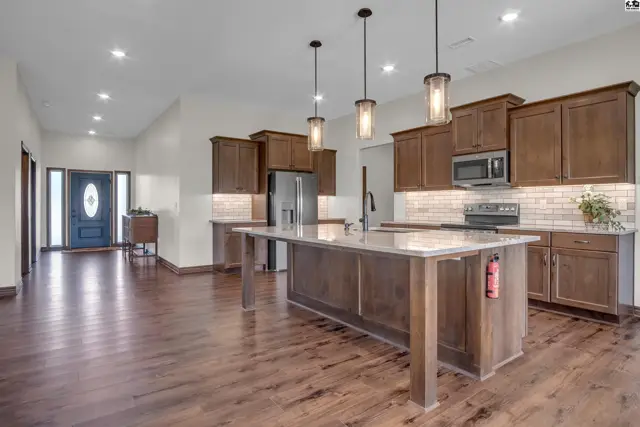
Spacious kitchen features dark wood cabinetry, a large island, and stainless steel appliances.
Spacious kitchen features granite countertops, stainless steel appliances, and a large island.
Spacious kitchen features granite countertops, stainless steel appliances, and ample wood cabinetry.
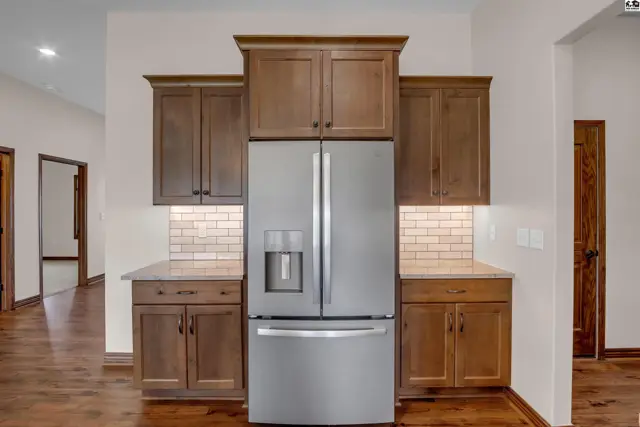
Stainless steel refrigerator is flanked by dark wood cabinetry and white subway tile backsplash.
Spacious kitchen features a large island, granite countertops, and wood cabinetry.
Spacious kitchen with wood cabinetry and granite countertops opens to a dining area.
Spacious open-concept living area with a large kitchen island and dining table.
Dining area with a table, chairs, and sliding glass door to the backyard.
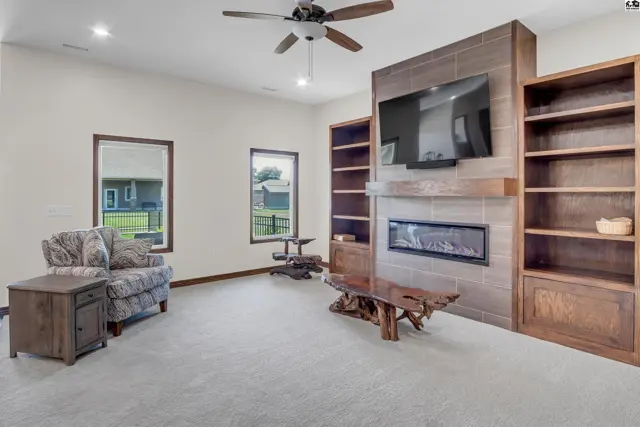
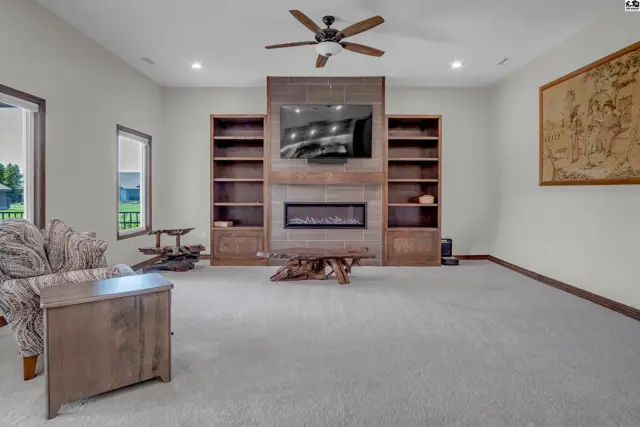
Spacious living room features a fireplace, built-in bookshelves, and a ceiling fan.
Spacious living room features a built-in entertainment center with a fireplace and ample shelving.
Spacious living area with fireplace, built-in shelving, and large windows.
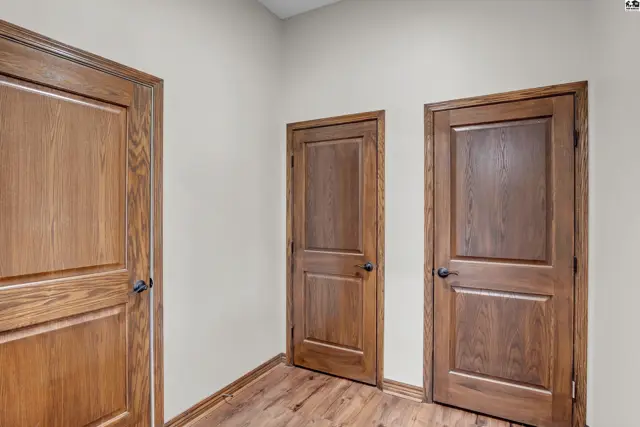
Three paneled wooden doors with dark hardware are set into a neutral wall above a wood-plank floor.
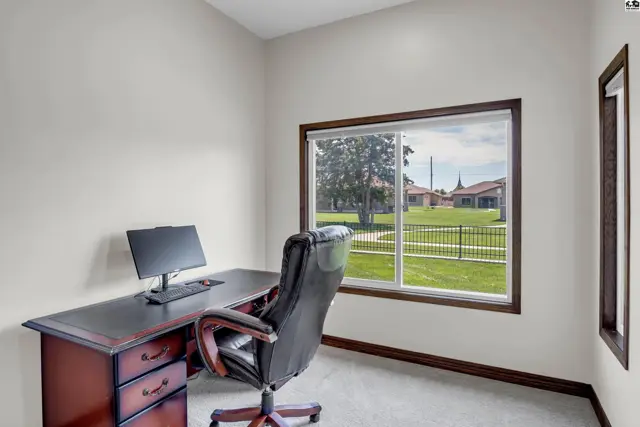
This room features a desk, chair, and a large window overlooking a grassy yard.
Covered patio with ceiling fan, concrete floor, and outdoor seating overlooks a fenced yard.
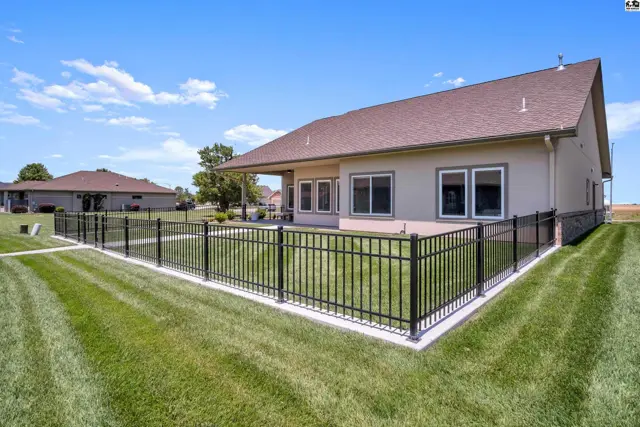
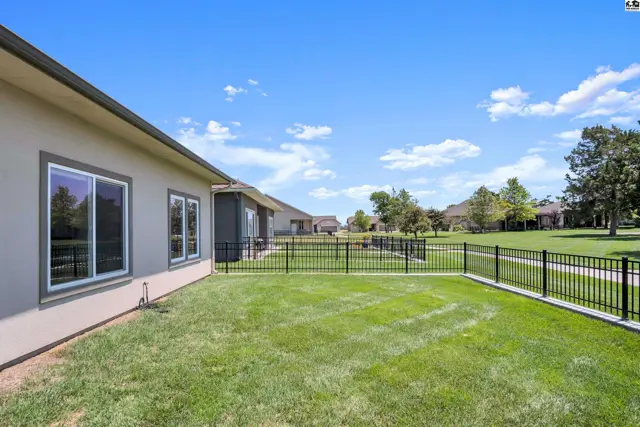
A fenced lawn with green grass extends from the side of a stucco house.
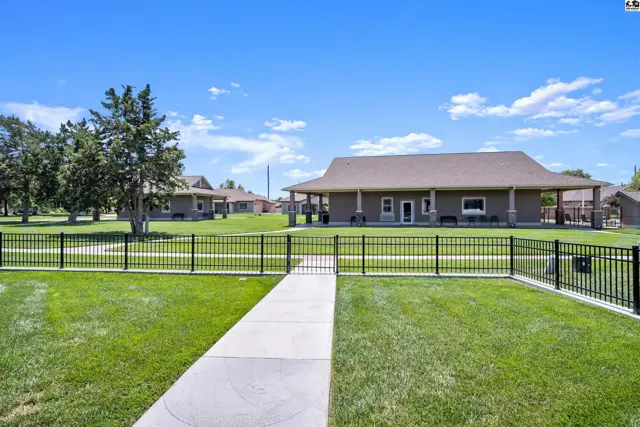
A paved walkway leads through a fenced lawn to a building with a covered porch.
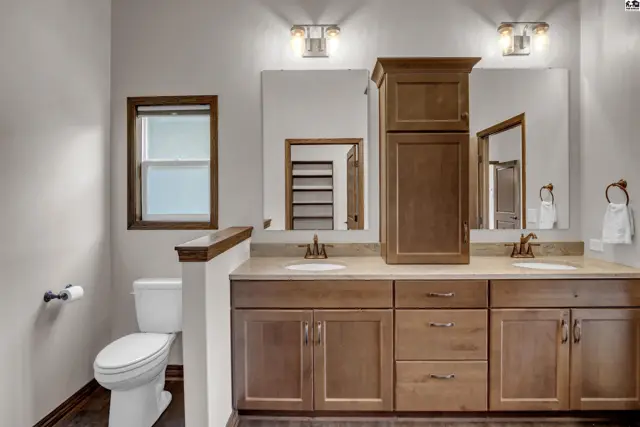
This bathroom features a double vanity with wood cabinetry, a large mirror, and a separate toilet area.
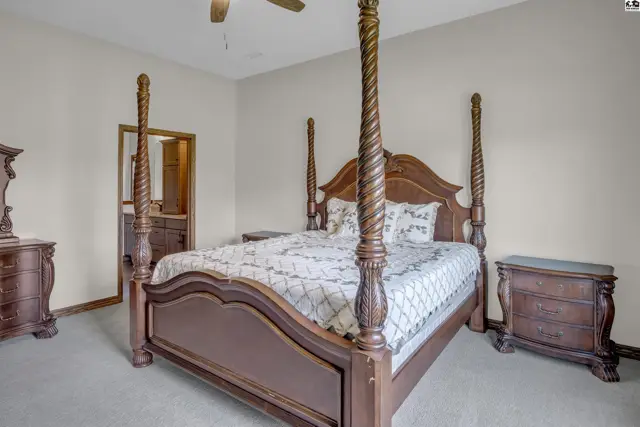
Spacious bedroom features a four-poster bed and carpeted flooring.
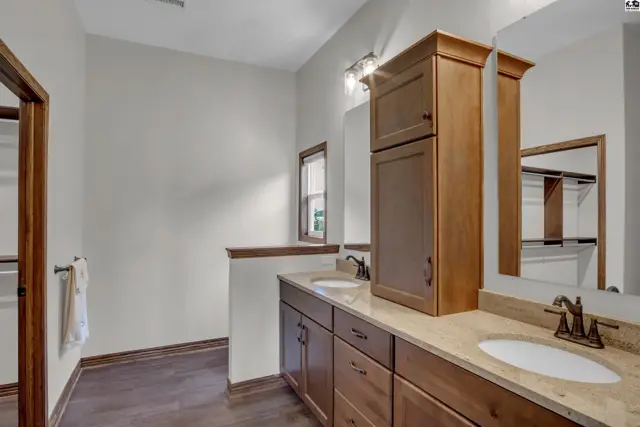
Spacious bathroom features a double vanity with granite countertops and ample wood cabinetry.
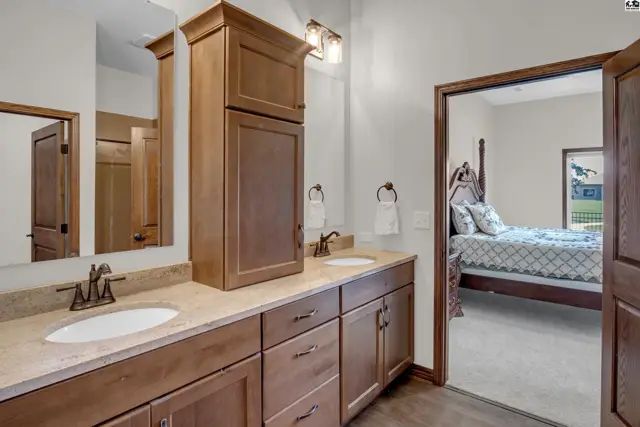
This bathroom features a double vanity with granite countertops and a tall wooden cabinet.
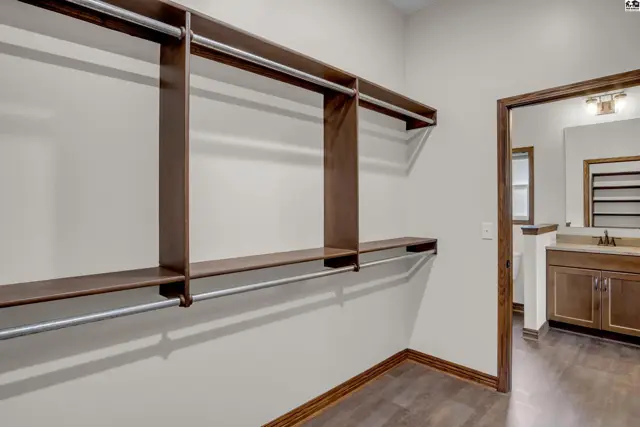
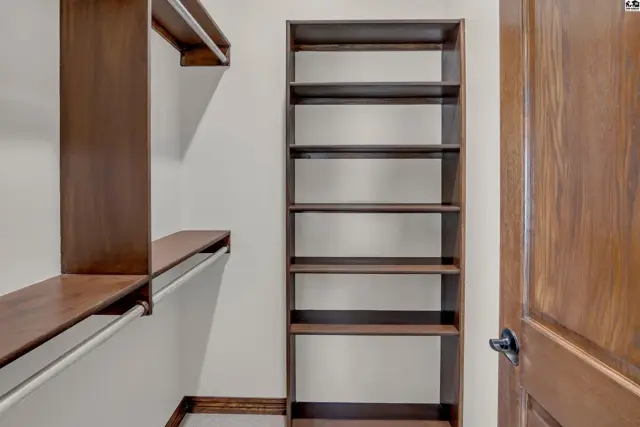
Spacious walk-in closet with dark wood shelving and hanging rods.
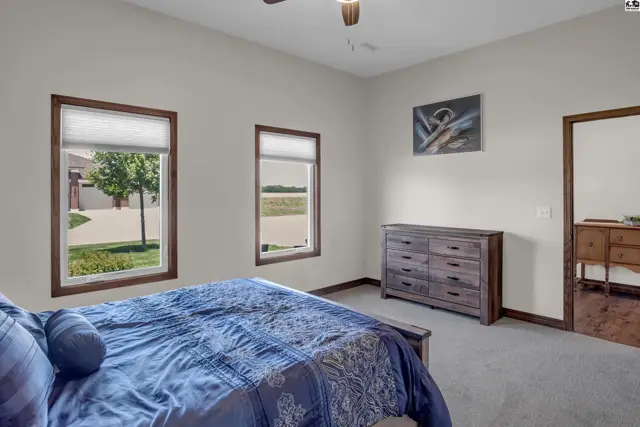
Spacious bedroom with a dresser, ceiling fan, and two windows overlooking the exterior.
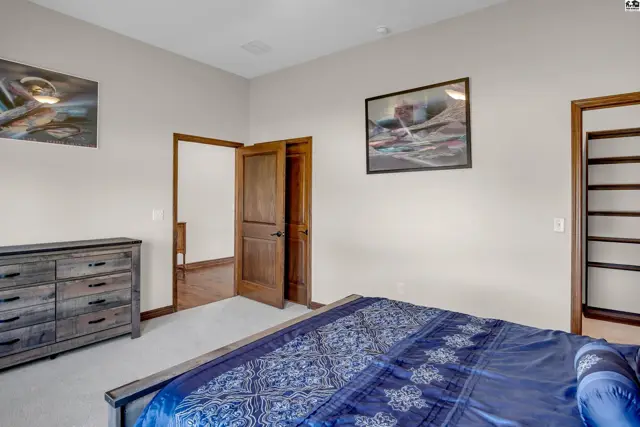
This bedroom features a dresser, a bed with blue bedding, and a closet with shelving.
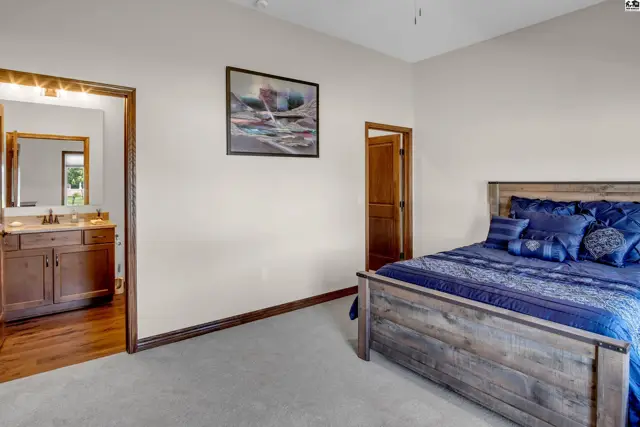
Spacious bedroom with a connected bathroom featuring a wooden vanity.
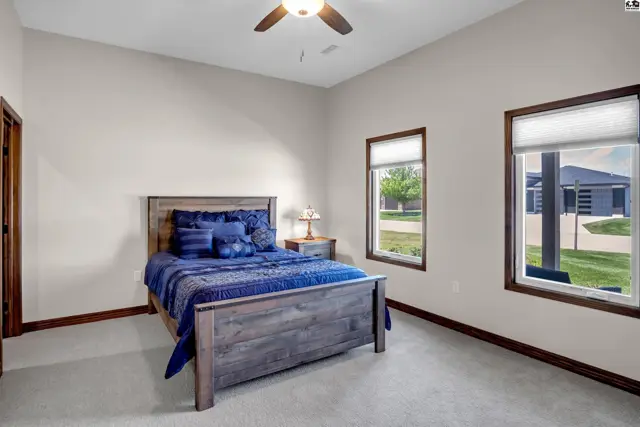
Spacious bedroom with a wooden bed frame, plush carpet, and large windows.
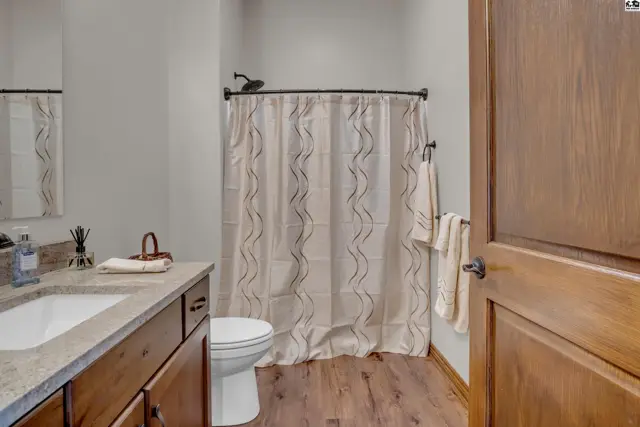
This bathroom features a vanity with a granite countertop, a toilet, and a shower with a patterned curtain.
Fenced backyard with a covered patio adjacent to a stucco-sided home.
This closet features built-in shelving and a hanging rod with a wooden door.
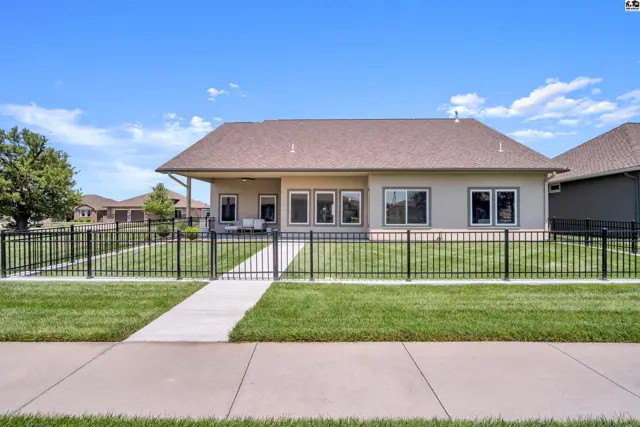
This single-story home features a covered patio and a fenced backyard.
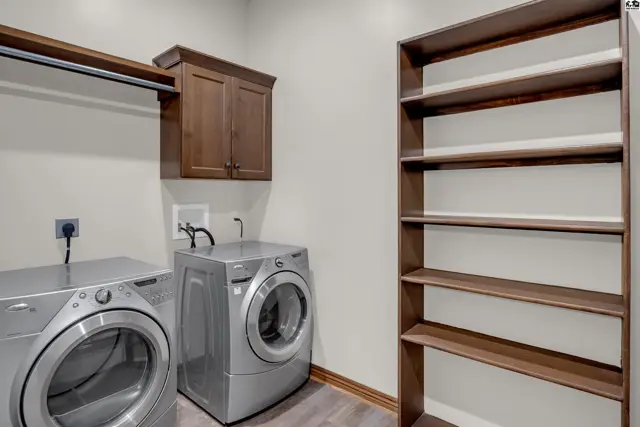
This laundry room features silver-toned appliances, a wooden cabinet, and a tall shelving unit.
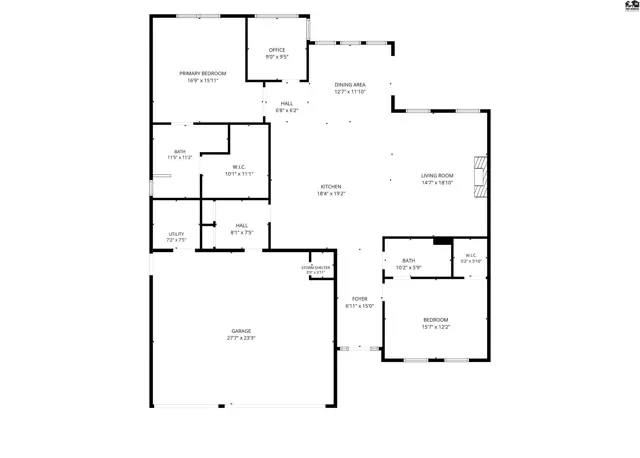
This floor plan shows a home with a living room, kitchen, dining area, and three bedrooms.

Listing courtesy of Diamond Real Estate. Data distributed by MLS GRID as of Aug 19, 2026.