House 2 Home
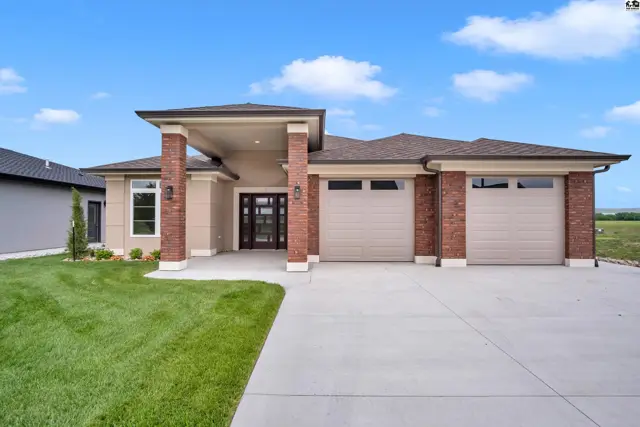
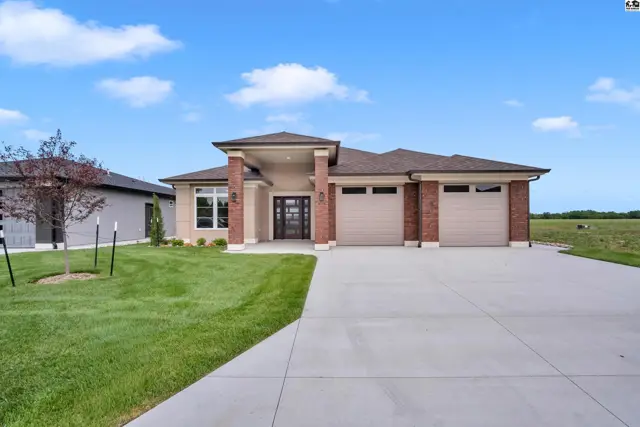
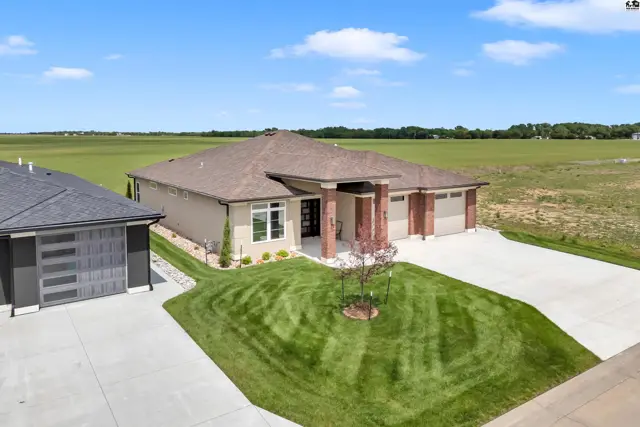
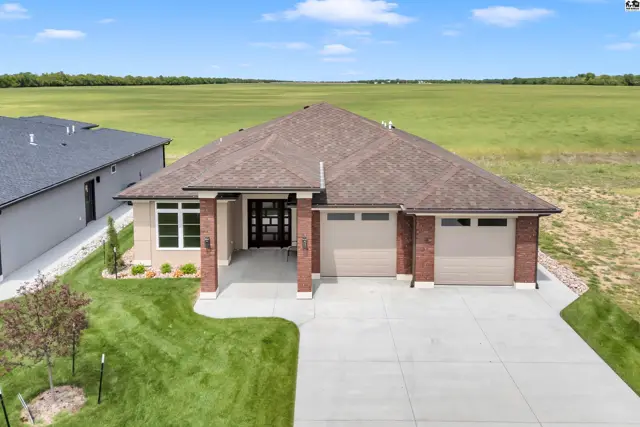
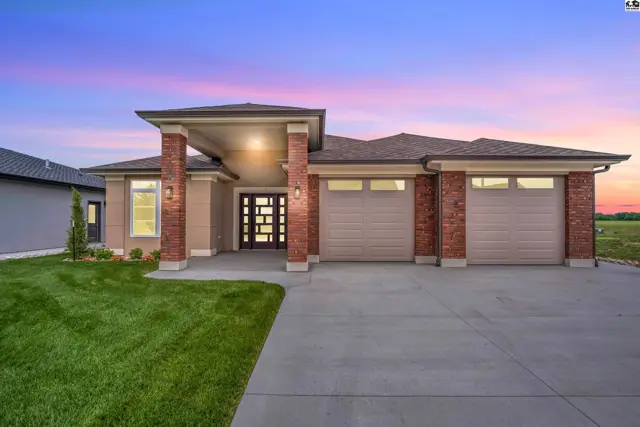
Modern home features a brick and stucco exterior with a three-car garage.
On market
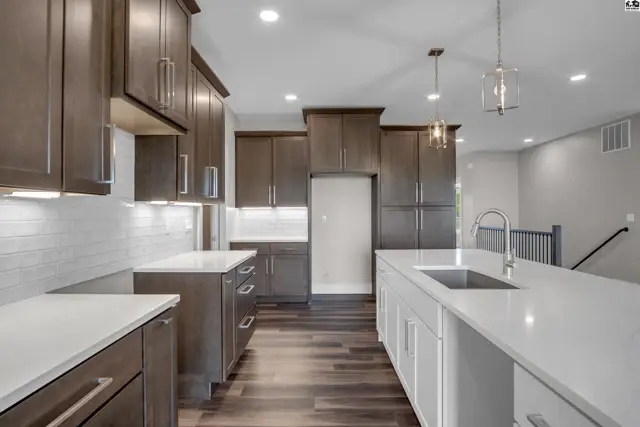
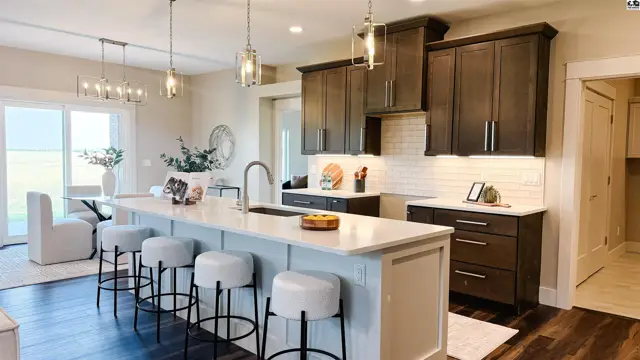
Spacious kitchen features dark wood cabinetry, white subway tile backsplash, and a large island with seating.
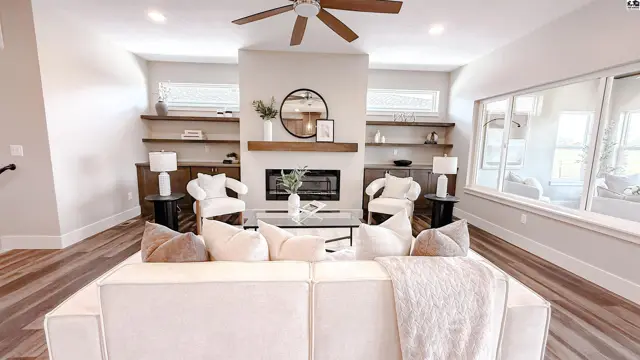
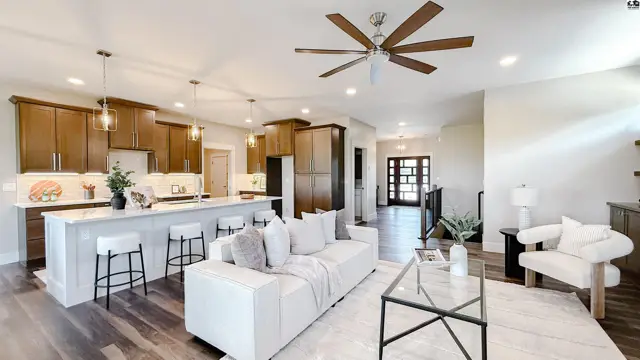
Spacious open-concept living area with a modern kitchen, island, and comfortable seating.

917 Veranda Cir, McPherson, KS

$580,000
$148 / sqft
Beds
2
Baths
2 full · 1 half
Sqft
3,916
Lot
0.1700 ac
Year
2025
Garage
2
Fireplace
Yes
HOA
Yes
Annual tax
$2,149
Type
Residential
MLS
PRA54603

About this home

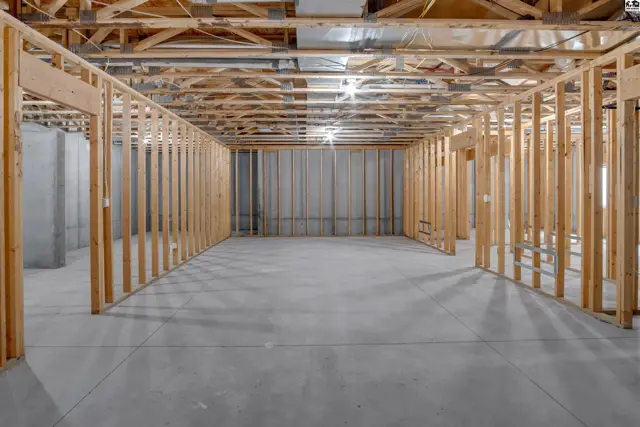
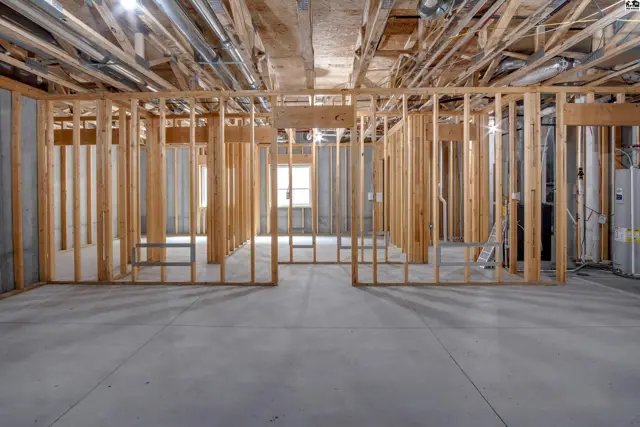
You must walk thru this beautiful home located in the Veranda Development. This floor plan was meticulously designed for your needs and comfort. The Kitchen, dining, and Living room have an open concept decorated with elegant lighting. A bonus 4 seasons room located at the rear of the house with beautiful views of farmland. The master and guest bedroom both have ensuite bathrooms. Ample storage well thought out in every room. The basement is framed, plumped, and electrical has been run to easily finish into a family room with an additional 2 bedrooms and 1 bathroom. The Veranda has some great amenities, pool, clubhouse, pond, playground, and hobby shop. Reach out to walk thru today.

Schools

District
Eisenhower-McPherson
Elementary
Eisenhower - McP
Middle
McPherson
High
McPherson

Location

More photos
Modern kitchen features dark wood cabinetry, white quartz countertops, and stainless steel appliances.
Spacious living room features a fireplace, built-in shelving, and large windows.
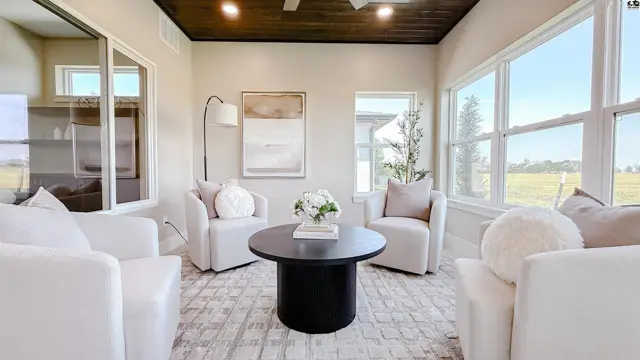
Sunlit room features white seating, a dark round coffee table, and wood-paneled ceiling.
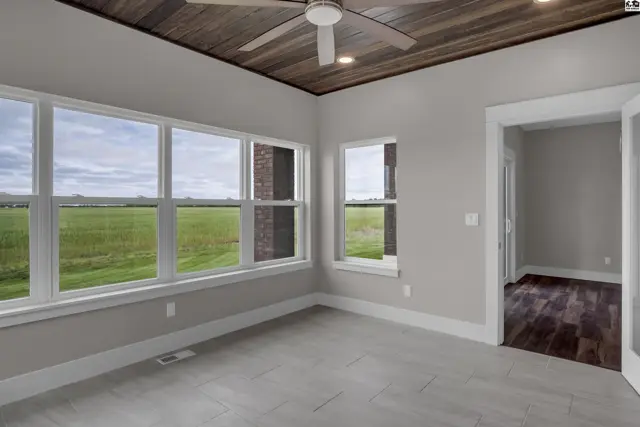
Sunlit room with large windows, wood-paneled ceiling, and light-colored tile flooring.
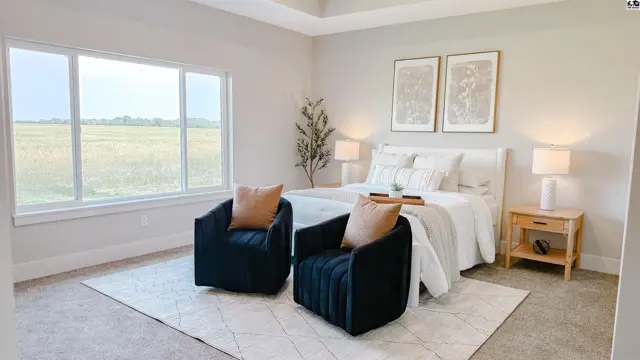
Spacious bedroom features a king-size bed, two armchairs, and large windows.
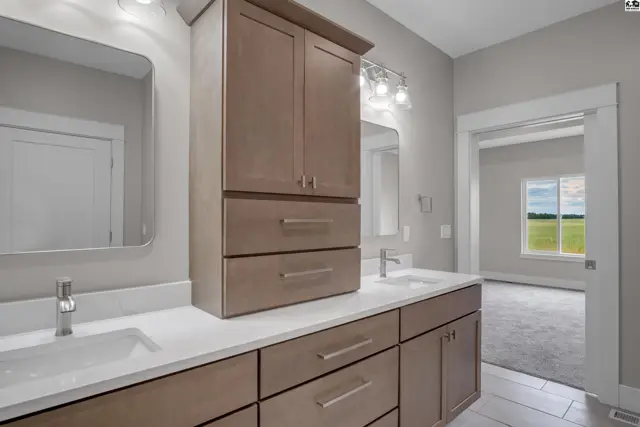
This spacious bathroom features a double vanity with a tall linen cabinet and modern fixtures.
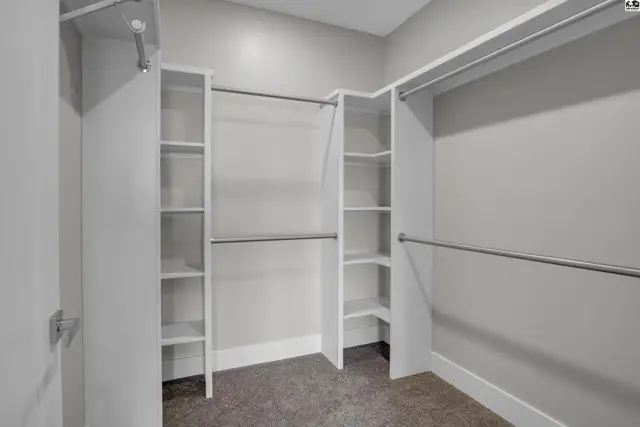
Spacious walk-in closet with ample shelving and hanging rods.
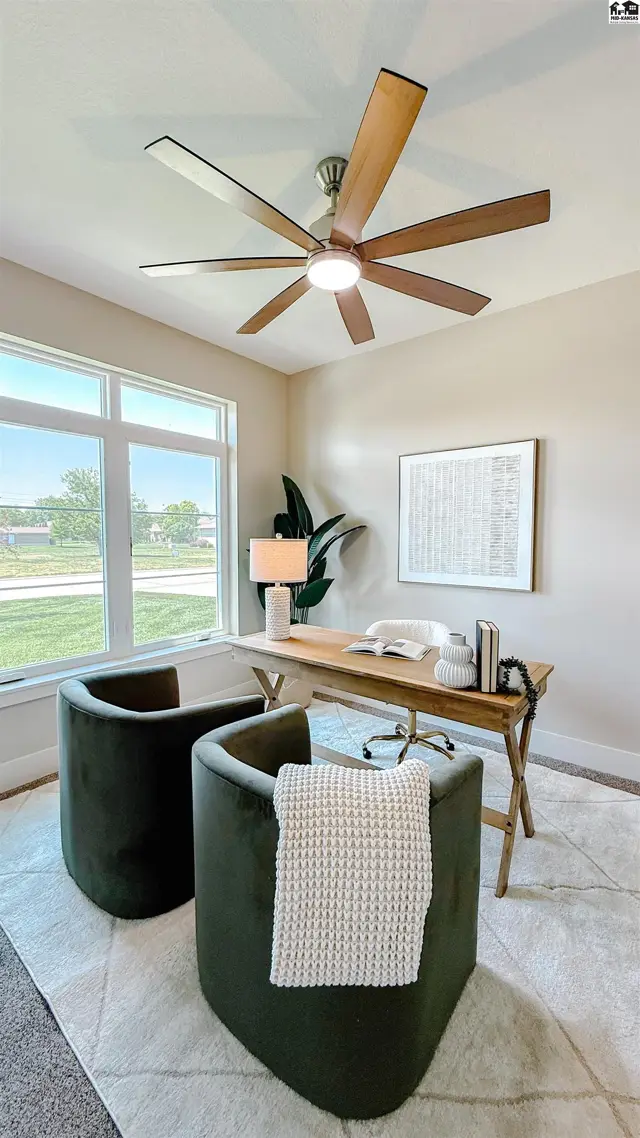
This room features a large wooden desk, two green chairs, and a ceiling fan.
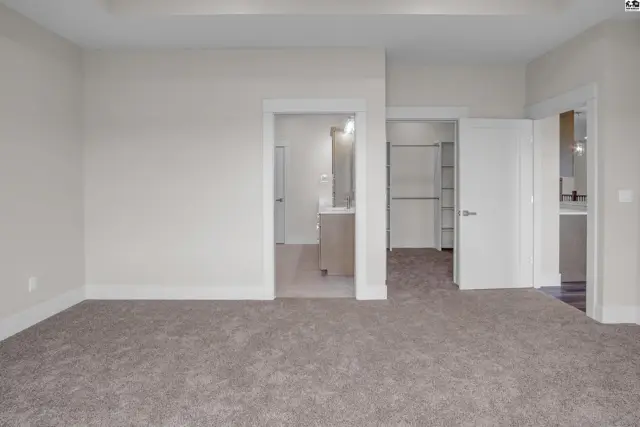
Spacious room with plush carpet, leading to a closet and bathroom.
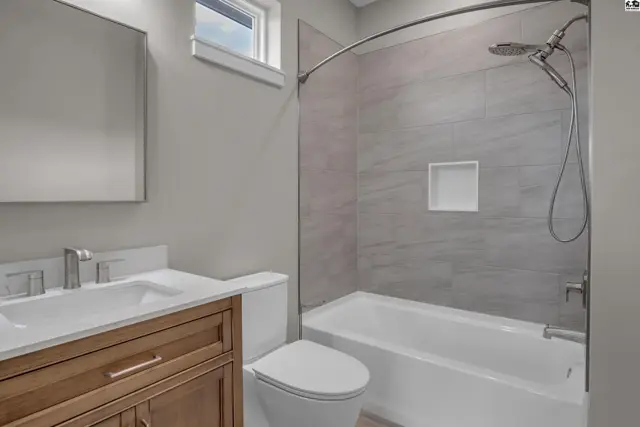
Modern bathroom features a wood vanity, white toilet, and a tiled shower-tub combination.
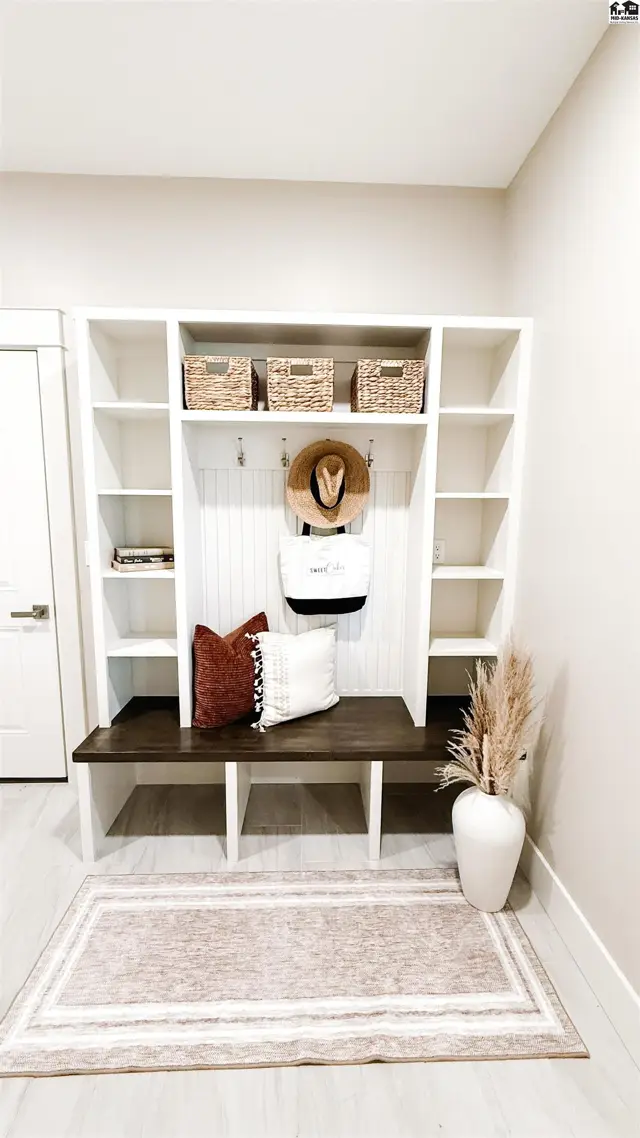
Built-in white shelving unit with a dark wood bench and woven baskets.
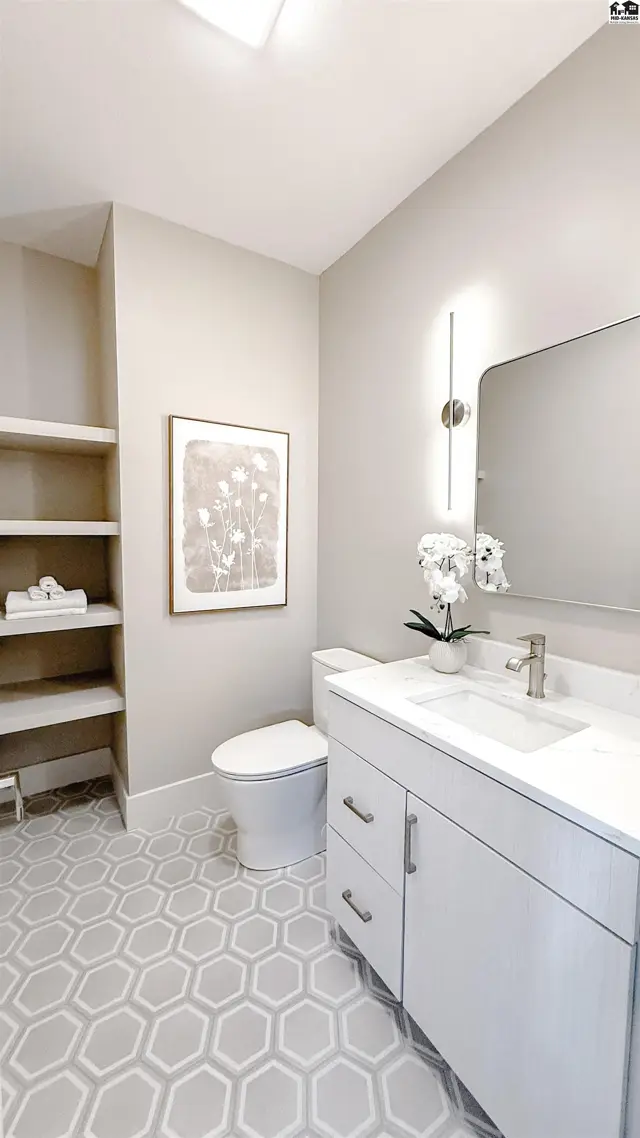
This bathroom features a vanity, toilet, and open shelving with hexagonal tile flooring.
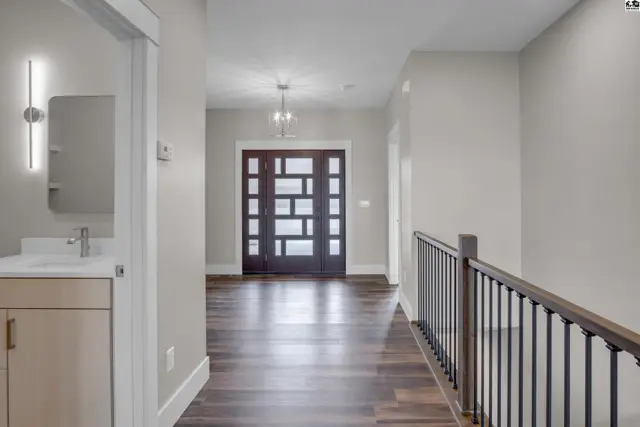
Modern entryway with dark wood flooring, a glass-paneled door, and a contemporary vanity.
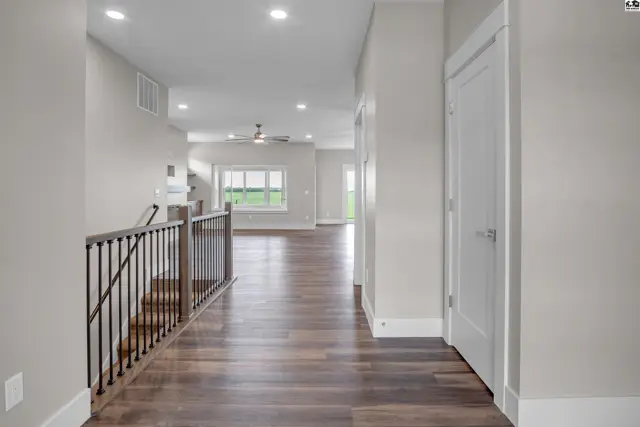
This hallway features dark wood flooring, white doors, and a railing with dark spindles.
Unfinished basement with concrete floor and framed walls.
Unfinished basement with concrete floor and exposed wooden framing.
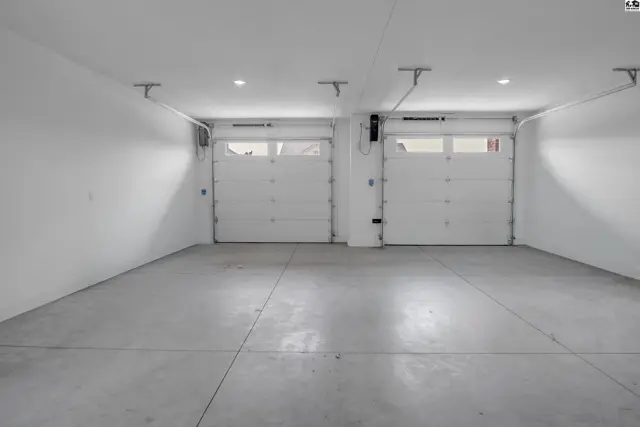
Spacious garage with two overhead doors and a smooth concrete floor.
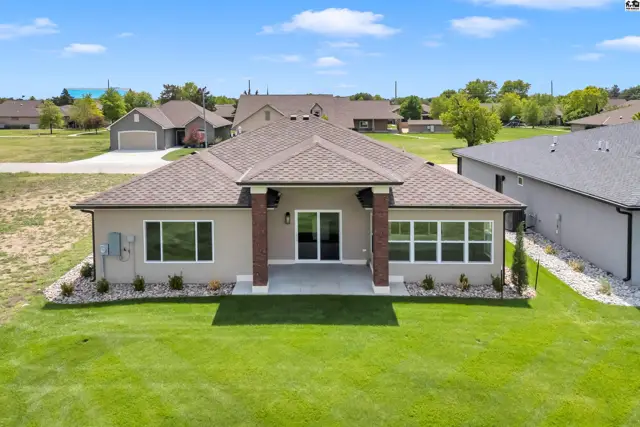
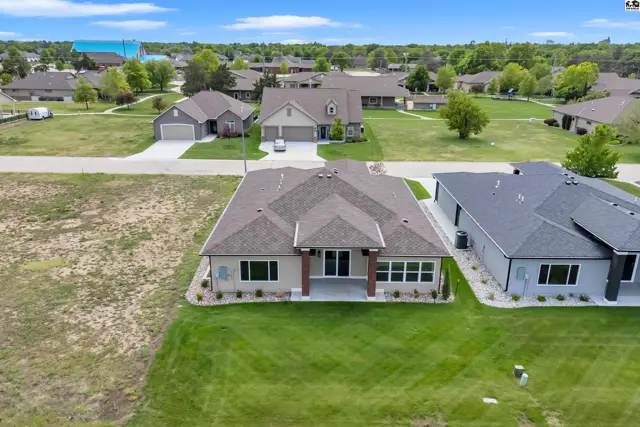
This modern home features a stucco exterior, large windows, and a covered patio.
Modern home with brick accents, a covered entryway, and a three-car garage.
This modern home features a stucco exterior, brick accents, and a three-car garage.
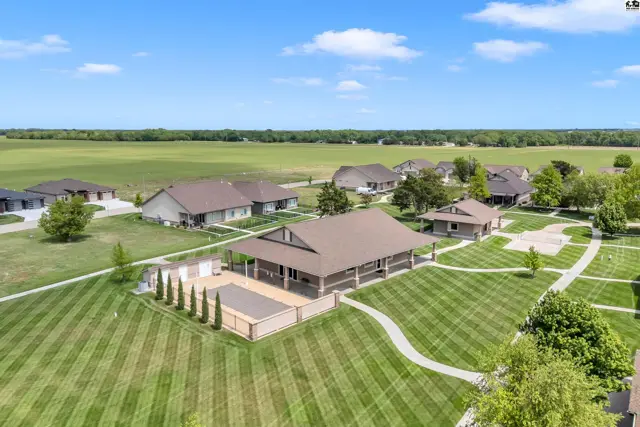
This property features a swimming pool, playground, and several residential structures.
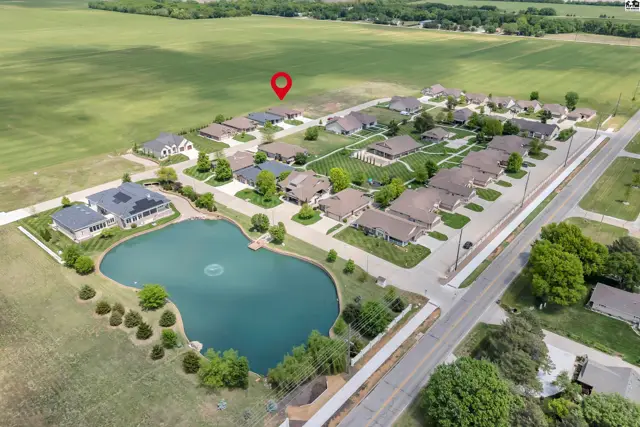
This property features a home with a pond and surrounding green space.
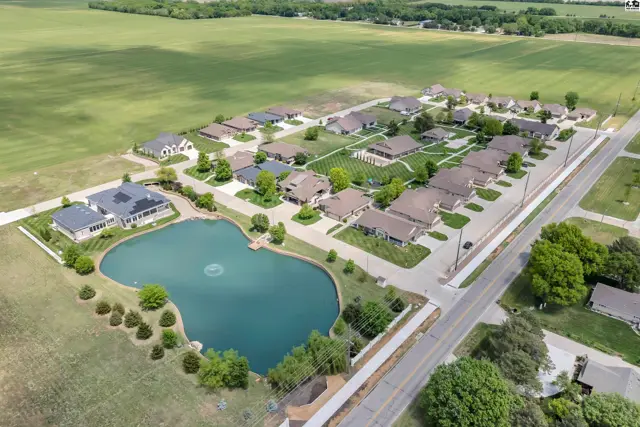
This property features a large pond with a fountain and surrounding homes.
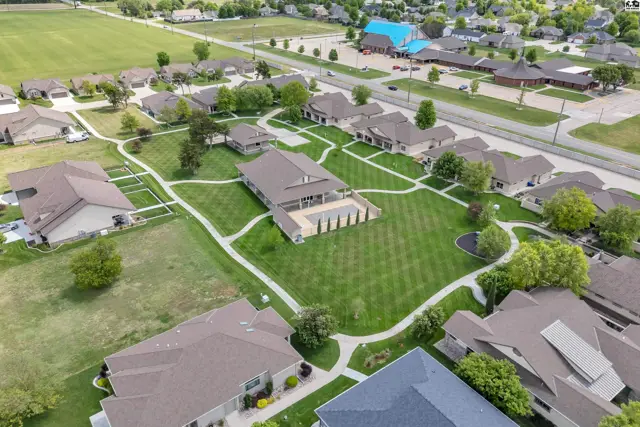
This aerial view shows a suburban neighborhood with single-family homes and manicured lawns.
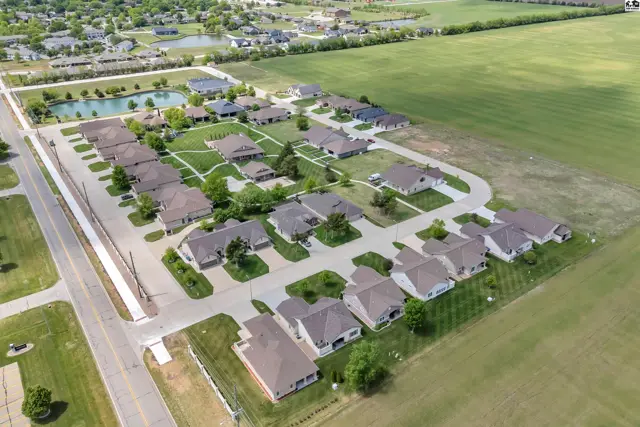
This aerial view shows multiple houses with manicured lawns and paved walkways.
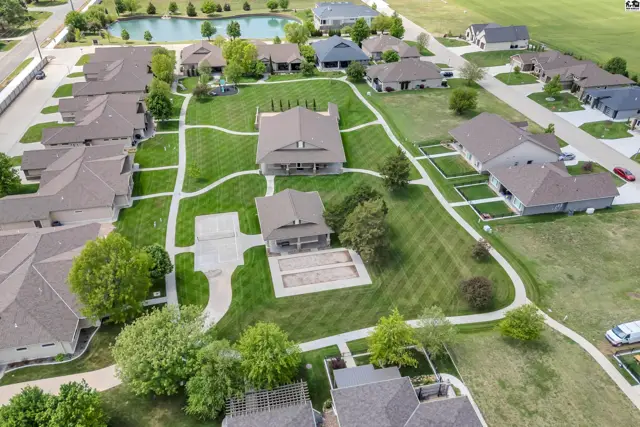
This property features multiple buildings surrounded by manicured lawns and paved walkways.
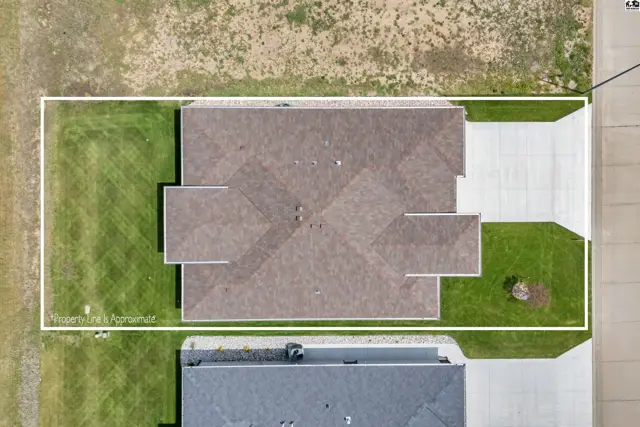
This aerial view shows a single-family home with a pitched roof and attached garage.
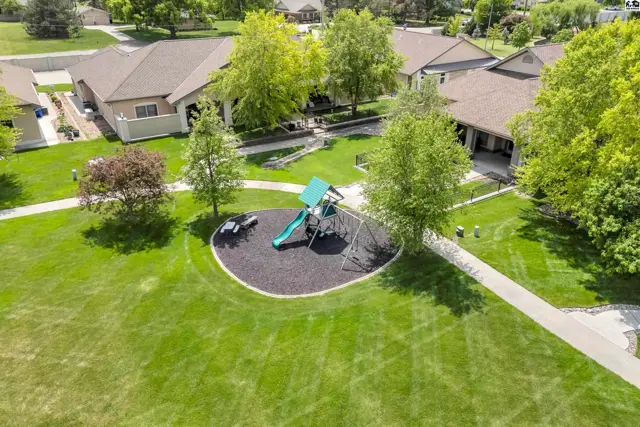
Green lawn surrounds a playground with a slide and swings, adjacent to buildings.
Modern brick home features a three-car garage and manicured lawn.
Modern home with attached garage, manicured lawn, and brick accents.
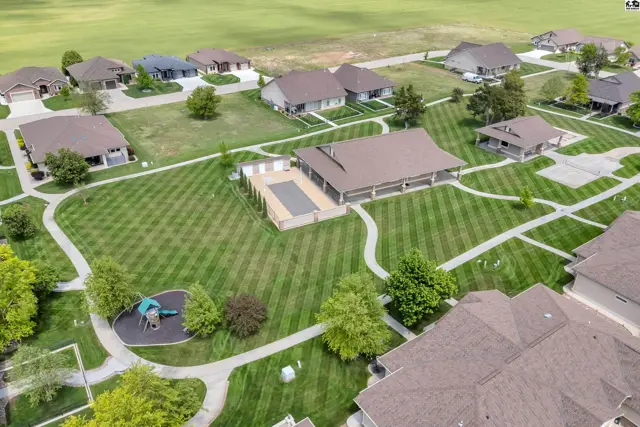
This property features a large covered pavilion, a pool, and several single-family homes.
This modern home features a pitched roof, large windows, and a manicured lawn.

Listing courtesy of Diamond Real Estate. Data distributed by MLS GRID as of Aug 19, 2026.