House 2 Home
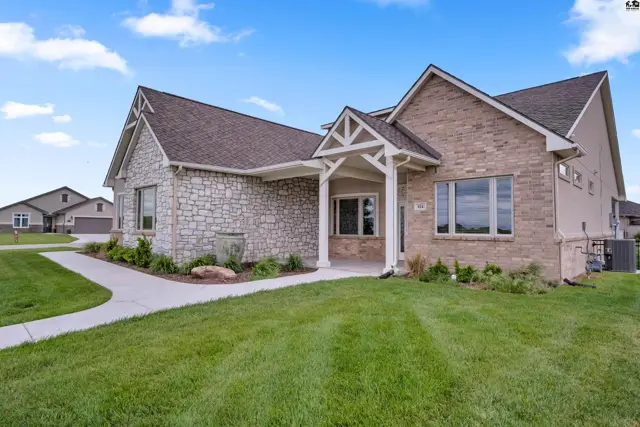
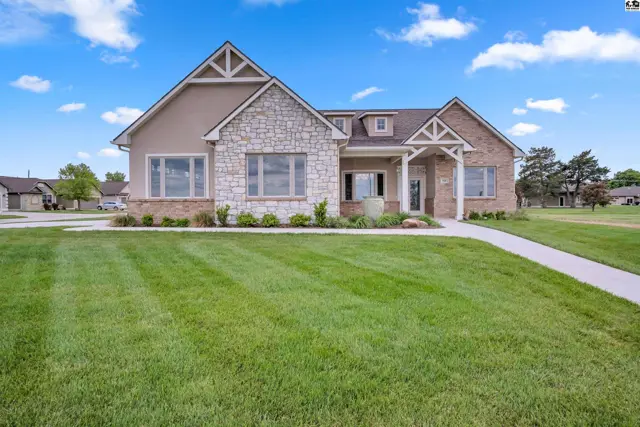
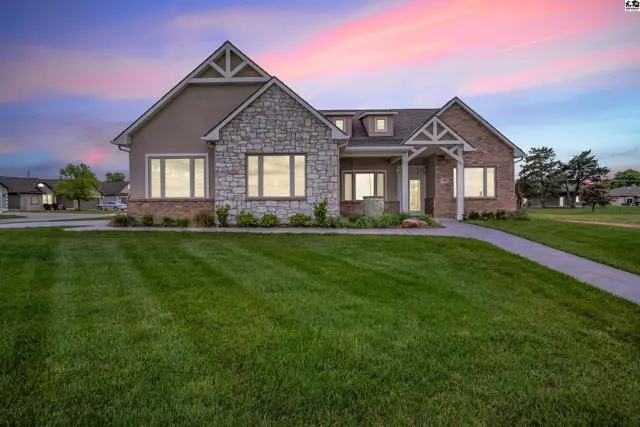
This home features stone and stucco exterior with a manicured lawn.
On market
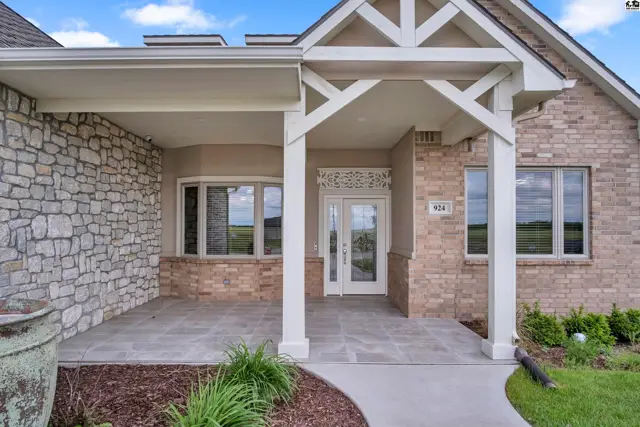
Brick and stone home features a covered porch with decorative beams and a double-door entry.
This home features stone and brick exterior with a manicured lawn.

924 Veranda Cir, McPherson, KS

$555,000
$249 / sqft
Beds
2
Baths
2 full
Sqft
2,228
Lot
0.1800 ac
Year
2023
Garage
2
HOA
Yes
Annual tax
$4,105
Type
Residential
MLS
PRA54685

About this home

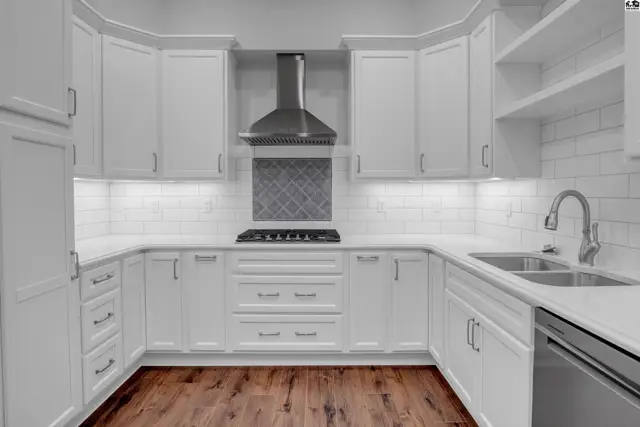
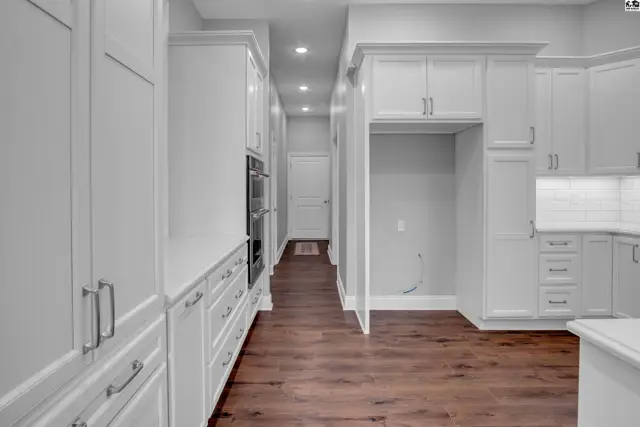
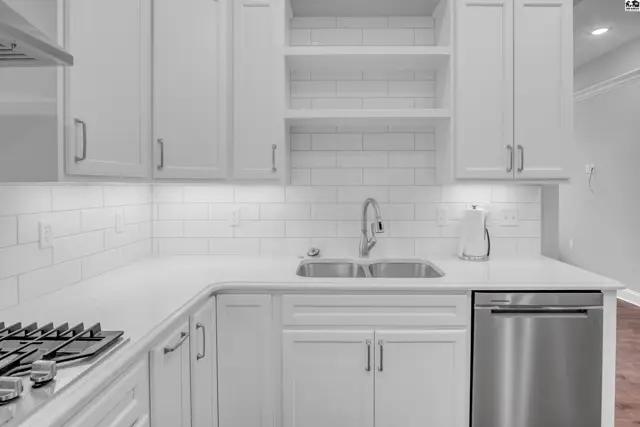
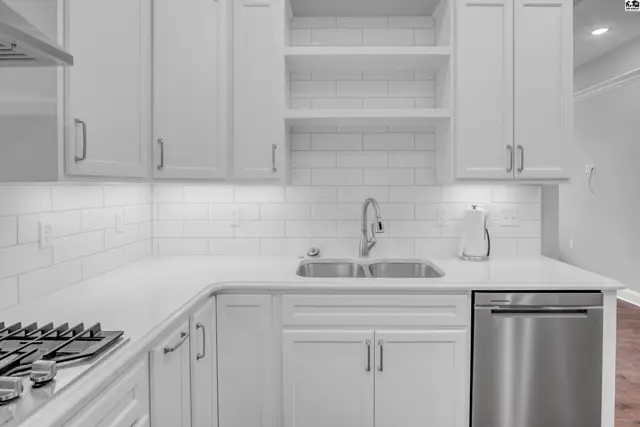
Have the Luxury of Tradition and the newest in features and equipment! Traditions with the superior styling and luxury with features like French Door to the Library, Built-in bookcase, TV are in living room. The intimate sunroom with fireplace just off the main living area that give beautiful views and natural light. Now the state-of-the-art kitchen that features beautiful quartz countertops, designer tile and hood over the gas range, built in ovens and microwave, and lots of cabinets. Ther is a pantry you won't believe! Ther is a safe room in the homes as well. Now you can have a formal dining room or a music room. There is also an charming dining area off the kitchen. The master bedroom is a grand size with on suite and huge walk-in closet complete with built in dressers and jewelry case. The guest bedroom with full bath is located away from the master for privacy Beautiful tilted porches for displaying pots full of flowers. Tradition and Luxuary Its a must see!

Schools

District
Eisenhower-McPherson
Elementary
Eisenhower - McP
Middle
McPherson
High
McPherson

Location

More photos
This home features a stone and brick exterior with a covered entryway and manicured lawn.
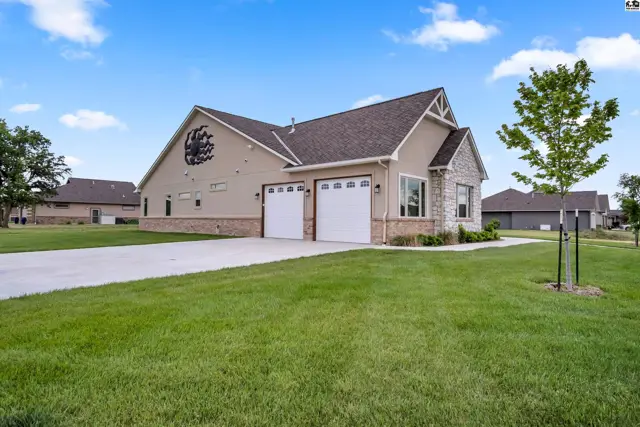
This modern home features a stucco exterior, stone accents, and a three-car garage.
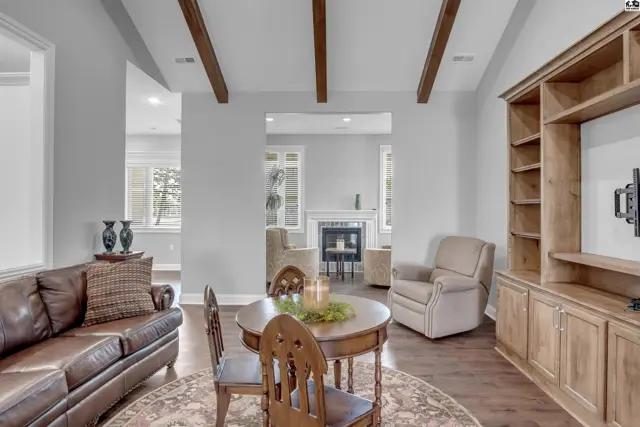
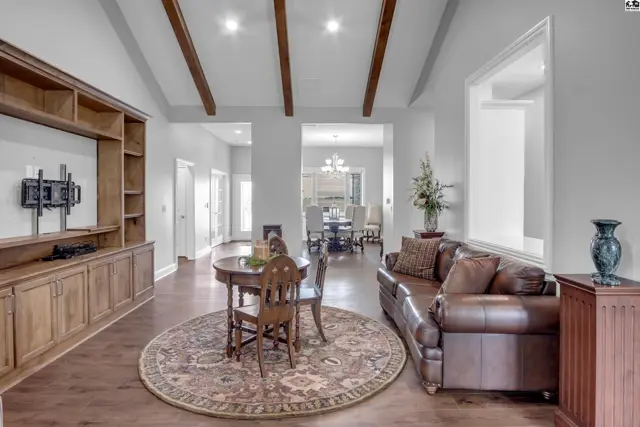
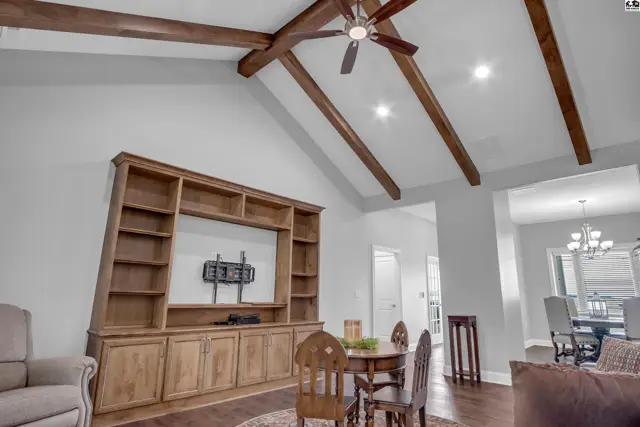
This living area features a leather sofa, a round dining table, and a built-in wooden entertainment center.
Vaulted ceiling with exposed beams above a living area with built-in shelving.
Vaulted ceiling with exposed wood beams above a built-in entertainment center.
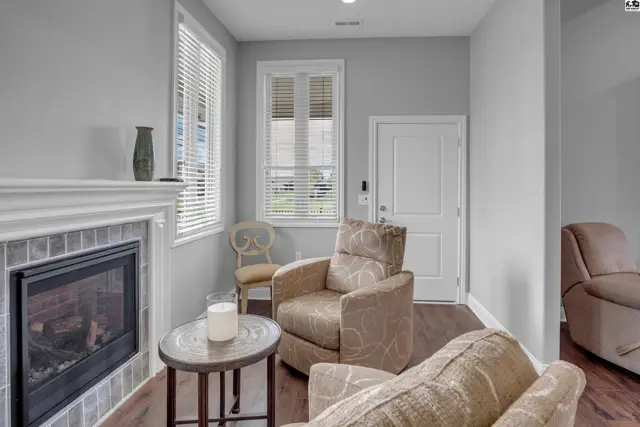
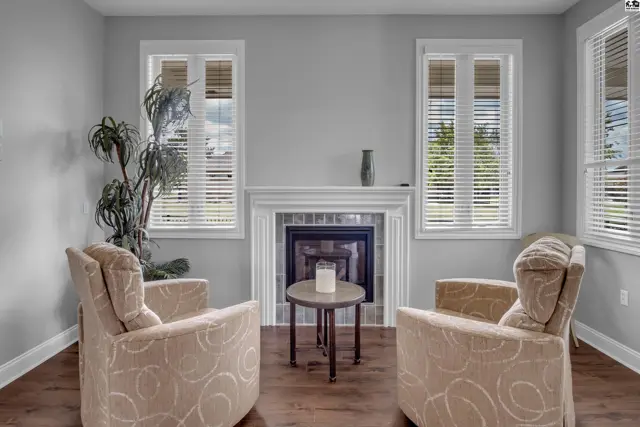
Living room features a fireplace, two upholstered chairs, and a round side table.
This room features a fireplace, two armchairs, and a small round table.
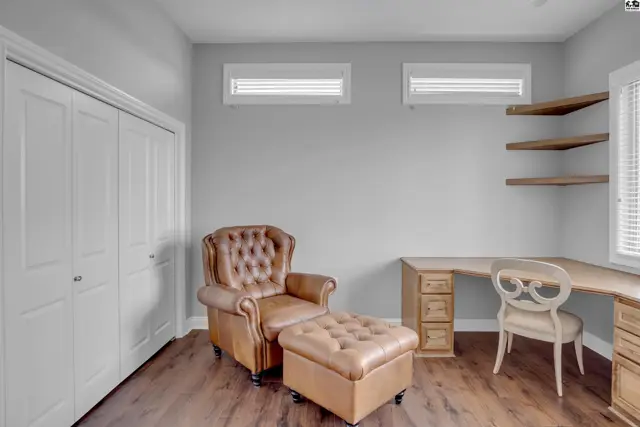
This room features a large closet, a desk with drawers, and a tufted leather chair with an ottoman.
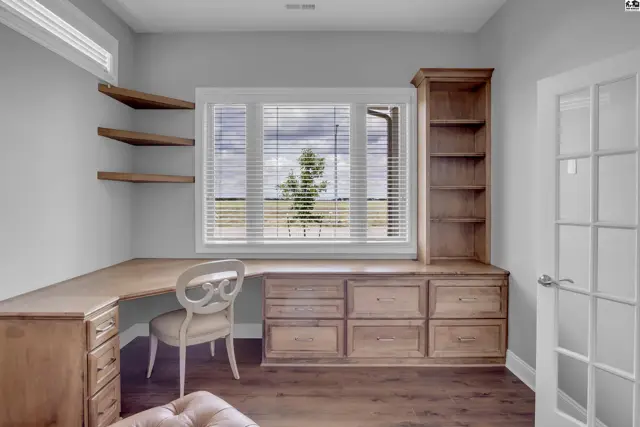
This room features a built-in desk, shelving, and a large window.
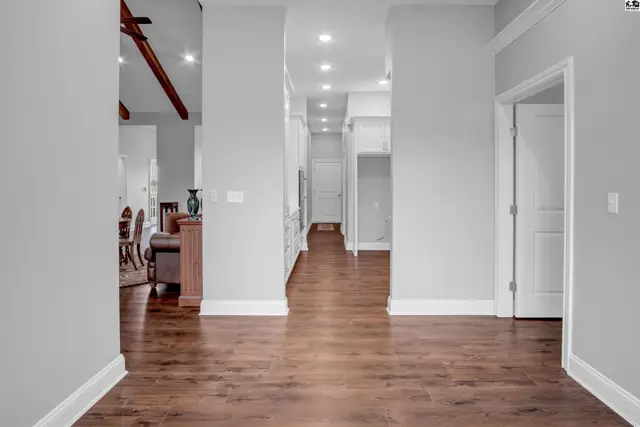
This hallway features hardwood floors, recessed lighting, and a view into an open living area.
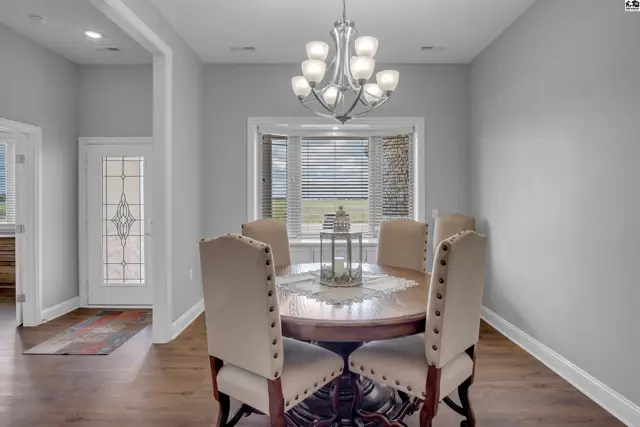
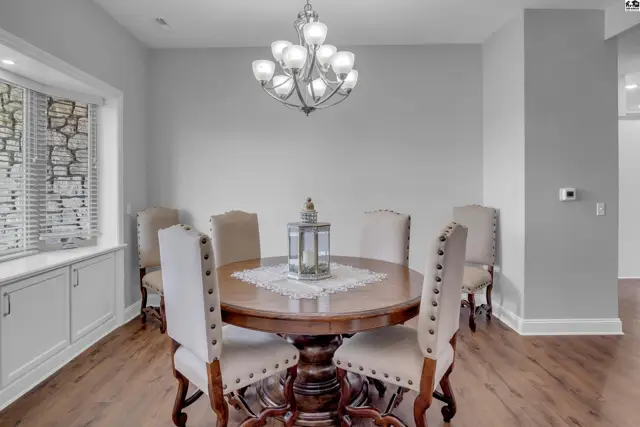
This dining room features a round wooden table, upholstered chairs, and a chandelier.
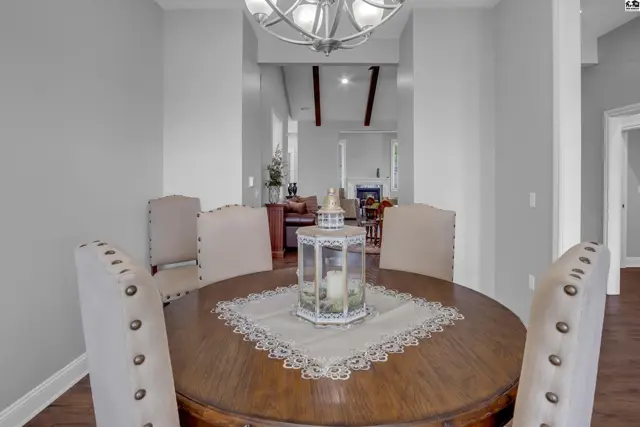
Round wooden dining table with upholstered chairs and a decorative lantern.
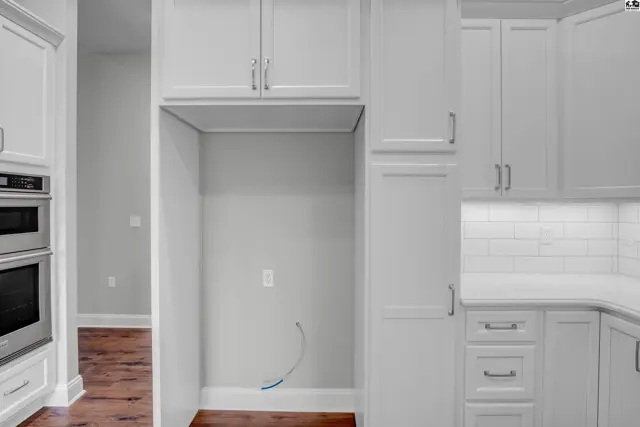
White cabinetry, subway tile backsplash, stainless steel appliances, and hardwood floors define this kitchen.
White cabinetry and stainless steel appliances fill this spacious kitchen with dark wood flooring.
White cabinetry, subway tile backsplash, and stainless steel appliances define this bright kitchen.
White cabinetry, subway tile backsplash, and stainless steel appliances highlight this modern kitchen.
White cabinetry with stainless steel appliances and a built-in microwave is featured.
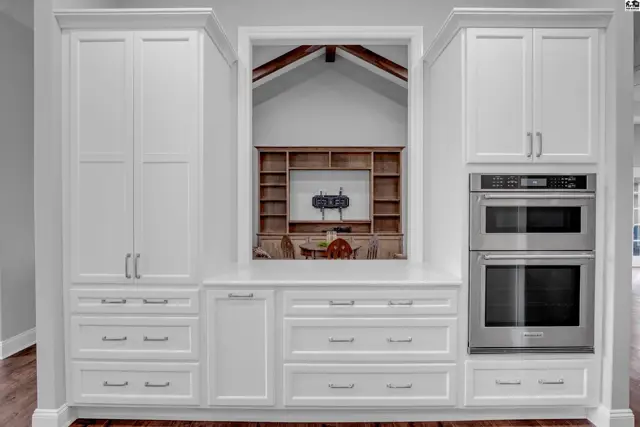
White cabinetry with stainless steel appliances and a large pass-through window.
This spacious kitchen features white cabinetry, built-in ovens, and dark wood flooring.
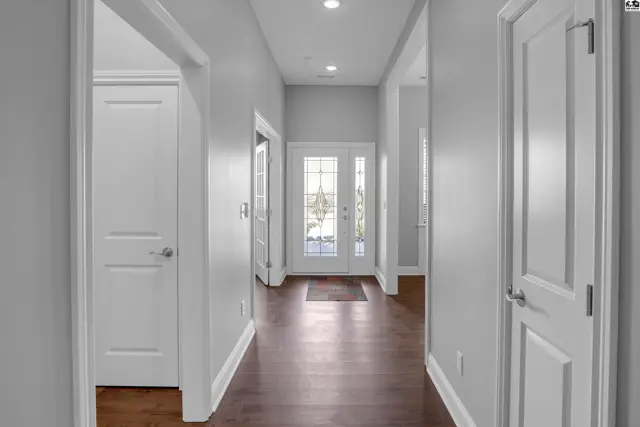
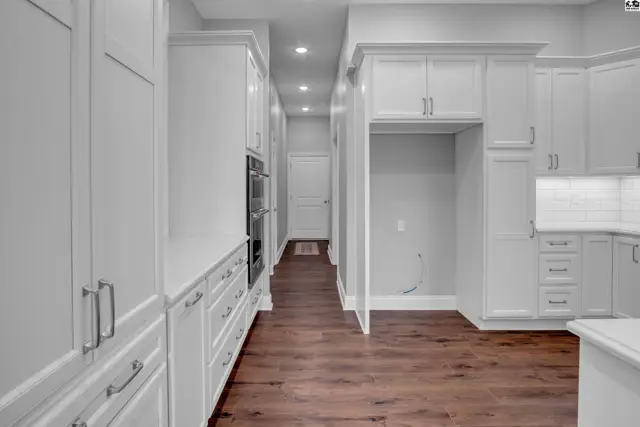
This hallway features white doors, recessed lighting, and dark wood flooring.
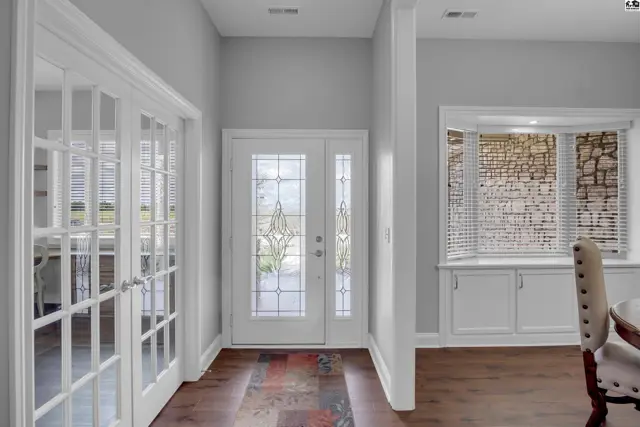
Bright entryway features glass-paneled doors, a decorative transom window, and wood flooring.
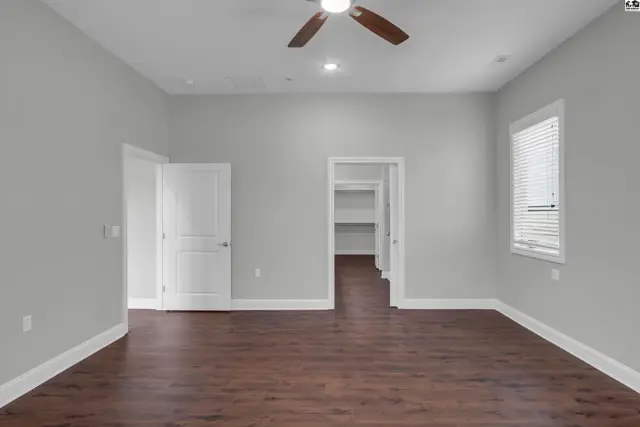
Spacious room with hardwood floors, a ceiling fan, and a walk-in closet.
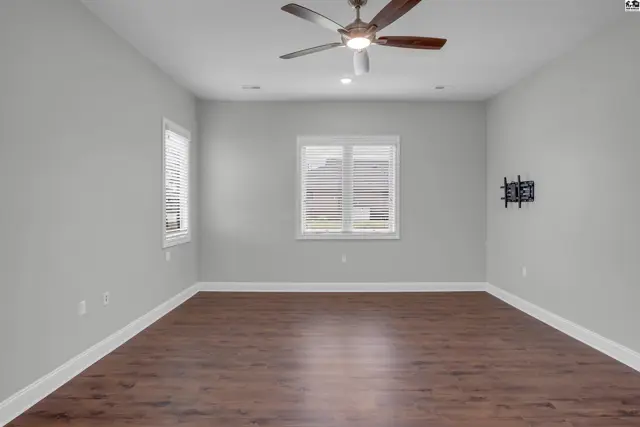
Spacious room with hardwood floors, ceiling fan, and wall-mounted television bracket.
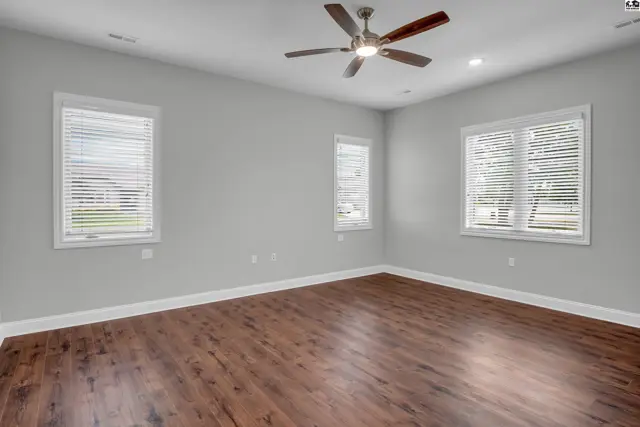
Spacious room with wood-look flooring, neutral walls, and a ceiling fan.
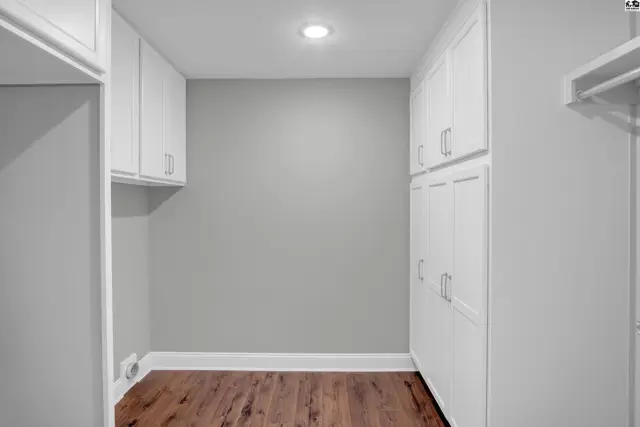
White cabinets line the walls of this room with wood-look flooring.
A round wooden dining table with six chairs is centered in a room with wood floors.
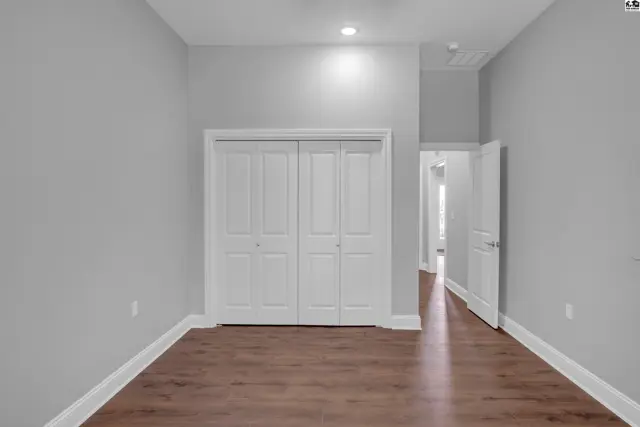
This room features a double door closet and wood-look flooring.
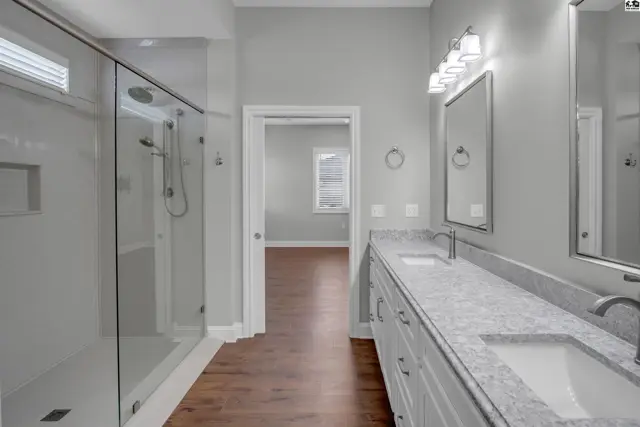
Spacious bathroom features a glass-enclosed shower and double vanity with granite countertops.
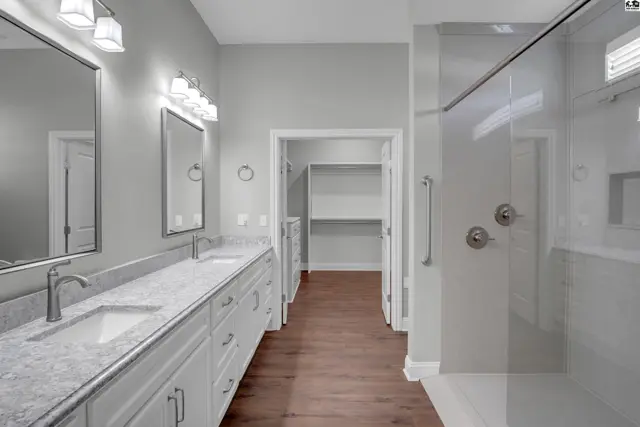
Spacious bathroom features a double vanity, walk-in closet, and glass-enclosed shower.
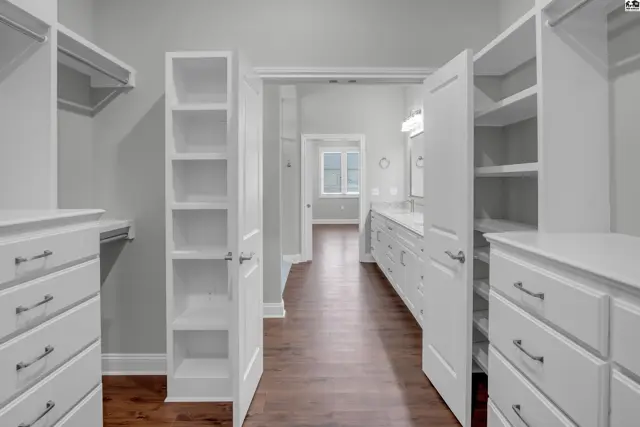
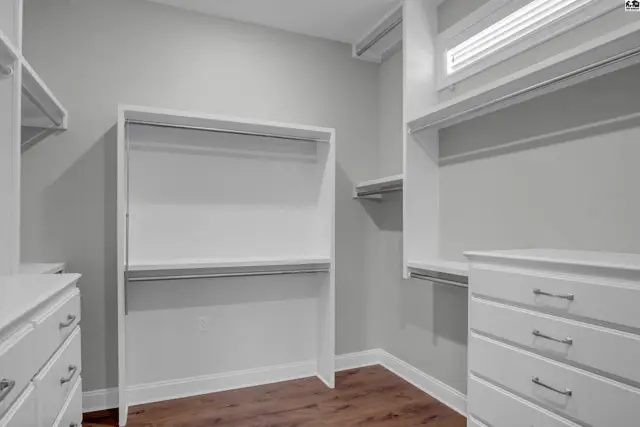
Spacious walk-in closet with built-in shelving and drawers opens to a bathroom.
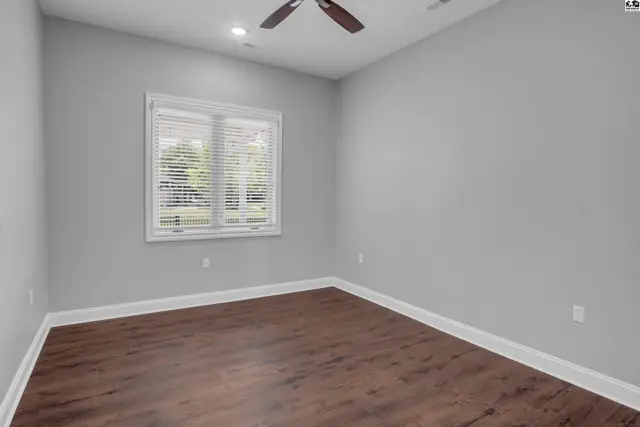
This room features a ceiling fan, wood-look flooring, and a large window with blinds.
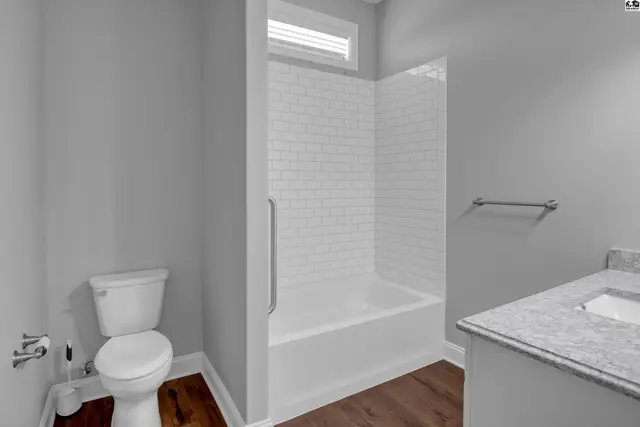
This bathroom features a white toilet, a bathtub with white subway tile surround, and a granite-topped vanity.
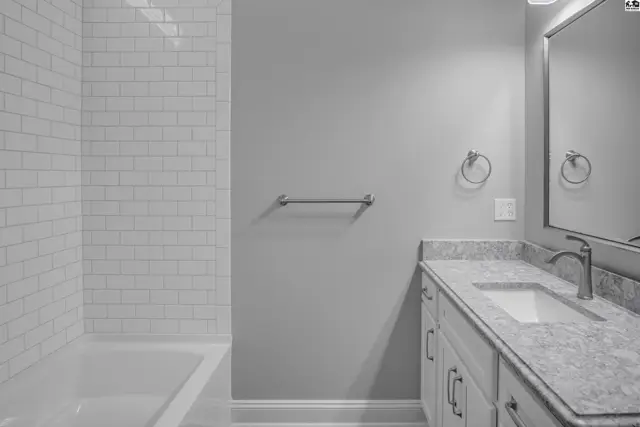
This bathroom features a white subway tile shower surround, a granite countertop vanity, and a large mirror.
Spacious walk-in closet with built-in shelving, drawers, and hanging rods.
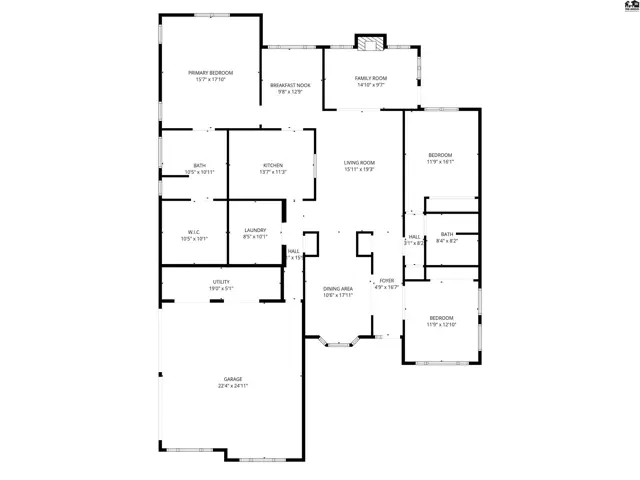
Spacious floor plan includes four bedrooms, three bathrooms, and a two-car garage.
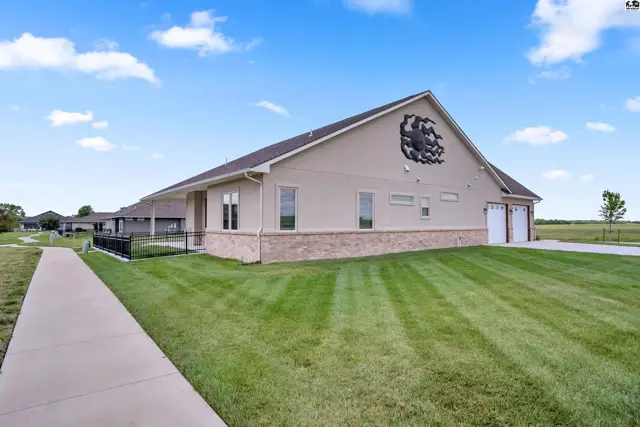
This tan stucco home features a brick accent base and a two-car garage.
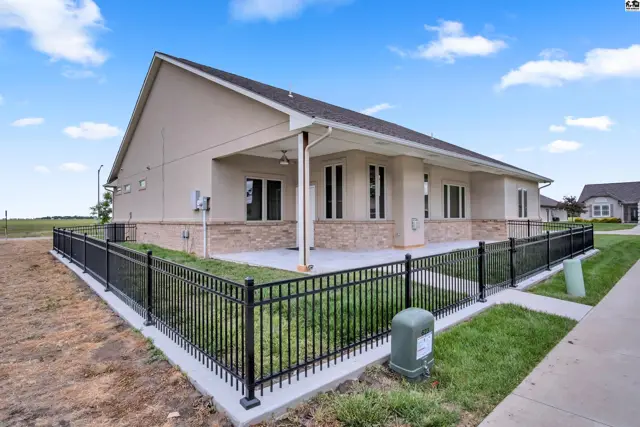
Covered patio with stone accents and a black metal fence surrounds this stucco home.
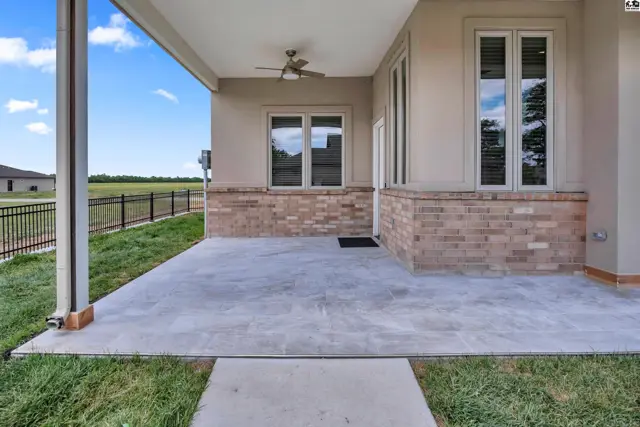
Covered patio with concrete floor, ceiling fan, and brick accents.
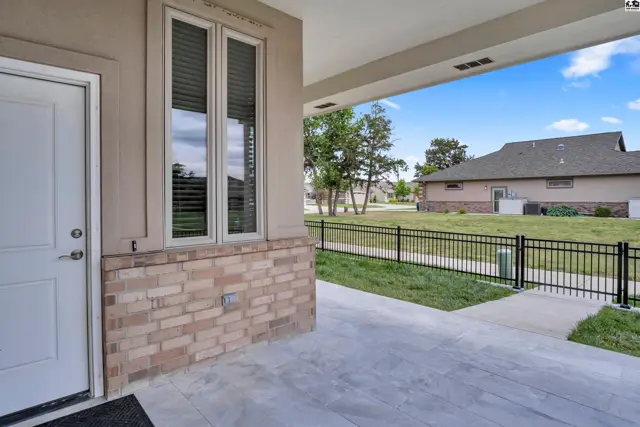
Covered porch with concrete floor, brick accent, and a white door leads to a grassy yard.

Listing courtesy of Diamond Real Estate. Data distributed by MLS GRID as of Jul 28, 2026.